

- $329,000
- 3Bd
- 3Ba
- 1,747 Sq Ft
SOLD 07/21/26

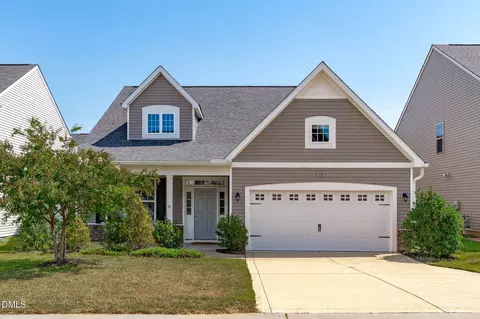
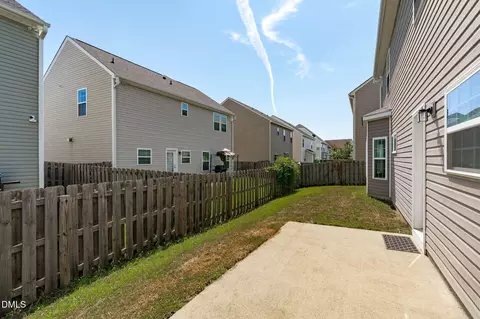
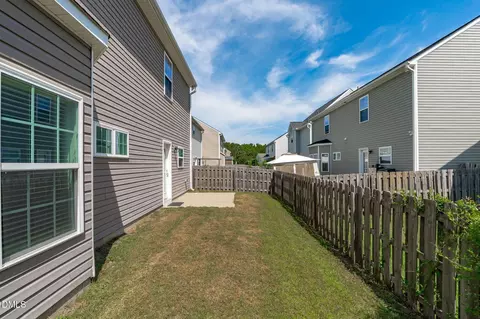
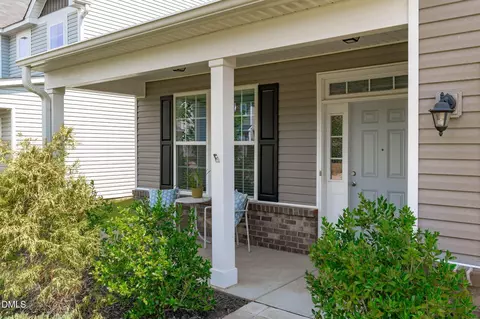
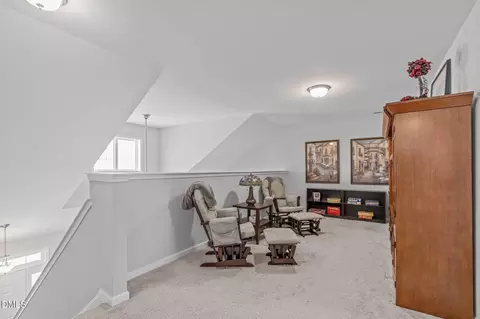
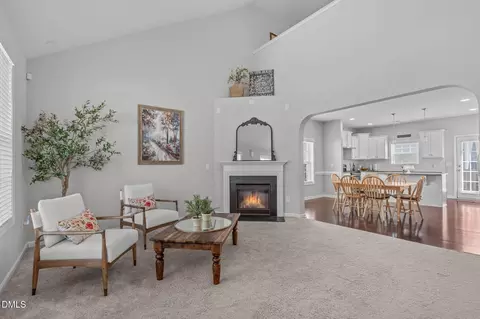
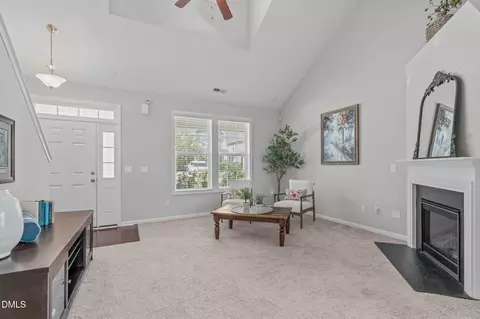
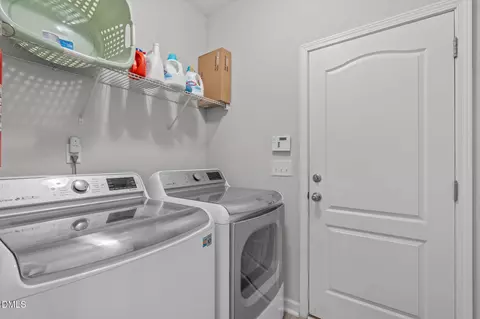
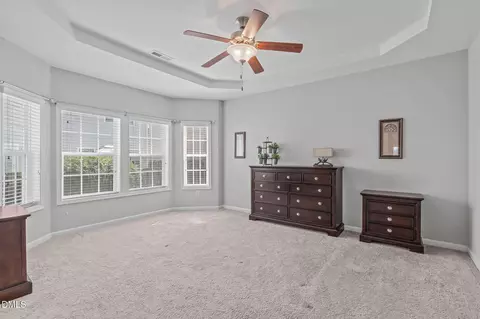
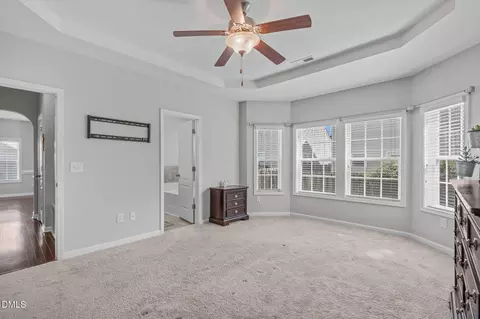
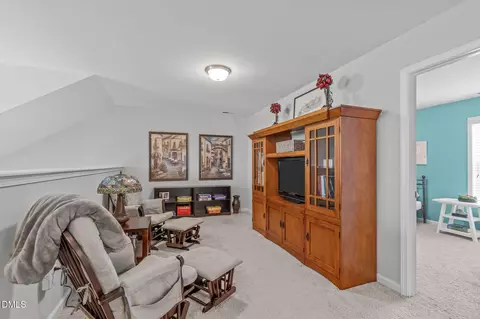
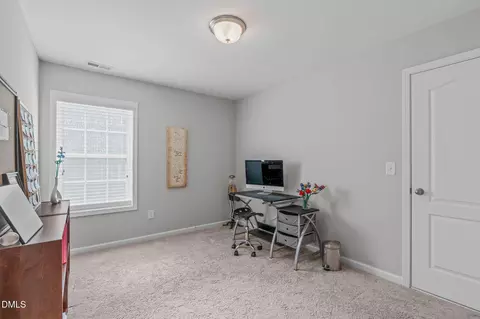
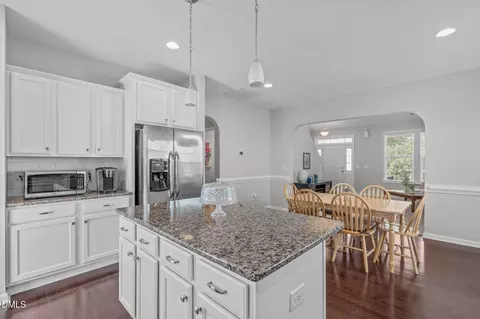
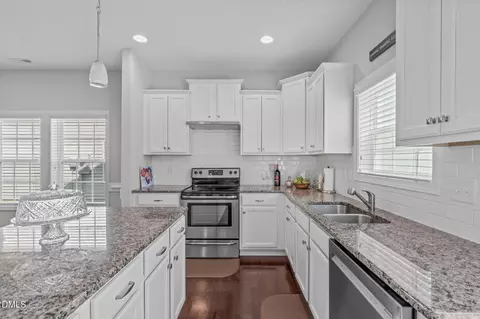
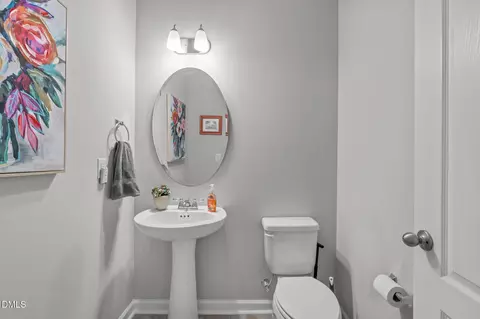
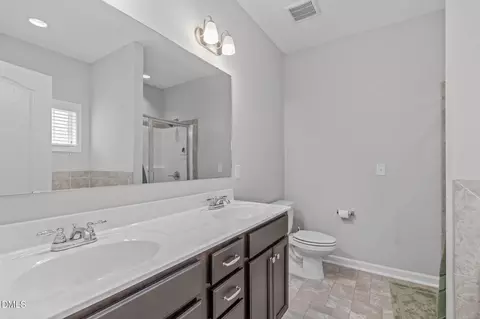
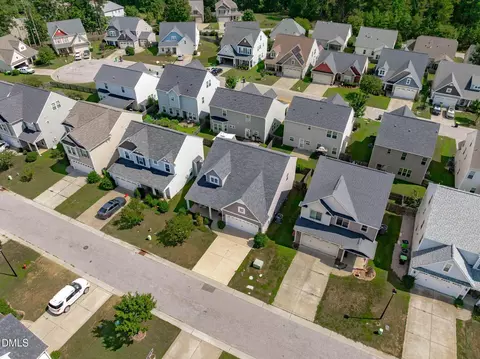
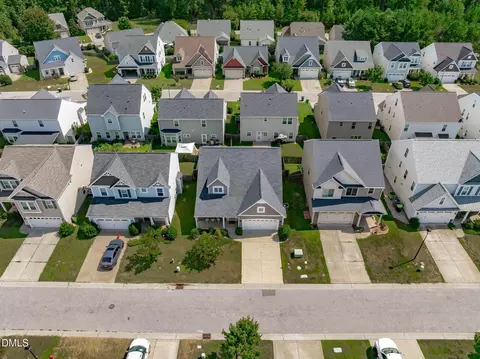
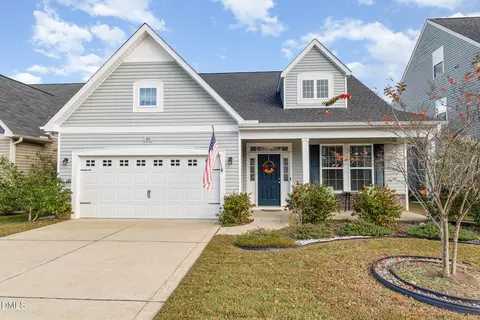
Last sold 10/23/2026 after 30 Days
bed
bath
Sqft ($173/Sqft)
| Property type House | Year built 2016 | HOA fee $85/month | Lot size 3,920 Sqft | Movoto estimate | Parking 2 garage spaces | Rental estimate |

| Overview | |
| Cooling/AC | Central Air, Ceiling Fan(s), Dual, Electric, Gas, Zoned |
| Heating | Central, Electric, Fireplace(s), Heat Pump, Natural Gas, Zoned |
| Levels/Style | Two, House, Site Built, Cape Cod, Traditional, 2 |
| Virtual Tour | N/A |
| MLS # | 10194318 |
| Type | Residential |
| Status | Closed |
| SubType | Single Family Residence |
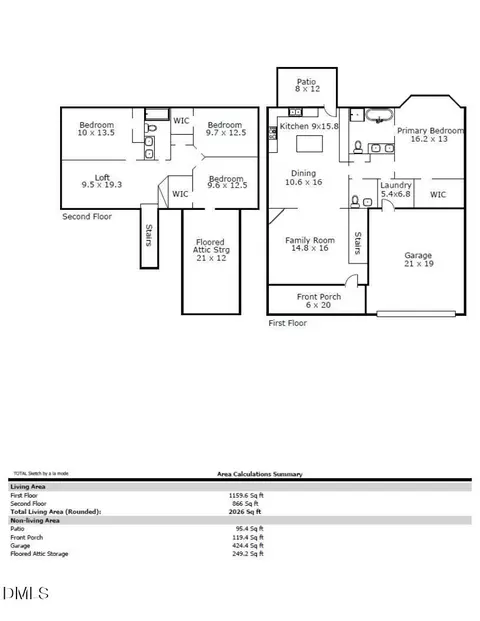
| Living Area | 2026 |
| Lot Size (SqFt) | 3920 |
| Lot Size (Acres) | 0.09 |
| Property Tax | 2206.19 |
| Builder Name | H&H Constructors |
| Year Built | 2016 |
| HOA | The Trace At Summerwind Plantation |
| HOA Fee | Monthly, 85 |
| Interior | |
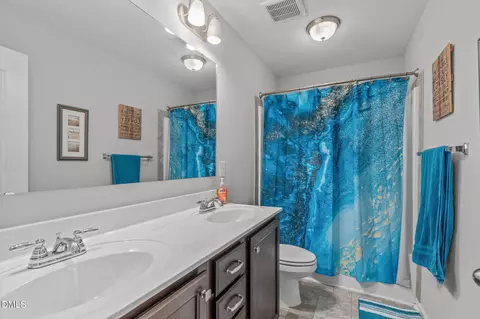
| # of Half Baths | 1 |
| Total # of Bathrooms | 3 |
| # of Full Baths | 2 |
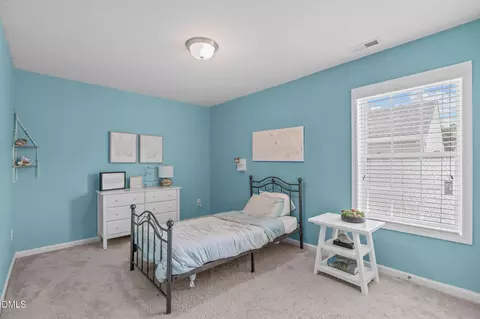
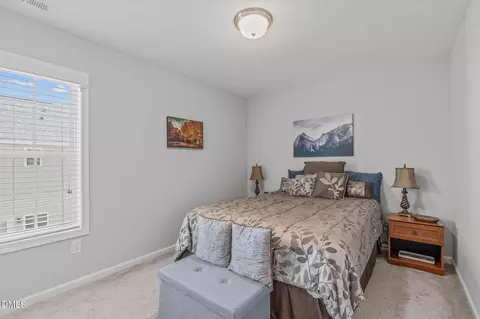
| Total # of Bedrooms | 4 |
| Total # of Rooms | 13 |
| Laundry | Electric Dryer Hookup, Inside, Laundry Room, Main Level, Washer Hookup |
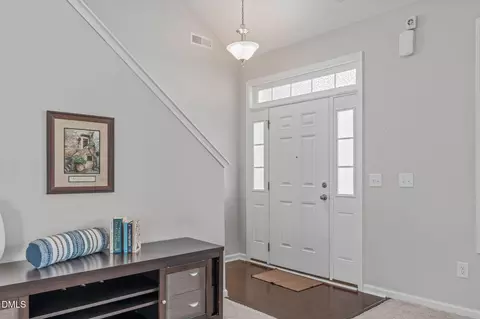
| Flooring | Carpet, Laminate, Simulated Wood, Tile, Vinyl |
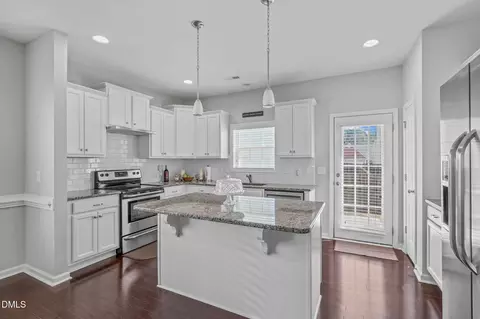
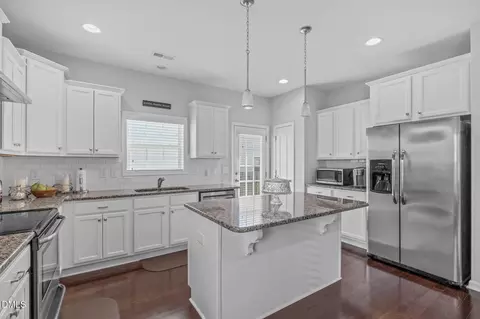
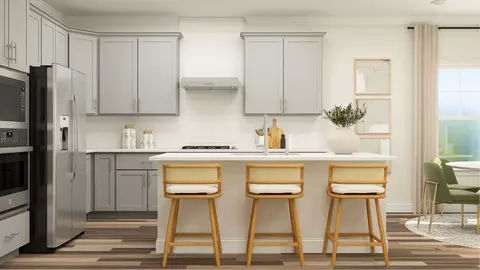
| Appliances | Disposal, Dishwasher, Electric Range, Plumbed For Ice Maker, Stainless Steel Appliance(s), Vented Exhaust Fan |
| Accessibility Features | No |
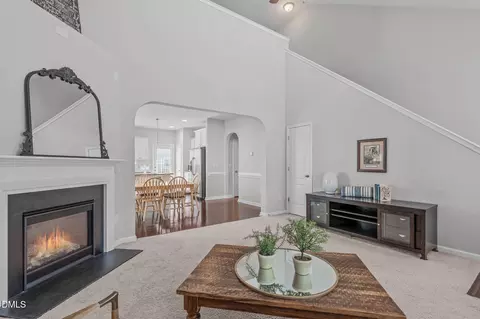
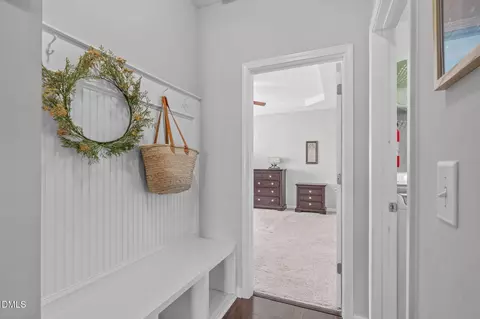
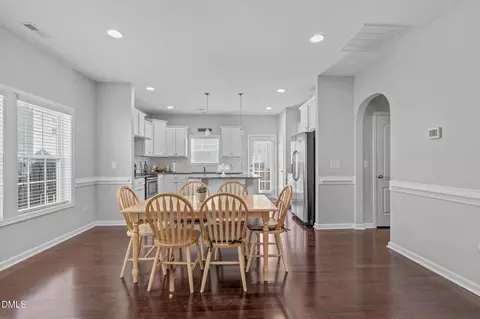
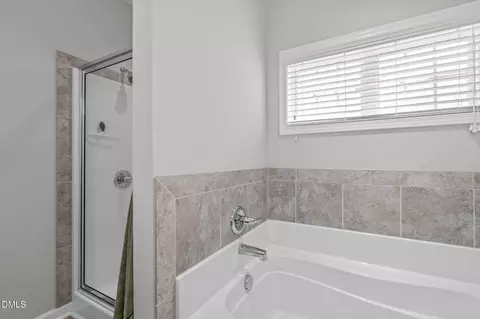
| Interior Features | Breakfast Bar, Ceiling Fan(s), Granite Counters, Kitchen Island, Pantry, Primary Downstairs, Recessed Lighting, Smart Thermostat, Soaking Tub, Storage, Tray Ceiling(s), Vaulted Ceiling(s), Walk-in Closet(s), Kitchen/Dining Room Combination, Separate Shower, Bathtub/Shower Combination, Walk-in Shower, Smooth Ceilings, Open Floorplan, Eat-in Kitchen |
| Fireplace | Blower Fan, Electric, Gas, Glass Doors, Living Room |
| Window Features | Blinds, Bay Window(s), Double Pane Windows, Screens, Shutters |
| Common Walls | No Common Walls |
| Exterior | |
| Foundation | Slab |
| Roof | Shingle |
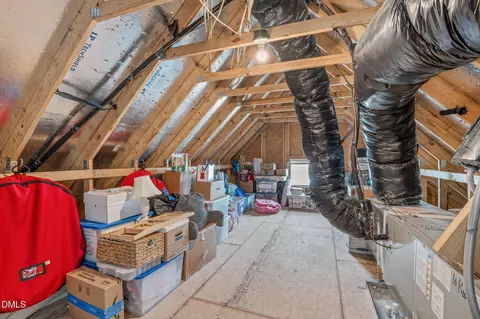
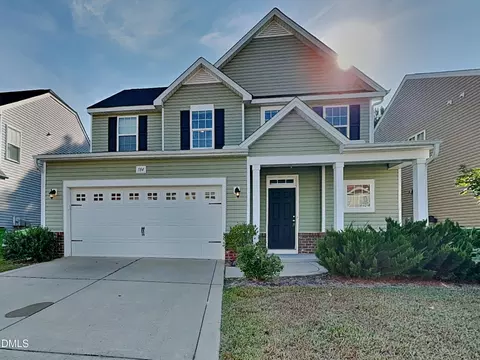
| Construction | Batts Insulation, Blown-In Insulation, Brick Veneer, Ducts Professionally Air-Sealed, Vinyl Siding |
| # of Open Parking Spaces | 2 |
| Parking | Attached, Concrete, Direct Access, Driveway, Enclosed, Garage Faces Front, Garage, Garage Door Opener, Inside Entrance, Lighted |
| # of Parking Spaces | 4 |
| Exterior Features | Lighting, Private Yard, Rain Gutters, Fenced Yard |
| Patio/Porch | Covered, Front Porch, Patio, Porch |
| Lot Features | Back Yard, Few Trees, Front Yard, Interior Lot, Landscaped, Level, Rectangular Lot |
| Other Structures | None |
| Fencing | Back Yard, Wood |
| Amenities / Utilities | |
| Utilities | Cable Available, Electricity Connected, Natural Gas Connected, Sewer Connected, Underground Utilities, Water Connected |
| Sewer/Septic | Public Sewer |
| Water Source | Public |
| HOA Fee Includes | Maintenance Grounds, Road Maintenance, Storm Water Maintenance |
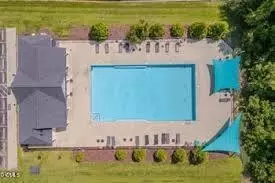
| HOA Amenities | Barbecue, Clubhouse, Fitness Center, Maintenance Grounds, Picnic Area, Pool |
| Location | |
| View | Neighborhood |
| County | Johnston |
| Community Features | Curbs, Street Lights |
| Subdivision | The Trace At Summerwind Plantation |
| Elementary School | Johnston - West View Elementary |
| Middle School | Johnston - Cleveland Middle |
| High School | Johnston - Cleveland High School |
| Zoning | REB |
| APN | 06E02064C |
| Directions | I-40 To Exit 312, Head West On Veterans Pkwy. Turn Right Onto Technology Dr. At The Traffic Circle, Take The 3rd Exit Onto Glen Rd. Turn Right Onto Summerwind Plantation Dr. Turn Left Onto Marsh Creek Dr. Turn Right Onto Heron Pt Wy. Home Will Be On The Right. Welcome! |
| Lot/ Land Details | |
| Road Frontage | Private Road |
| Road Surface | Paved |
| Road Responsibility | Road Maintenance Agreement |
MLS # 10194318
MLS # 2057622| Est. value | Bed/bath | Sqft | mi | |
|---|---|---|---|---|
| 30 Heron Point Way, Garner, NC 27529 | $353,000 | 3/2 | 2,091 | 0.01 |
| 50 Heron Point Way, Garner, NC 27529 | $336,000 | 3/3 | 1,806 | 0.01 |
| 47 Mariners Point Way, Garner, NC 27529 | $327,000 | 3/2 | 1,731 | 0.02 |
| 57 Mariners Point Way, Garner, NC 27529 | $354,000 | 4/2 | 2,070 | 0.02 |
| 60 Heron Point Way, Garner, NC 27529 | $360,000 | 4/2 | 2,216 | 0.02 |
| 20 Heron Point Way, Garner, NC 27529 | $376,000 | 3/2 | 2,398 | 0.02 |
| 35 Mariners Point Way, Garner, NC 27529 | $335,000 | 4/3 | 1,820 | 0.02 |
| 67 Mariners Point Way, Garner, NC 27529 | $393,000 | 3/3 | 2,464 | 0.02 |
Estimated values are based on public record data and automated valuation models. Values are not guaranteed and may not reflect current market conditions.
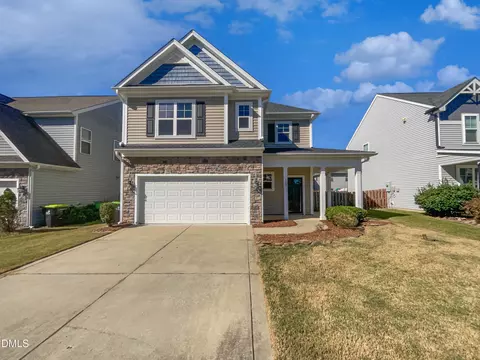
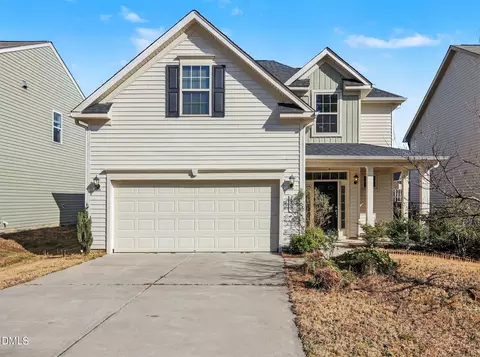
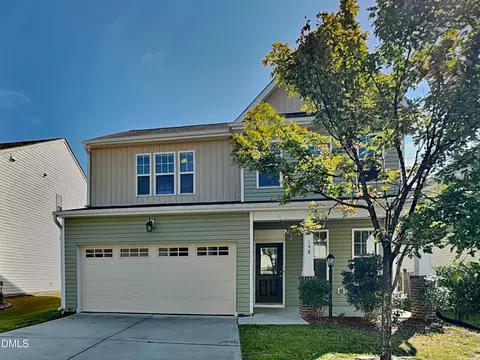
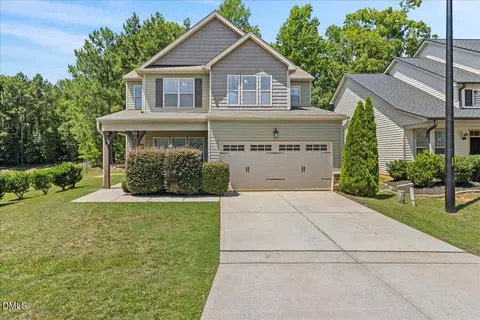
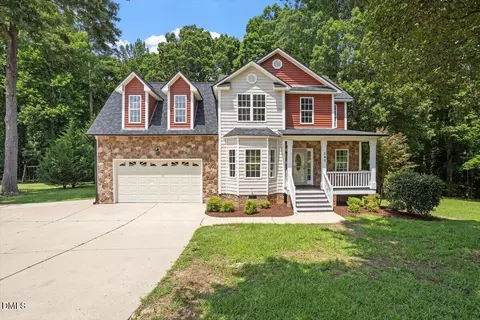
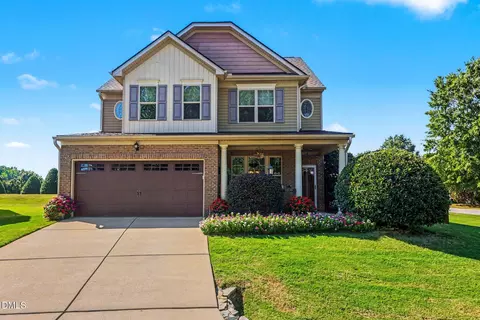
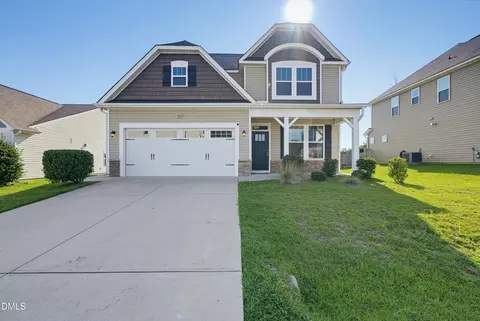
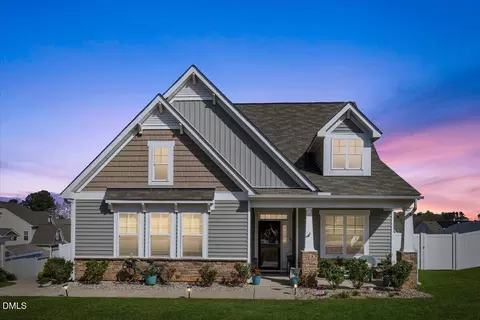
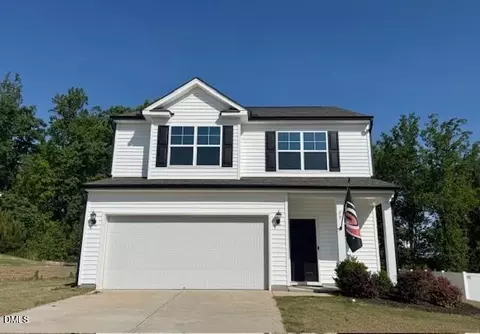
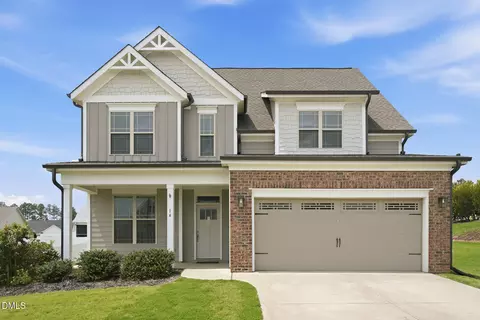
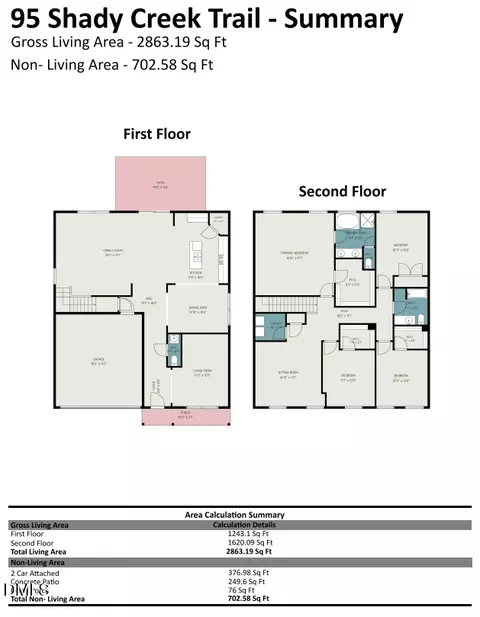
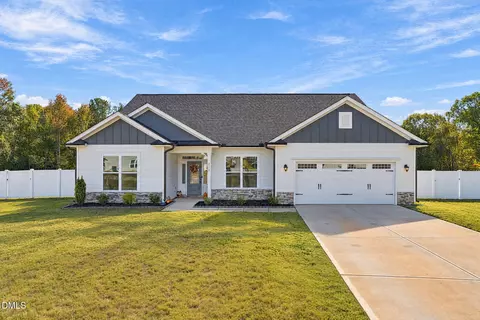
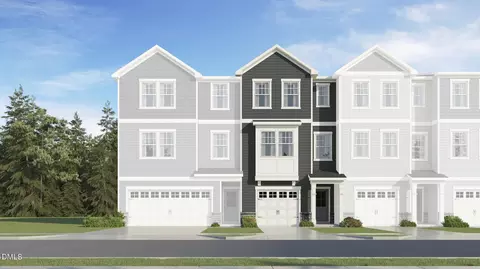
$489,900
$389,900
$350,000
$652,450
$460,000
$422,500
$585,000
$570,218
$458,990
$427,400
$450,000
$389,995
$694,000
$397,000
$587,390
$389,990
$689,000
$569,900
$479,000
$469,900
$1,288,888
$523,900
$695,000
$325,000
$467,500
$600,000
$749,900
$490,000