
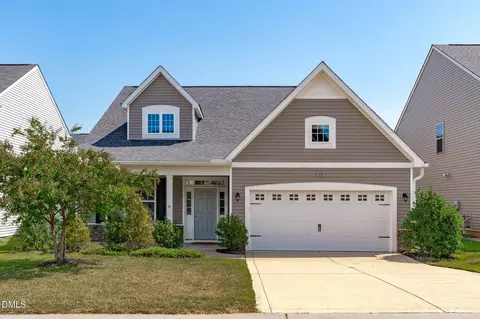
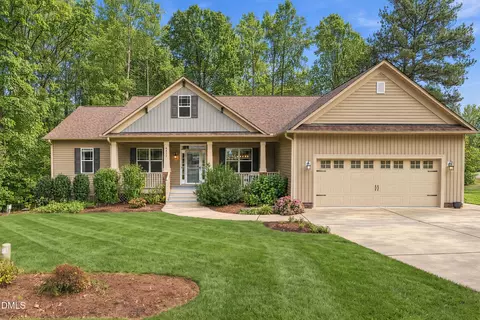
- $350,000
- 4Bd
- 3Ba
- 2,026 Sq Ft
SOLD 10/23/26


Last sold 07/21/2026 after 75 Days
bed
bath
Sqft ($188/Sqft)
| Property type House | Year built 2016 | HOA fee $85/month | Lot size 3,920 Sqft | Movoto estimate | Parking 2 garage spaces | Rental estimate |

| Overview | |
| Cooling/AC | Central Air |
| Heating | Fireplace(s), Heat Pump |
| Levels/Style | Two, Site Built, Transitional, 1 |
| MLS # | 10165398 |
| Type | Residential |
| Status | Closed |
| SubType | Single Family Residence |
| Living Area | 1747 |
| Lot Size (SqFt) | 3920 |
| Lot Size (Acres) | 0.09 |
| Property Tax | 2036.25 |
| Year Built | 2016 |
| HOA | Summerwind HOA C/o CAMS |
| HOA Fee | Monthly, 85 |
| Interior | |
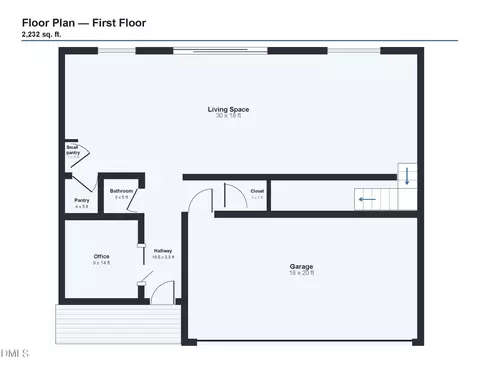
| # of Half Baths | 1 |
| Total # of Bathrooms | 3 |
| # of Full Baths | 2 |
| Total # of Bedrooms | 3 |
| Total # of Rooms | 7 |
| Laundry | Laundry Closet, Upper Level |
| Flooring | Carpet, Luxury Vinyl, Vinyl |
| Appliances | Ice Maker, Microwave, Range, Refrigerator, Stainless Steel Appliance(s) |
| Interior Features | Ceiling Fan(s), Crown Molding, Double Vanity, Dual Closets, Entrance Foyer, Granite Counters, Kitchen Island, Pantry, Walk-In Closet(s) |
| Window Features | Blinds |
| Exterior | |
| Foundation | Slab |
| Roof | Shingle |
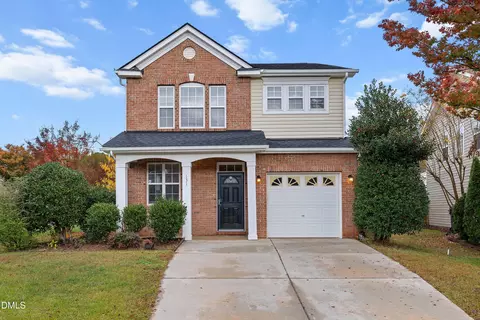
| Construction | Brick, Vinyl Siding |
| Patio/Porch | Patio, Porch |
| Lot Features | Back Yard, Front Yard, Landscaped |
| Amenities / Utilities | |
| Sewer/Septic | Public Sewer |
| Water Source | Public |
| HOA Fee Includes | Road Maintenance |
| HOA Amenities | Pool |
| Pool | Community, In Ground |
| Location | |
| County | Johnston |
| Subdivision | The Trace At Summerwind Plantation |
| Elementary School | Johnston - West View Elementary |
| Middle School | Johnston - Cleveland Middle |
| High School | Johnston - Cleveland High School |
| Zoning | REB |
| APN | 06E02063P |
| Directions | I-40 E, Exit 312 Right On Hwy 42W. Right On Glen Rd Right Into Summerwind Plantation Community. |
| Lot/ Land Details | |
| Road Responsibility | Private Maintained Road |
MLS # 10165398
MLS # 2057627| Est. value | Bed/bath | Sqft | mi | |
|---|---|---|---|---|
| 37 Heron Point Way, Garner, NC 27529 | $388,400 | 3/3 | 2,464 | 0.01 |
| 15 Heron Point Way, Garner, NC 27529 | $365,300 | 4/3 | 2,138 | 0.01 |
| 78 Marsh Creek Dr, Garner, NC 27529 | $387,900 | 4/2 | 2,368 | 0.01 |
| 47 Heron Point Way, Garner, NC 27529 | $389,200 | 4/2 | 2,378 | 0.02 |
| 90 Marsh Creek Dr, Garner, NC 27529 | $391,300 | 4/2 | 2,408 | 0.02 |
| 30 Heron Point Way, Garner, NC 27529 | $354,000 | 3/2 | 2,091 | 0.02 |
| 96 Marsh Creek Dr, Garner, NC 27529 | $354,900 | 4/2 | 2,010 | 0.03 |
| 20 Heron Point Way, Garner, NC 27529 | $386,700 | 3/2 | 2,398 | 0.03 |
Estimated values are based on public record data and automated valuation models. Values are not guaranteed and may not reflect current market conditions.

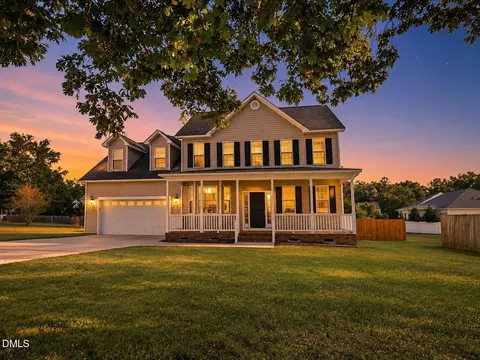
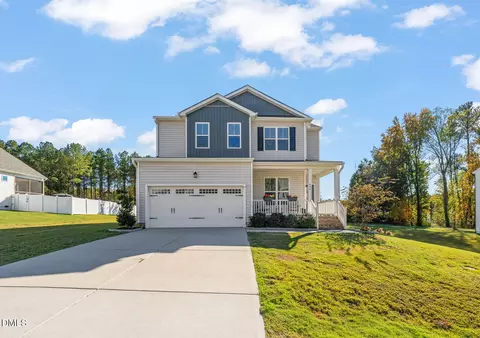
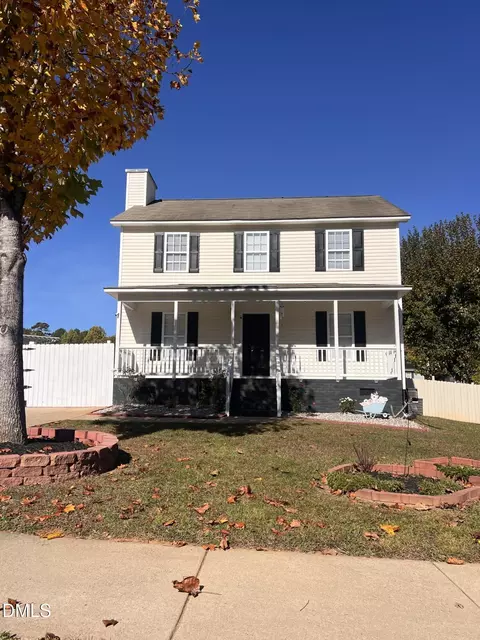
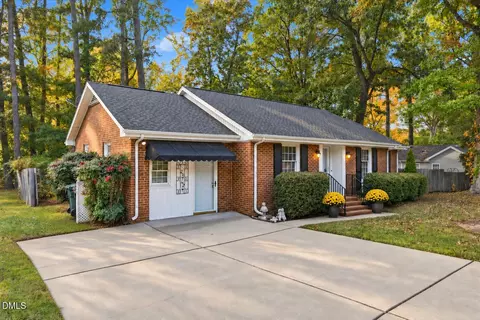
$489,900
$389,900
$350,000
$652,450
$460,000
$422,500
$585,000
$570,218
$458,990
$427,400
$450,000
$389,995
$694,000
$397,000
$587,390
$389,990
$689,000
$569,900
$479,000
$469,900
$1,288,888
$523,900
$695,000
$325,000
$467,500
$600,000
$749,900
$490,000