

- $368,500
- 3Bd
- 2Ba
- 1,723 Sq Ft
SOLD


Last sold 04/04/2025 for $392K
bed
bath
Sqft ($238/Sqft)
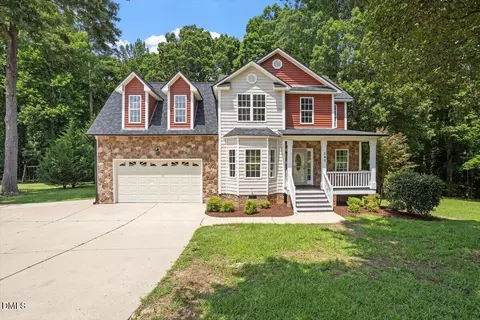
| Property type House | Year built 2019 | HOA fee $28/month | Lot size 0.28 Acre | Movoto estimate | Parking 2 garage spaces | Rental estimate |

| Overview | |
| Cooling/AC | Ceiling Fan(s), Central Air, Electric, Exhaust Fan, Heat Pump |
| Heating | Fireplace(s), Heat Pump |
| Levels/Style | One, House, Craftsman, Ranch |
| Virtual Tour | N/A |
| MLS # | 10072453 |
| Type | Residential |
| Status | Closed |
| SubType | Single Family Residence |
| Living Area | 1644 |
| Lot Size (SqFt) | 12196.8 |
| Lot Size (Acres) | 0.28 |
| Property Tax | 2054.73 |
| Year Built | 2019 |
| HOA | CAMS |
| HOA Fee | Annually, 330 |
| Interior | |
| Total # of Bathrooms | 2 |
| # of Full Baths | 2 |
| Total # of Bedrooms | 3 |
| Total # of Rooms | 9 |
| Laundry | Laundry Room, Main Level |
| Flooring | Carpet, Laminate, Tile |
| Appliances | Built-In Gas Range, Microwave, Plumbed For Ice Maker, Stainless Steel Appliance(s), Water Heater |
| Accessibility Features | Level Flooring |
| Interior Features | Bathtub/Shower Combination, Ceiling Fan(s), Double Vanity, Eat-in Kitchen, Granite Counters, High Ceilings, Open Floorplan, Pantry, Primary Downstairs, Smooth Ceilings, Walk-In Closet(s), Walk-In Shower |
| Fireplace | Family Room, Gas, Gas Log |
| Window Features | Double Pane Windows |
| Common Walls | No Common Walls |
| Exterior | |
| Foundation | Slab |
| Roof | Shingle |
| Construction | Vinyl Siding |
| # of Open Parking Spaces | 3 |
| Parking | Concrete, Garage, Inside Entrance |
| # of Parking Spaces | 5 |
| Exterior Features | Fenced Yard |
| Patio/Porch | Front Porch, Rear Porch, Screened |
| Lot Features | Back Yard, Cleared, Landscaped, Level |
| Fencing | Back Yard |
| Amenities / Utilities | |
| Utilities | Cable Available, Electricity Available, Electricity Connected, Natural Gas Available, Natural Gas Connected, Septic Connected, Sewer Connected, Water Available, Water Connected |
| Sewer/Septic | Public Sewer |
| Water Source | Public |
| HOA Fee Includes | None |
| HOA Amenities | Other |
| Pool | None |
| Location | |
| County | Johnston |
| Community Features | None |
| Subdivision | River Oaks |
| Elementary School | Johnston - West View |
| Middle School | Johnston - Cleveland |
| High School | Johnston - Cleveland |
| APN | 143 |
| Directions | From Raleigh Take I-40 To Exit 312 Left On 42 Left On Son-Lan. Follow The Curve Around. Right On Morning View Drive. Home Will Be On The Right. |
| Lot/ Land Details | |
| Road Surface | Asphalt |
| Road Responsibility | Public Maintained Road |
MLS # 10072453
MLS # 2278917| Est. value | Bed/bath | Sqft | mi | |
|---|---|---|---|---|
| 24 Mountain View Dr, Garner, NC 27529 | $395,000 | 3/2 | 1,829 | 0.01 |
| 48 Mountain View Dr, Garner, NC 27529 | $367,000 | 3/2 | 1,670 | 0.01 |
| 12 Mountain View Dr, Garner, NC 27529 | $427,000 | 4/2 | 2,293 | 0.02 |
| 60 Mountain View Dr, Garner, NC 27529 | $394,000 | 3/2 | 1,824 | 0.03 |
| 19 Mountain View Dr, Garner, NC 27529 | $351,000 | 3/2 | 1,538 | 0.03 |
| 35 Mountain View Dr, Garner, NC 27529 | $398,000 | 3/2 | 1,824 | 0.03 |
| 47 Mountain View Dr, Garner, NC 27529 | $400,000 | 3/2 | 1,960 | 0.04 |
| 72 Mountain View Dr, Garner, NC 27529 | $402,000 | 3/2 | 1,960 | 0.04 |
Estimated values are based on public record data and automated valuation models. Values are not guaranteed and may not reflect current market conditions.

$489,900
$389,900
$350,000
$652,450
$460,000
$422,500
$585,000
$570,218
$458,990
$427,400
$450,000
$389,995
$694,000
$397,000
$587,390
$389,990
$689,000
$569,900
$479,000
$469,900
$1,288,888
$523,900
$695,000
$325,000
$467,500
$600,000
$749,900
$490,000