

- $405,000
- 3Bd
- 2Ba
- 1,833 Sq Ft
SOLD 04/20/26

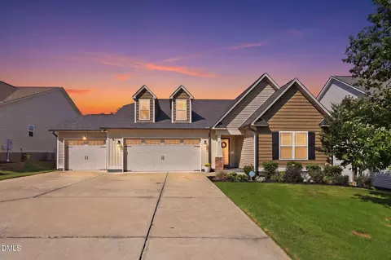
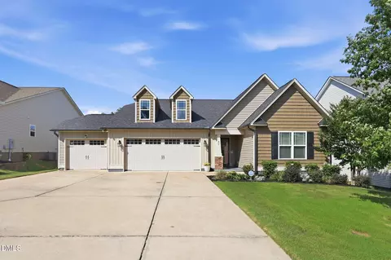
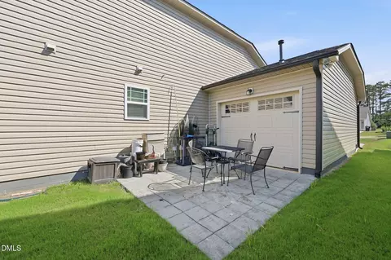
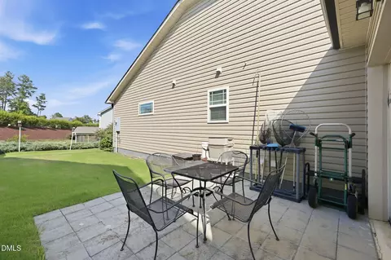
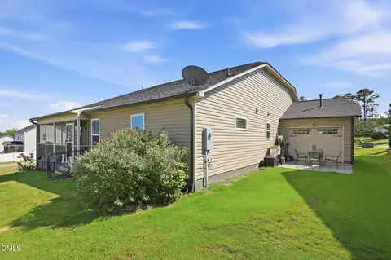
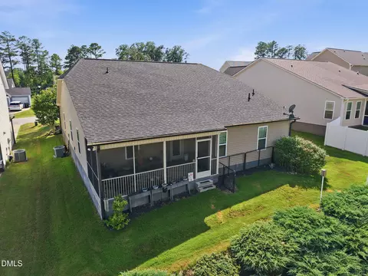
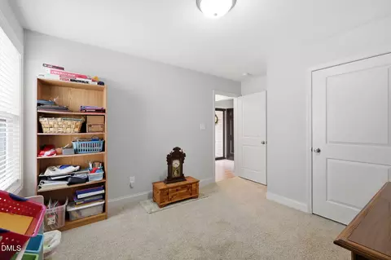
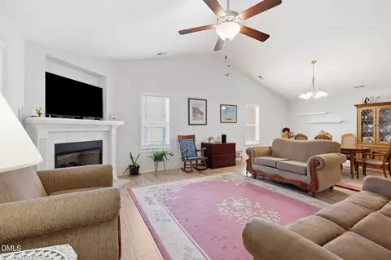
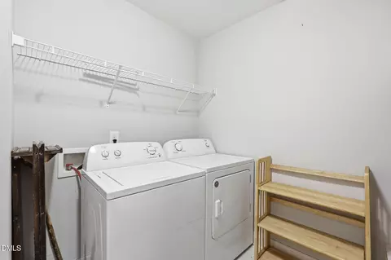
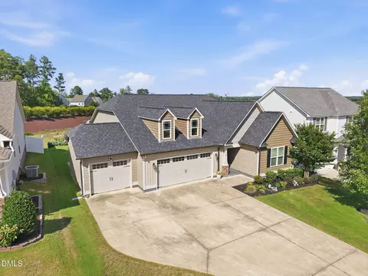
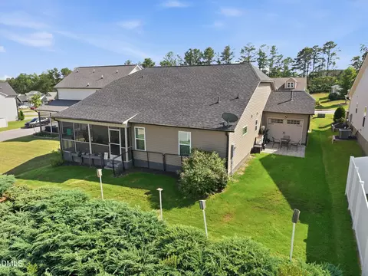
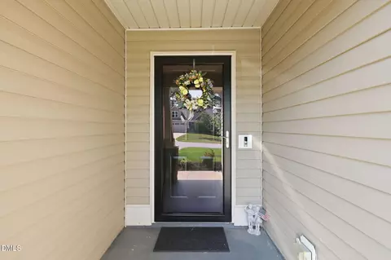
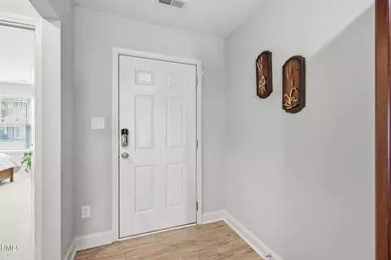
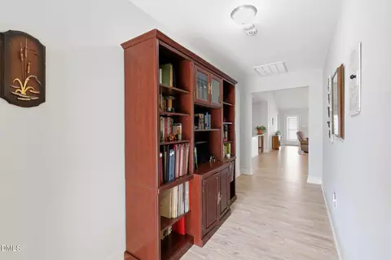
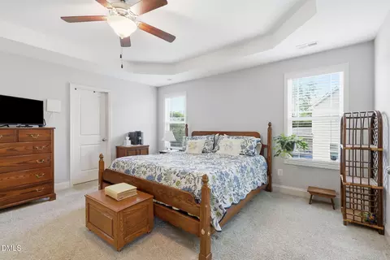
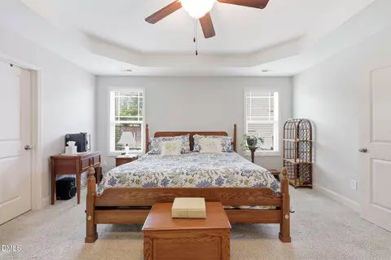
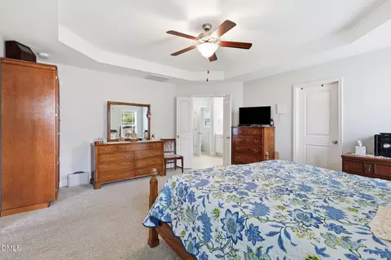
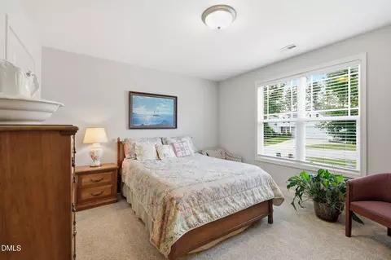
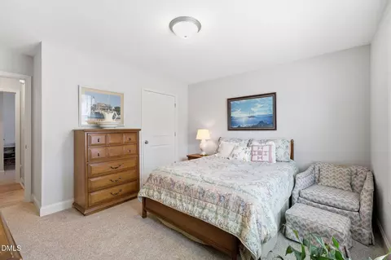
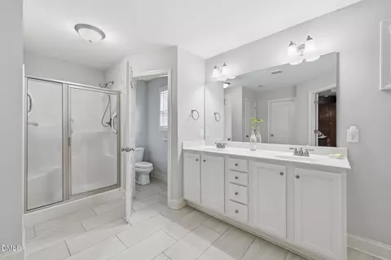
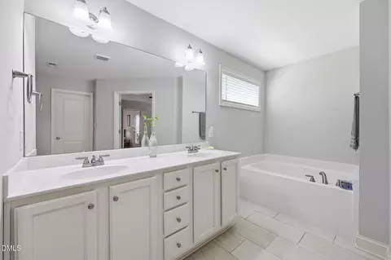

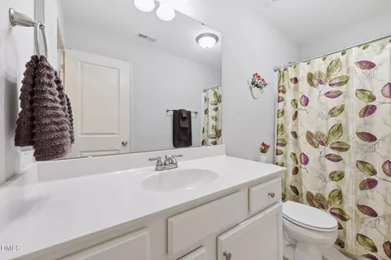
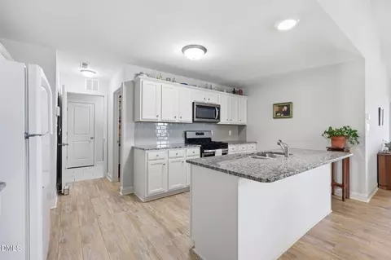
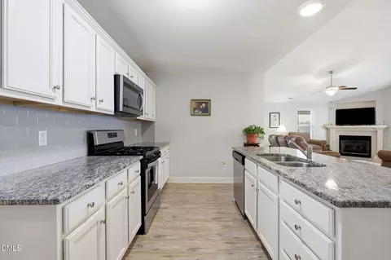
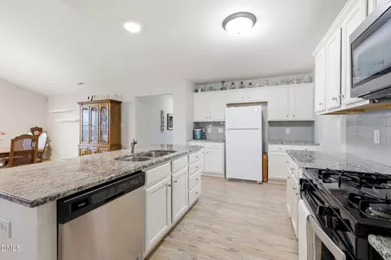
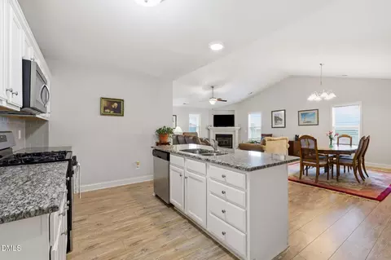
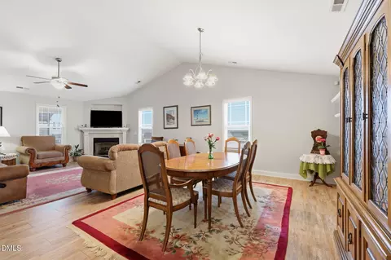
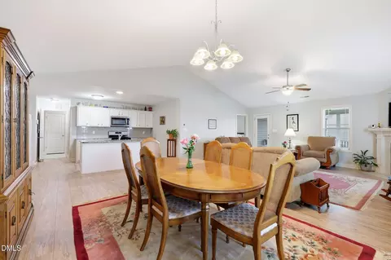
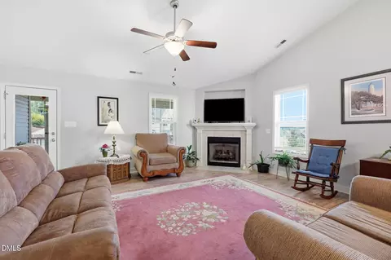
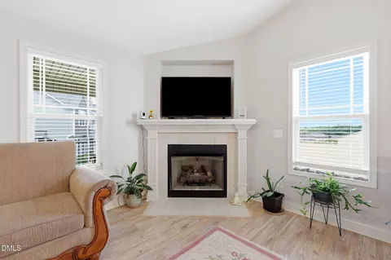
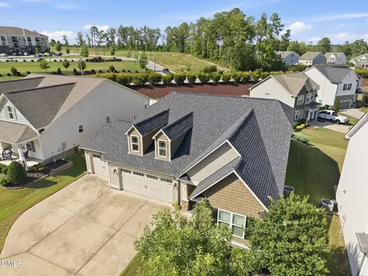
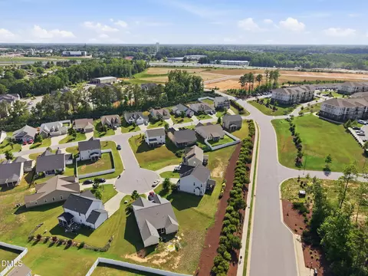
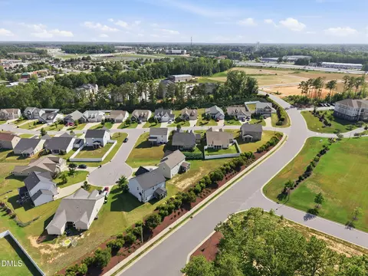
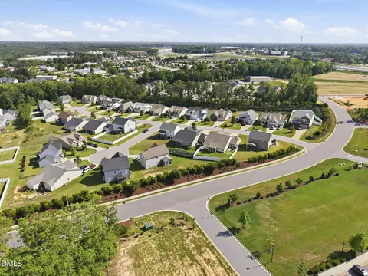
Last sold 10/08/2026 after 90 Days
bed
bath
Sqft ($197/Sqft)
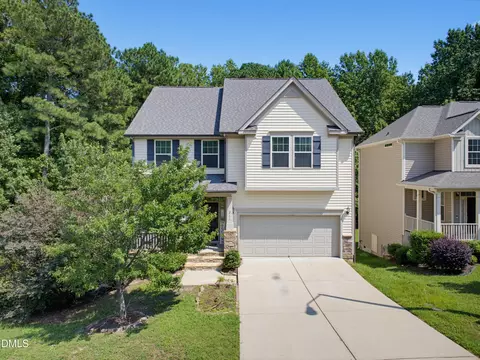
| Property type House | Year built 2019 | HOA fee $2/month | Lot size 8,276 Sqft | Movoto estimate | Parking 3 garage spaces | Rental estimate |

| Overview | |
| Cooling/AC | Ceiling Fan(s), Central Air, Electric |
| Heating | Heat Pump, Natural Gas, None |
| Levels/Style | One, One And One Half, Site Built, Craftsman, Ranch, Transitional, 1 |
| MLS # | 10179409 |
| Type | Residential |
| Status | Closed |
| SubType | Single Family Residence |
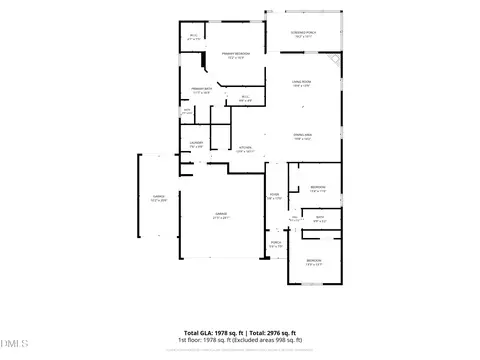
| Living Area | 1978 |
| Lot Size (SqFt) | 8276 |
| Lot Size (Acres) | 0.19 |
| Property Tax | 2597.37 |
| Year Built | 2019 |
| HOA | CAMS Management |
| HOA Fee | Annually, 29.17 |
| Interior | |
| Total # of Bathrooms | 2 |
| # of Full Baths | 2 |
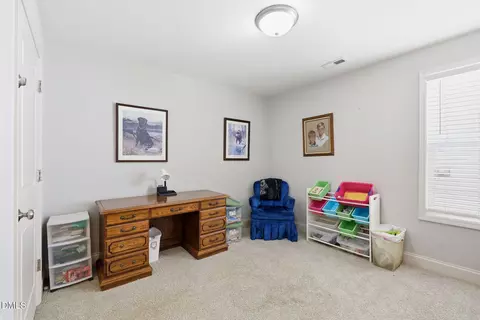
| Total # of Bedrooms | 3 |
| Total # of Rooms | 18 |
| Laundry | Inside, Laundry Room, Main Level, Washer Hookup |
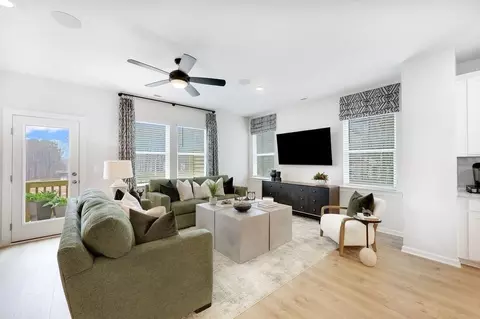
| Flooring | Carpet, Ceramic Tile, Luxury Vinyl |
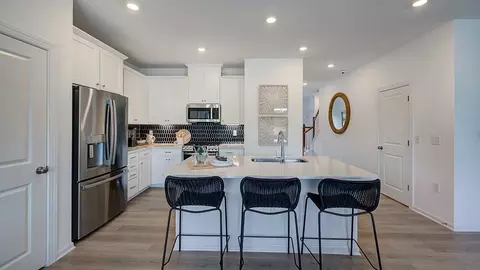
| Appliances | Dishwasher, Free-Standing Gas Range, Free-Standing Range, Gas Range, Gas Water Heater, Microwave, Range, Stainless Steel Appliance(s), Water Heater |
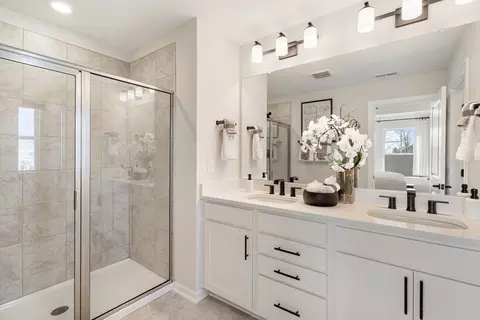
| Interior Features | Bathtub Only, Bathtub/Shower Combination, Breakfast Bar, Cathedral Ceiling(s), Ceiling Fan(s), Chandelier, Double Vanity, Eat-in Kitchen, Entrance Foyer, Granite Counters, High Ceilings, Kitchen Island, Living/Dining Room Combination, Open Floorplan, Pantry, Primary Downstairs, Recessed Lighting, Separate Shower, Shower Only, Stone Counters, Tray Ceiling(s), Vaulted Ceiling(s), Walk-In Closet(s), Walk-In Shower |
| Common Walls | No Common Walls |
| Exterior | |
| Foundation | Concrete Perimeter, Slab |
| Roof | Shingle |
| Construction | Vinyl Siding |
| # of Open Parking Spaces | 3 |
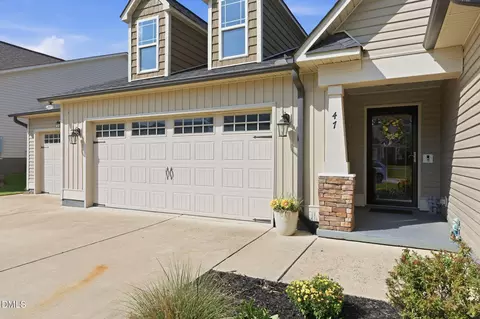
| Parking | Attached, Concrete, Driveway, Garage, Garage Faces Front, Inside Entrance |
| # of Parking Spaces | 6 |
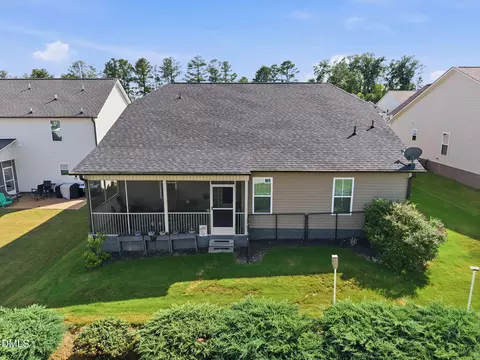
| Exterior Features | Private Yard, Rain Gutters |
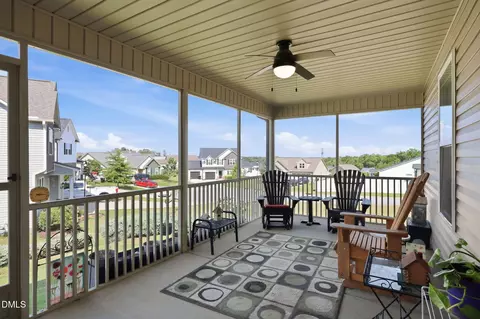
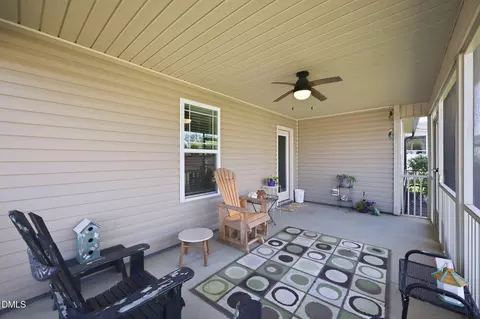
| Patio/Porch | Covered, Enclosed, Front Porch, Patio, Porch, Rear Porch, Screened |
| Lot Features | Front Yard, Landscaped |
| Amenities / Utilities | |
| Utilities | Cable Available, Electricity Available, Natural Gas Available, Water Available |
| Sewer/Septic | Public Sewer |
| Water Source | Public |
| HOA Fee Includes | Maintenance Grounds |
| HOA Amenities | Maintenance Grounds |
| Location | |
| View | Neighborhood |
| County | Johnston |
| Community Features | Suburban |
| Subdivision | River Oaks |
| Elementary School | Johnston - West View Elementary |
| Middle School | Johnston - Cleveland Middle |
| High School | Johnston - Cleveland High School |
| Zoning | PUD |
| APN | 06E02142Z |
| Directions | From The Nearest Major Highway, I-40, Take Exit 306 For US-70 Business Toward Garner. Continue On US-70 Business, Then Turn Onto Benson Road And Follow Local Roads Into The Neighborhood. Turn Onto Mountain View Drive, And 47 Mountain View Drive Will Be On Your Right. Conveniently Located Just Minutes From Downtown Garner, White Oak Shopping Center, Parks, Dining, And Major Commuter Routes, This Home Offers Easy Access To Raleigh, I-40, I-540, And Surrounding Areas. |
| Lot/ Land Details | |
| Road Responsibility | Private Maintained Road |
MLS # 10179409
MLS # 2274837| Est. value | Bed/bath | Sqft | mi | |
|---|---|---|---|---|
| 59 Mountain View Dr, Garner, NC 27529 | $354,000 | 3/2 | 1,612 | 0.01 |
| 35 Mountain View Dr, Garner, NC 27529 | $398,000 | 3/2 | 1,824 | 0.01 |
| 33 Trail Point Cir, Garner, NC 27529 | $390,000 | 3/2 | 1,822 | 0.02 |
| 19 Mountain View Dr, Garner, NC 27529 | $351,000 | 3/2 | 1,538 | 0.03 |
| 81 Mountain View Dr, Garner, NC 27529 | $428,000 | 4/2 | 2,293 | 0.03 |
| 43 Trail Point Cir, Garner, NC 27529 | $436,000 | 4/2 | 2,293 | 0.03 |
| 48 Mountain View Dr, Garner, NC 27529 | $367,000 | 3/2 | 1,670 | 0.03 |
| 60 Mountain View Dr, Garner, NC 27529 | $394,000 | 3/2 | 1,824 | 0.04 |
Estimated values are based on public record data and automated valuation models. Values are not guaranteed and may not reflect current market conditions.
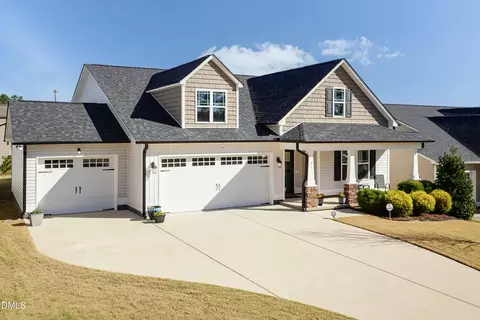
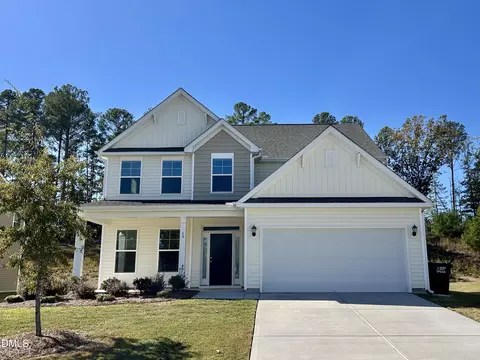
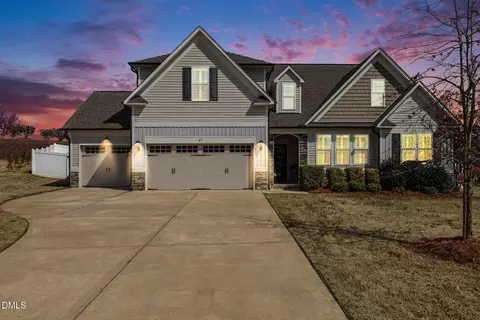
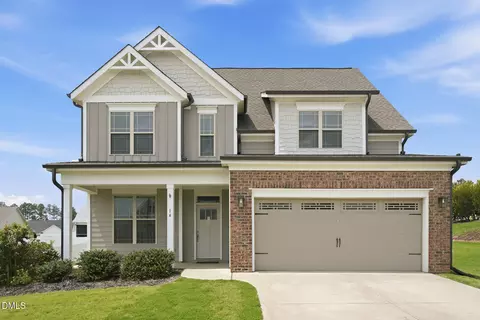
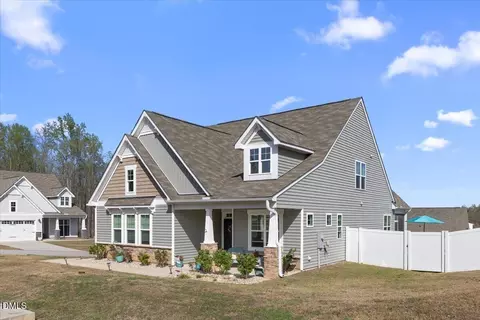
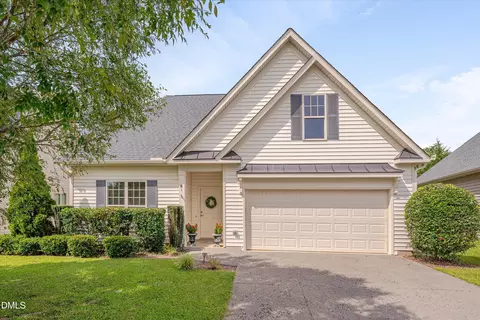
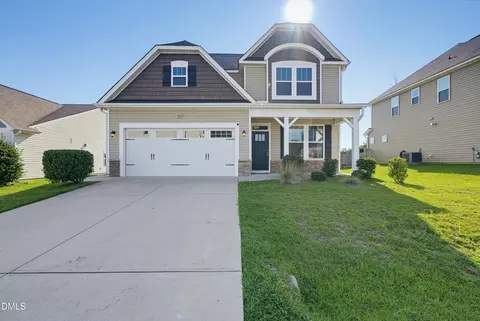
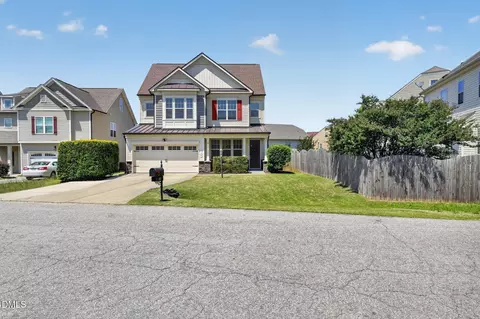
$489,900
$389,900
$350,000
$652,450
$460,000
$422,500
$585,000
$570,218
$458,990
$427,400
$450,000
$389,995
$694,000
$397,000
$587,390
$389,990
$689,000
$569,900
$479,000
$469,900
$1,288,888
$523,900
$695,000
$325,000
$467,500
$600,000
$749,900
$490,000
