
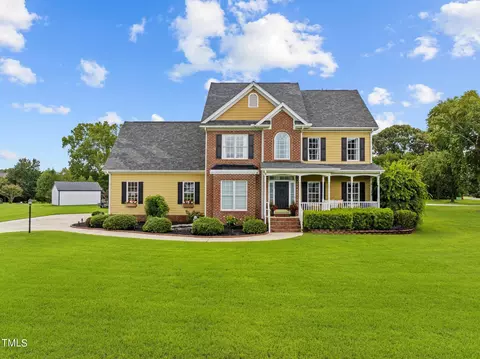
- $470,000
- 4Bd
- 3Ba
- 3,159 Sq Ft
SOLD

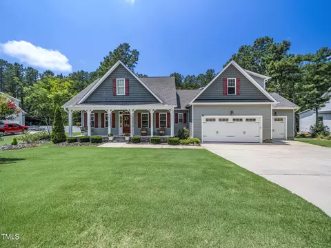
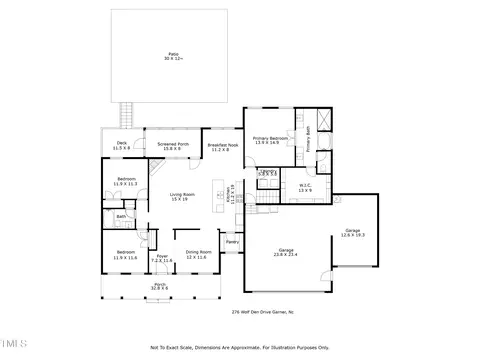
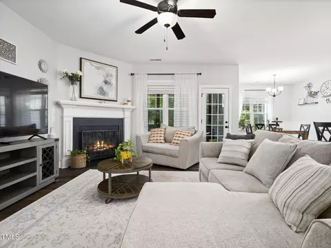
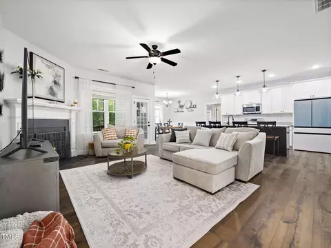
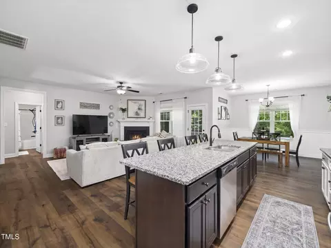
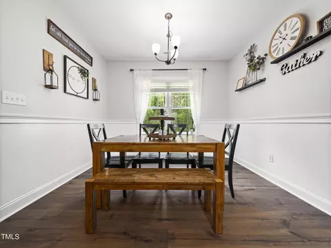
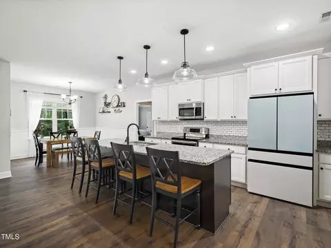
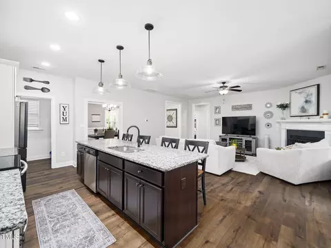
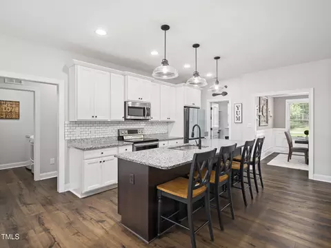
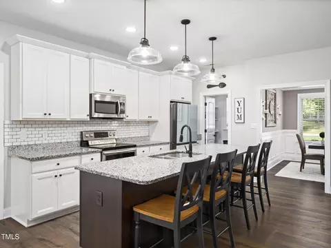
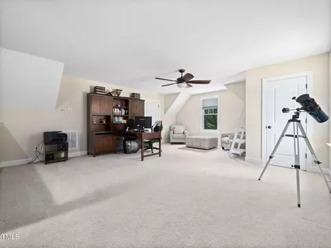
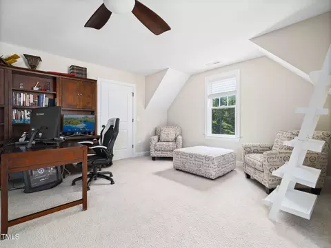
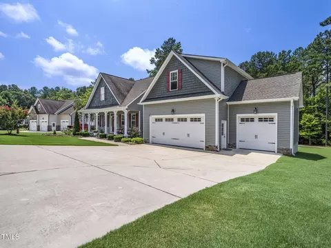
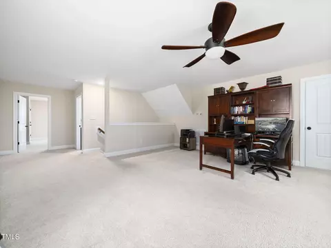
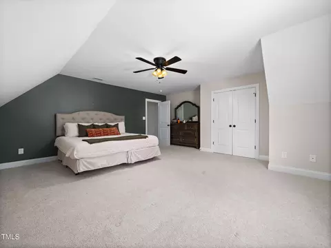
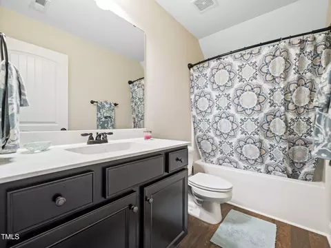
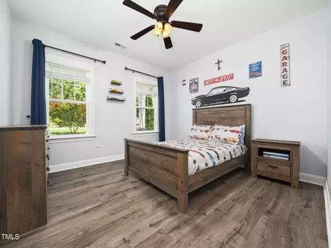
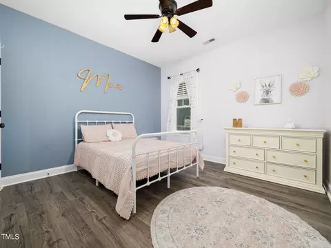
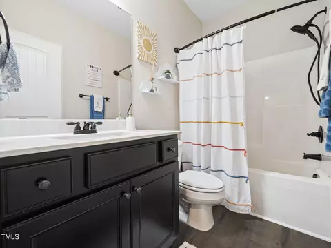
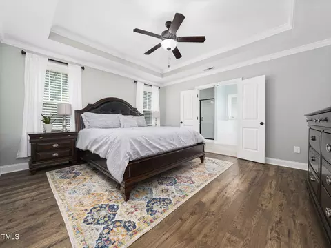
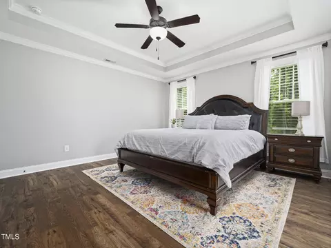
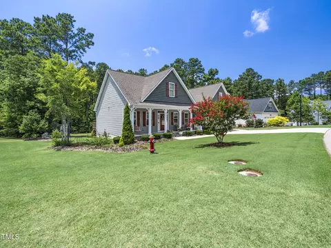
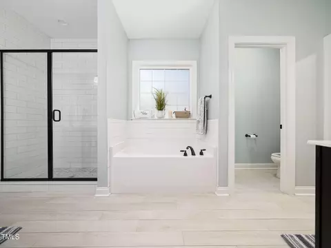
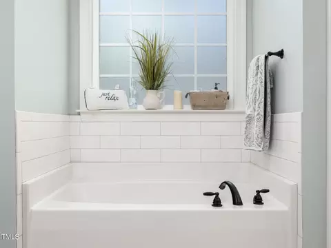
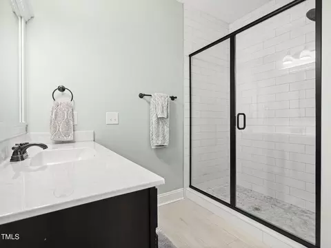
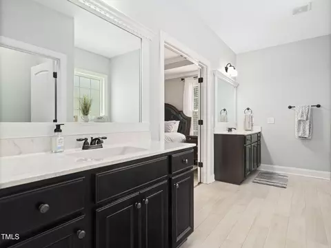
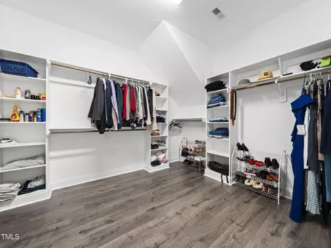
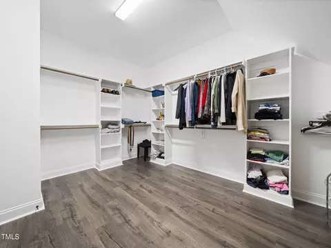
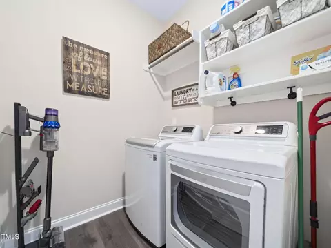
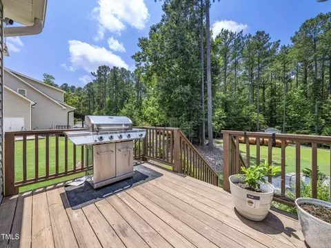
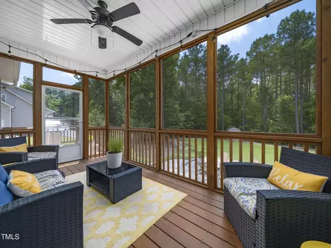
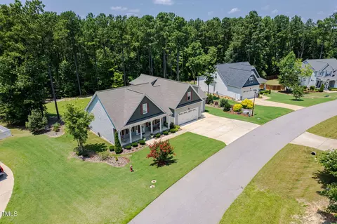
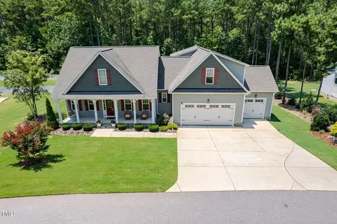
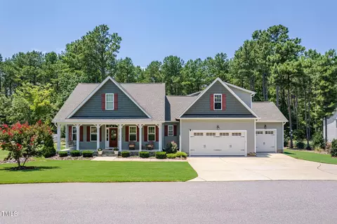
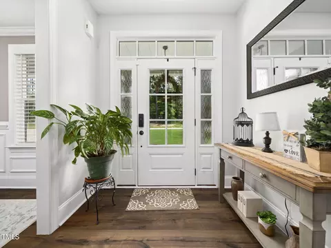
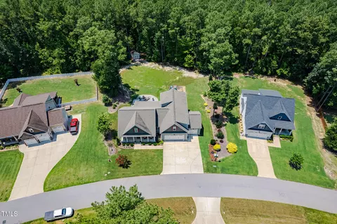
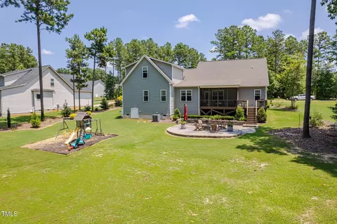
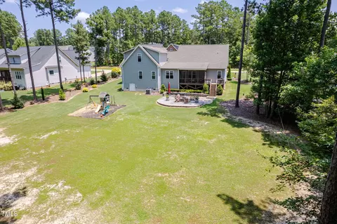
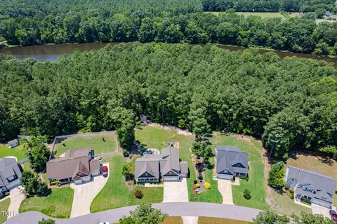
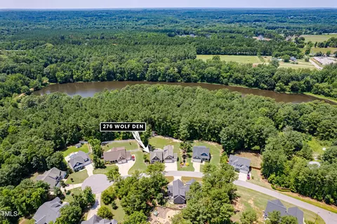
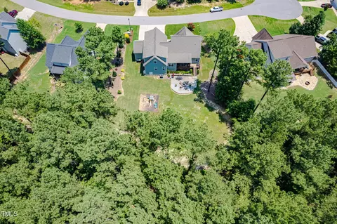
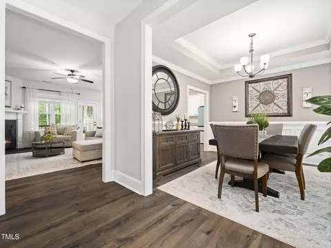
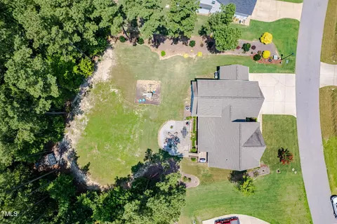
Last sold 08/28/2025 after 49 Days
bed
bath
Sqft ($188/Sqft)
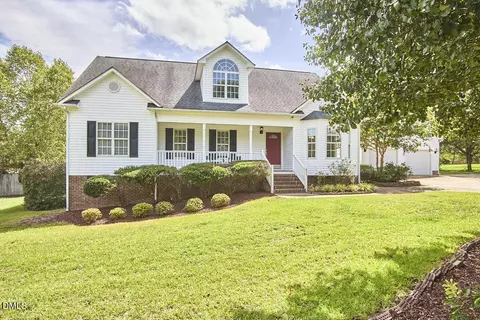
| Property type House | Neighborhood | Year built 2018 | HOA fee $33/month | Lot size 0.72 Acre | Movoto estimate | Parking 3 garage spaces | Rental estimate |

| Overview | |
| Cooling/AC | Ceiling Fan(s), Central Air, ENERGY STAR Qualified Equipment |
| Heating | Central, Heat Pump |
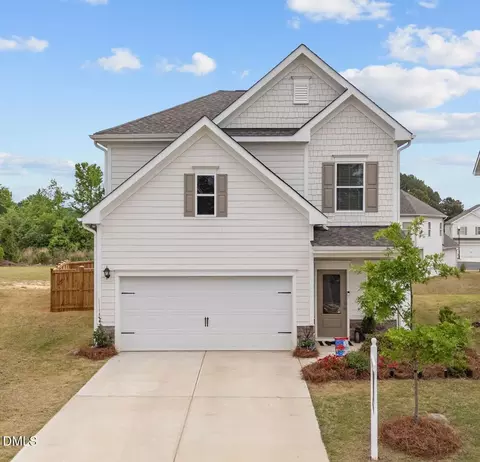
| Levels/Style | One And One Half, 1, House, Ranch |
| Virtual Tour | N/A |
| MLS # | 10108619 |
| Type | Residential |
| Status | Closed |
| SubType | Single Family Residence |
| Living Area | 2825, Square Feet |
| Lot Size (SqFt) | 31363.2 |
| Lot Size (Acres) | 0.72 |
| Property Tax | 3180.59 |
| Builder Name | Gray Wolf Homes |
| Year Built | 2018 |
| HOA Fee | Annually, 396 |
| Interior | |
| Total # of Bathrooms | 3 |
| # Full Baths | 3 |
| # Bedrooms | 4 |
| Basement | Crawl Space |
| Total # of Rooms | 6 |
| Laundry | Laundry Room |
| Flooring | Carpet, Laminate, Tile |
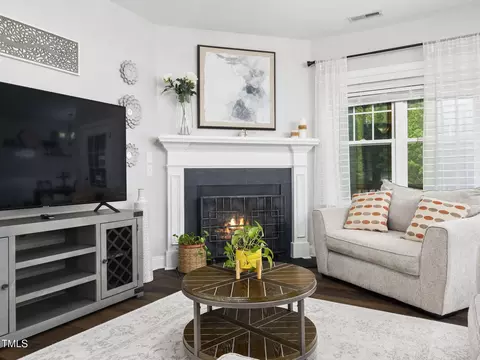
| # Fireplaces | 1 |
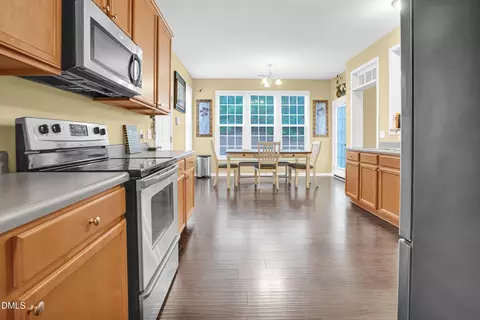
| Appliances | Convection Oven, Dishwasher, Electric Oven, Free-Standing Electric Range, Microwave, Range, Stainless Steel Appliance(s), Water Heater |
| Accessibility Features | Accessible Bedroom, Accessible Central Living Area, Accessible Hallway(s), Accessible Stairway, Accessible Windows, Smart Technology |
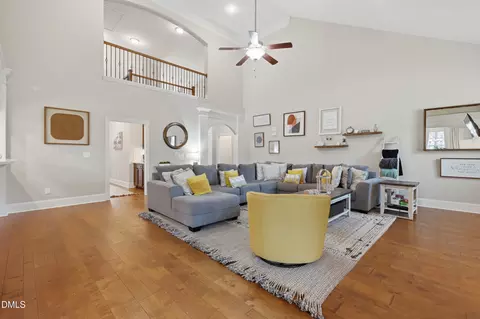
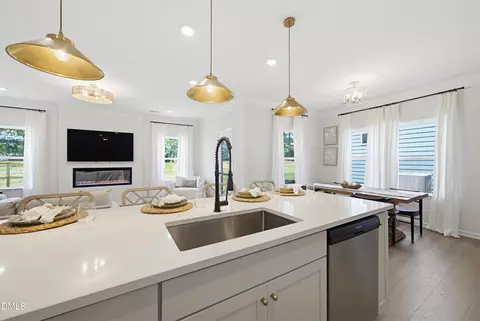
| Interior Features | Bathtub/Shower Combination, Crown Molding, Granite Counters, High Ceilings, High Speed Internet, Kitchen Island, Natural Woodwork, Open Floorplan, Master Downstairs, Separate Shower, Smart Home, Smart Light(s), Tray Ceiling(s), Walk-In Shower |
| Fireplace | Family Room, Gas Log |
| Window Features | Double Pane Windows, Low-Emissivity Windows |
| Exterior | |
| Foundation | Block |
| Roof | Shingle |
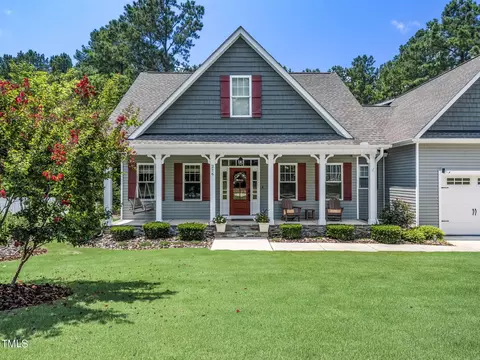
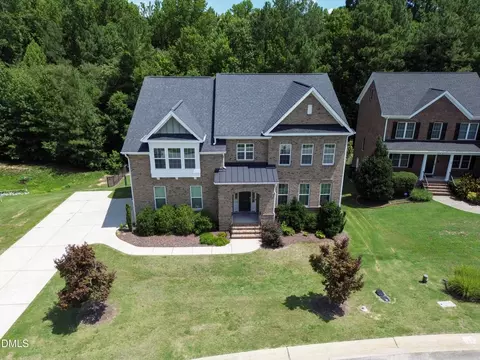
| Construction | Blown-In Insulation, Low VOC Insulation, Radiant Barrier, Shake Siding, Stone, Stone Veneer, Vinyl Siding |
| Parking Desc | Additional Parking, Driveway |
| # Garage Spaces | 3 |
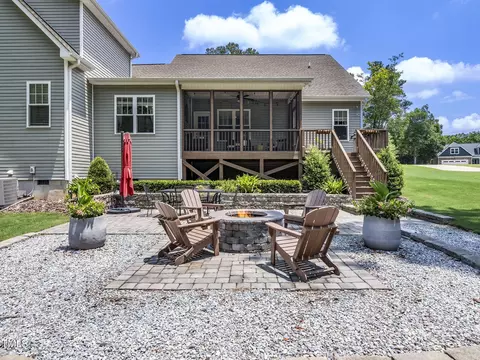
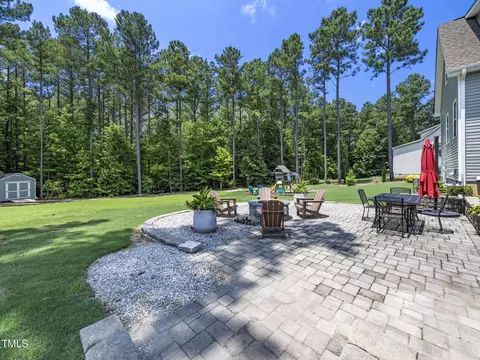
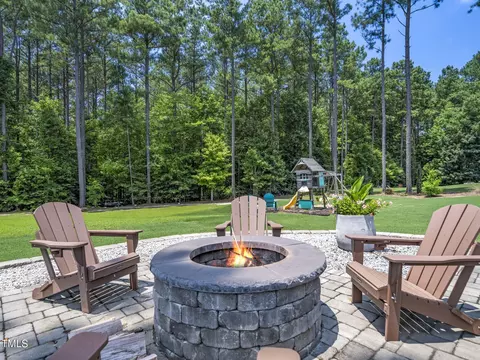
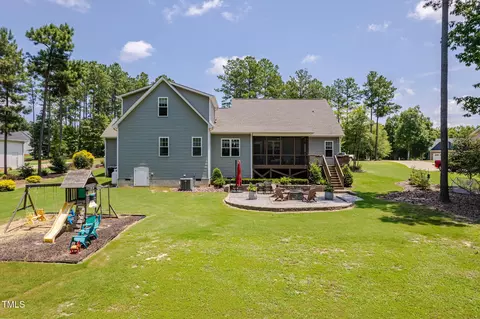
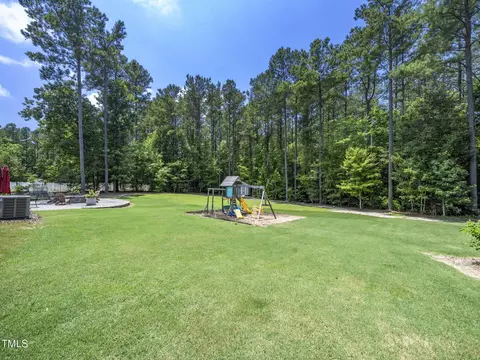
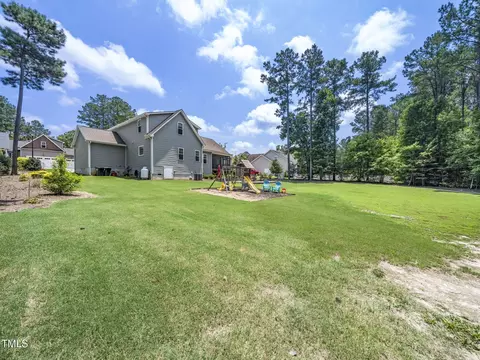
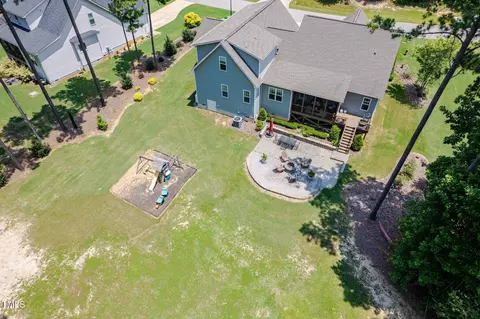
| Exterior Features | Fire Pit, Garden, Playground, Rain Gutters, Smart Camera(s)/Recording, Storage |
| Patio/ Porch | Screened |
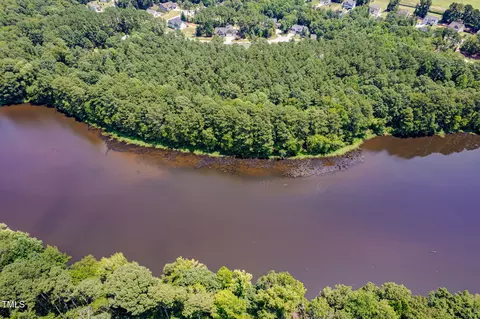
| Lot Desc | Back Yard, Front Yard, Landscaped, Many Trees, Private |
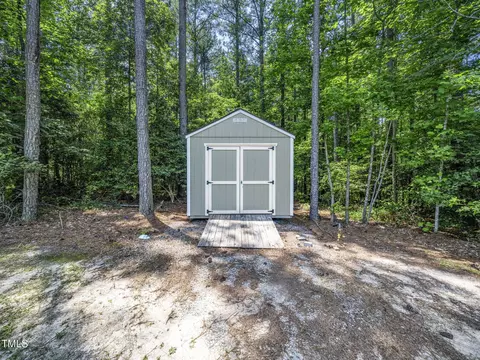
| Other Structures | Shed(s) |
| Amenities / Utilities | |
| Green Features: Energy Efficiency | Appliances, Construction, Doors, HVAC, Insulation, Lighting, Roof, Thermostat, Windows |
| Utilities | Cable Available, Electricity Connected, Septic Connected, Water Connected, Underground Utilities |
| Sewer/ Septic | Septic Tank |
| Water Source | Public |
| HOA Fee Includes | None |
| HOA Amenities | None |
| Location | |
| County | Johnston |
| Community Features | None |
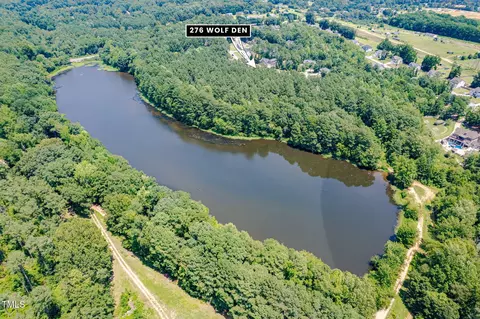
| Subdivision | Gray Wolf Creek |
| Elementary School | Johnston - Cleveland |
| Middle School | Johnston - Cleveland |
| High School | Johnston - Cleveland |
| APN | 06F03030W |
| Lot/ Land Details | |
| Road Surface | Asphalt, Paved |
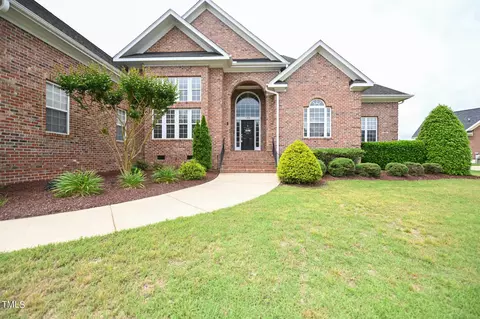
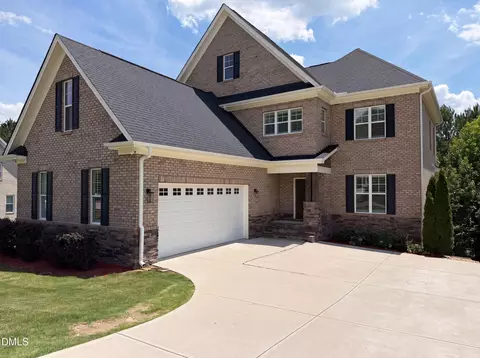
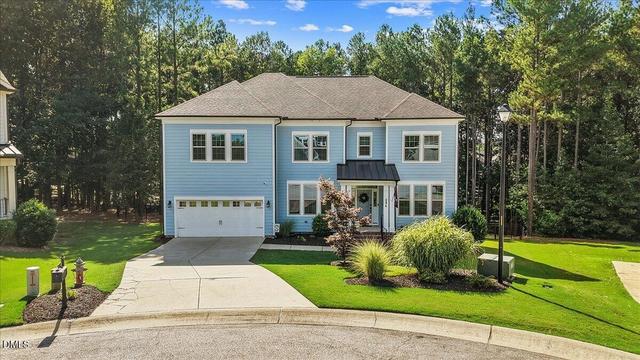
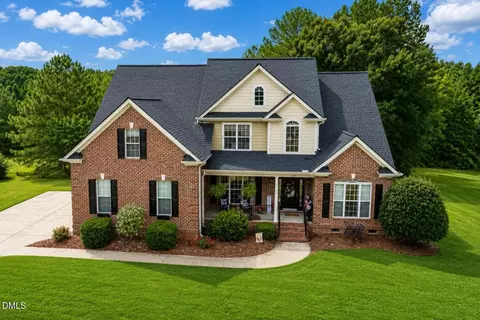
$489,900
$389,900
$350,000
$652,450
$460,000
$422,500
$585,000
$570,218
$458,990
$427,400
$450,000
$389,995
$694,000
$397,000
$587,390
$389,990
$689,000
$569,900
$479,000
$469,900
$1,288,888
$523,900
$695,000
$325,000
$467,500
$600,000
$749,900
$490,000