

- $305,000
- 3Bd
- 3Ba
- 1,398 Sq Ft
SOLD

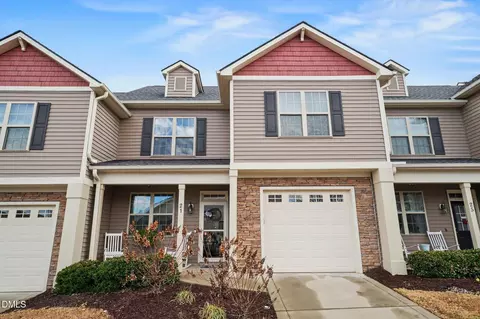
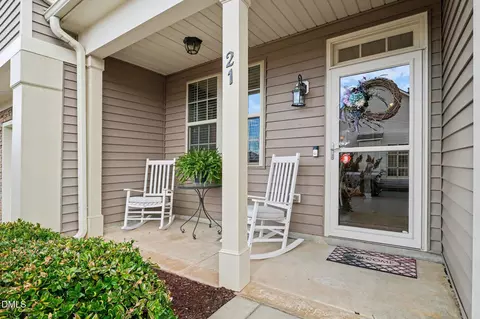
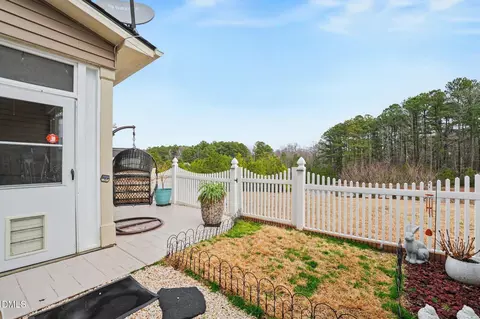
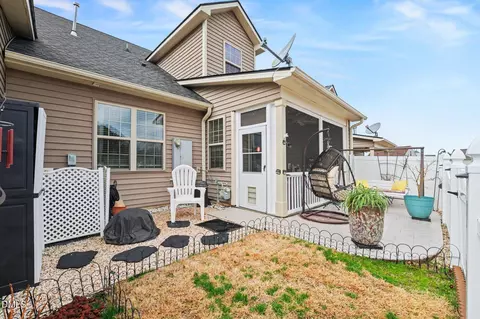
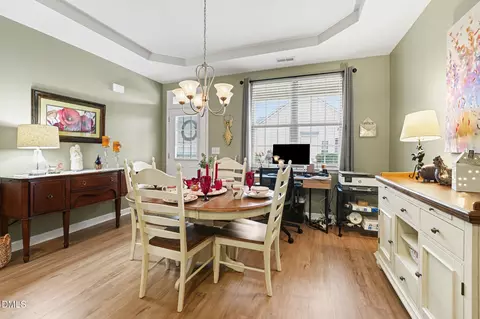
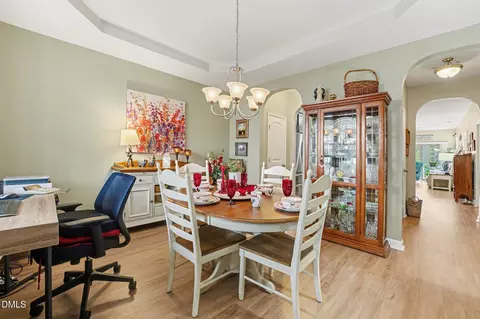
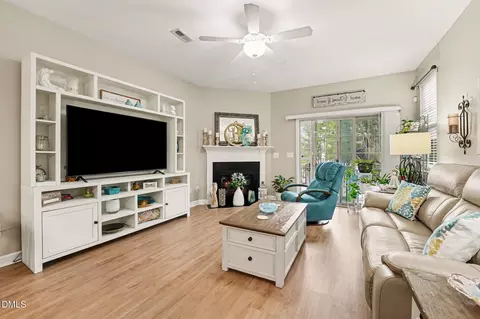
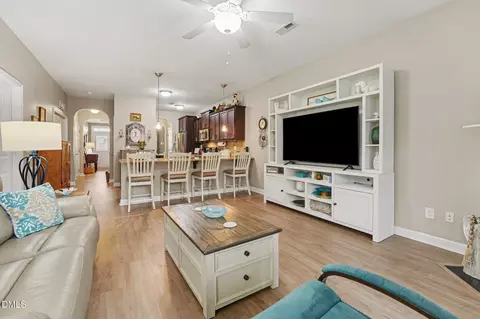
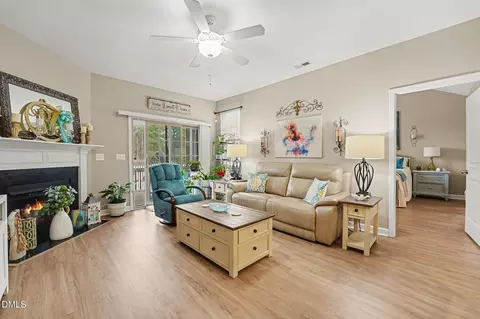
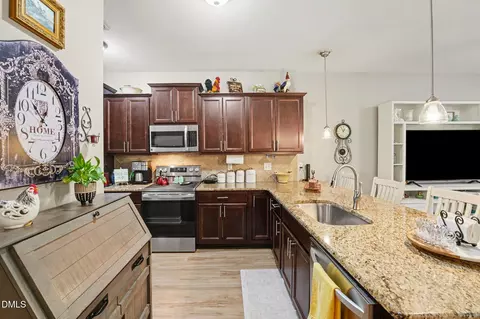
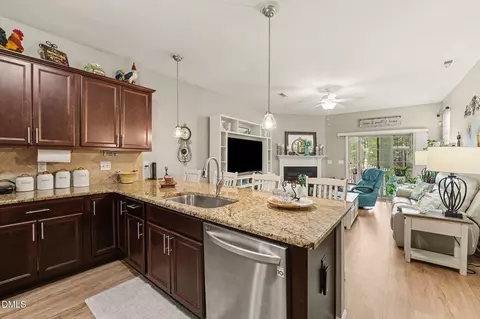
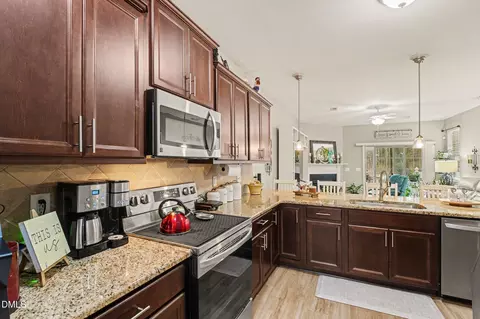
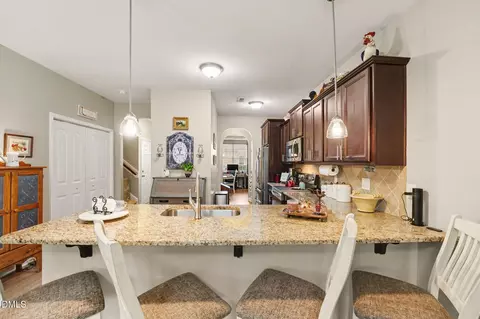

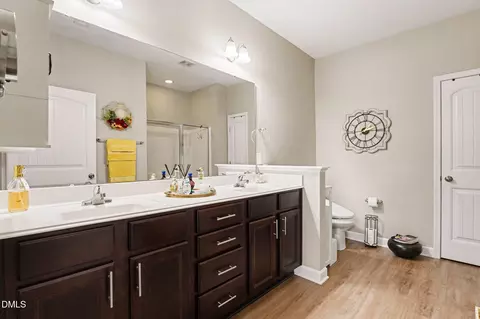
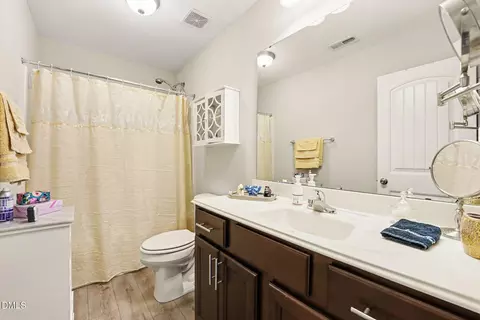
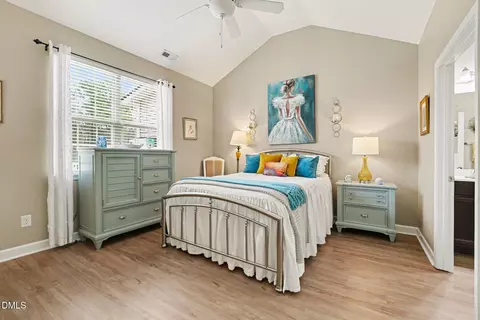
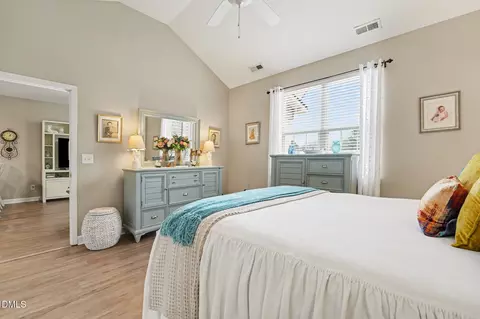
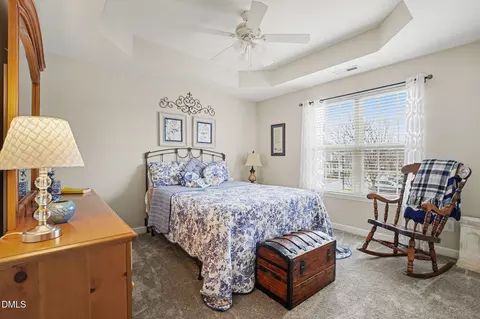
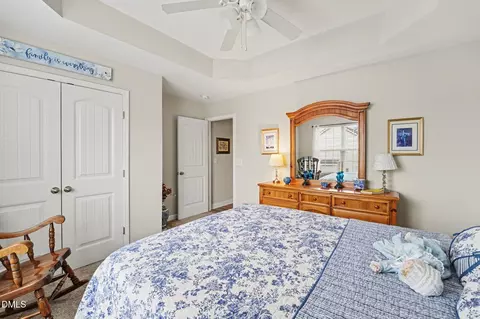
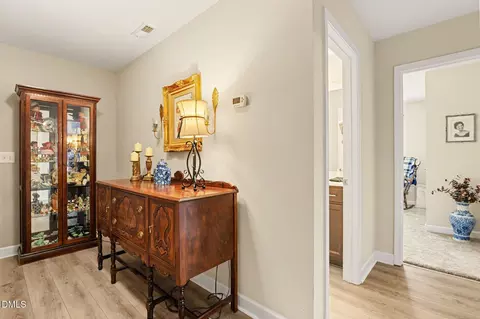
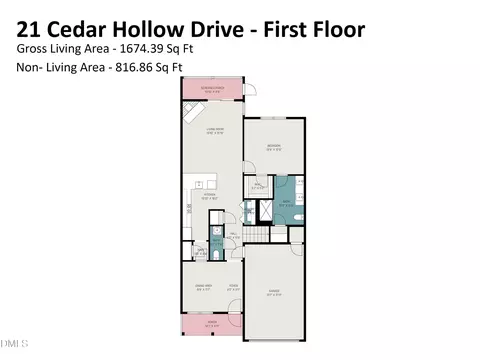
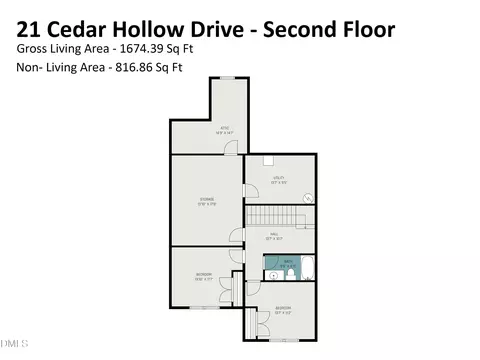
Last sold 04/01/2026 after 41 Days
bed
bath
Sqft ($191/Sqft)
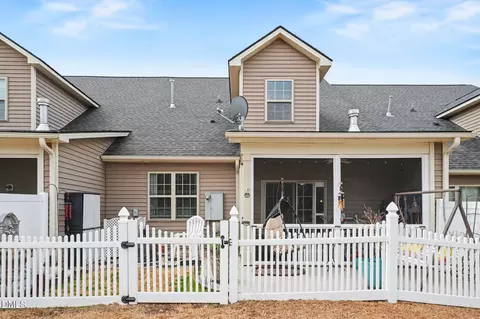
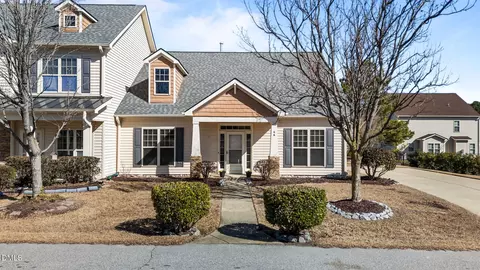
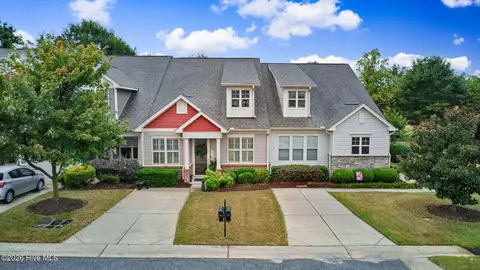
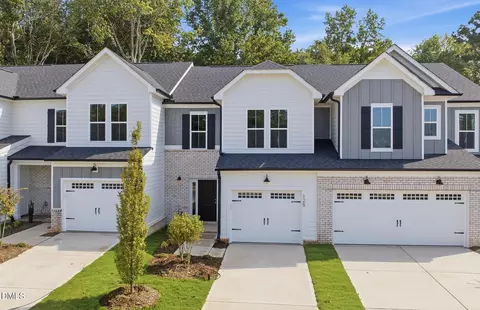
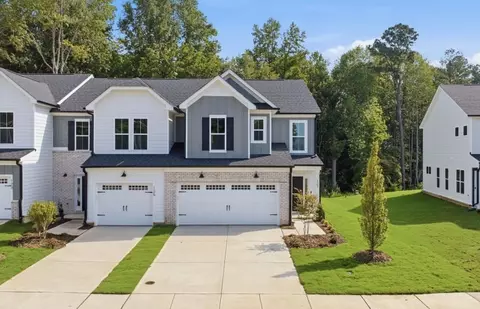
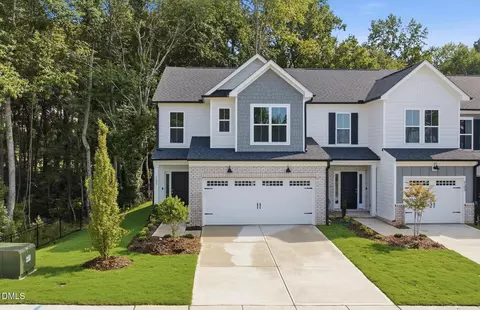
| Property type Townhouse | Neighborhood | Year built 2015 | HOA fee $185/month | Lot size 1,742 Sqft | Movoto estimate | Parking 1 garage spaces | Rental estimate |

| Overview | |
| Cooling/AC | Central Air, Electric, Heat Pump |
| Heating | Heat Pump |
| Levels/Style | One And One Half, Site Built, Townhouse, Traditional, 2 |
| MLS # | 10147529 |
| Type | Residential |
| Status | Closed |
| SubType | Townhouse |
| Living Area | 1674 |
| Lot Size (SqFt) | 1742.4 |
| Lot Size (Acres) | 0.04 |
| Property Tax | 2002.91 |
| Year Built | 2015 |
| HOA Fee | Monthly, 185 |
| Senior Community | 1 |
| Interior | |
| # of Half Baths | 1 |
| Total # of Bathrooms | 3 |
| # of Full Baths | 2 |
| Total # of Bedrooms | 3 |
| Total # of Rooms | 6 |
| Laundry | Laundry Closet, Main Level |
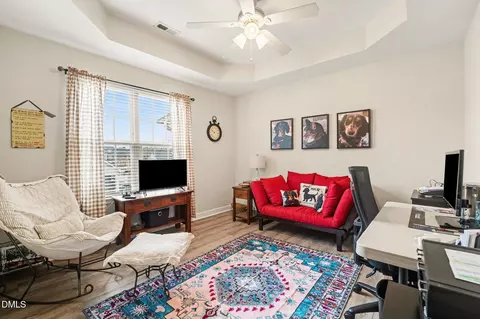
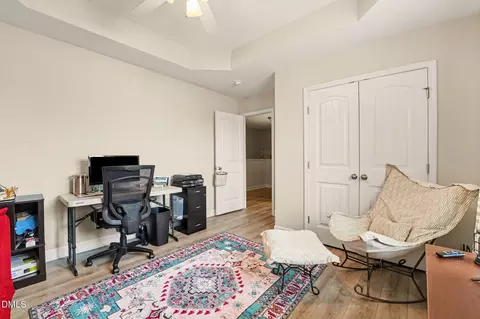
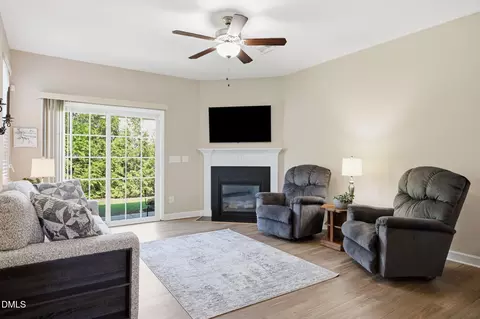
| Flooring | Carpet, Vinyl, Tile |
| Appliances | Convection Oven, Dishwasher, Disposal, Gas Water Heater, Microwave, Self Cleaning Oven |
| Interior Features | Ceiling Fan(s), Double Vanity, Entrance Foyer, Granite Counters, Pantry, Master Downstairs, Recessed Lighting, Separate Shower, Smooth Ceilings, Storage, Tray Ceiling(s), Walk-In Closet(s), Walk-In Shower |
| Fireplace | Blower Fan, Gas Log, Living Room |
| Window Features | Blinds |
| Common Walls | 2+ Common Walls |
| Exterior | |
| Foundation | Slab |
| Roof | Shingle |
| Construction | Stone Veneer, Vinyl Siding |
| Parking | Garage, Garage Door Opener, Garage Faces Front, Storage |
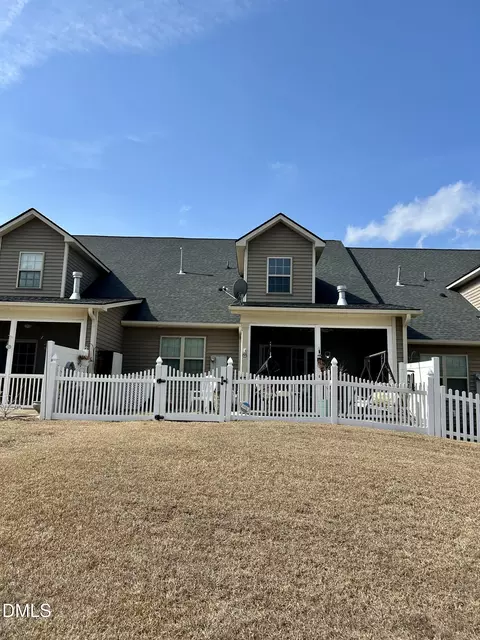
| Exterior Features | Fenced Yard, Rain Gutters |
| Patio/Porch | Patio, Rear Porch, Screened |
| Lot Features | Landscaped |
| Fencing | Back Yard, Fenced, Vinyl |
| Amenities / Utilities | |
| Utilities | Cable Available, Electricity Connected, Natural Gas Connected, Sewer Connected, Water Connected |
| Sewer/Septic | Public Sewer |
| Water Source | Public |
| HOA Fee Includes | Maintenance Grounds, Road Maintenance, Trash |
| HOA Amenities | Clubhouse, Fitness Center, Maintenance Grounds, Management, Pool, Trash |
| Location | |
| County | Johnston |
| Community Features | Clubhouse, Pool |
| Subdivision | The Harvest At Summerwind Plantation |
| Elementary School | Johnston - West View |
| Middle School | Johnston - Cleveland |
| High School | Johnston - Cleveland |
| Zoning | REB |
| APN | 06E02012K |
| Directions | From NC 42 W, Turn Right Onto Glen Rd. At The Traffic Circle, Continue Straight To Stay On Glen Rd. Turn Right Onto Summerwind Plantation Dr. Turn Left Onto Bannerview Dr. Turn Left Onto Cedar Hollow Dr. |
| Lot/ Land Details | |
| Road Surface | Asphalt |
MLS # 10147529
MLS # 2193571| Est. value | Bed/bath | Sqft | mi | |
|---|---|---|---|---|
| 15 Cedar Hollow Dr, Garner, NC 27529 | $322,000 | 3/2 | 1,723 | 0 |
| 25 Cedar Hollow Dr, Garner, NC 27529 | $316,000 | 3/2 | 1,666 | 0.01 |
| 31 Cedar Hollow Dr, Garner, NC 27529 | $317,000 | 3/2 | 1,666 | 0.01 |
| 35 Cedar Hollow Dr, Garner, NC 27529 | $316,000 | 3/2 | 1,666 | 0.02 |
| 8 Knob Creek Way, Garner, NC 27529 | $305,000 | 2/2 | 1,452 | 0.02 |
| 43 Cedar Hollow Dr, Garner, NC 27529 | $294,000 | 2/2 | 1,451 | 0.02 |
| 16 Knob Creek Way, Garner, NC 27529 | $313,000 | 3/2 | 1,363 | 0.03 |
| 20 Knob Creek Way, Garner, NC 27529 | $308,000 | 3/2 | 1,363 | 0.03 |
Estimated values are based on public record data and automated valuation models. Values are not guaranteed and may not reflect current market conditions.
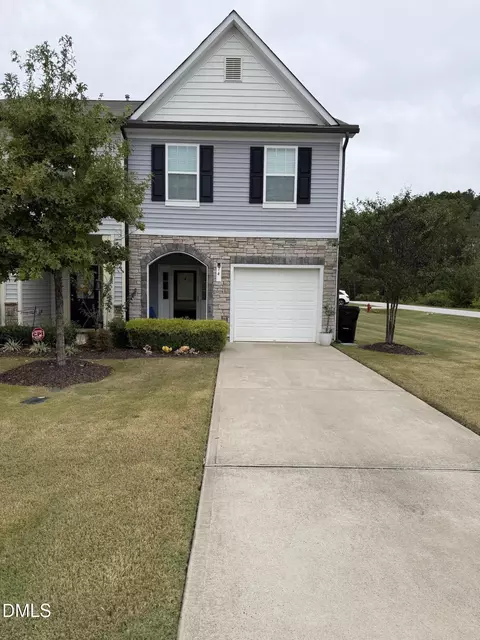
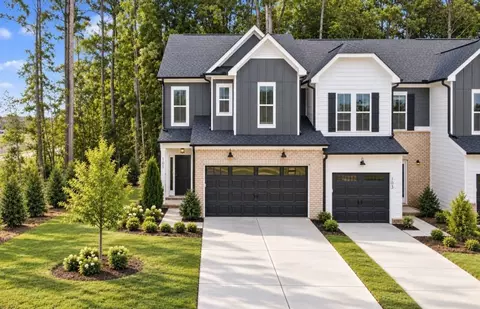
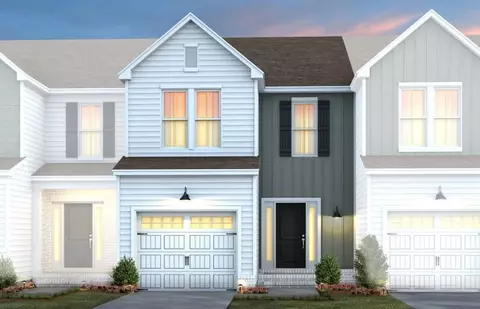

$489,900
$389,900
$350,000
$652,450
$460,000
$422,500
$585,000
$570,218
$458,990
$427,400
$450,000
$389,995
$694,000
$397,000
$587,390
$389,990
$689,000
$569,900
$479,000
$469,900
$1,288,888
$523,900
$695,000
$325,000
$467,500
$600,000
$749,900
$490,000
