
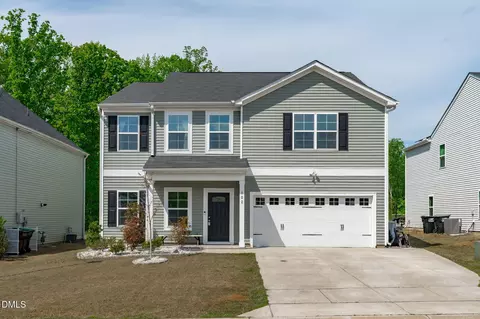
- $479,000
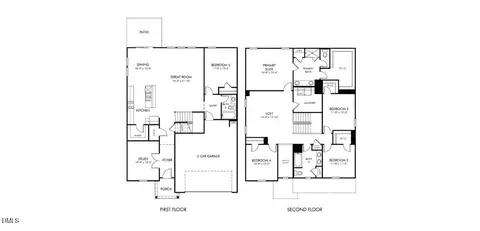
- 5Bd
- 3Ba
- 2,911 Sq Ft
SOLD 07/08/26


Last sold 08/25/2025 for $599K
bed
bath
Sqft ($208/Sqft)
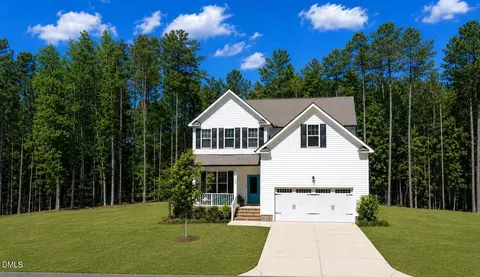
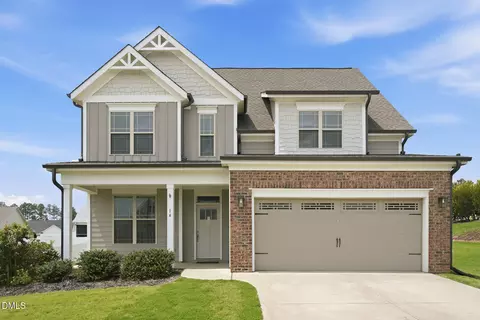
| Property type House | Year built 2017 | HOA fee $65/month | Lot size 0.92 Acre | Movoto estimate | Parking 3 garage spaces | Rental estimate |

| Overview | |
| Cooling/AC | Ceiling Fan(s), Central Air, Dual, Electric, ENERGY STAR Qualified Equipment, Heat Pump, Multi Units, Zoned |
| Heating | Central, Electric, Fireplace(s), Forced Air, Heat Pump, Natural Gas |
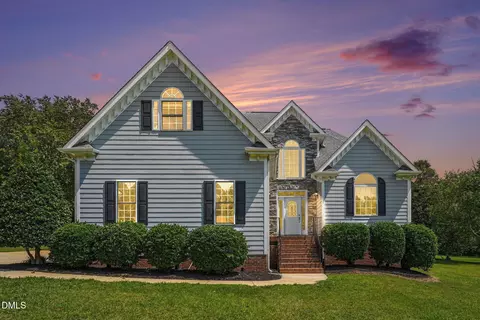
| Levels/Style | Two, House, Traditional, 2 |
| MLS # | 10105182 |
| Type | Residential |
| Status | Closed |
| SubType | Single Family Residence |
| Living Area | 2888 |
| Lot Size (SqFt) | 40075 |
| Lot Size (Acres) | 0.92 |
| Property Tax | 2767 |
| Year Built | 2017 |
| HOA | Streamline |
| HOA Fee | Monthly, 65 |
| Condition | Updated/Remodeled |
| Interior | |
| Total # of Bathrooms | 3 |
| # of Full Baths | 3 |
| Total # of Bedrooms | 4 |
| Total # of Rooms | 1 |
| Laundry | Electric Dryer Hookup, Inside, Laundry Room, Upper Level, Washer Hookup |
| Flooring | Carpet, Tile, Wood |
| Appliances | ENERGY STAR Qualified Dishwasher, ENERGY STAR Qualified Dryer, ENERGY STAR Qualified Freezer, ENERGY STAR Qualified Refrigerator, ENERGY STAR Qualified Washer, Microwave, Range, Tankless Water Heater, Vented Exhaust Fan |
| Interior Features | Bathtub/Shower Combination, Ceiling Fan(s), Crown Molding, Eat-in Kitchen, High Ceilings, High Speed Internet, Open Floorplan, Pantry, Quartz Counters, Recessed Lighting, Shower Only, Smart Camera(s)/Recording, Smart Home, Smart Light(s), Smart Thermostat, Smooth Ceilings, Tray Ceiling(s), Walk-In Closet(s), Walk-In Shower, Water Closet, WaterSense Fixture(s), Wired For Data, Wired For Sound |
| Door Features | Sliding Doors |
| Window Features | Blinds, ENERGY STAR Qualified Windows, Insulated Windows, Screens, Shutters |
| Exterior | |
| Foundation | Concrete, Slab |
| Roof | Architectural Shingle |
| Construction | Blown-In Insulation, Concrete, Ducts Professionally Air-Sealed, Engineered Wood, Fiber Cement, Frame, Glass, HardiPlank Type, ICAT Recessed Lighting, Plaster, Stone Veneer |
| # of Open Parking Spaces | 5 |
| Parking | Driveway, Garage, Garage Door Opener, Garage Faces Front, Inside Entrance, Workshop In Garage |
| # of Parking Spaces | 8 |
| Exterior Features | Rain Gutters, Smart Camera(s)/Recording, Smart Lock(s), Storage |
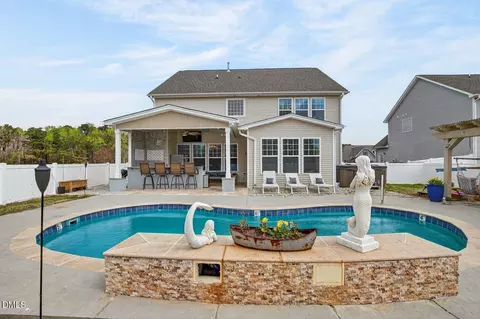
| Patio/Porch | Covered, Deck, Enclosed, Front Porch, Patio, Rear Porch, Screened |
| Lot Features | Back Yard, Cleared, Cul-De-Sac, Front Yard, Hardwood Trees, Landscaped, Level, Many Trees, Orchard(s), Rectangular Lot |
| Other Structures | Shed(s) |
| Amenities / Utilities | |
| Utilities | Cable Connected, Electricity Available, Natural Gas Connected, Phone Available, Septic Connected, Sewer Not Available, Water Connected, Underground Utilities |
| Sewer/Septic | Septic Tank |
| Water Source | Public |
| HOA Fee Includes | Maintenance Grounds |
| HOA Amenities | Maintenance Grounds |
| Location | |
| County | Johnston |
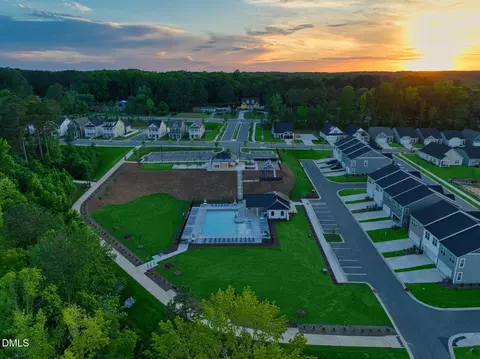
| Community Features | Street Lights |
| Subdivision | Sherrill Place |
| Elementary School | Johnston - Cleveland |
| Middle School | Johnston - Cleveland |
| High School | Johnston - Cleveland |
| Zoning | RAG |
| APN | 06E03005Q |
| Directions | Take I40 East To Exit 312 To NC-42. Take A Right Onto Veterans Pkwy 0.4 Mil - Turn Right Onto Cleveland Rd 800 Ft - Turn Left Onto Pierce Rd 0.5 Mil - Turn Right Onto Edgewood Ln 700 Ft - Turn Right Onto Waterpine Dr 0.2 Mil - At Destination |
| Lot/ Land Details | |
| Road Frontage | County Road |
| Road Surface | Asphalt, Paved |
| Road Responsibility | Public Maintained Road |
MLS # 10105182
MLS # 2135540| Est. value | Bed/bath | Sqft | mi | |
|---|---|---|---|---|
| 197 Waterpine Dr, Garner, NC 27529 | $532,000 | 4/3 | 2,932 | 0.02 |
| 180 Waterpine Dr, Garner, NC 27529 | $528,000 | 4/3 | 2,756 | 0.02 |
| 191 Waterpine Dr, Garner, NC 27529 | $544,000 | 4/2 | 2,890 | 0.04 |
| 179 Waterpine Dr, Garner, NC 27529 | $523,000 | 4/2 | 2,734 | 0.04 |
| 156 Waterpine Dr, Garner, NC 27529 | $497,000 | 4/2 | 2,619 | 0.04 |
| 165 Waterpine Dr, Garner, NC 27529 | $526,000 | 4/3 | 2,703 | 0.05 |
| 145 Waterpine Dr, Garner, NC 27529 | $578,000 | 4/3 | 3,013 | 0.06 |
| 53 Forest Meadow Ct, Garner, NC 27529 | $415,000 | 5/3 | 2,774 | 0.06 |
Estimated values are based on public record data and automated valuation models. Values are not guaranteed and may not reflect current market conditions.

$489,900
$389,900
$350,000
$652,450
$460,000
$422,500
$585,000
$570,218
$458,990
$427,400
$450,000
$389,995
$694,000
$397,000
$587,390
$389,990
$689,000
$569,900
$479,000
$469,900
$1,288,888
$523,900
$695,000
$325,000
$467,500
$600,000
$749,900
$490,000