

- $375,000
- 2Bd
- 3Ba
- 1,690 Sq Ft
SOLD


Last sold 06/04/2025 for $419K
bed
bath
Sqft ($173/Sqft)
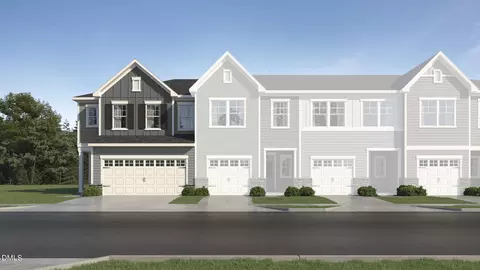
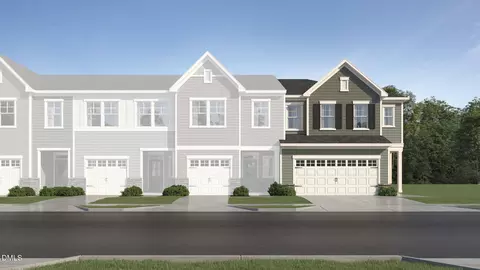
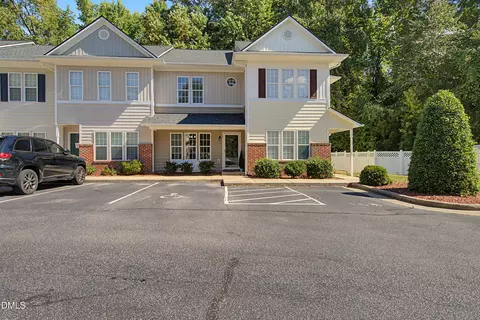
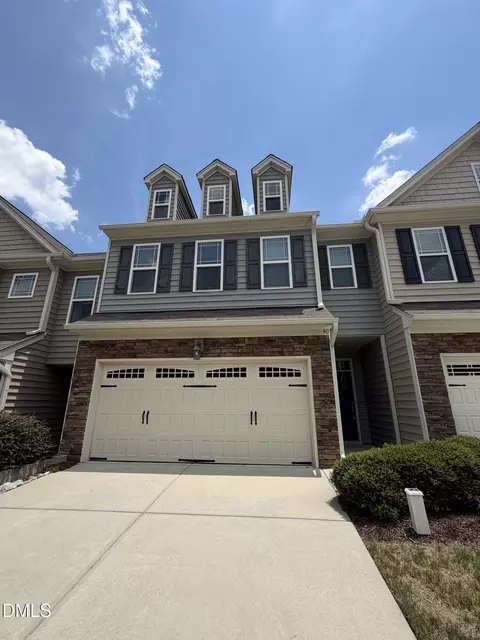
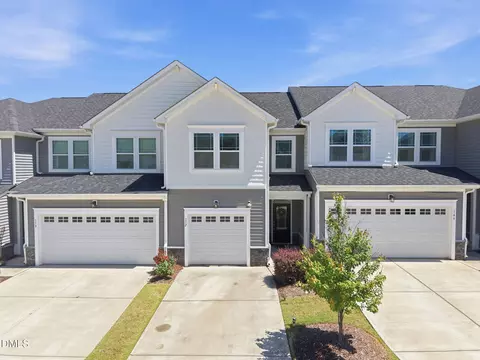
| Property type Townhouse | Year built 2019 | HOA fee $225/month | Lot size 4,356 Sqft | Movoto estimate | Parking 2 garage spaces | Rental estimate |

| Overview | |
| Cooling/AC | Ceiling Fan(s), Central Air, Gas, Heat Pump, Multi Units |
| Heating | Central, Fireplace(s), Forced Air, Heat Pump, Natural Gas |
| Levels/Style | One And One Half, Townhouse, Craftsman, Transitional, 2 |
| MLS # | 10086967 |
| Type | Residential |
| Status | Closed |
| SubType | Townhouse |
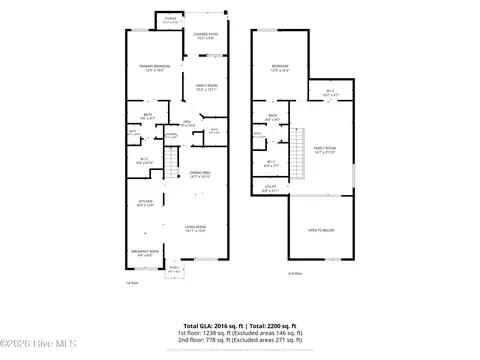
| Living Area | 2420 |
| Lot Size (SqFt) | 4356 |
| Lot Size (Acres) | 0.1 |
| Property Tax | 2943.59 |
| Builder Name | Fleming Homes |
| Year Built | 2019 |
| HOA | Associa HRW |
| HOA Fee | Monthly, 225 |
| Senior Community | 1 |
| Interior | |
| Total # of Bathrooms | 3 |
| # of Full Baths | 3 |
| Total # of Bedrooms | 3 |
| Total # of Rooms | 7 |
| Laundry | Laundry Room, Main Level, Sink |
| Flooring | Carpet, Ceramic Tile, Hardwood |
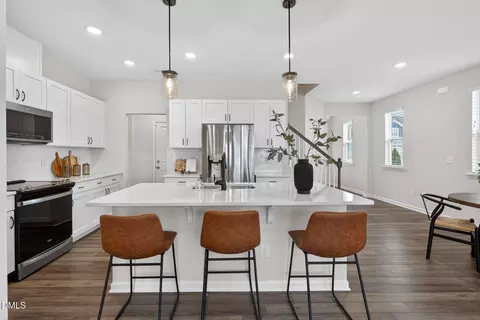
| Appliances | Dishwasher, Gas Range, Microwave, Stainless Steel Appliance(s), Water Heater |
| Accessibility Features | Accessible Bedroom, Accessible Central Living Area, Accessible Closets, Accessible Common Area, Accessible Doors, Accessible Entrance, Accessible Full Bath, Accessible Kitchen, Accessible Windows, Aging In Place, Central Living Area, Common Area, Grip-Accessible Features |
| Interior Features | Bathtub/Shower Combination, Bookcases, Built-in Features, Ceiling Fan(s), Central Vacuum, Crown Molding, Double Vanity, Entrance Foyer, Granite Counters, High Ceilings, Kitchen Island, Kitchen/Dining Room Combination, Open Floorplan, Pantry, Primary Downstairs, Room Over Garage, Shower Only, Smooth Ceilings, Walk-In Closet(s), Walk-In Shower, Water Closet |
| Fireplace | Gas, Gas Log, Living Room |
| Door Features | Storm Door(s) |
| Window Features | Blinds, Double Pane Windows, Window Coverings |
| Common Walls | 2+ Common Walls |
| Exterior | |
| Foundation | Slab |
| Roof | Shingle |
| Construction | Fiber Cement, HardiPlank Type |
| Parking | Garage, Garage Faces Front, Paved |
| # of Parking Spaces | 4 |
| Patio/Porch | Covered, Front Porch, Rear Porch, Screened |
| Lot Features | Landscaped, Level |
| Other Structures | Garage(s) |
| Fencing | None |
| Amenities / Utilities | |
| Utilities | Cable Available, Electricity Available, Electricity Connected, Natural Gas Connected, Sewer Connected, Water Connected |
| Sewer/Septic | Public Sewer |
| Water Source | Public |
| Spa Desc | None |
| HOA Fee Includes | Pest Control |
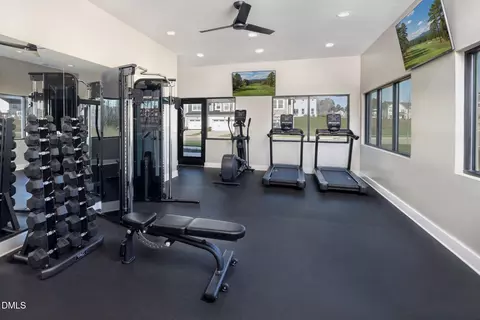
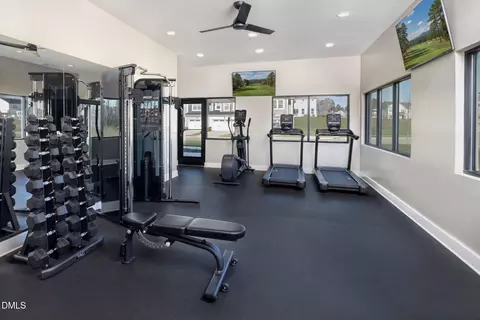
| HOA Amenities | Barbecue, Clubhouse, Dog Park, Fitness Center, Landscaping, Maintenance, Maintenance Grounds, Management, Meeting Room, Picnic Area, Recreation Room |
| Pool | None |
| Horse Amenities | None |
| Location | |
| View | Neighborhood |
| County | Johnston |
| Community Features | Clubhouse, Park, Sidewalks, Street Lights |
| Subdivision | The Tapestry |
| Elementary School | Johnston - West View |
| Middle School | Johnston - Cleveland |
| High School | Johnston - W Johnston |
| APN | 06E02067U |
| Directions | I40 East. Exit 312 Right On Hwy 42 Left On Old Drug Store Road. Left Into Tapestry. Right On Thornwhistle Place. |
| Lot/ Land Details | |
| Road Surface | Paved |
| Road Responsibility | Public Maintained Road |
MLS # 10086967
MLS # 10070534
MLS # 2236638| Est. value | Bed/bath | Sqft | mi | |
|---|---|---|---|---|
| 115 Thornwhistle Pl, Garner, NC 27529 | $468,000 | 3/3 | 2,657 | 0.01 |
| 95 Thornwhistle Pl, Garner, NC 27529 | $394,000 | 3/2 | 1,768 | 0.01 |
| 100 Thornwhistle Pl, Garner, NC 27529 | $440,000 | 3/3 | 2,311 | 0.02 |
| 100 Revelstoke Dr, Garner, NC 27529 | $403,000 | 3/2 | 1,889 | 0.02 |
| 90 Thornwhistle Pl, Garner, NC 27529 | $438,000 | 3/3 | 2,311 | 0.02 |
| 94 Revelstoke Dr, Garner, NC 27529 | $442,000 | 3/3 | 2,319 | 0.02 |
| 112 Revelstoke Dr, Garner, NC 27529 | $440,000 | 2/3 | 2,292 | 0.02 |
| 85 Thornwhistle Pl, Garner, NC 27529 | $448,000 | 3/3 | 2,463 | 0.02 |
Estimated values are based on public record data and automated valuation models. Values are not guaranteed and may not reflect current market conditions.
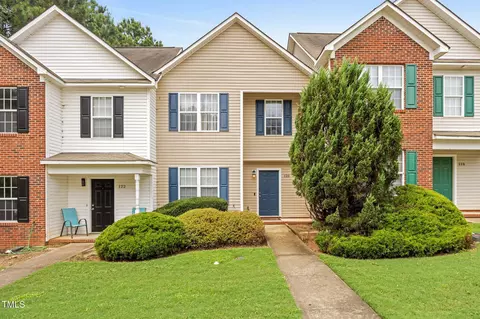
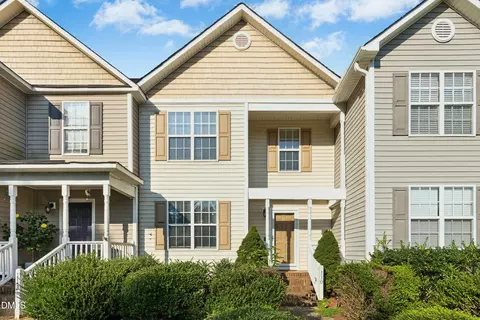
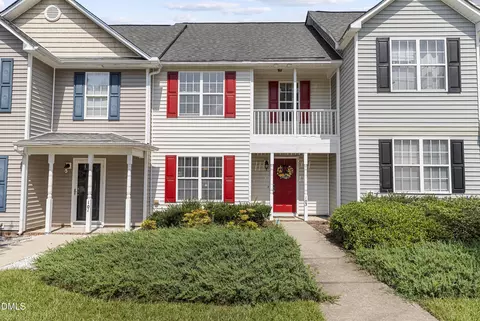
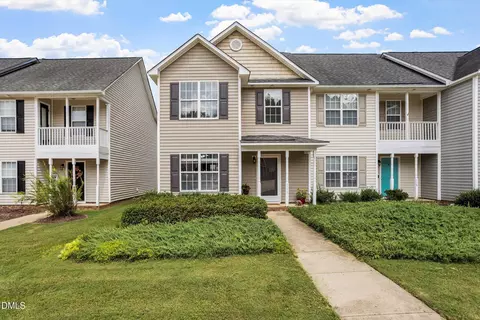
$489,900
$389,900
$350,000
$652,450
$460,000
$422,500
$585,000
$570,218
$458,990
$427,400
$450,000
$389,995
$694,000
$397,000
$587,390
$389,990
$689,000
$569,900
$479,000
$469,900
$1,288,888
$523,900
$695,000
$325,000
$467,500
$600,000
$749,900
$490,000
