Movoto Real Estate
  • Exterior
  • Entry Way
  • Living
  • Dining
  • Kitchen
  • Bath
  • Other
  • Bedroom

769 Glendale Ct, Crescent Springs, KY 41017

  • $499,000

  • 4

    bed

  • 3

    bath

House pending
Learn about Crescent Springs's top local Real Estate agents

About 769 Glendale Ct

Property type House
Neighborhood
Year built 1990
HOA fee $0/month
Lot size 1.27 Acre
Parking 2 garage spaces
Property description
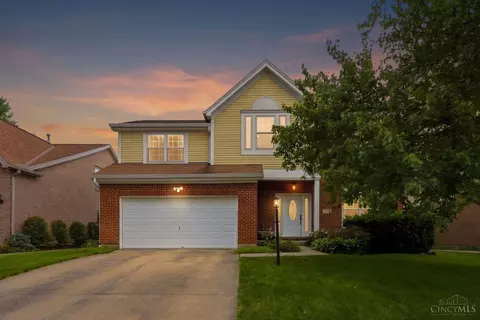
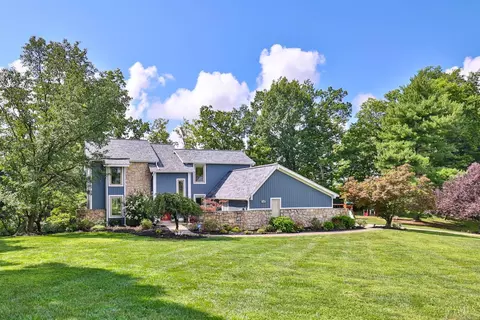
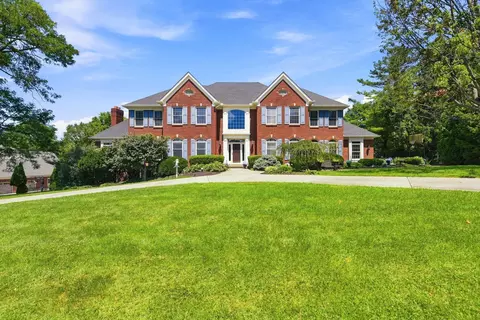
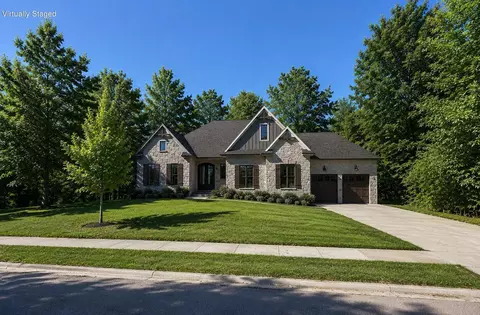
Picture pulling into a quiet, tree-lined street where every home feels tucked away--and then you see this one. It immediately stands out: a stately two-story with warm curb appeal, crisp landscaping, and just enough charm to make you slow down before you even reach the driveway. From the moment you step inside, the two-story foyer wraps you in a sense of openness and warmth. Natural light pours in, dancing across the floors and drawing your eyes upward to the graceful balcony that overlooks the entry. It's not just an architectural feature--it's a connection point. From above, you can picture quiet goodnights, kids leaning over the railing to say hello, and laughter echoing from one level to the next. Split bedroom floorplan positions the spacious primary bedroom suite on one side of this open landing and a full bath & other three bedrooms on the other side, offering both privacy and a sense of togetherness. Spacious kitchen and breakfast room are open to the great room. This is where the seller has filled the home with life--hosting family and friends, celebrating milestones, and creating moments that linger long after the day ends. Laughter, conversation, and connection have been at the heart of this space. The back deck area is accessed from the great room and continues the story with a deck designed for living and gathering. A covered section offers shade and comfort, perfect for morning coffee or relaxing during a summer rain, while the uncovered portion invites sunshine, evening skies, and stargazing nights. This special property is located in the cul de sac on a beautiful 1.27 AC lot that is partially wooded at the back. You don't just see it--you feel it. This is a home where love has lived, where memories have been made, and where the next owner will instantly feel the same sense of belonging.
Listed by
Listing Agent - Monica Howe
Listing Office - Huff Realty - Florence
Source: Northern Kentucky AOR mls logo
MLS#643897 • last updated 4 hours ago
Movoto checked Northern Kentucky AOR for data 22 minutes ago
Request a virtual or in-person tour
Overview
Cooling/AC Central Air
Heating Forced Air, Electric
Levels/Style Two, Traditional
MLS # 643897
SubType Single Family Residence
Type Residential
Status Pending
Lot Size (SqFt) 55321
Lot Size (Acres) 1.27
Year Built 1990
Condition Existing Structure
Interior
Total # of Bathrooms 3
# Full Baths 3
# Bedrooms 4
Basement Full Finished Bath, Fireplace(s), Full, Finished, Unfinished, Walk-Out Access
Total # of Rooms 16
Laundry Electric Dryer Hookup, Laundry Room, Main Level, Washer Hookup
Appliances Electric Range, Dishwasher, Microwave, Refrigerator
Window Features Vinyl Clad Window(s)
Interior Features Pantry, Open Floorplan, High Speed Internet, Entrance Foyer, Built-in Features, Ceiling Fan(s), Central Vacuum, High Ceilings, Multi Panel Doors, Natural Woodwork, Recessed Lighting, Vaulted Ceiling(s)
Fireplace Brick
Exterior
Foundation Poured Concrete
Roof Shingle
Construction Brick
Parking Desc Attached, Driveway, Garage, Garage Faces Front, On Street
# Parking Spaces 8
# Garage Spaces 2
Exterior Features Private Yard
Patio/ Porch Covered, Deck, Enclosed, Patio, Porch
Lot Desc Cleared, Cul-De-Sac, Level, Rolling Slope, Wooded
Fencing Partial
Amenities / Utilities
Utilities Cable Available, Underground Utilities, Water Available
Sewer/ Septic Public Sewer
Water Source Public
Security Features Smoke Detector(s)
Location
View Neighborhood, Trees/Woods
County Kenton
Area K07 - Cr Sp/Cr Pk/Ft Wr/Kent Hi/Park Hi/Villa Hi
Elementary School River Ridge Elementary
Middle School Turkey Foot Middle School
High School District Kenton Co Public
High School Dixie Heights High
APN 027-10-00-195.09
Zoning Residential
Directions I-75 To Buttermilk Pike Exit; West To R Onto Amsterdam; R Onto Riverwatch; R Onto Glendale Ct.
Lot/ Land Details
Road Frontage City Street
Add'L Parcels Desc 027-10-00-195.09
Road Surface Paved
Vegetation Partially Wooded
Tour this home
When would you like to see 769 Glendale Ct?
question
Have a question about this property? Call us at (844) 430-0869
7/10
5/10
6/10
Source: GreatSchools.org © 2026. All rights reserved.

Around K07 - Cr Sp/cr Pk/ft Wr/kent Hi/park Hi/villa Hi

Explore everything this neighborhood has to offer.
9/100
Walk
82/100
Family
86/100
Dining
93/100
Pet
  • Real Estate
  • KY
  • Kenton County
  • Crescent Springs
  • 41017
  • 769 Glendale Ct

My commute

Enter a destination to see travel time and distance.
By entering my info and clicking Ask a Question below, I am providing my e-signature and express written consent to receive marketing emails, calls, and texts (including via automatic telephone dialing systems, AI generative, artificial or pre-recorded voice technology) relating to my inquiry from Movoto (and parties calling/messaging on their behalf) even if my number appears on the company, state, or national Do Not Call Registry. You also agree to ourTerms and Conditions and Privacy Policy. Consent not required to receive services (call 1-844-420-1270 to be connected without providing consent).

Nearby recently sold homes in Crescent Springs, KY

Newest listings in 41017

Meet with a real estate agent today (844) 430-0869
The multiple listing information is provided by Northern Kentucky AOR. IDX information is provided exclusively for consumers’ personal, non-commercial use and that it may not be used for any purpose other than to identify prospective properties consumers may be interested in purchasing. Information deemed reliable but not guaranteed to be accurate. Buyer to verify all information. The information provided is for consumers' personal, non-commercial use and may not be used for any purpose other than to identify prospective properties consumers may be interested in purchasing. Listing information updated every 15 minutes. Terms of use & Privacy Policy, California Privacy Info. Copyright © 2005 - 2026 Movoto, Inc. All rights reserved. Equal Housing Opportunity CalDRE CalDRE #01517281
Movoto Real Estate is committed to ensuring accessibility for individuals with disabilities. We are continuously working to improve the accessibility of our web experience for everyone. We welcome feedback and accommodation requests, please submit them here.
Copyright 2026 of Northern Kentucky AOR. All rights reserved.
IDX Data is provided exclusively for consumers’ personal, non-commercial use, that it may not be used for any purpose other than to identify prospective properties consumers may be interested in purchasing, and that data is deemed reliable but is not guaranteed accurate by the Northern Kentucky AOR.
Requests for information regarding mortgage products will be directed to Movoto.com affiliate, Lower, LLC - a licensed Mortgage Lender (NMLS #1124061), or, based on your location, may be redirected to a participating mortgage marketing partner that may pay Lower, LLC for any consumer contact information provided through this site.