Movoto Real Estate
  • Exterior
  • Floorplan
  • Other
  • Entry Way
  • Living
  • Dining
  • Kitchen
  • Bedroom
  • Bath
  • View/Area

464 General Dr, Fort Wright, KY 41011

$539,900
  • 3

    bed

  • 3

    bath

  • 2,550

    Sqft ($212/Sqft)

House for sale 30 days
$10.1K price drop

About 464 General Dr

Property type House
Neighborhood
Year built 1974
HOA fee $0/month
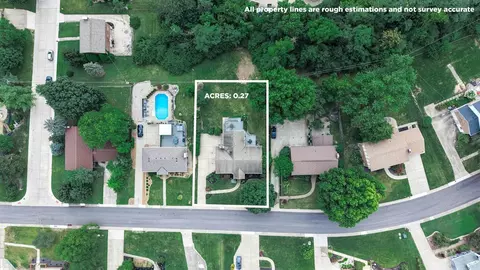
Lot size 0.31 Acre
Parking 3 garage spaces
Rental estimate
Property description
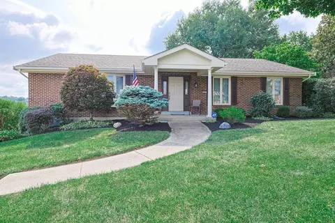
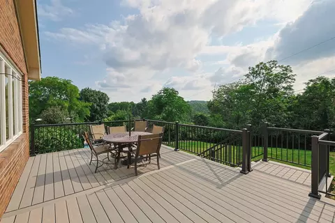
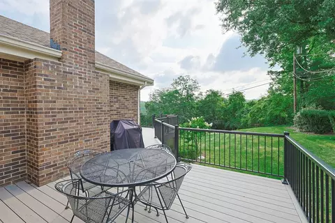
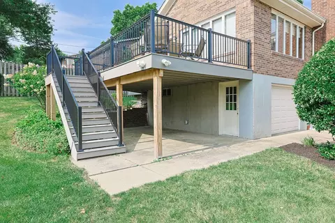
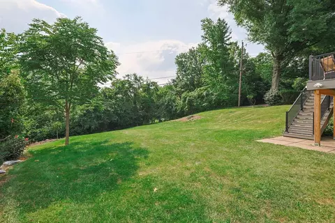
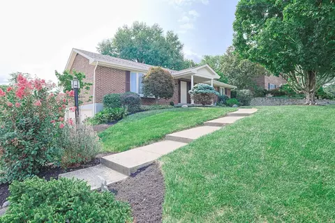
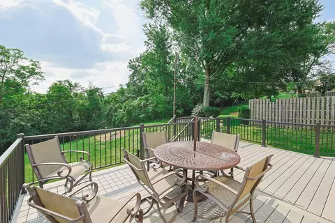
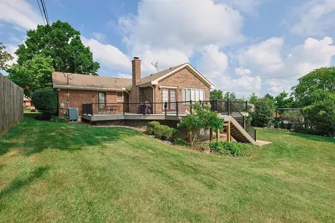
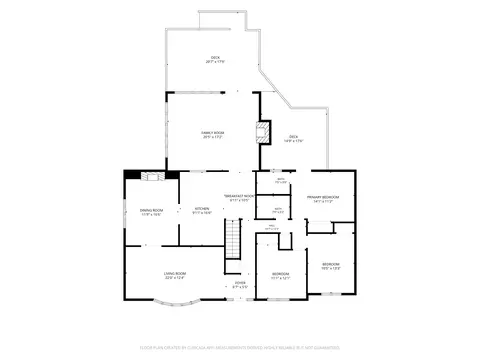
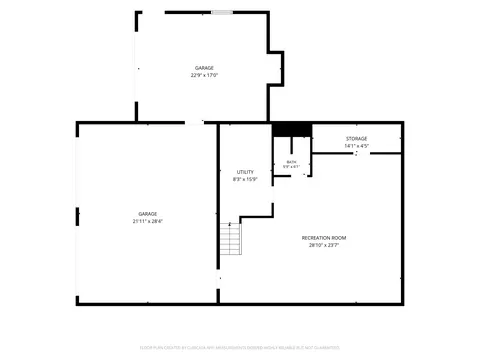
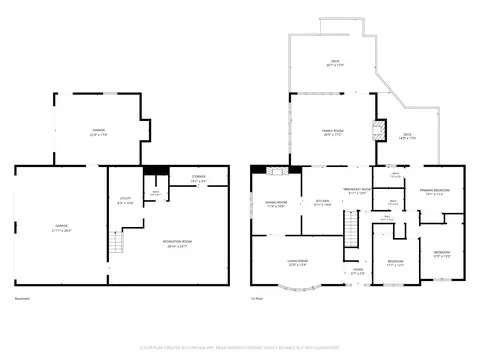
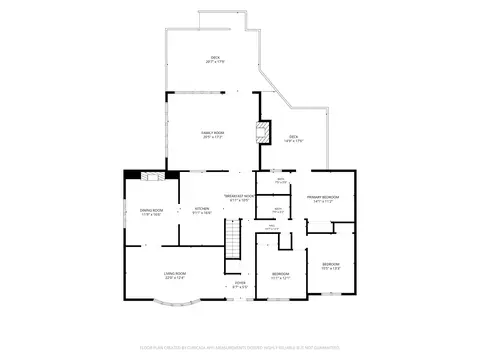
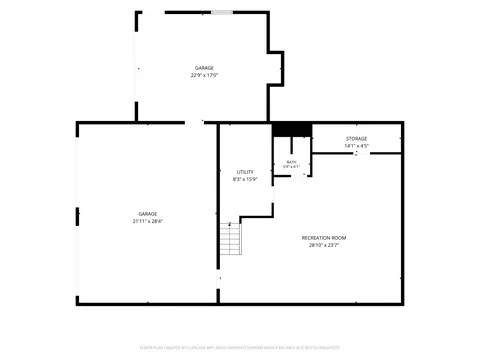
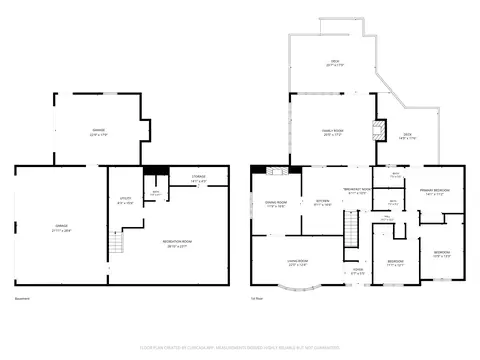
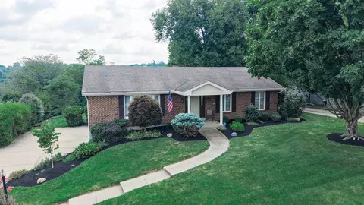
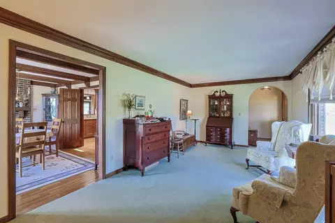
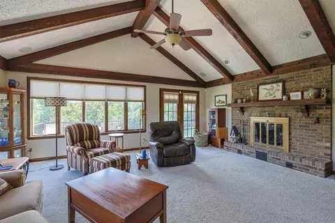
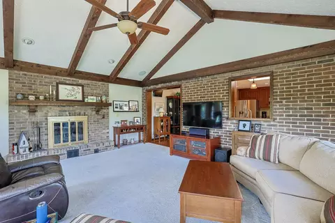
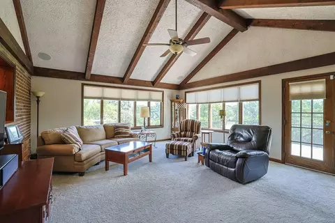
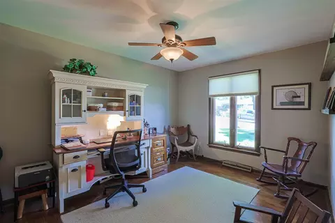
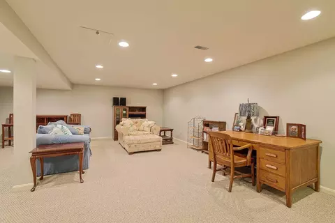
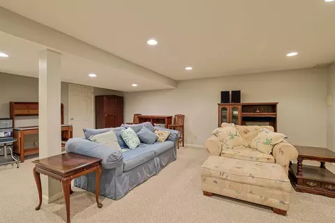
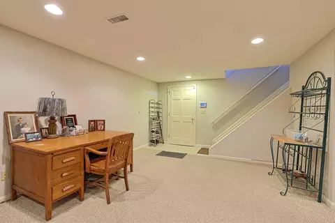
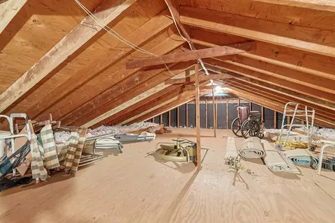
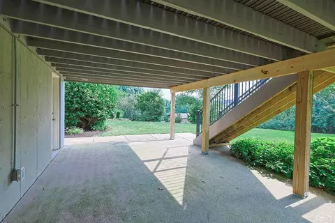
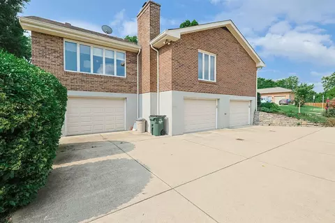
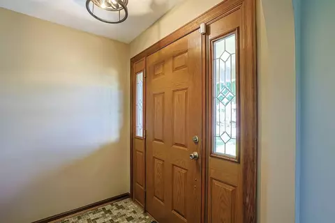
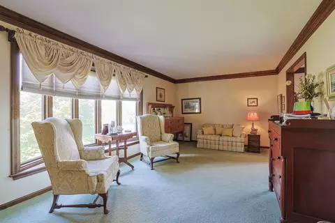
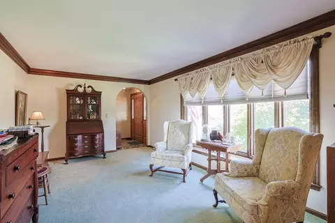
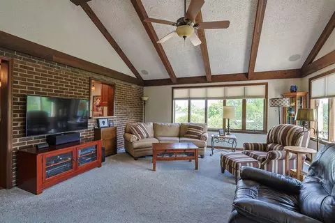
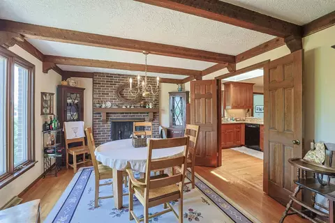
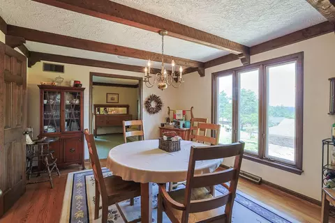
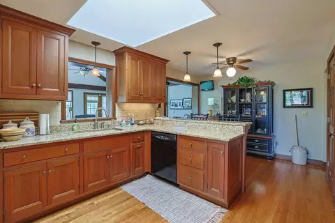
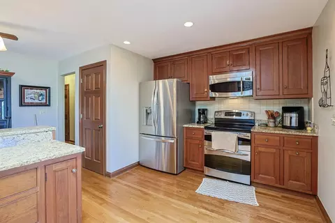
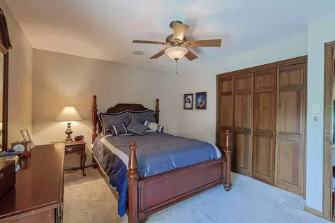
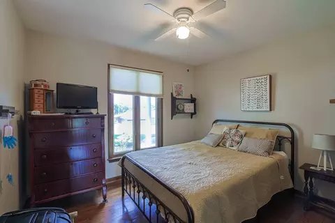
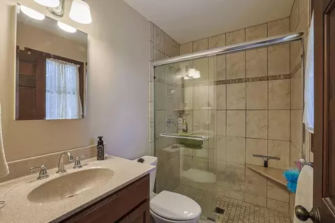
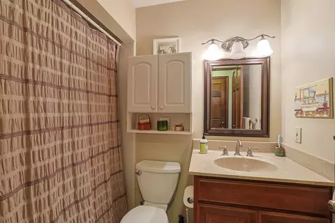
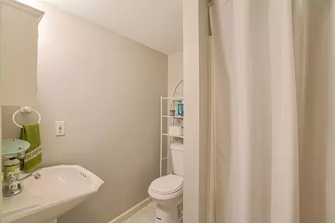
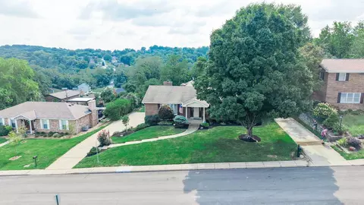
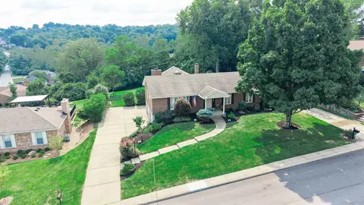
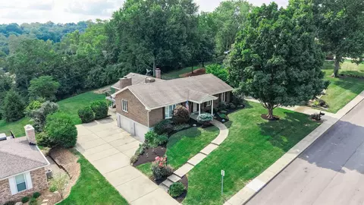
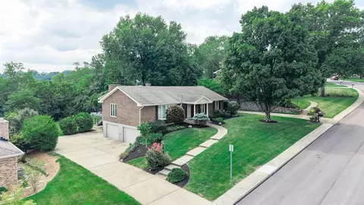
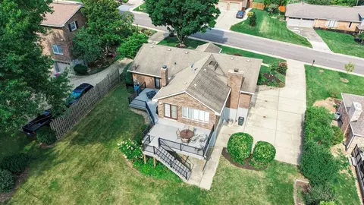
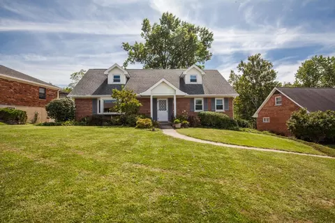
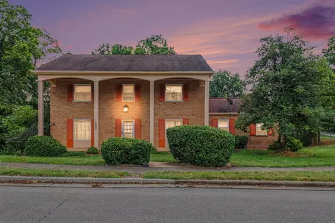
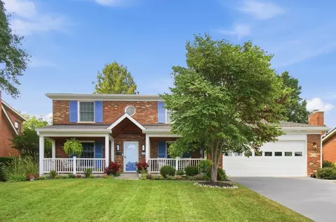
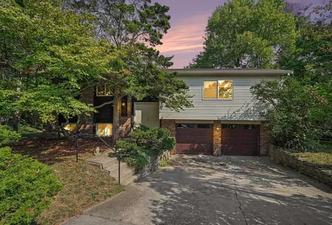
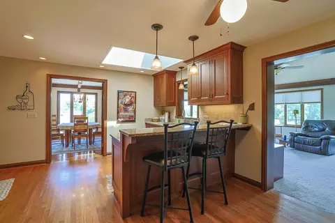
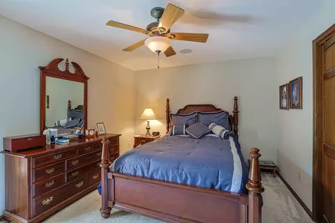
Attractive full brick ranch custom crafted by Kreutzjans in Ft Wright. Quality built home & convenient location well loved by the original owners for over 50 years! Inviting covered porch, front door w/ leaded glass sidelights, & freshly mulched mature landscaping. Tiled entry w/ coat closet & archway leading to the large living room accented by crown molding & high end bow window. Dining room boasts hardwood floors, brick WBFP w/ mantle, french doors, plus craftsman style beamed ceilings & crown. Tastefully modernized kitchen features granite counters, breakfast bar w/ pendulum lighting, SS appliances, tiled backsplash, solid wood inlaid cabinets w/ crown, hardwoods, & skylight. Amazing 1st floor family room highlighted by soaring cathedral ceilings, decorative beams, brick WBFP w/ blower, fan, an abundance of windows, & walkout to the huge low maintenance composite deck w/ aluminum railings. Primary suite has an overhead fan, updated tiled bath, & walkout to the deck. 2 additional bedrooms have hardwoods & fans plus 2nd full bath on main level w/ tub/shower. Finished lower level includes recreational room w/ recessed lighting, deep storage closet, adjacent full bath, & laundry chute. Oversized side entry 3 car garage w/ openers, room for storage/workshop, & walkout to the rear patio. HVAC replaced within 3 years as well as electric service. Solid six panel wood doors throughout & top of the line windows . All appliances included, surround sound with all components, & TV in 1st level family room stay! Tons of storage in the floored & illuminated attic space. Close to interstate, downtown Cincinnati, restaurants, & shopping!
Listed by
Listing Agent - Team Sanders
Listing Office - Sibcy Cline, REALTORS-Florence
Source: Northern Kentucky AOR mls logo
MLS#645934 • last updated 22 hours ago
Movoto checked Northern Kentucky AOR for data 5 minutes ago
Request a virtual or in-person tour
Overview
Cooling/AC Central Air
Heating Heat Pump, Electric
Levels/Style One, Ranch
MLS # 645934
Living Area 2550, Square Feet
SubType Single Family Residence
Type Residential
Status Active
Lot Size (SqFt) 13324
Lot Size (Acres) 0.31
Year Built 1974
Condition Existing Structure
Interior
Total # of Bathrooms 3
# Full Baths 3
# Bedrooms 3
Basement Full Finished Bath, Full, Finished, Storage Space, Walk-Out Access
Total # of Rooms 8
Laundry Laundry Chute, Laundry Room, Lower Level
Appliances Stainless Steel Appliance(s), Electric Range, Dishwasher, Disposal, Double Oven, Dryer, Microwave, Refrigerator, Washer
Window Features Insulated Windows, Bay Window(s), Casement, Double Hung, Vinyl Clad Window(s), Wood Frames
Interior Features Storage, Sound System, Pantry, High Speed Internet, Granite Counters, Entrance Foyer, Eat-in Kitchen, Crown Molding, Chandelier, Breakfast Bar, Built-in Features, Attic Storage, Beamed Ceilings, Cathedral Ceiling(s), Ceiling Fan(s), High Ceilings, Multi Panel Doors, Natural Woodwork, Recessed Lighting, Wired For Sound
Fireplace Blower Fan, Brick, Wood Burning
Door Features French Doors
Exterior
Foundation Poured Concrete
Roof Shingle
Construction Brick
Parking Desc Driveway, Garage, Garage Door Opener, Garage Faces Side, Oversized
# Garage Spaces 3
Patio/ Porch Covered, Deck, Patio, Porch
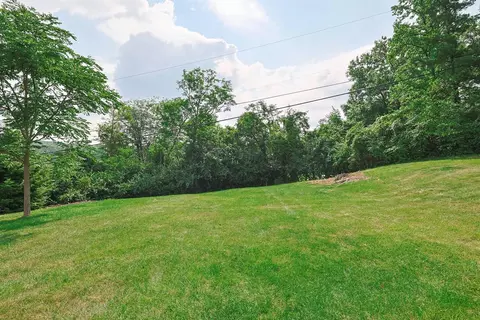
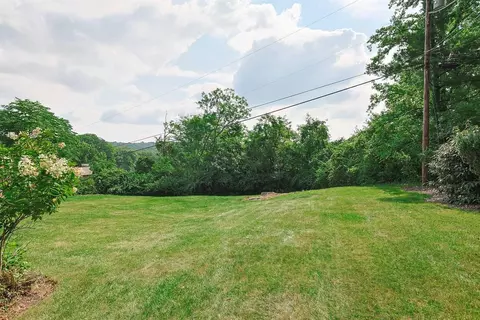
Lot Desc Cleared, Level, Wooded
Amenities / Utilities
Sewer/ Septic Public Sewer
Electricity 200+ Amp Service
Water Source Public
Other Equipment Humidifier
Security Features Security System, Smoke Detector(s)
Location
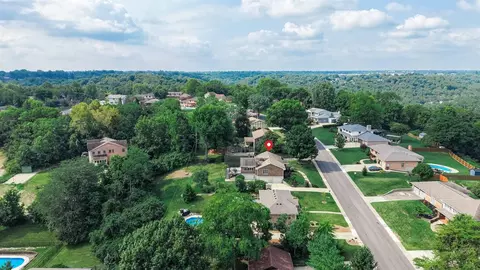
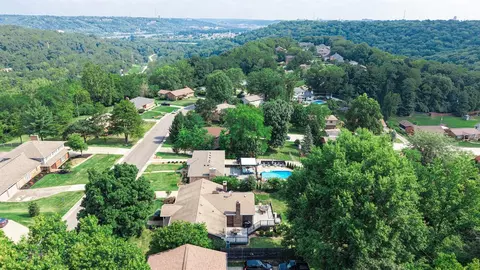
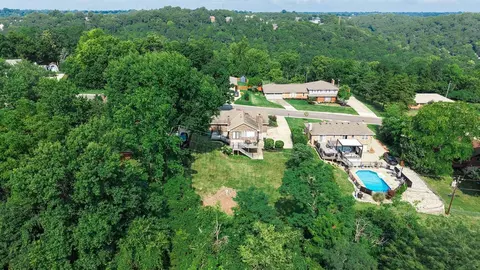
View Trees/Woods
County Kenton
Subdivision Fort Henry
Area K07 - Cr Sp/Cr Pk/Ft Wr/Kent Hi/Park Hi/Villa Hi
Elementary School Ft Wright Elementary
Middle School Turkey Foot Middle School
High School District Kenton Co Public
High School Dixie Heights High
APN 027-30-00-061.00
Zoning Residential
Directions Amsterdam To General Dr
Lot/ Land Details
Road Frontage City Street
Road Surface Paved
Tour this home
When would you like to see 464 General Dr?
question
Have a question about this property? Call us at (844) 430-0869
7/10
5/10
6/10
Source: GreatSchools.org © 2026. All rights reserved.

Around Lookout Heights

Explore everything this neighborhood has to offer. Learn more about Lookout Heights.
4/100
Walk
72/100
Family
86/100
Dining
94/100
Pet
  • Real Estate
  • KY
  • Kenton County
  • Fort Wright
  • 41011
  • Lookout Heights
  • 464 General Dr

My commute

Enter a destination to see travel time and distance.
By entering my info and clicking Ask a Question below, I am providing my e-signature and express written consent to receive marketing emails, calls, and texts (including via automatic telephone dialing systems, AI generative, artificial or pre-recorded voice technology) relating to my inquiry from Movoto (and parties calling/messaging on their behalf) even if my number appears on the company, state, or national Do Not Call Registry. You also agree to ourTerms and Conditions and Privacy Policy. Consent not required to receive services (call 1-844-420-1270 to be connected without providing consent).

Nearby homes for sale in Fort Wright, KY

Nearby recently sold homes in Fort Wright, KY

Newest listings in 41011

Meet with a real estate agent today (844) 430-0869
The multiple listing information is provided by Northern Kentucky AOR. IDX information is provided exclusively for consumers’ personal, non-commercial use and that it may not be used for any purpose other than to identify prospective properties consumers may be interested in purchasing. Information deemed reliable but not guaranteed to be accurate. Buyer to verify all information. The information provided is for consumers' personal, non-commercial use and may not be used for any purpose other than to identify prospective properties consumers may be interested in purchasing. Listing information updated every 15 minutes. Terms of use & Privacy Policy, California Privacy Info. Copyright © 2005 - 2026 Movoto, Inc. All rights reserved. Equal Housing Opportunity CalDRE CalDRE #01517281
Movoto Real Estate is committed to ensuring accessibility for individuals with disabilities. We are continuously working to improve the accessibility of our web experience for everyone. We welcome feedback and accommodation requests, please submit them here.
Copyright 2026 of Northern Kentucky AOR. All rights reserved.
IDX Data is provided exclusively for consumers’ personal, non-commercial use, that it may not be used for any purpose other than to identify prospective properties consumers may be interested in purchasing, and that data is deemed reliable but is not guaranteed accurate by the Northern Kentucky AOR.
Requests for information regarding mortgage products will be directed to Movoto.com affiliate, Lower, LLC - a licensed Mortgage Lender (NMLS #1124061), or, based on your location, may be redirected to a participating mortgage marketing partner that may pay Lower, LLC for any consumer contact information provided through this site.