
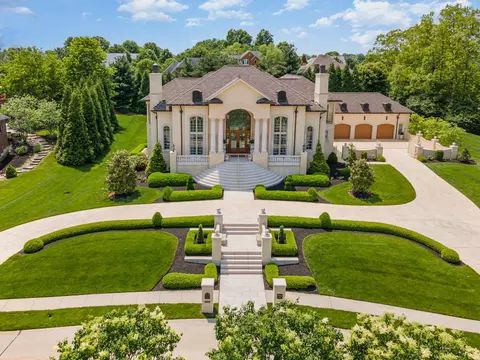
- $4,900,000
- 5Bd
- 7Ba
- 16,000 Sq Ft

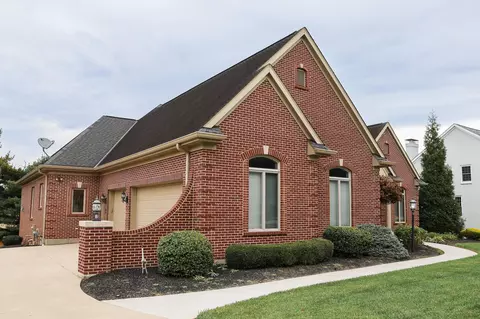
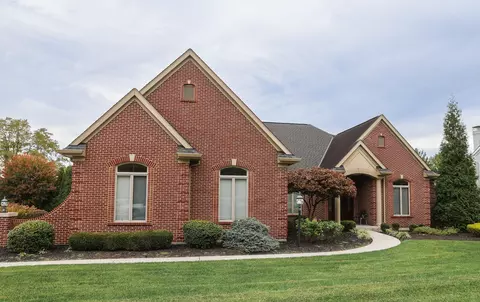
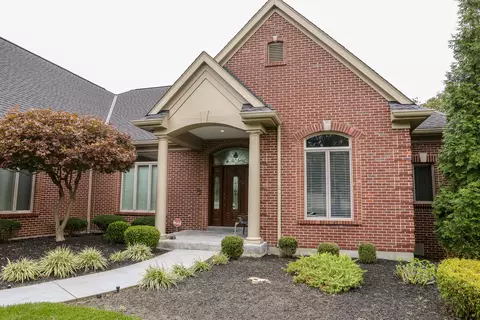

bed
bath
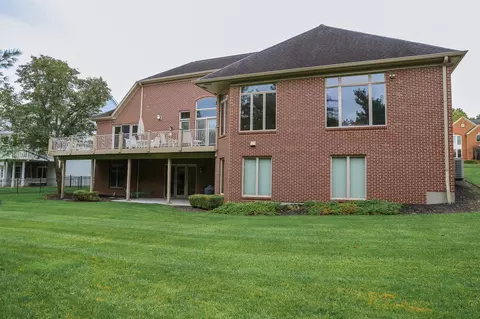
| Property type House | Neighborhood | Year built 1999 | HOA fee $0/month | Lot size 0.4 Acre | Parking 3 garage spaces |

| Overview | |
| Cooling/AC | Central Air |
| Heating | Natural Gas, Forced Air |
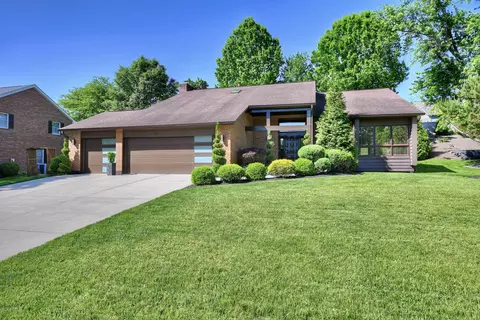
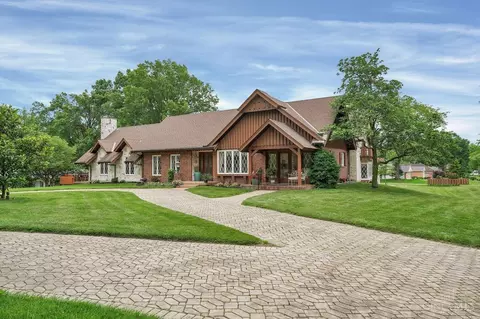
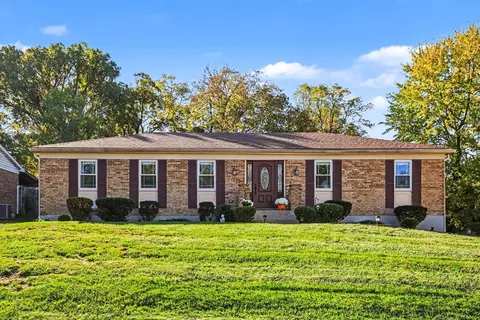
| Levels/Style | One, Ranch |
| MLS # | 643451 |
| Living Area | 4600 |
| SubType | Single Family Residence |
| Type | Residential |
| Status | Active |
| Lot Size (SqFt) | 17472 |
| Lot Size (Acres) | 0.4 |
| Year Built | 1999 |
| Condition | Existing Structure |
| Interior | |
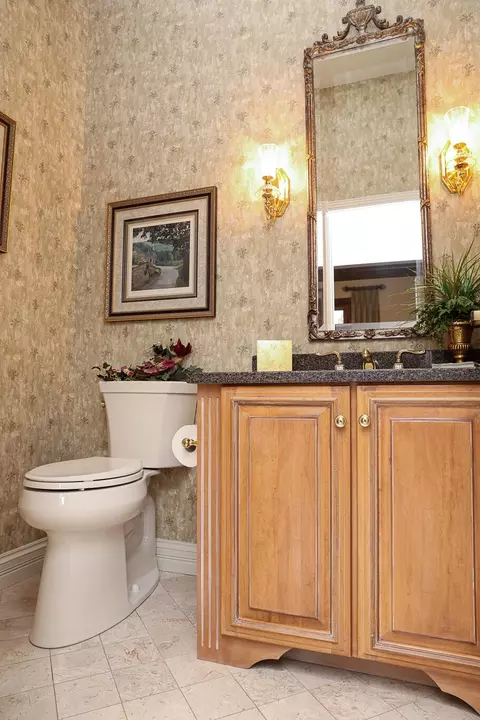
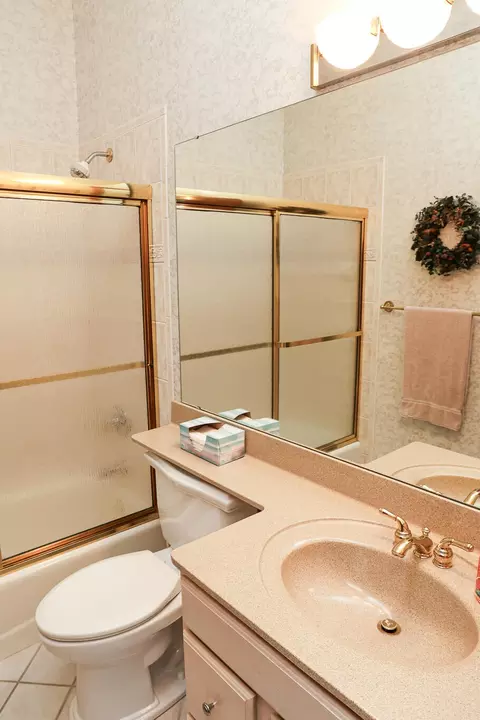
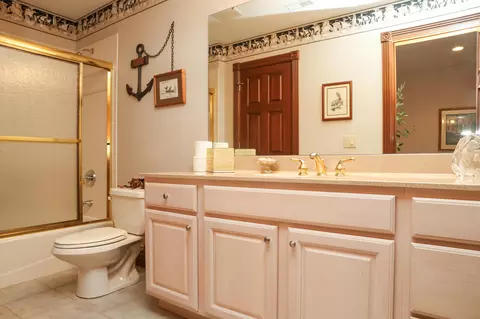
| Total # of Bathrooms | 4 |
| # Full Baths | 3 |
| # Half Baths | 1 |
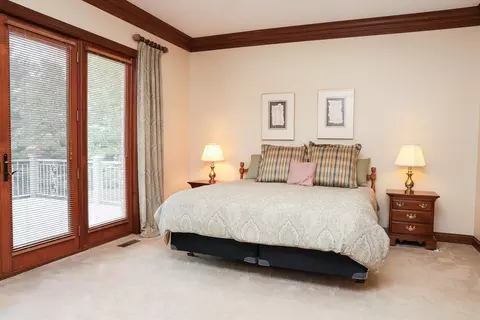
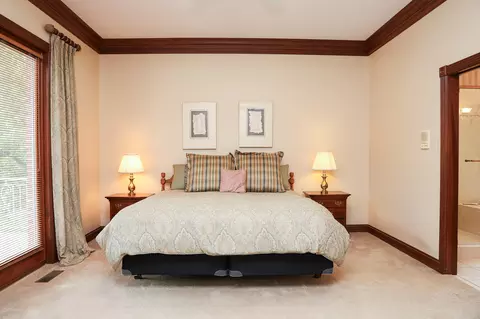
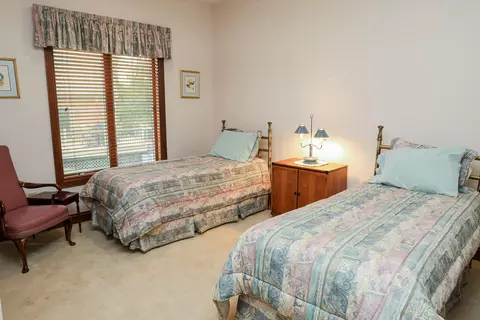
| # Bedrooms | 3 |
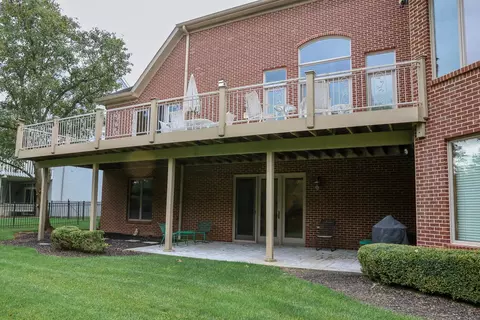
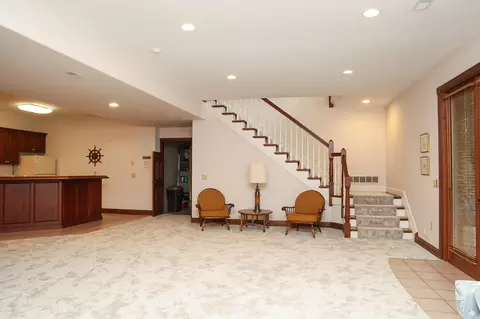
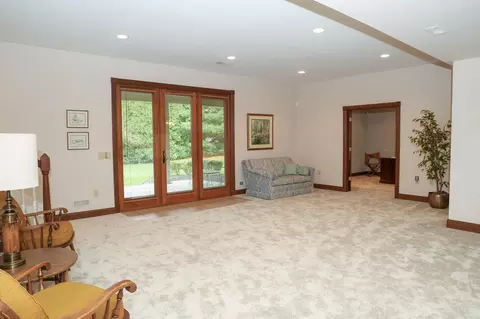
| Basement | Full Finished Bath, Full Bath Rough In, Full, Finished, Storage Space, Unfinished, Walk-Out Access |
| Total # of Rooms | 11 |
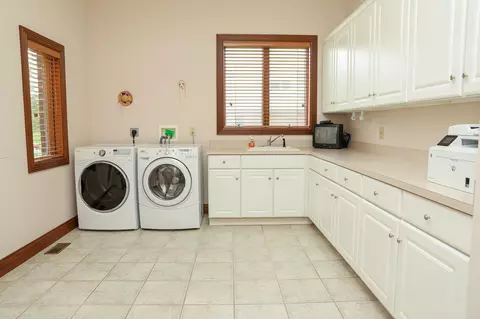
| Laundry | Electric Dryer Hookup, Laundry Room, Main Level, Washer Hookup |
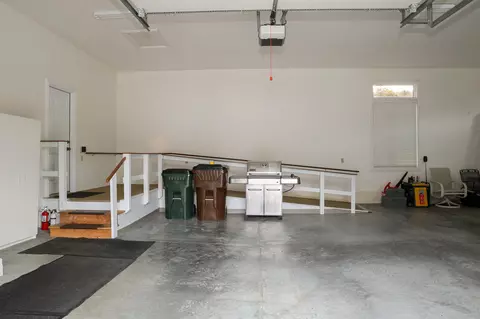
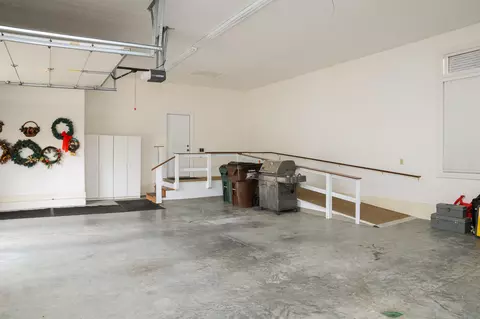
| Accessibility Features | Accessible Approach With Ramp |
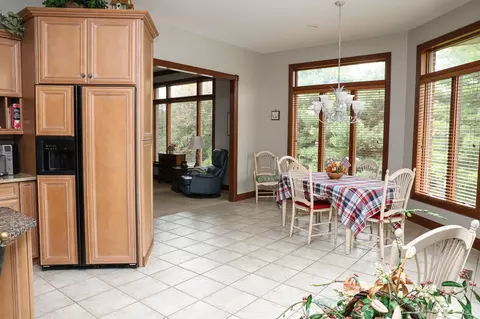
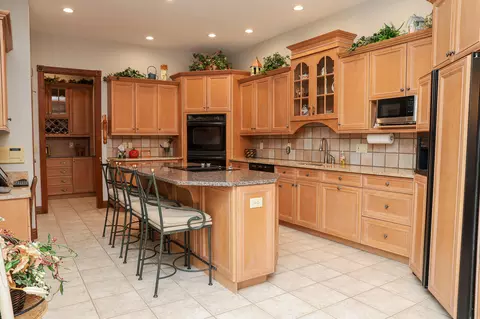
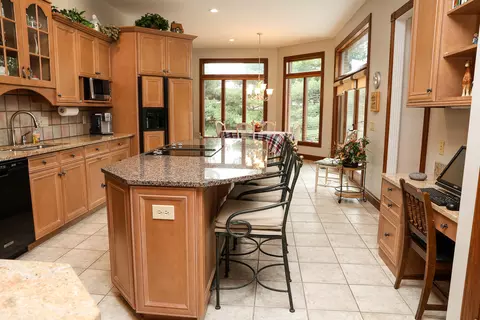
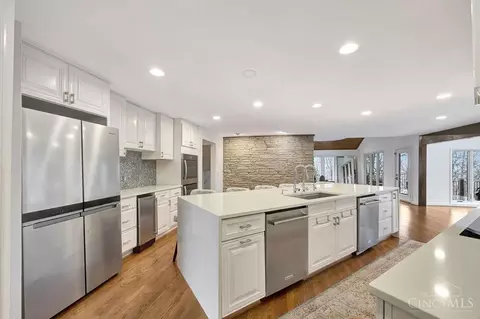
| Appliances | Electric Cooktop, Electric Oven, Dishwasher, Double Oven, Microwave, Refrigerator |
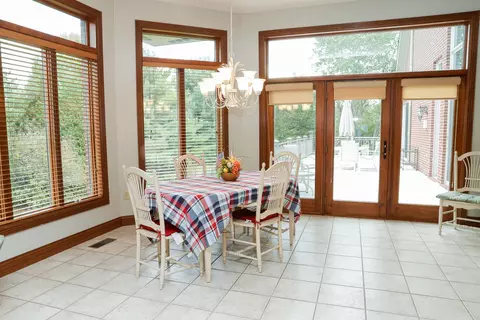
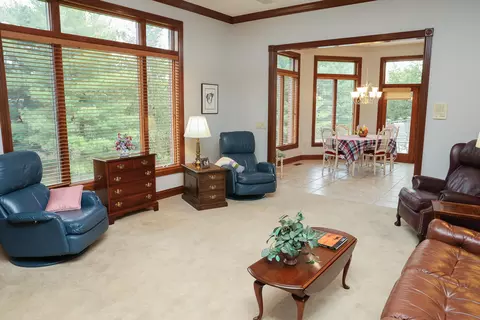
| Window Features | Wood Frames |
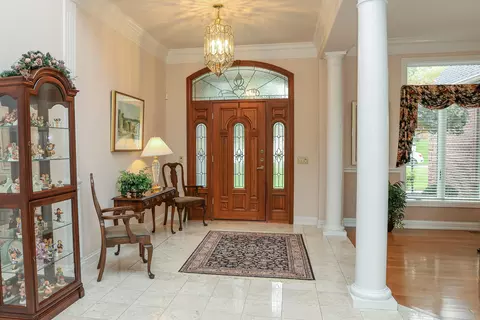
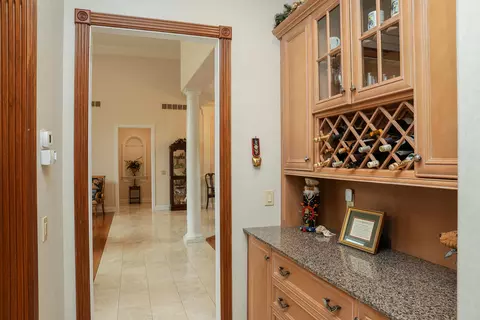
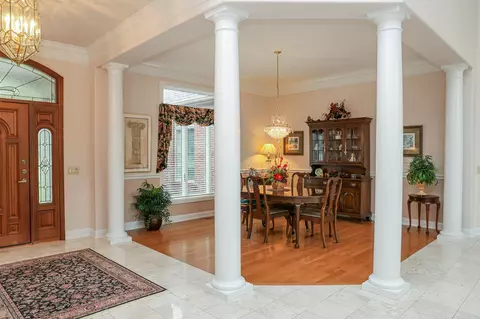
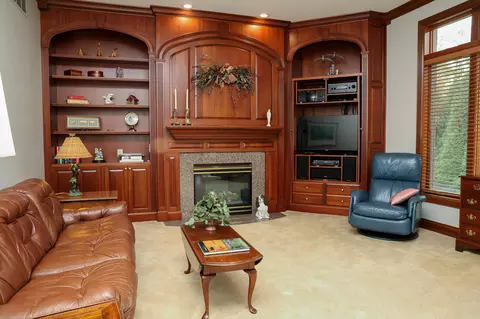
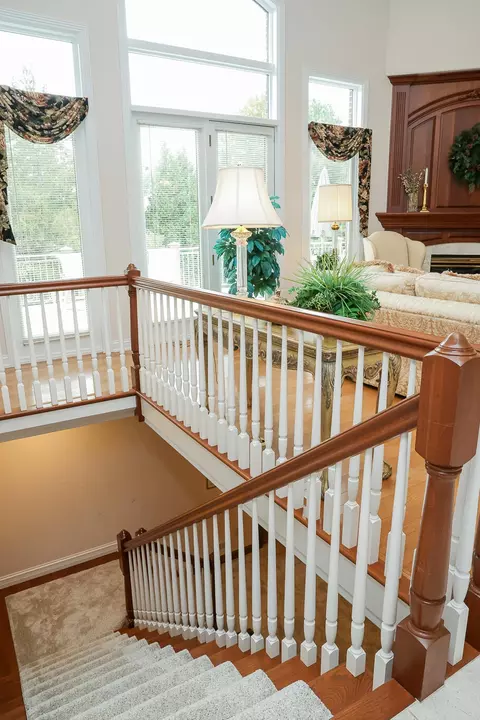
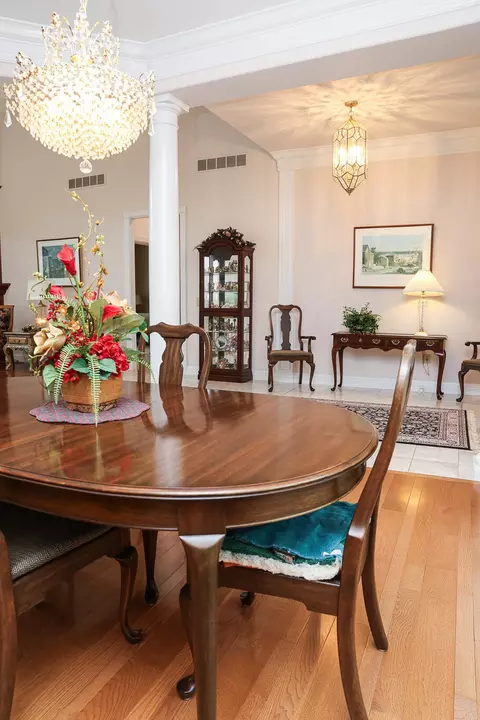
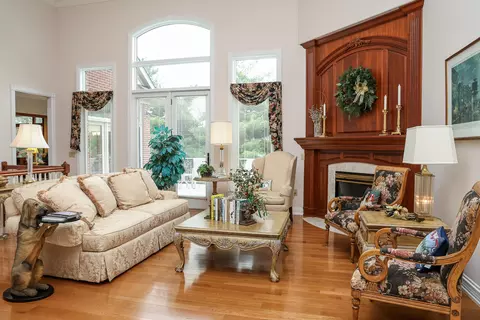
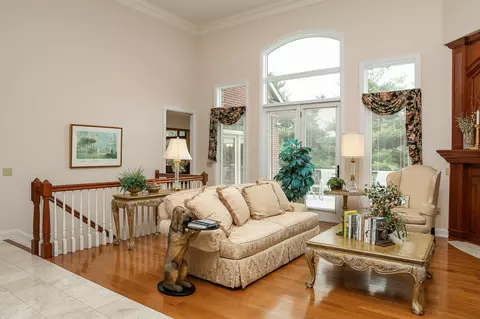

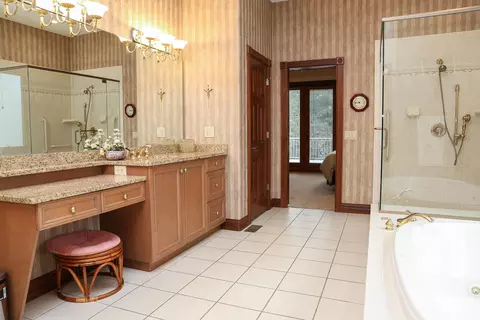
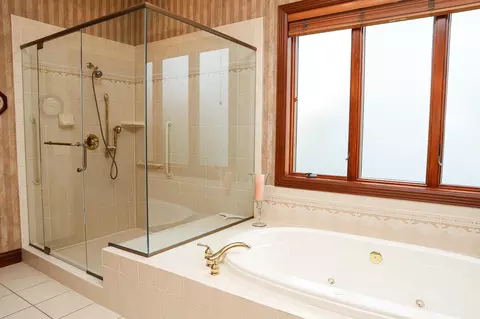
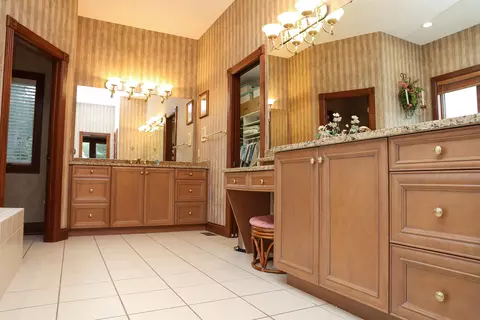
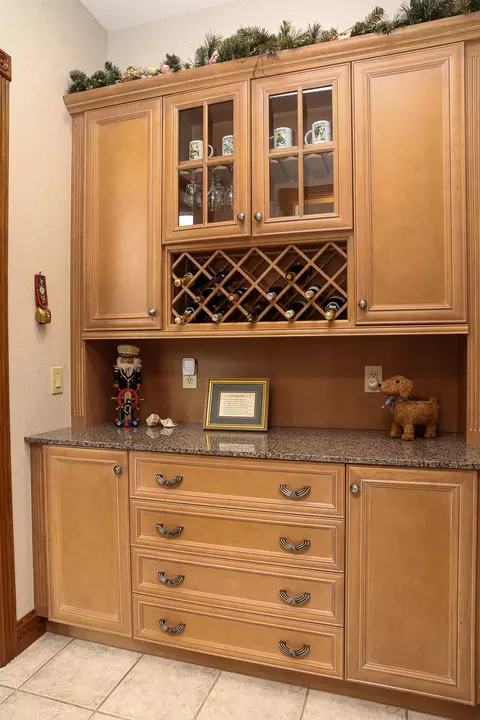
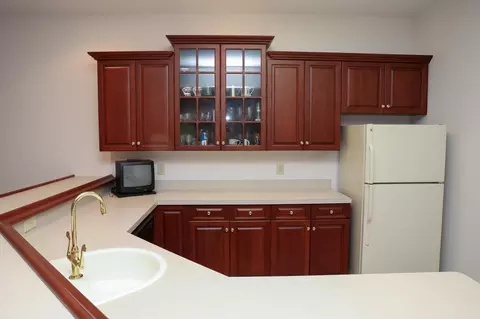
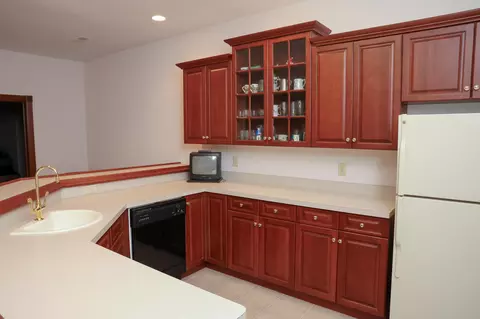
| Interior Features | Kitchen Island, Wet Bar, Walk-In Closet(s), Storage, Soaking Tub, Pantry, Granite Counters, Entrance Foyer, Eat-in Kitchen, Double Vanity, Crown Molding, Chandelier, Bookcases, Breakfast Bar, Built-in Features, Butler's Pantry, Cathedral Ceiling(s), Ceiling Fan(s), High Ceilings, Natural Woodwork, Recessed Lighting |
| Fireplace | Ceramic, Decorative, Gas |
| Exterior | |
| Foundation | Poured Concrete |
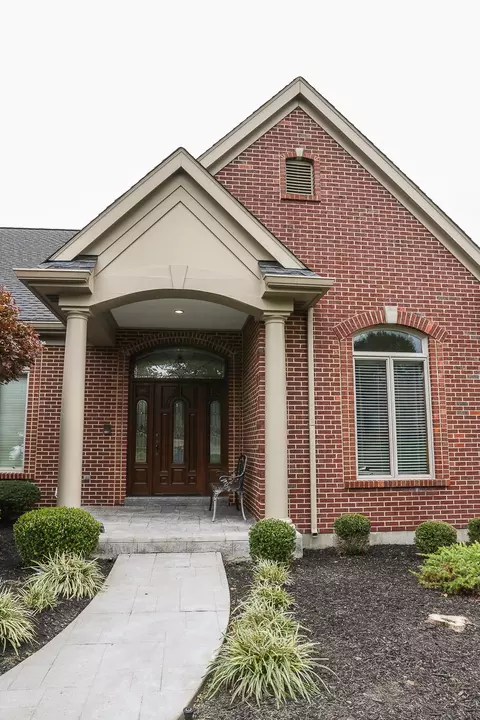
| Roof | Shingle |
| Construction | Brick Veneer, Brick |
| Parking Desc | Driveway, Garage, Garage Door Opener, Garage Faces Side, Off Street, On Street, Oversized |
| # Garage Spaces | 3 |
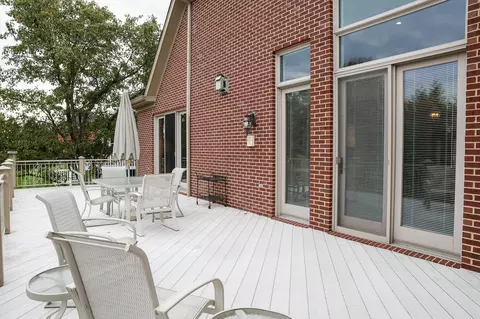
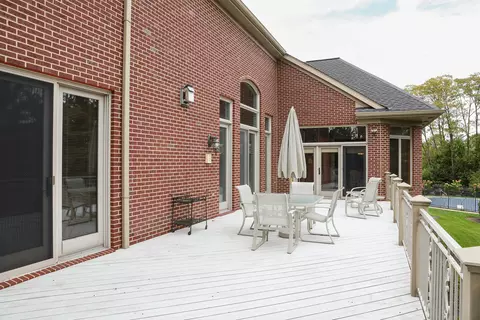
| Exterior Features | Balcony |
| Patio/ Porch | Covered, Deck, Patio, Porch |
| Lot Desc | Cleared, Sprinklers In Front, Sprinklers In Rear, Wooded |
| Fencing | Partial |
| Amenities / Utilities | |
| Utilities | Cable Available |
| Sewer/ Septic | Public Sewer |
| Water Source | Public |
| Other Equipment | Humidifier |
| Security Features | Smoke Detector(s) |
| Location | |
| View | Neighborhood, Trees/Woods |
| County | Kenton |
| Subdivision | Chatham Ridge |
| Area | K07 - Cr Sp/Cr Pk/Ft Wr/Kent Hi/Park Hi/Villa Hi |
| Elementary School | River Ridge Elementary |
| Middle School | Turkey Foot Middle School |
| High School District | Kenton Co Public |
| High School | Dixie Heights High |
| APN | 013-30-00-150.15 |
| Zoning | Residential |
| Directions | Buttermilk Pike To Collins To Right On Amsterdam To Right On Woodchuck Dr. |
| Lot/ Land Details | |
| Road Frontage | City Street |
| Road Surface | Paved |

$275,000
$258,934
$396,900
$409,900
$265,000
$505,247
$317,500
$409,950
$440,950
$554,500
$215,000
$225,000
$749,450
$235,000
$229,900
$250,000
$406,000
$218,950
$248,250
$190,000
$529,900
$169,900
$619,000
$285,000
$475,000
$238,900
$774,900
$575,000
$309,900
$219,000
