Movoto Real Estate
Sold on 04/16/2025
  • Map Image
  • Map Image
  • Map Image

470 Phantom Falls Cmn, Fremont, CA 94539

$1,420,000

Last sold 04/16/2025 after 578 Days

  • 3

    bed

  • 3.5

    bath

  • 2,242

    Sqft ($633/Sqft)

Townhouse not for sale

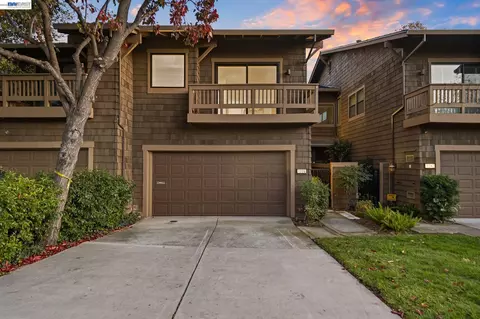
About 470 Phantom Falls Cmn

Property type Townhouse
Neighborhood
Year built 2021
HOA fee $386/month
Lot size 10,873 Sqft
Parking 2 garage spaces
Property description
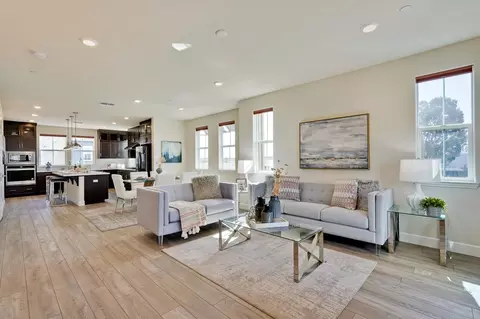
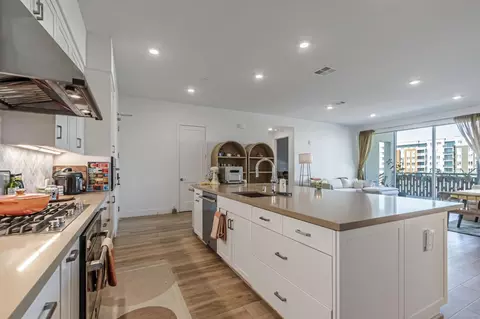
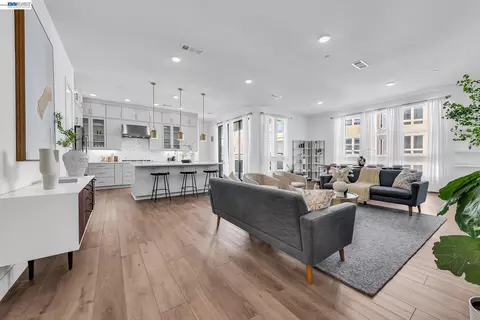
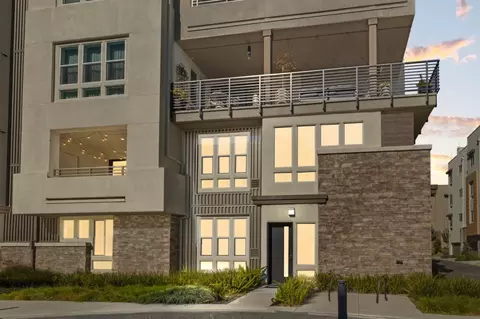
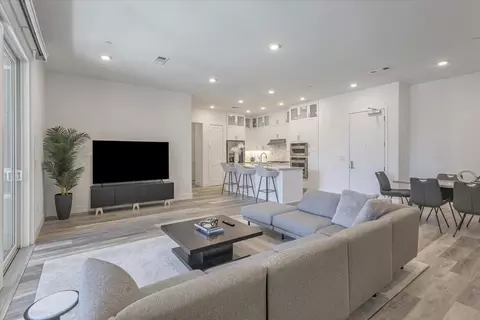
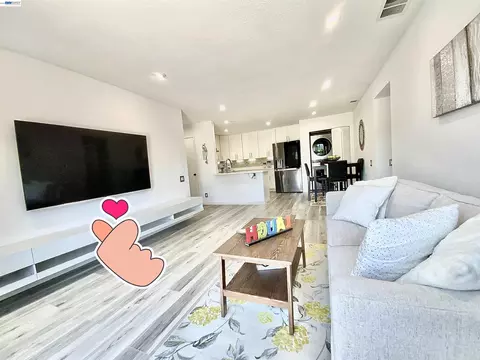
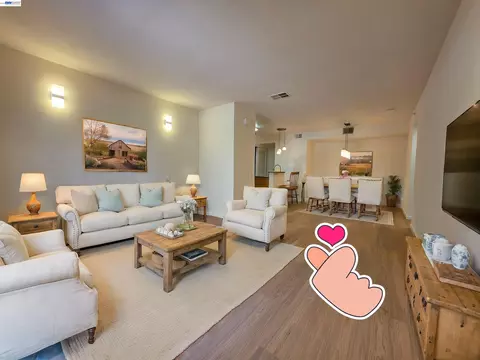
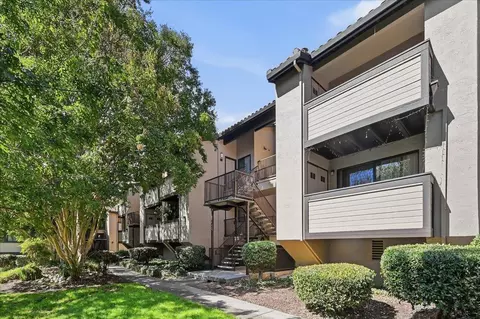
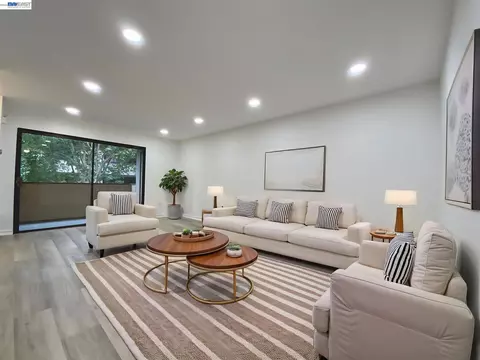
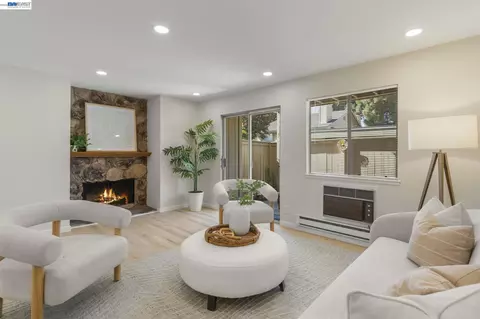
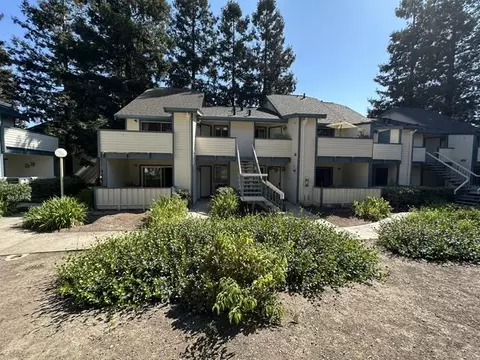
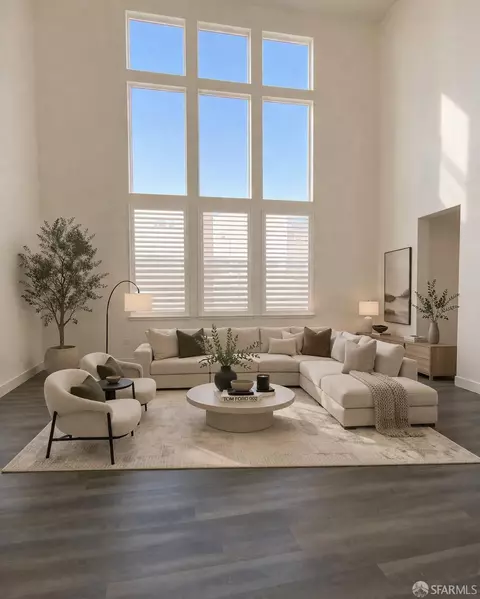
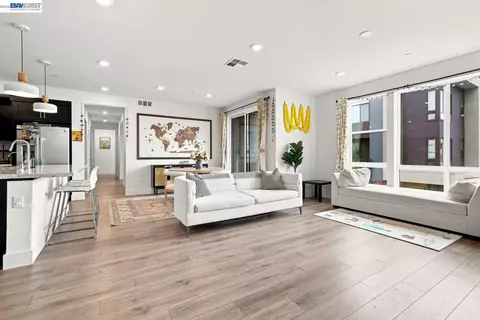
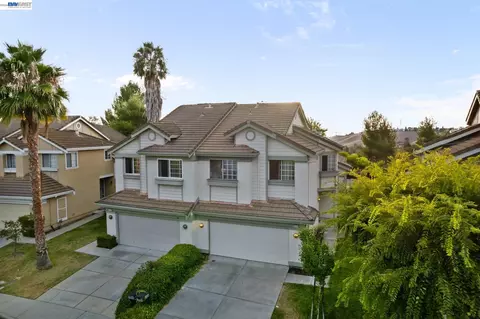
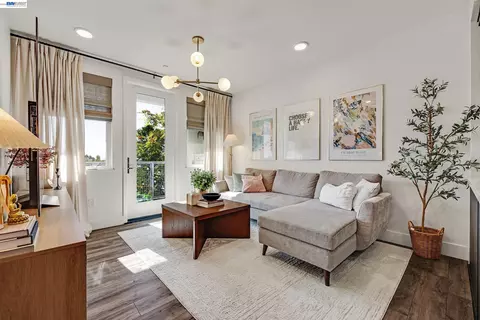
Luxury living in the beautifully 4-year-new End-unit townhouse in Fremont Warm Springs School District, Boasting 3 Beds, 3.5 Baths, 2,242 sq. ft. layout. Bathed in natural light and offers breathtaking views through its numerous windows. Key Features: - Paid-off solar panels for energy efficiency; - Upgraded 4-Pane Windows in all bedrooms, enhancing quietness and natural brightness; - Built-in in-house Elevator; - 5&1/4" Base Boards Versatile Living Spaces: - Three Master Suites; - A ground-floor master suite, ideal for guests or rental potential; - Two spacious master suites on the third floor, each with walk-in closets, double sinks, high-end quartz countertops; Open-Concept Kitchen: -Elegant cherry cabinetry, quartz countertops, full custom backsplash; -Premium SS appliances, including a built-in microwave & Amp, Oven; -5-Burner Gas Range for the ultimate cooking experience; Additional Features: - Multi zone combo central Air Conditioner, Heating & Humidifier; - Side-by-side garage with a Tesla EV Charger; - Tankless water heater; Prime Location: - Walking distance to Warm Springs Elementary School; - Close to Ranch 99 Supermarket, Osaka Supermarket, various dining options; - Easy access to Freeways 680 & 880 and BART station;
Listed by
Listing Agent - Carol Zhang
Listing Office - Coldwell Banker Realty
Source: MLSListings mls logo
MLS#ML82000276 • last updated 1 year ago
Movoto checked MLSListings for data 17 minutes ago
Overview
Cooling/AC Central AC
Heating Central Forced Air, Heating - 2+ Zones
Type Residential
MLS # ML82000276
SqFt 2242
SubType Townhouse
Lot Size (Acres) 0.2496
Year Built 2021
HOA Fee 386, Monthly
Interior
# Full Baths 3
# Half Baths 1
Bathrooms Double Sinks, Full On Ground Floor, Split Bath, Stall Shower - 2+, Tub In Primary Bedroom
Total # of Bedrooms 3
Bedrooms Ground Floor Bedroom, Walk-in Closet
Family Room Kitchen / Family Room Combo
Laundry In Utility Room, Washer / Dryer
Kitchen Cooktop - Gas, Countertop - Quartz, Dishwasher, Island, Microwave, Oven - Built-In, Refrigerator
Dining Room Dining Area In Living Room
Exterior
Foundation Concrete Slab
Roof Tile
Garage/ Parking Desc Attached Garage, Guest / Visitor Parking
# Garage Spaces 2
Yard/ Grounds Balcony / Patio, Porch - Enclosed
Amenities / Utilities
Water Sources Public
Sewer/ Septic Sewer - Private
Energy Features Tankless Water Heater, Thermostat Controller
Utilities Public Utilities, Solar Panels - Owned
Electric Vehicle Hookup Type Electric Vehicle Hookup Level 2 (240 Volts)
HOA Amenities Club House, Playground, Air Purifier, Walk-in Closet
HOA Fee Includes Insurance - Hazard, Maintenance - Common Area
Location
County Alameda
Area Fremont
APN 519-1755-159
Zoning R1
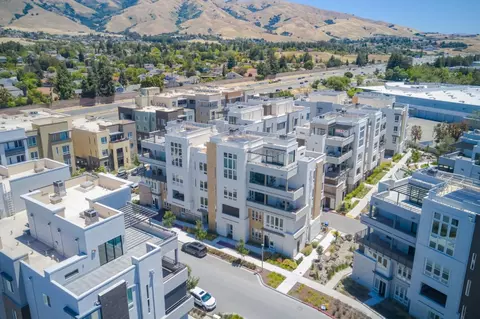
Complex/ Park Name Mission Falls Community
We are not permitted to show value estimates for this property.
  • Apr 2025
    Public Records
  • Apr 16, 2025 Sold
    $1,420,000
  • Apr 2025
    mls logo MLS # ML82000276
  • Apr 16, 2025 Sold
    $1,420,000 (+2.2%)
  • Apr 10, 2025 Pending
    —
  • Apr 10, 2025 Pending
    —
  • Apr 3, 2025 Listed
    $1,390,000
  • Apr 3, 2025 Listed
    $1,390,000
  • Mar 31, 2025 Listed
    $1,390,000 (+17.9%)
  • Jul 2021
    Public Records
  • Jul 15, 2021 Sold
    $1,179,000
  • Jul 2021
    mls logo MLS # 40950989
  • Jul 15, 2021 Sold
    $1,178,880
  • Jun 9, 2021 Pending
    —
  • May 21, 2021 Listed
    $1,178,880
  • May 21, 2021 Listed
    $1,178,880
  • Year Property taxes Tax assessment
  • 2024
    $14,631 +2.6%
    $1,226,423
  • 2023
    $14,254 +1.2%
    $1,226,423 +2.0%
  • 2022
    $14,090 +34.4%
    $1,202,376 +2.0%
  • 2021
    $10,485 +174.7%
    $1,178,800 +35.67%
  • 2020
    $3,817
    $868,858
  • 470 Phantom Falls Cmn
    $1.42M
  • East Industrial
    $1.13M -15% y/y
  • 94539
    $1.35M -18% y/y
  • Fremont
    $1.12M -5% y/y
No chart available
Statistics calculated by Movoto
Est. value Bed/bath Sqft mi
460 Phantom Falls Cmn, Fremont, CA 94539 $1,217,000 3/3 2,298 0
450 Phantom Falls Cmn, Fremont, CA 94539 $1,204,600 3/3 2,251 0.01
440 Phantom Falls Cmn, Fremont, CA 94539 $1,202,400 3/3 2,251 0.01
430 Phantom Falls Cmn, Fremont, CA 94539 $1,212,100 3/3 2,298 0.01
452 Wapama Falls Ter, Fremont, CA 94539 $1,271,100 3/3 2,242 0.02
472 Wapama Falls Ter, Fremont, CA 94539 $1,177,900 3/3 2,033 0.02
462 Wapama Falls Ter, Fremont, CA 94539 $1,210,000 3/3 2,154 0.02
442 Wapama Falls Ter, Fremont, CA 94539 $1,140,000 3/3 2,033 0.02

Estimated values are based on public record data and automated valuation models. Values are not guaranteed and may not reflect current market conditions.

Thinking of selling? Get a Cash Offer.

  • A smooth, fast sale
  • Skip staging and repairs
  • No strings attached
N/A
9/10
7/10
8/10
Source: GreatSchools.org © 2026. All rights reserved.

Around East Industrial

Explore everything this neighborhood has to offer. Learn more about East Industrial.
By entering my info and clicking Ask a Question, I am providing my e-signature and express written consent to receive marketing emails, calls, and texts (including via automatic telephone dialing systems, AI generative, artificial or pre-recorded voice technology) relating to my inquiry from Movoto (and parties calling/messaging on their behalf) even if my number appears on the company, state, or national Do Not Call Registry. You also agree to ourTerms and Conditions and Privacy Policy. Consent not required to receive services (call 1-844-420-1270 to be connected without providing consent).

Nearby recently sold homes in Fremont, CA

Nearby homes for sale in Fremont, CA

Newest listings in 94539

  • Real Estate
  • CA
  • Alameda County
  • Fremont
  • 94539
  • East Industrial
  • 470 Phantom Falls Cmn
Meet with a real estate agent today (844) 430-0869
The multiple listing information is provided by MLSListings. IDX information is provided exclusively for consumers’ personal, non-commercial use and that it may not be used for any purpose other than to identify prospective properties consumers may be interested in purchasing. Information deemed reliable but not guaranteed to be accurate. Buyer to verify all information. The information provided is for consumers' personal, non-commercial use and may not be used for any purpose other than to identify prospective properties consumers may be interested in purchasing. Listing information updated every 15 minutes. Terms of use & Privacy Policy, California Privacy Info. Copyright © 2005 - 2026 Movoto, Inc. All rights reserved. Equal Housing Opportunity CalDRE CalDRE #01517281
Movoto Real Estate is committed to ensuring accessibility for individuals with disabilities. We are continuously working to improve the accessibility of our web experience for everyone. We welcome feedback and accommodation requests, please submit them here.
MLSListings Multiple Listing Service™ system
The real estate listing data marked with this icon comes from the Internet Data Exchange program of the MLSListings Inc MLS system. Copyright (C) 2026, MLSListings Inc - All rights reserved.
Requests for information regarding mortgage products will be directed to Movoto.com affiliate, Lower, LLC - a licensed Mortgage Lender (NMLS #1124061), or, based on your location, may be redirected to a participating mortgage marketing partner that may pay Lower, LLC for any consumer contact information provided through this site.