
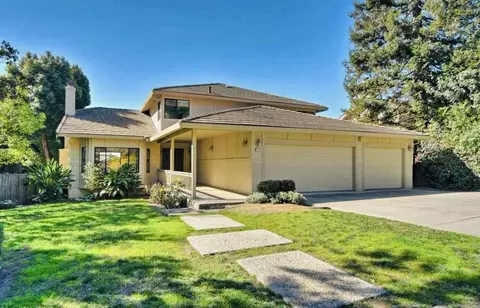
- $3,600,000
- 5Bd
- 3.5Ba
- 3,425 Sq Ft
SOLD

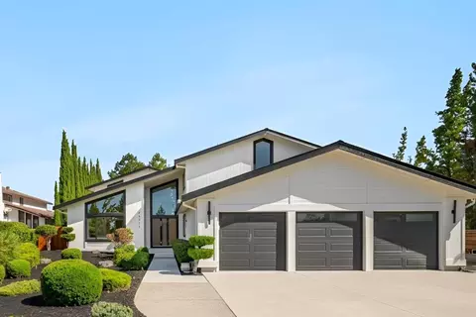
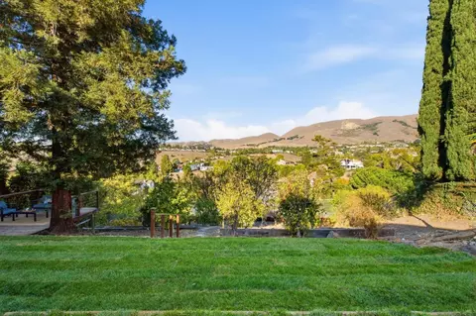
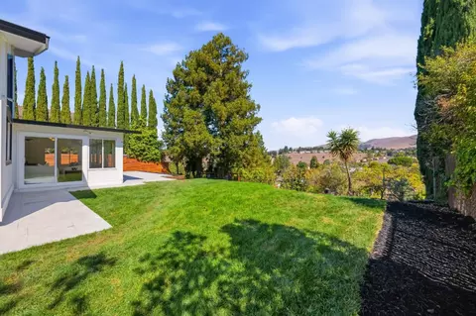
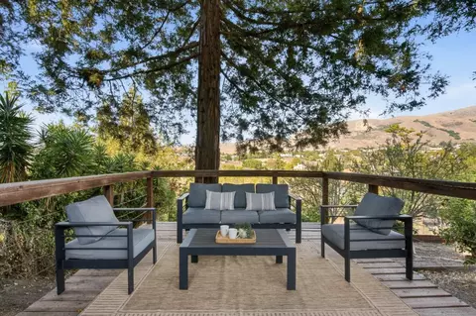
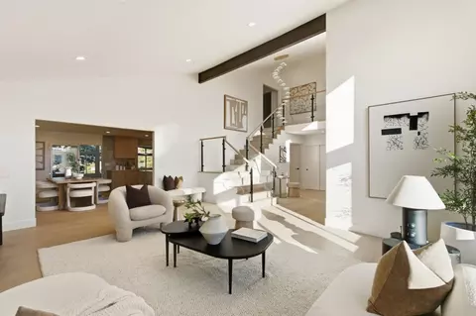
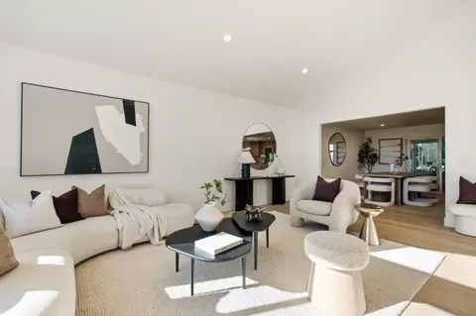
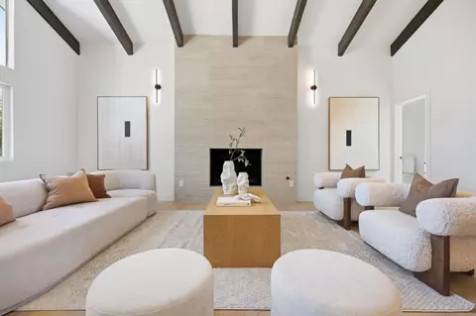
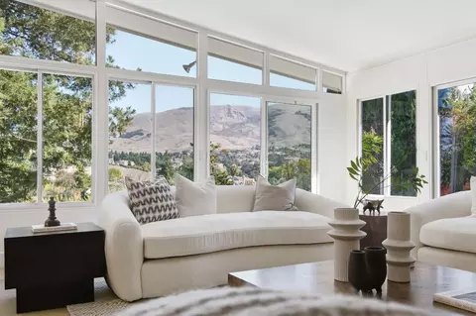
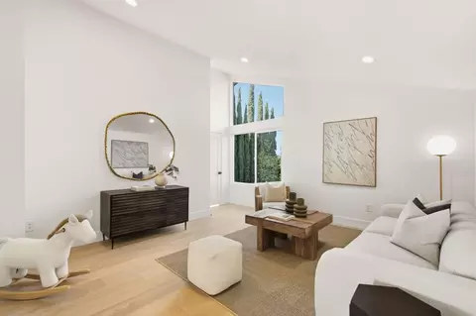
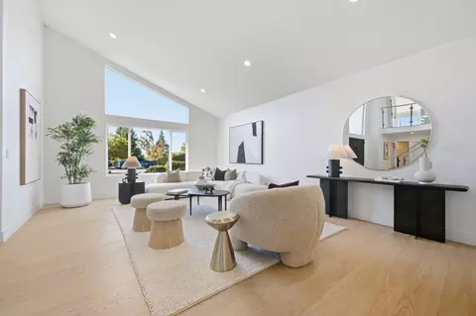
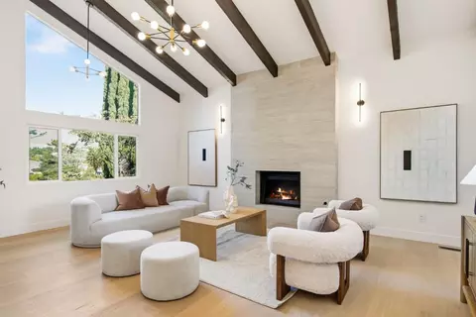
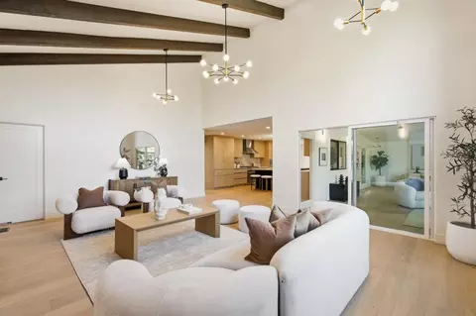
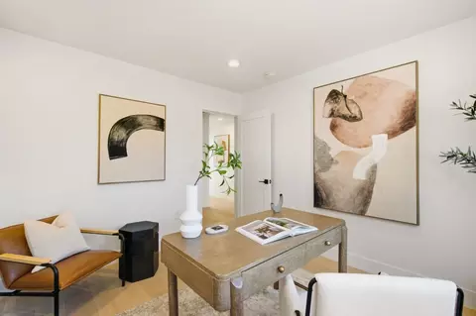
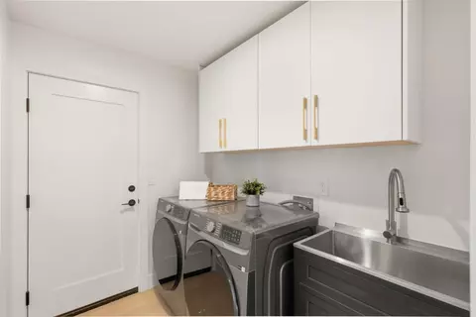
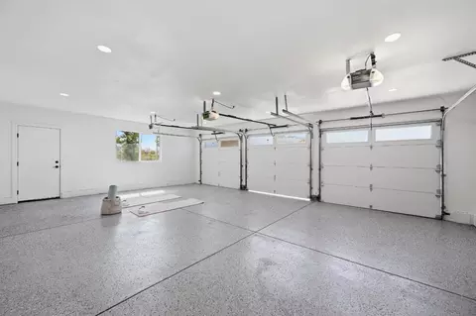
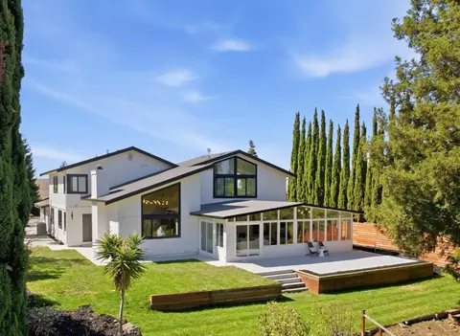
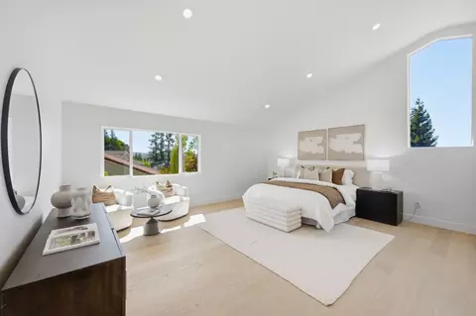
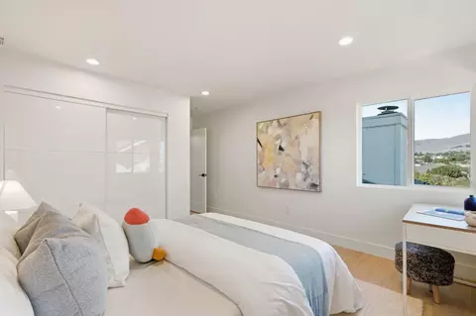
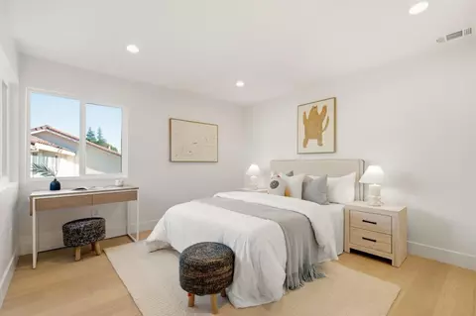
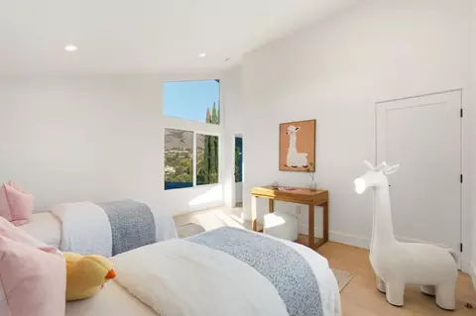
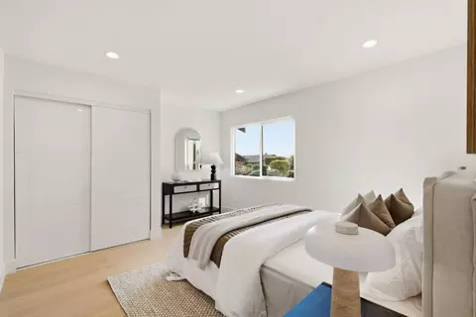
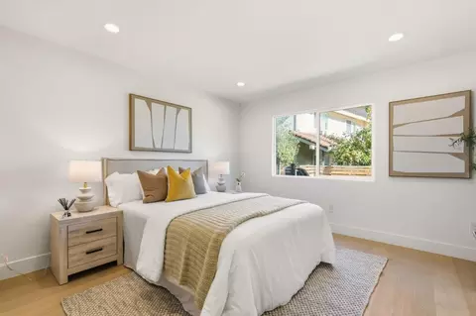
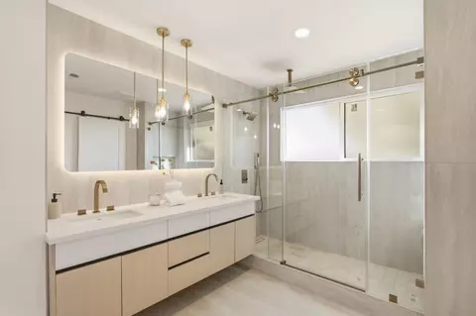
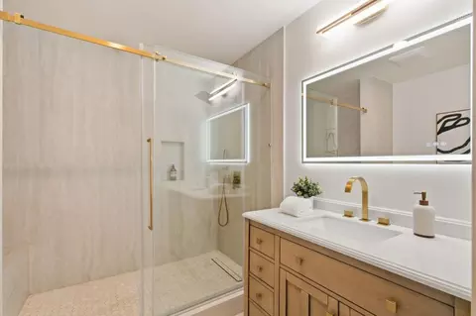
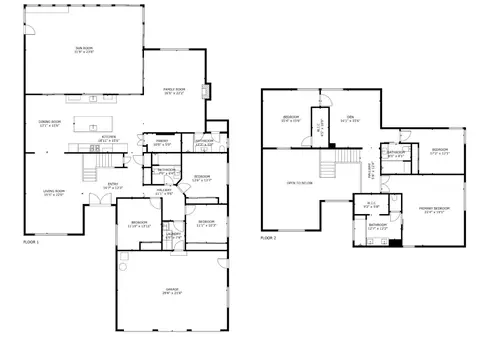
Last sold 10/21/2026 after 31 Days
bed
bath
Sqft ($1,021/Sqft)
| Property type House | Neighborhood | Year built 1979 | HOA fee $0/month | Lot size 0.41 Acre | Parking 3 garage spaces |

| Overview | |
| Cooling/AC | Ceiling Fan, Central AC, Window / Wall Unit |
| Heating | Central Forced Air - Gas, Electric, Fireplace, Other |
| Levels/Style | Contemporary |
| Type | Residential |
| MLS # | ML82062781 |
| SqFt | 4506 |
| SubType | Single Family Home |
| 3-D Tour | N/A |
| Year Built | 1979 |
| Interior | |
| # Full Baths | 4 |
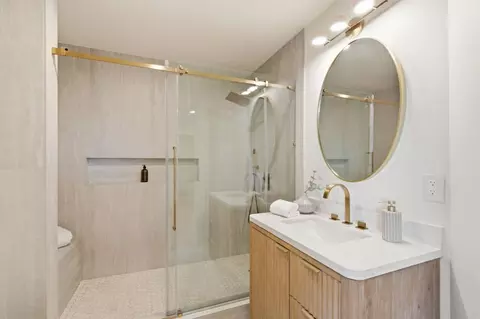
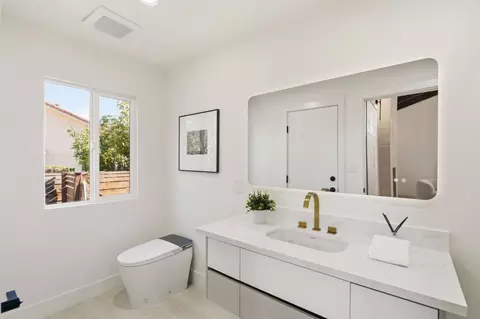
| Bathrooms | Bidet, Double Sinks, Full On Ground Floor, Primary - Stall Shower(s), Stall Shower - 2+, Tile, Updated Bath |
| Total # of Bedrooms | 6 |
| Bedrooms | Ground Floor Bedroom, Primary Suite / Retreat, Walk-in Closet |
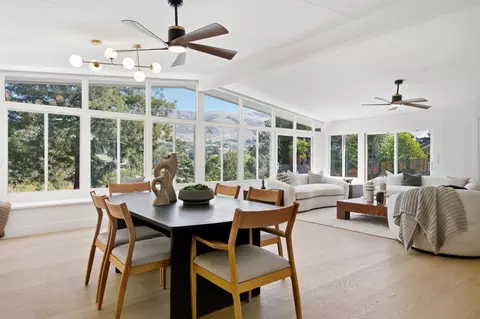
| Family Room | Separate Family Room |
| Laundry | Dryer, Inside, Tub / Sink, Washer |
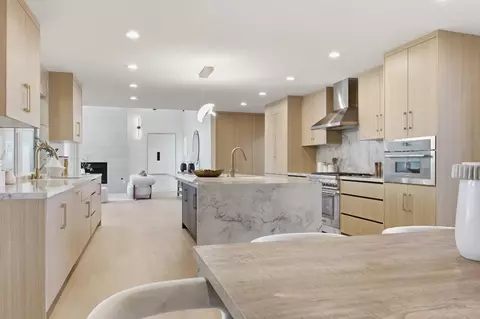
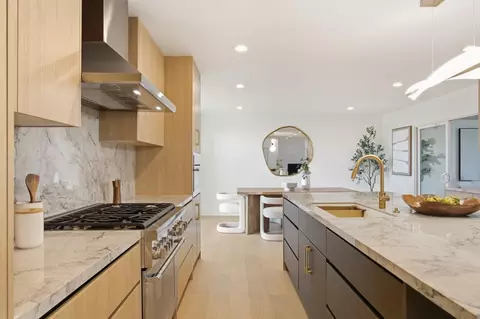
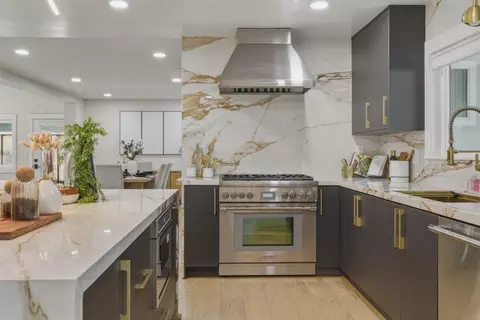
| Kitchen | Countertop - Quartz, Dishwasher, Exhaust Fan, Garbage Disposal, Hood Over Range, Hookups - Gas, Island With Sink, Microwave, Oven Range - Gas, Pantry, Refrigerator |
| Other Rooms | Formal Entry, Laundry Room, Loft, Other |
| Dining Room | Breakfast Bar, Breakfast Nook, Eat In Kitchen, Formal Dining Room |
| Flooring | Hardwood, Tile |
| Fireplace | Gas Burning, Gas Starter, Living Room |
| Exterior | |
| Foundation | Concrete Perimeter And Slab |
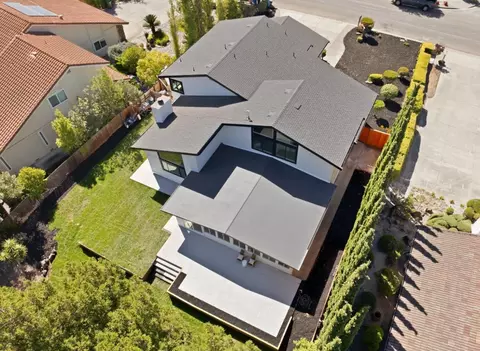
| Roof | Composition |
| Construction | Wood Frame |
| Garage/ Parking Desc | Attached Garage, Enclosed, Gate / Door Opener, Off-Street Parking |
| # Garage Spaces | 3 |
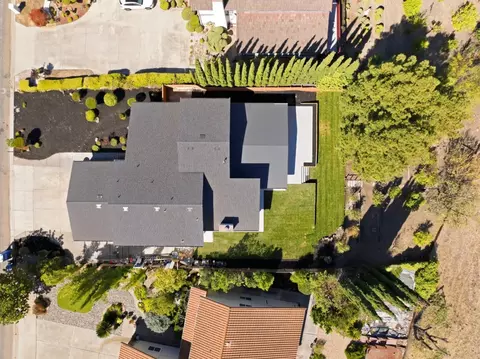
| Yard/ Grounds | Back Yard, Balcony / Patio, Deck, Fenced, Sprinklers - Lawn |
| Lot Description | Grade - Gently Sloped, Views |
| Fencing | Wood |
| Amenities / Utilities | |
| Water Sources | Public |
| Sewer/ Septic | Sewer - Public, Sewer Connected |
| Energy Features | Double Pane Windows, Thermostat Controller |
| Utilities | Natural Gas, Public Utilities |
| Security Features | Video / Audio System |
| HOA Amenities | High Ceiling, Open Beam Ceiling, Vaulted Ceiling, Walk-in Closet |
| Location | |
| View | Hills, Mountains, Neighborhood |
| County | Alameda |
| Area | Fremont |
| APN | 519-1660-020 |
| Zoning | R-1-20 (H-I) |
MLS # ML82062781
MLS # ML82027084| Est. value | Bed/bath | Sqft | mi | |
|---|---|---|---|---|
| 44488 Parkmeadow Dr, Fremont, CA 94539 | $3,459,800 | —/— | 3,892 | 0.02 |
| 44522 Parkmeadow Dr, Fremont, CA 94539 | $3,309,200 | —/— | 3,840 | 0.02 |
| 44466 Parkmeadow Dr, Fremont, CA 94539 | $3,460,700 | 3/2 | 3,584 | 0.03 |
| 1502 Blackfoot Dr, Fremont, CA 94539 | $3,129,400 | 4/3 | 3,397 | 0.04 |
| 44533 Parkmeadow Dr, Fremont, CA 94539 | $3,330,700 | 4/2 | 3,564 | 0.04 |
| 1501 Blackfoot Dr, Fremont, CA 94539 | $3,245,500 | 4/3 | 3,050 | 0.05 |
| 44444 Parkmeadow Dr, Fremont, CA 94539 | $3,335,200 | 4/3 | 3,614 | 0.05 |
| 44544 Parkmeadow Dr, Fremont, CA 94539 | $3,941,700 | 4/2 | 4,104 | 0.05 |
Estimated values are based on public record data and automated valuation models. Values are not guaranteed and may not reflect current market conditions.



$1,249,888
$1,335,380
$864,000
$720,952
$1,299,500
$1,099,000
$1,149,000
$700,000
$1,298,000
$798,000
$1,150,000
$1,324,194
$1,249,888
$1,399,000
$2,444,944
$1,248,880
$1,438,000
$1,791,500
$4,499,999
$578,475
$2,360,000
$3,275,000
$1,498,000
$759,000
$769,945
$2,895,000
$3,098,500
$479,888
$1,850,000
$1,799,000
