
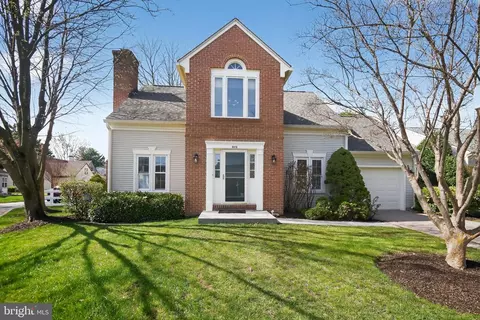
- $475,000
- 3Bd
- 2Ba
- 1,636 Sq Ft
SOLD 07/15/26

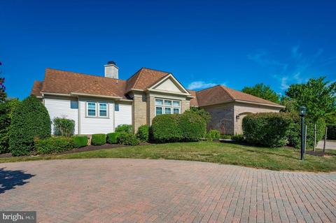
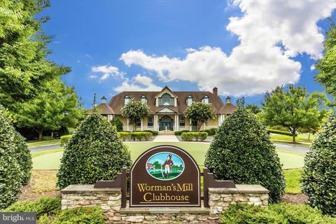
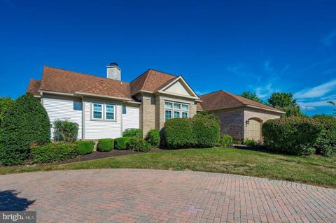
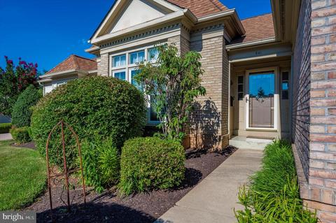
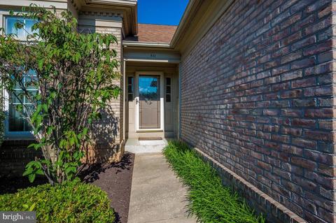
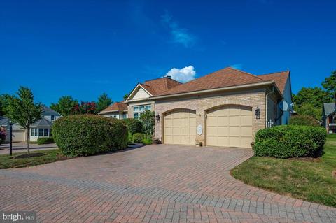
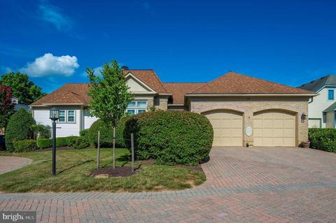
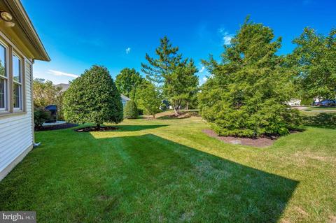
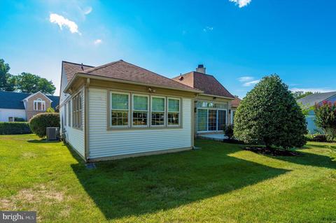
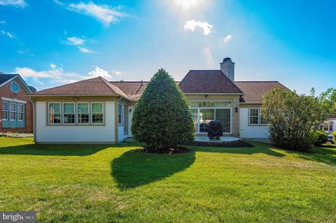
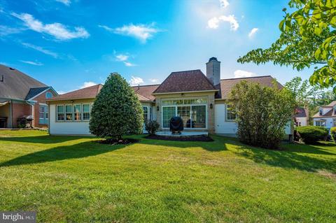
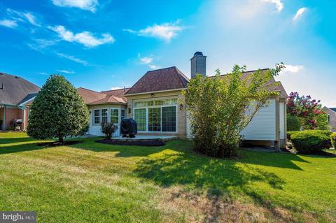
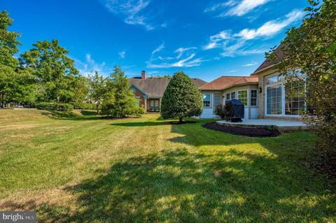
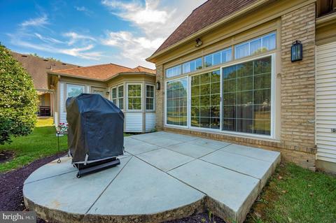
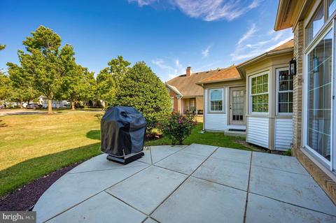
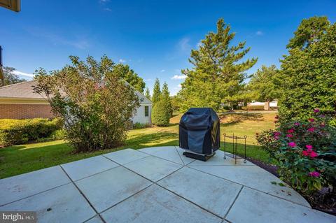
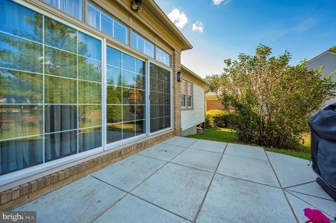
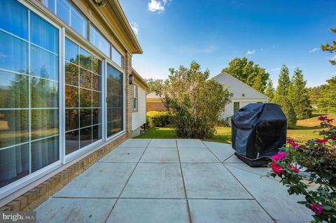
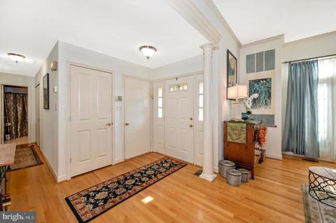
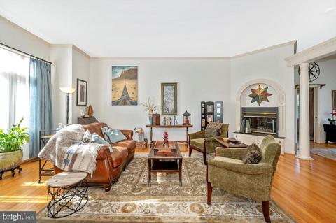
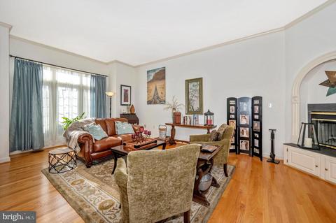
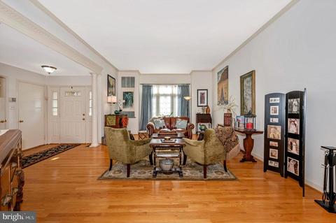
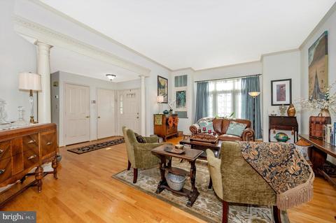
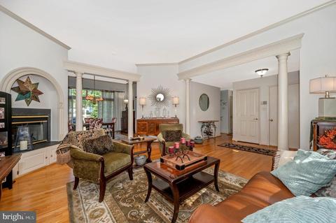
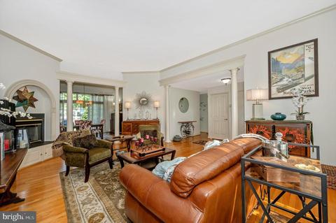
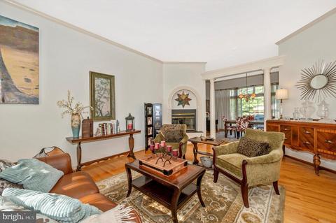
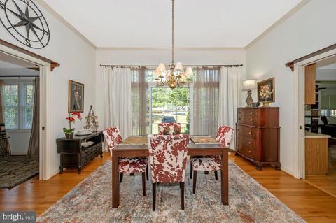
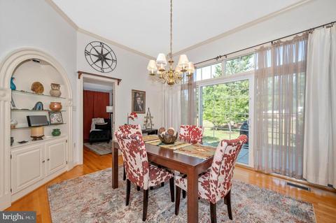
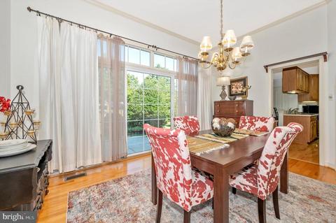
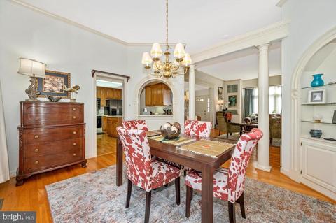
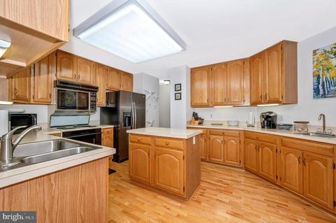
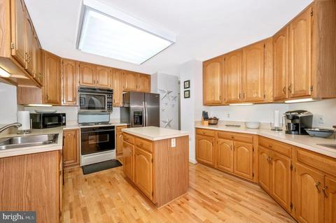
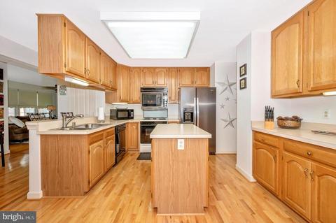
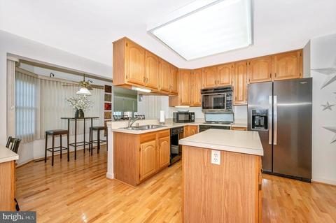
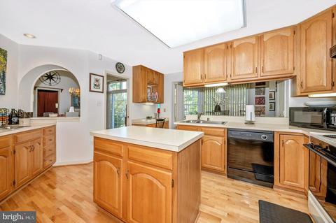
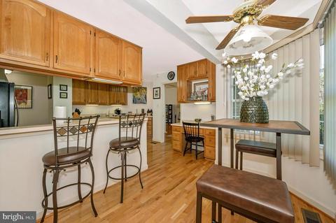
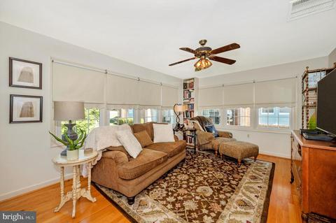
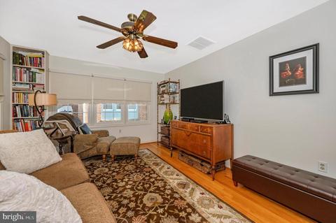
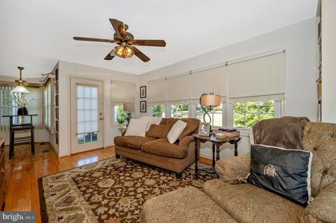
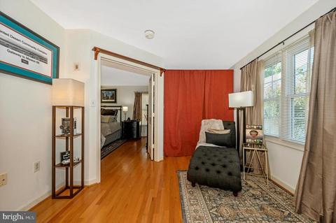
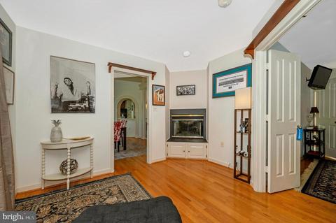
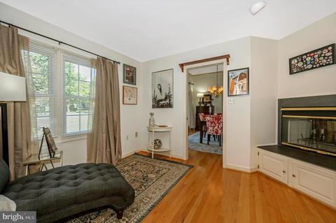
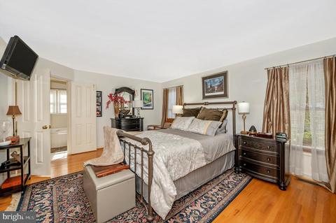
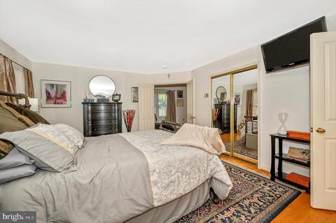
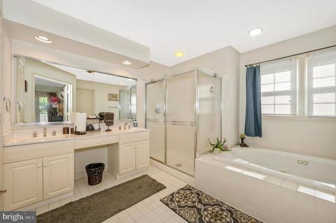
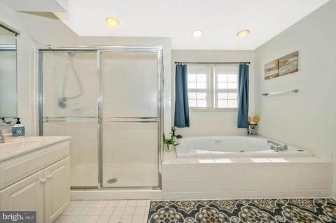
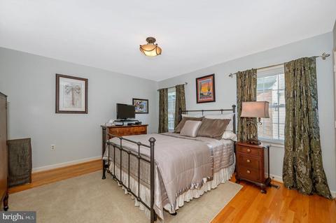
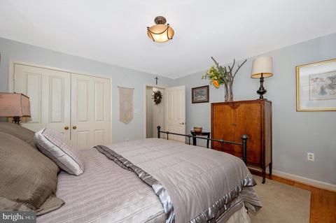
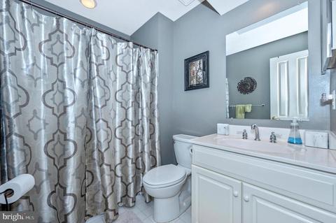
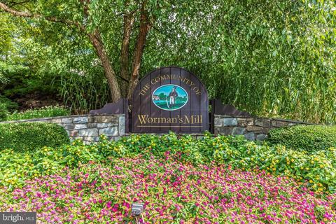
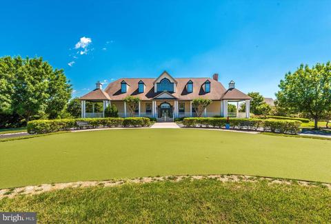
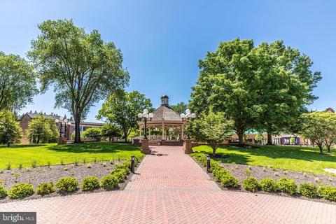
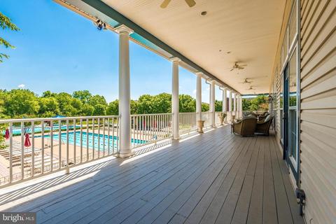
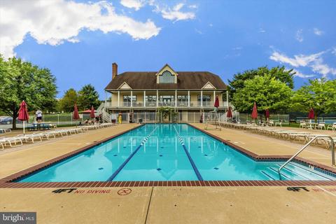
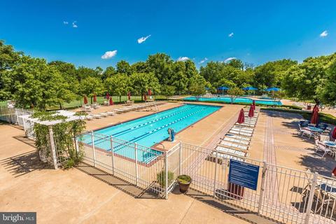
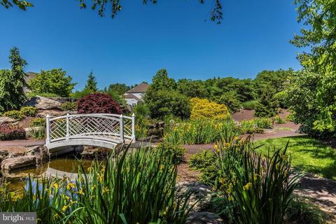
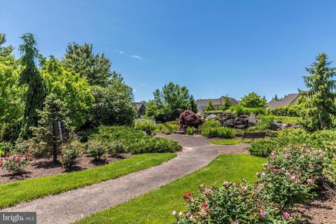
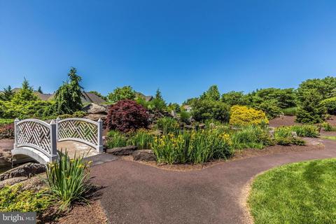
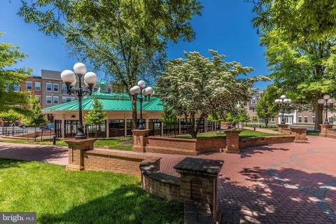
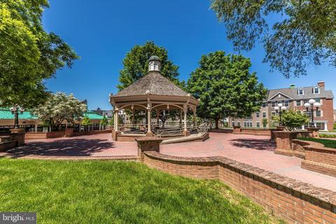
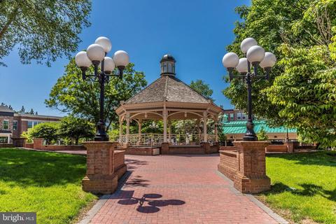
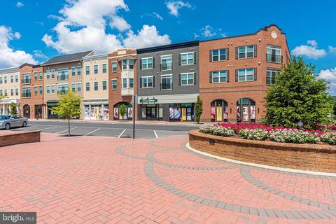
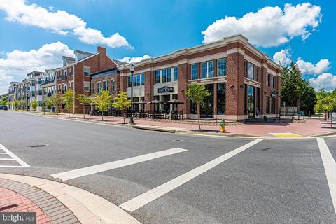
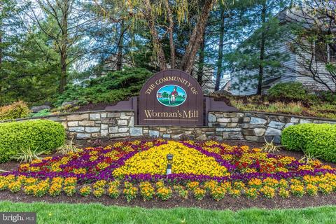
Last sold 08/31/2022 for $485K
bed
bath
Sqft ($229/Sqft)
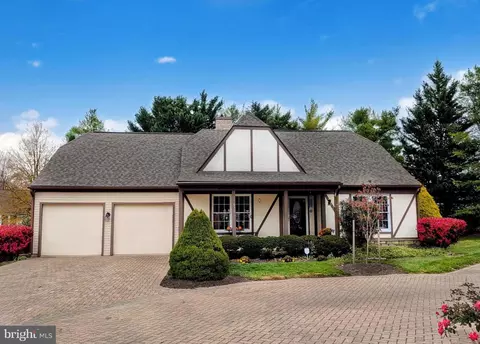
| Property type House | Neighborhood | Year built 1990 | HOA fee $204/month | Lot size 4,614 Sqft | Movoto estimate | Parking 2 garage spaces | Rental estimate |

| Overview | |
| Cooling/AC | Ceiling Fan(s), Central A/C, Electric |
| Heating | Natural Gas |
| Levels/Style | Traditional |
| Type | Residential |
| Status | Closed |
| SqFt | 3174 |
| Lot Size (SqFt) | 4614 |
| Lot Size (Acres) | 0.11 |
| County Tax | 3238.86, Annually |
| City/ Town Tax | 2493.93 |
| Tax: Assessed Value | 341400 |
| Annual Property Tax | 6203.16 |
| Year Built | 1990 |
| Condition | Excellent |
| Municipality | Frederick City |
| HOA Fee | 204, Monthly |
| New Construction (Y/N) | N |
| HOA Name | WORMAN'S MILL CONSERVANCY |
| Foreclosure (Y/N) | N |
| Interior | |
| Total # of Bathrooms | 2 |
| # Full Baths | 2 |
| Total # of Bedrooms | 2 |
| Basement | Connecting Stairway, Sump Pump, Partial, Unfinished |
| Other Room(s) | Living Room, Dining Room, Primary Bedroom, Bedroom 2, Kitchen, Family Room, Den, Foyer, Laundry, Bathroom 2, Primary Bathroom |
| Total # of Rooms | 12 |
| Flooring | Hardwood |
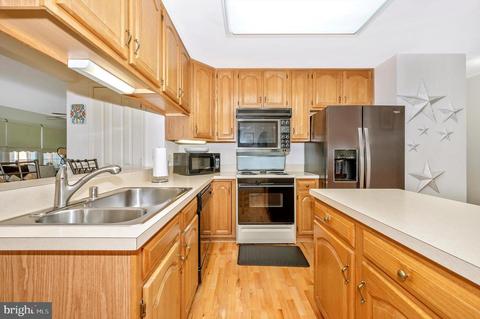
| Appliances | Dishwasher, Dryer, Exhaust Fan, Icemaker, Oven - Double, Oven/Range - Electric, Refrigerator, Washer, Disposal, Microwave, Water Heater |
| Walls/ Ceilings | 9'+ Ceilings, Dry Wall |
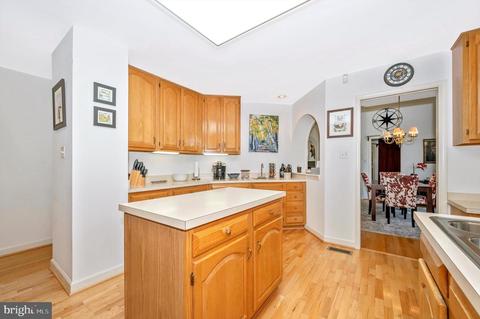
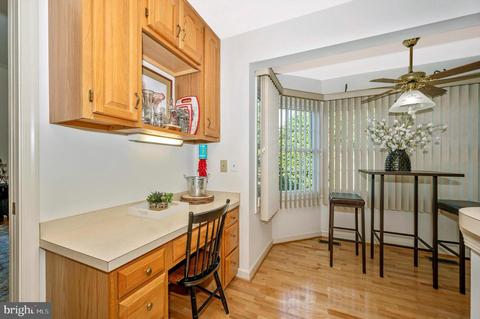
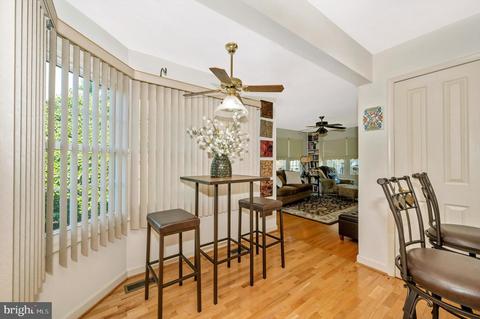
| Interior Features | Breakfast Area, Dining Area, Family Room Off Kitchen, Bathroom - Tub Shower, Ceiling Fan(s), Entry Level Bedroom, Floor Plan - Open, Kitchen - Eat-In, Kitchen - Island, Kitchen - Table Space, Primary Bath(s), Bathroom - Soaking Tub, Bathroom - Stall Shower, Walk-in Closet(s), Wood Floors |
| Accessibility Features | None |
| Exterior | |
| Roof | Architectural Shingle |
| Foundation | Block |
| Garage Desc | Garage - Front Entry, Garage Door Opener, Additional Storage Area, Covered Parking, Inside Access, Oversized |
| Parking Desc | Off Street, Driveway, Attached Garage |
| # Garage Spaces | 2 |
| # Parking Spaces | 8 |
| # Off-Street Spaces | 4 |
| # Attached Garage Spaces | 2 |
| # Driveway Spaces | 2 |
| Exterior Features | Sidewalks, Satellite Dish |
| Existing Structures | Above Grade, Below Grade, None |
| Amenities / Utilities | |
| Green Features: Energy Efficient | HVAC |
| Sewer/ Septic | Public Sewer |
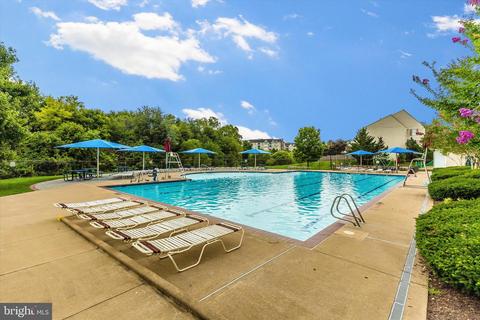
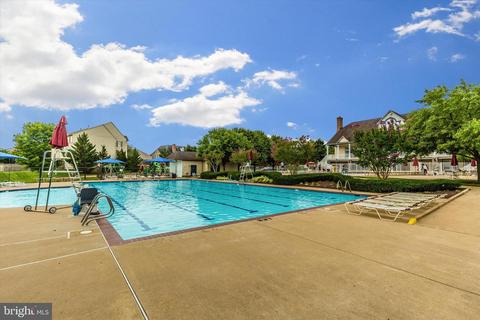
| Pool | Yes - Community |
| Inclusions | Existing Appliances Convey. |
| Community Pool | Fenced, Concrete, In Ground |
| Location | |
| Subdivision | WORMANS MILL |
| Water Source | Public |
| Senior Community (Y/N) | N |
| High School | WALKERSVILLE |
| Elementary School | WALKERSVILLE |
| School District | FREDERICK COUNTY PUBLIC SCHOOLS |
| Middle School | WALKERSVILLE |
| Location | Suburban |
| Directions | From US-15 N 1.8 Mi, Take Exit 18 To Merge Onto Monocacy Blvd 1.1 Mi, Then Turn Left Onto Mill Pond Rd 0.1 Mi, Turn Right Onto Bear Den Rd 384 Ft, Turn Right Onto Dunbrooke Ct 85 Ft, Turn Left To Stay On Dunbrooke Ct 66ft, Then You Will Arrive At 841 Dunbrooke Ct Frederick Md 21701 |
| Zoning | PND |
| Lot/ Land Details |
MLS # MDFR2023466
MLS # 1001208807
MLS # FR9744507
MLS # FR9715251
MLS # 1004534686| Est. value | Bed/bath | Sqft | mi | |
|---|---|---|---|---|
| 830 Dunbrooke Ct, Frederick, MD 21701 | $662,000 | 3/2 | 3,035 | 0.02 |
| 843 Dunbrooke Ct, Frederick, MD 21701 | $639,000 | 3/2 | 3,312 | 0.02 |
| 2464 Bear Den Rd, Frederick, MD 21701 | $653,000 | 3/2 | 3,035 | 0.02 |
| 828 Dunbrooke Ct, Frederick, MD 21701 | $528,000 | —/2 | 1,837 | 0.03 |
| 2469 Bear Den Rd, Frederick, MD 21701 | $457,000 | 2/2 | 1,515 | 0.03 |
| 2466 Bear Den Rd, Frederick, MD 21701 | $424,000 | 2/2 | 1,964 | 0.03 |
| 827 Dunbrooke Ct, Frederick, MD 21701 | $447,000 | 2/2 | 1,981 | 0.04 |
| 2472 Bear Den Rd, Frederick, MD 21701 | $569,000 | —/2 | 2,044 | 0.04 |
Estimated values are based on public record data and automated valuation models. Values are not guaranteed and may not reflect current market conditions.
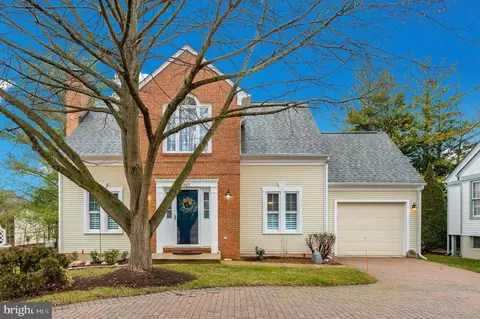
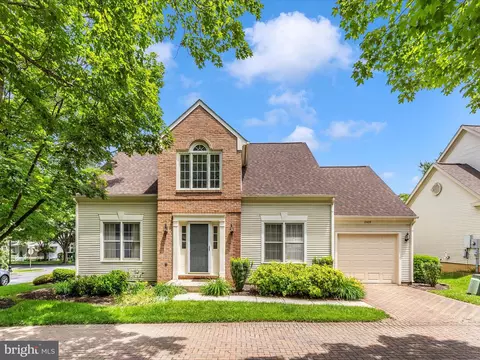
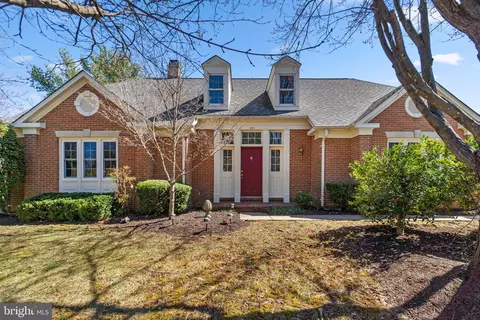

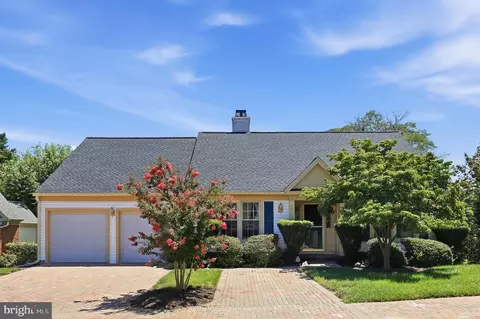
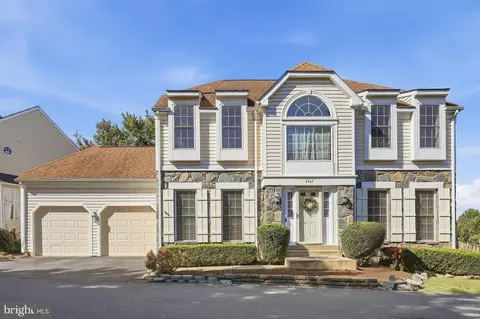
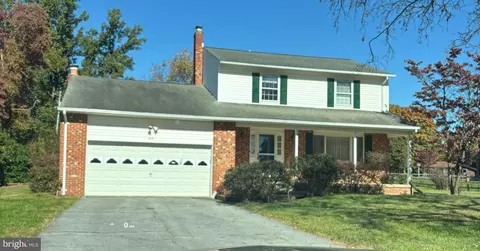
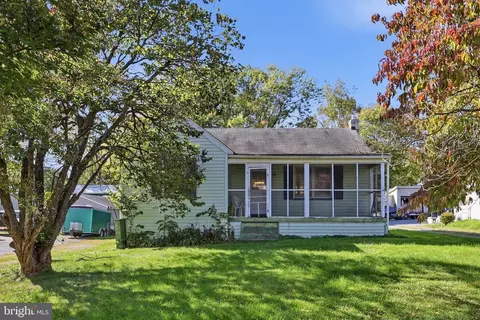



$500,290
$259,950
$500,000
$405,000
$499,950
$634,450
$625,000
$692,990
$490,000
$769,990
$512,585
$632,450
$299,995
$374,445
$425,000
$839,900
$395,000
$694,000
$564,950
$375,000
$625,000
$625,000
$600,000
$299,900
$619,950
$1,319,950
$725,000
$334,999
$353,500