

- $789,000
- 4Bd
- 4Ba
- 3,843 Sq Ft
$10K

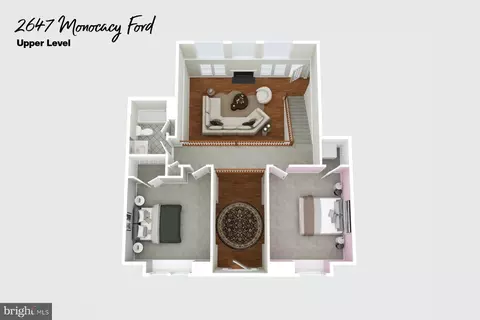
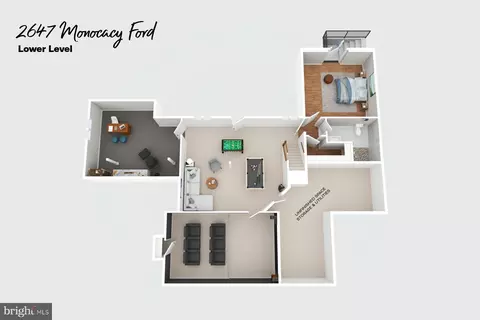
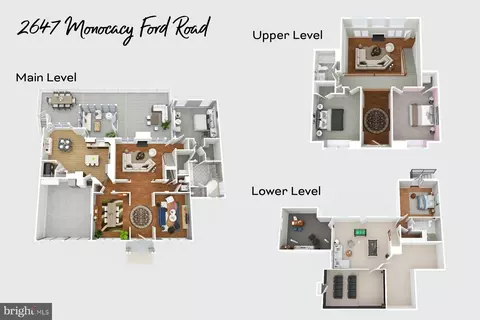
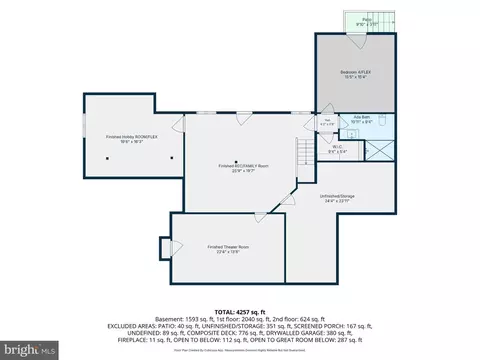
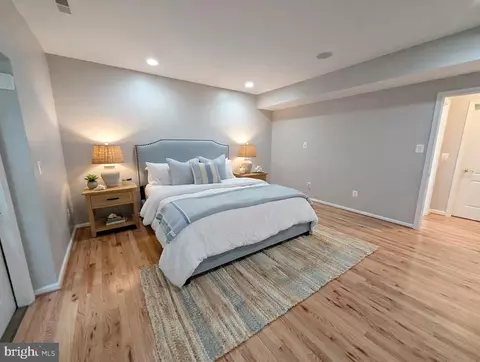
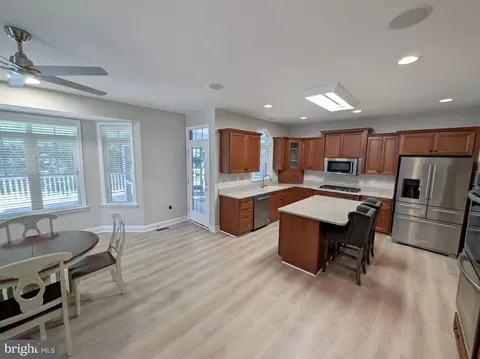
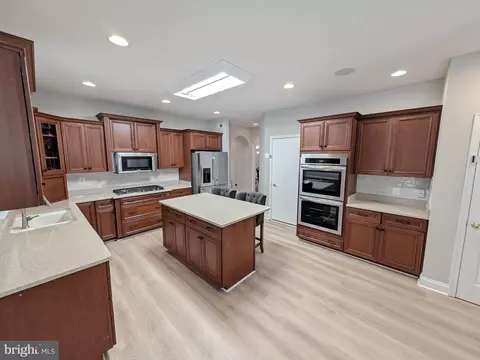
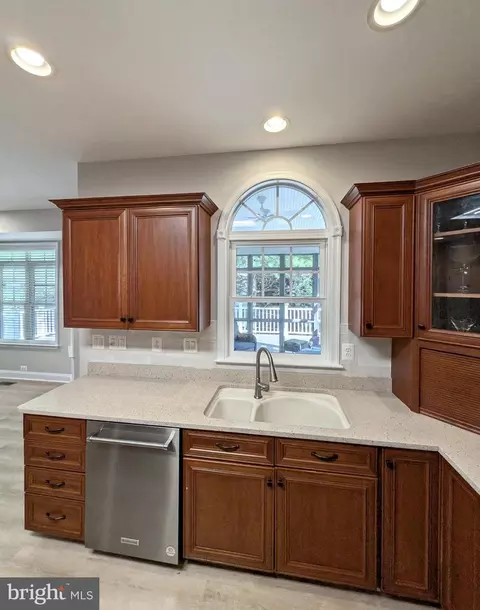
bed
bath
Sqft ($167/Sqft)
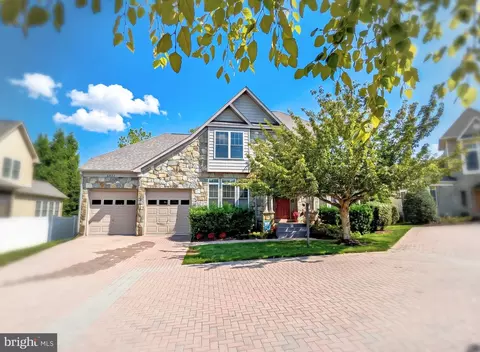
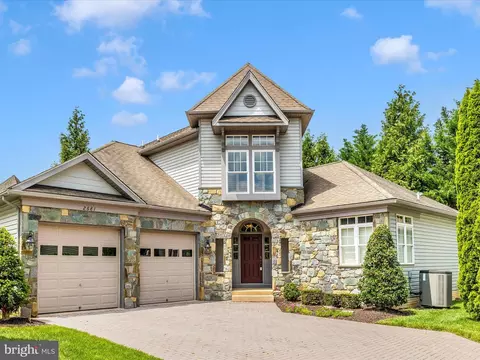
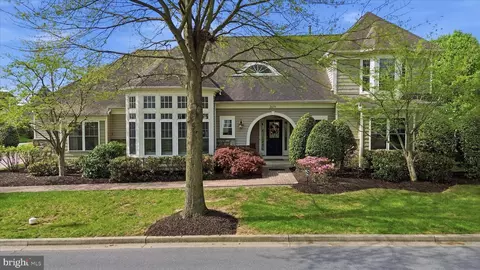
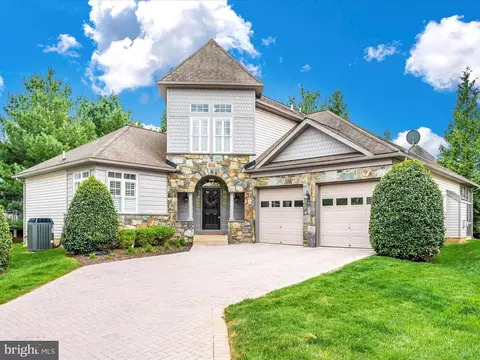
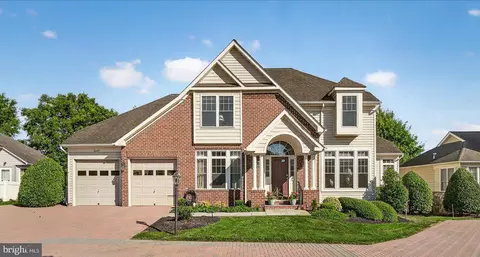
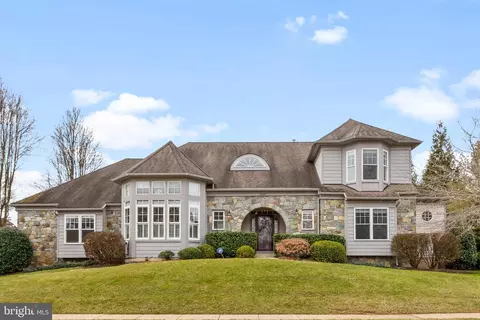
| Property type House | Neighborhood | Year built 2005 | HOA fee $375/month | Lot size 5,369 Sqft | Movoto estimate | Parking 2 garage spaces |

| Overview | |
| Cooling/AC | Central A/C, Electric |
| Heating | Natural Gas |
| Type | Residential |
| Status | Active |
| SqFt | 4775 |
| Lot Size (SqFt) | 5369 |
| Lot Size (Acres) | 0.12 |
| County Tax | 6946, Annually |
| City/ Town Tax | 4375 |
| Tax: Assessed Value | 665500 |
| Annual Property Tax | 11321 |
| Year Built | 2005 |
| Municipality | Frederick City |
| HOA Fee | 375, Monthly |
| New Construction (Y/N) | N |
| HOA Name | WORMAN'S MILL CONSERVANCY |
| Foreclosure (Y/N) | N |
| Interior | |
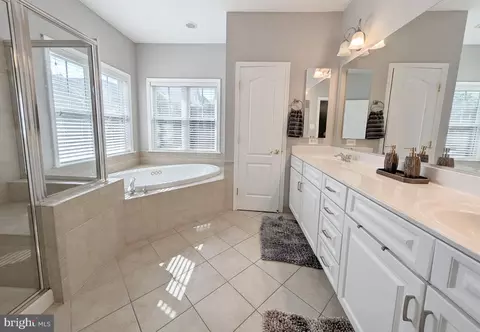
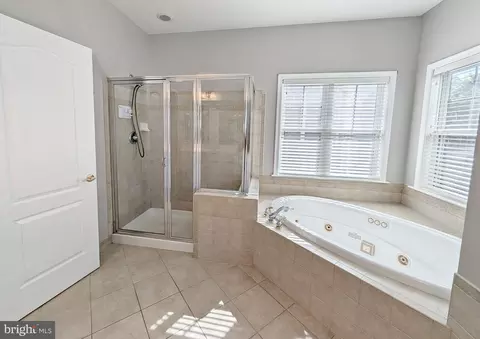
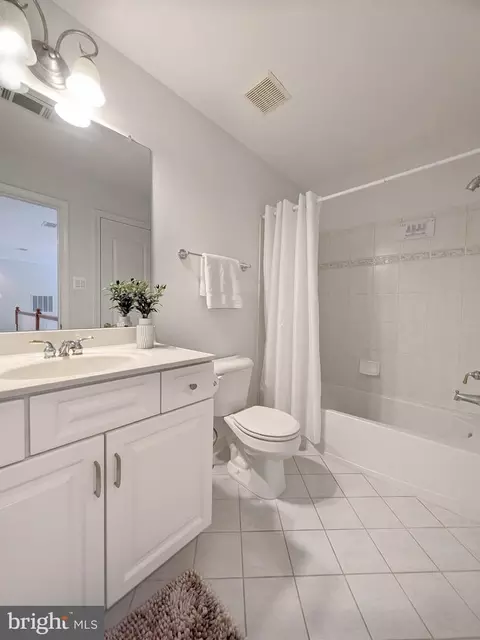
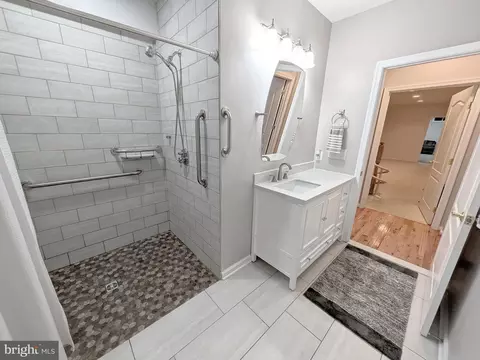
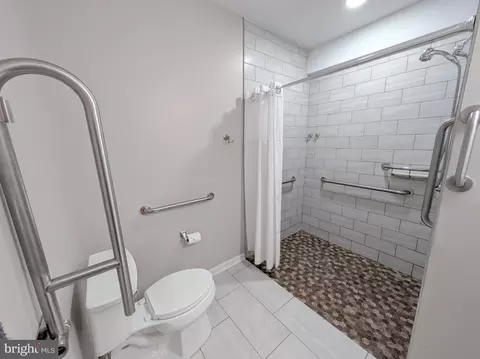
| Total # of Bathrooms | 4 |
| # Full Baths | 3 |
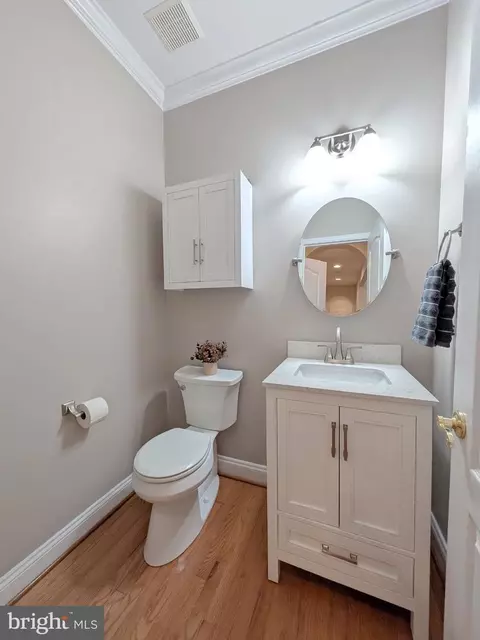
| # Half Baths | 1 |
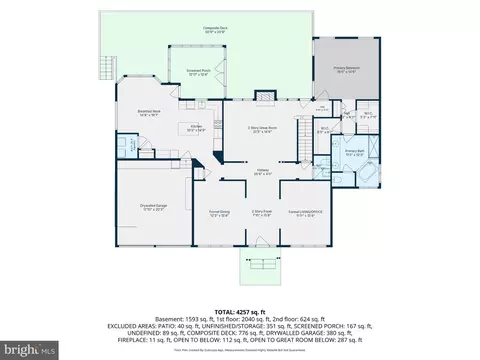
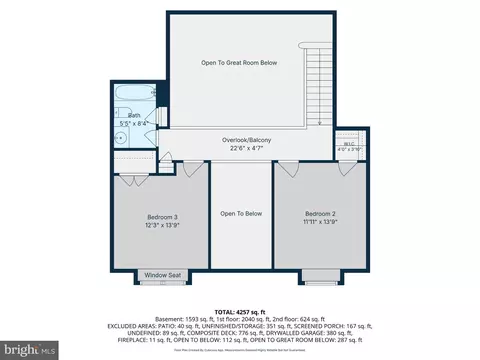
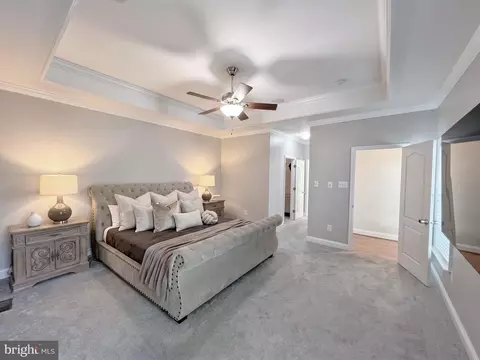
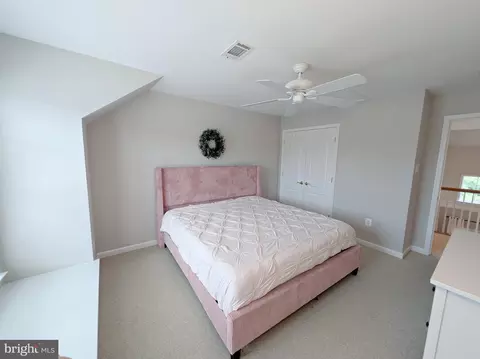
| Total # of Bedrooms | 4 |
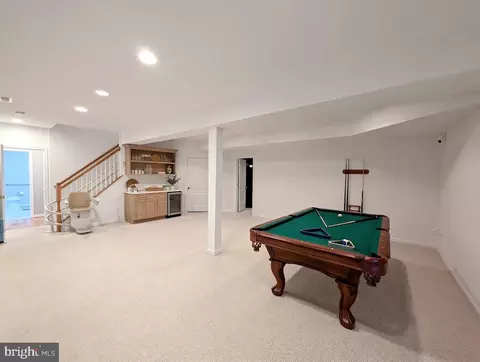
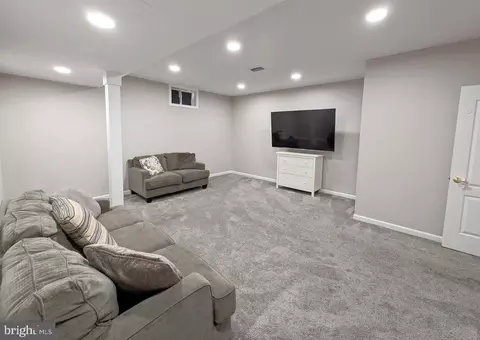
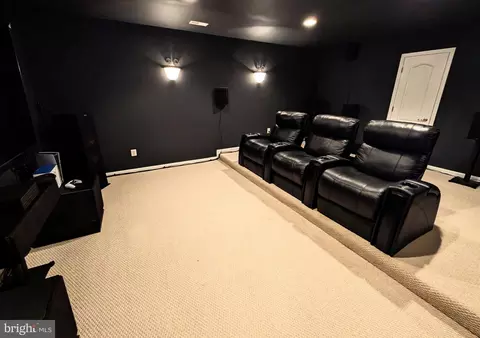
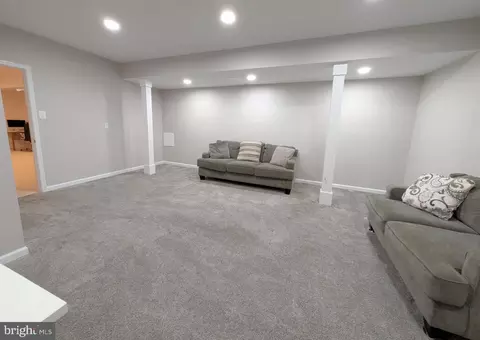
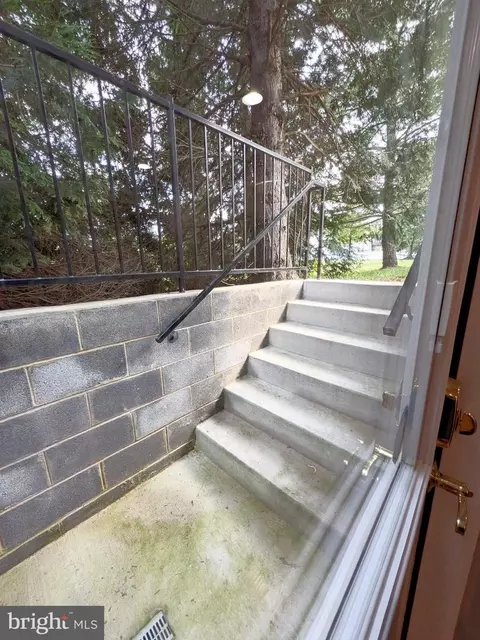
| Basement | Other, Fully Finished, Connecting Stairway, Daylight, Partial, Heated, Improved, Interior Access, Outside Entrance, Rear Entrance |
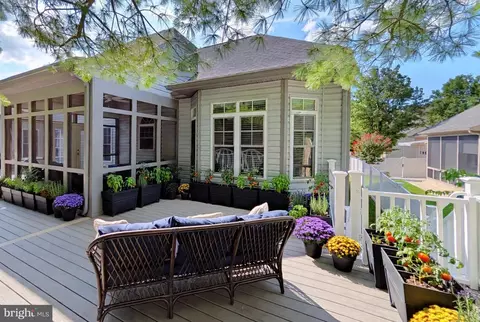
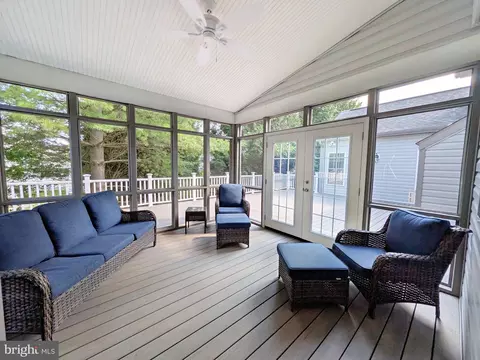
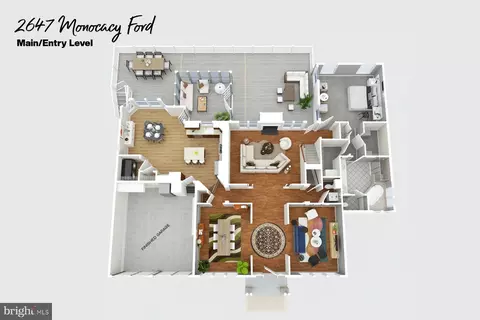
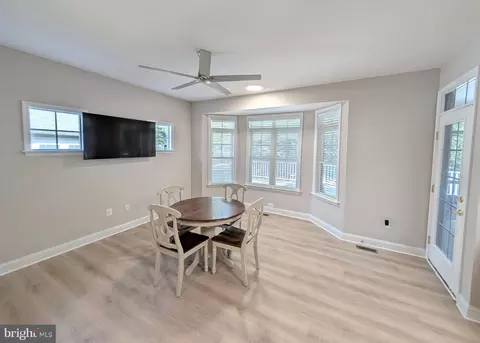
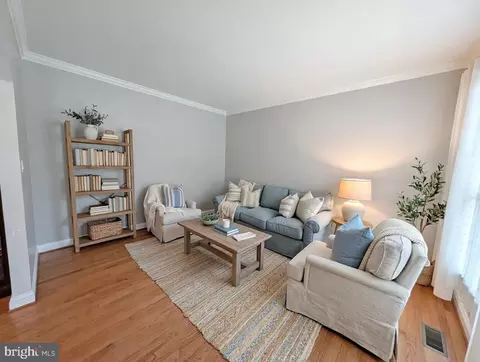
| Other Room(s) | Living Room, Dining Room, Bedroom 2, Bedroom 3, Bedroom 4, Kitchen, Game Room, Breakfast Room, Great Room, Laundry, Other, Storage Room, Bathroom 2, Bathroom 3, Hobby Room, Half Bath, Screened Porch |
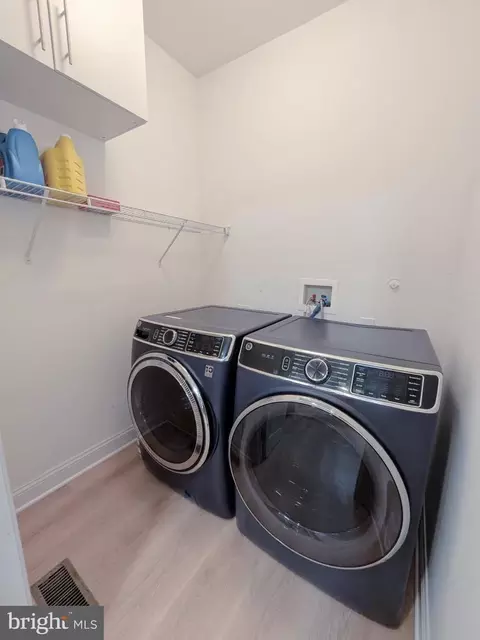
| Laundry | Main Floor |
| Flooring | Hardwood |
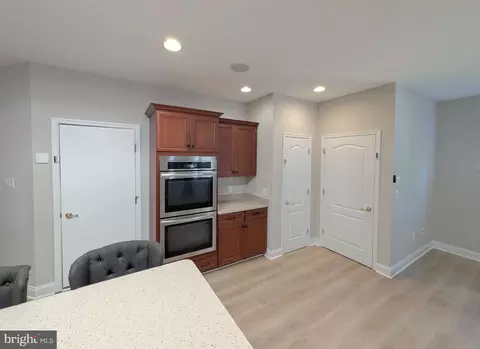
| Appliances | Built-In Microwave, Cooktop - Down Draft, Dishwasher, Disposal, Dryer, Icemaker, Oven - Double, Oven - Wall, Refrigerator, Washer |
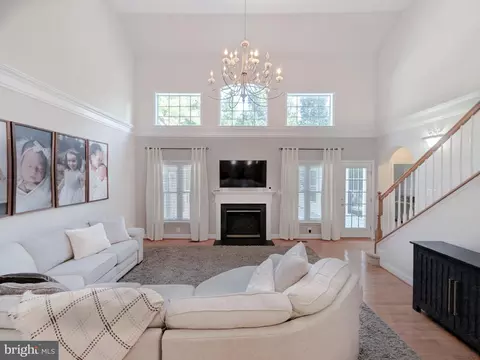
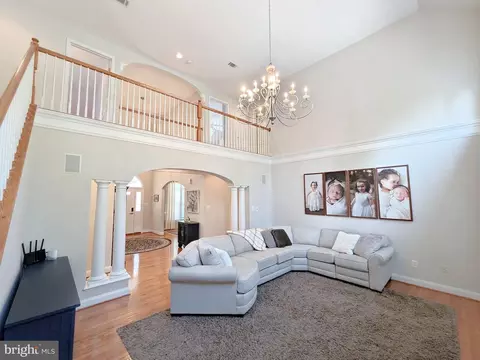
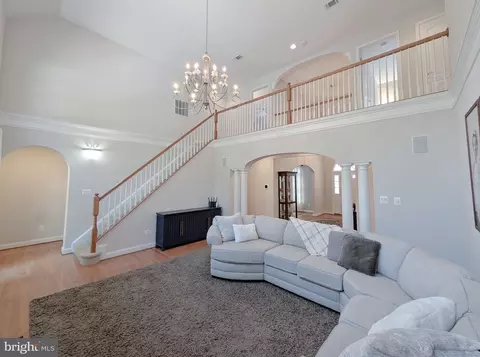
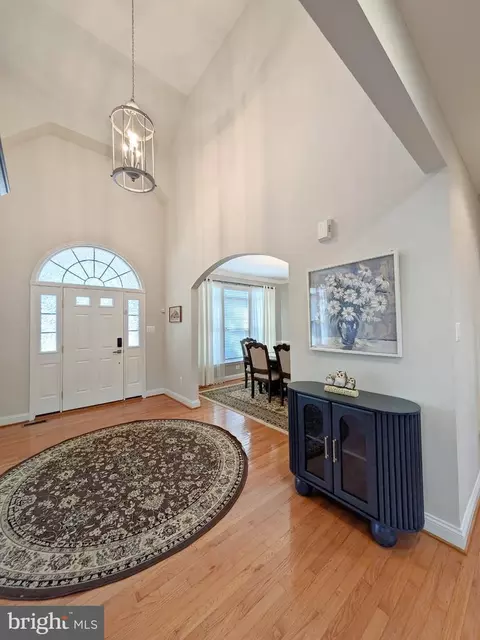
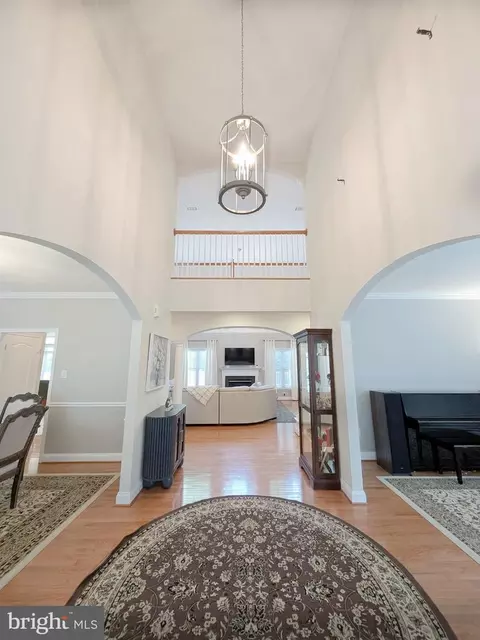
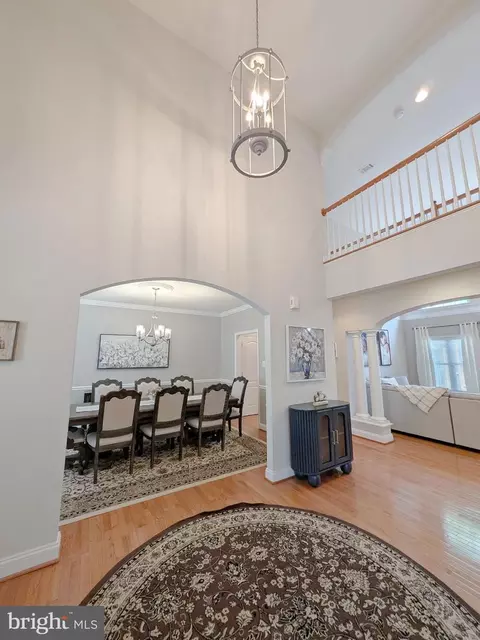
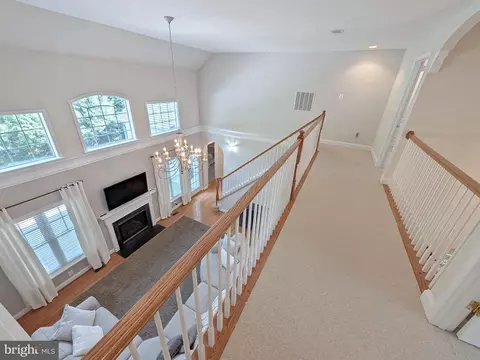
| Walls/ Ceilings | 9'+ Ceilings, 2 Story Ceilings, High |
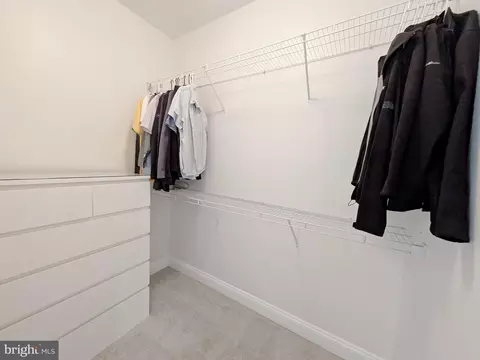
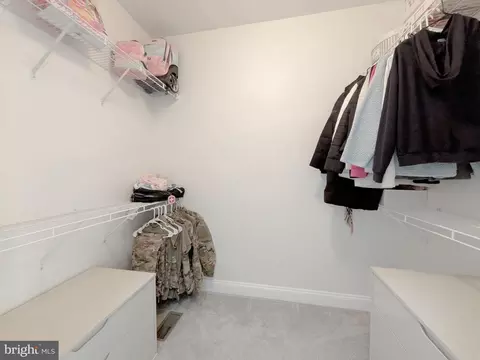
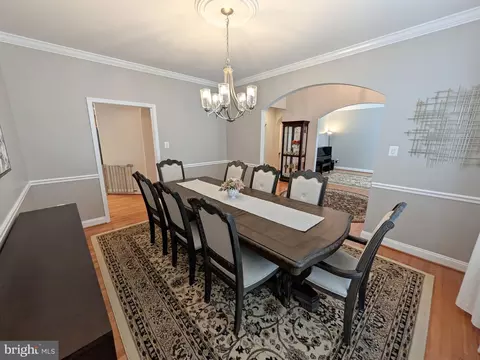
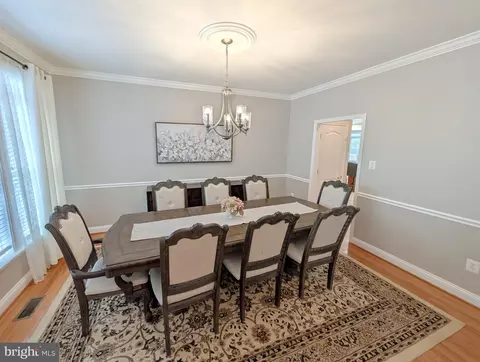
| Interior Features | Entry Level Bedroom, Family Room Off Kitchen, Floor Plan - Open, Formal/Separate Dining Room, Kitchen - Island, Primary Bath(s), Pantry, Recessed Lighting, Walk-in Closet(s), Wood Floors, Other |
| Exterior | |
| Roof | Composite, Architectural Shingle |
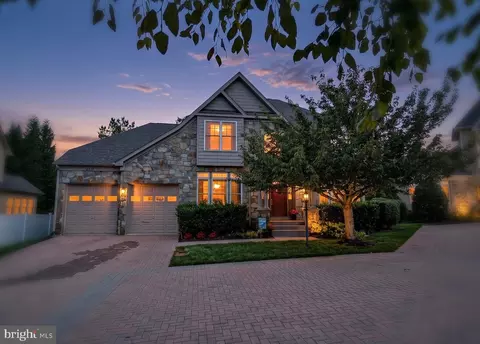
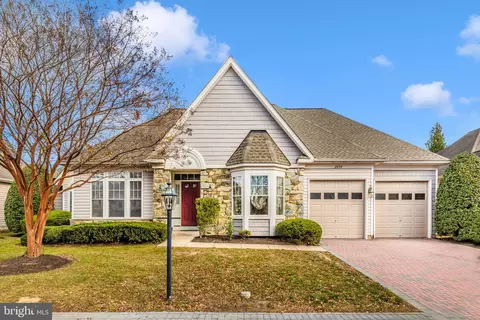
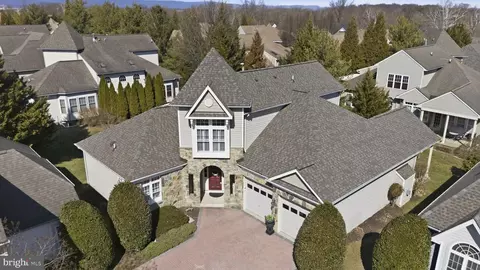
| Construction | Stone |
| Foundation | Concrete Perimeter |
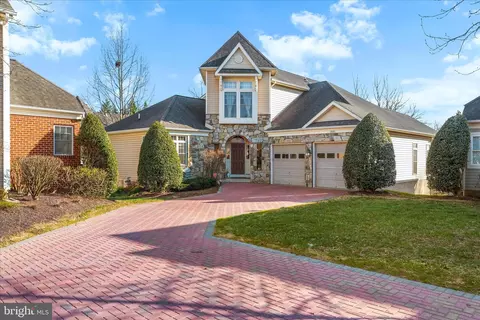
| Garage Desc | Garage - Front Entry, Garage Door Opener |
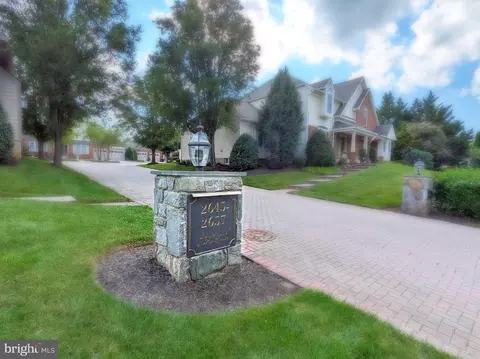
| Parking Desc | Brick Driveway, Attached Garage, Driveway |
| # Garage Spaces | 2 |
| # Parking Spaces | 4 |
| # Attached Garage Spaces | 2 |
| # Driveway Spaces | 2 |
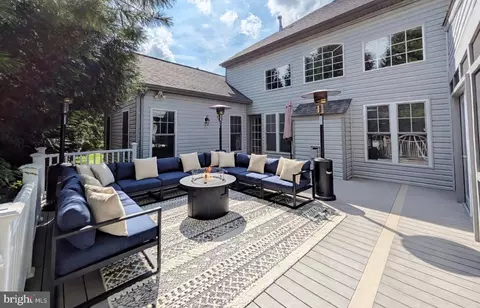
| Exterior Features | Sidewalks, Street Lights, Tennis Court(s), Other |
| Existing Structures | Above Grade, Below Grade |
| Lot Desc | Backs To Trees |
| Amenities / Utilities | |
| Sewer/ Septic | Public Sewer |
| Pool | Yes - Community |
| Community Pool | In Ground, Lap/Exercise, Other |
| Location | |
| View | Trees/Woods |
| Subdivision | MILL ISLAND AT WORMAN'S MILL |
| Water Source | Public |
| Senior Community (Y/N) | N |
| School District | FREDERICK COUNTY PUBLIC SCHOOLS |
| Directions | Mill Island At Worman's Mill - First Courtyard On Left After Arbor Square, At The "CHAPMAN" Courtyard Entrance Monument. Please Park In The Brick Driveway In Front Of Home. |
| Zoning | PND |
Select a date to see it sooner.

$500,290
$259,950
$500,000
$405,000
$499,950
$634,450
$625,000
$692,990
$490,000
$769,990
$512,585
$632,450
$299,995
$374,445
$425,000
$839,900
$395,000
$694,000
$564,950
$375,000
$625,000
$625,000
$600,000
$299,900
$619,950
$1,319,950
$725,000
$334,999
$353,500