

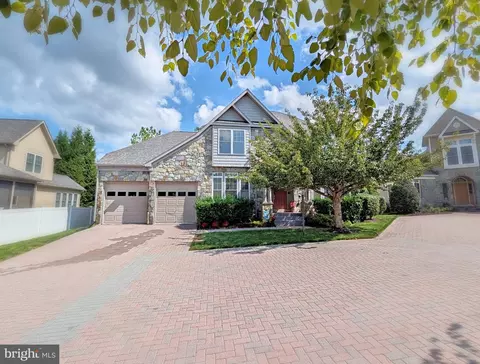
- $759,000
- 4Bd
- 4Ba
- 5,257 Sq Ft
$10K

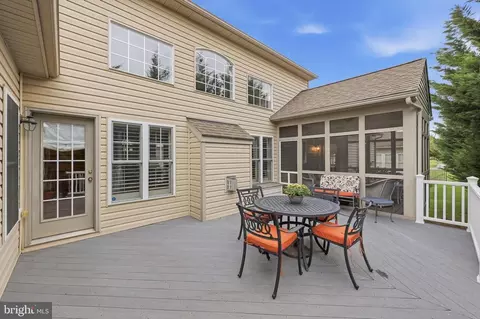
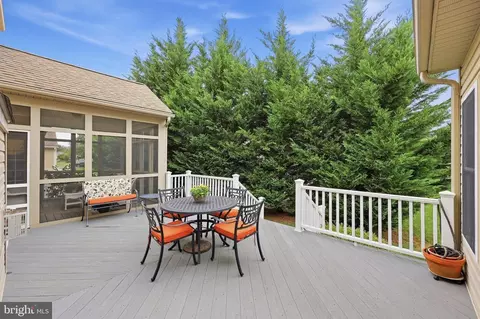
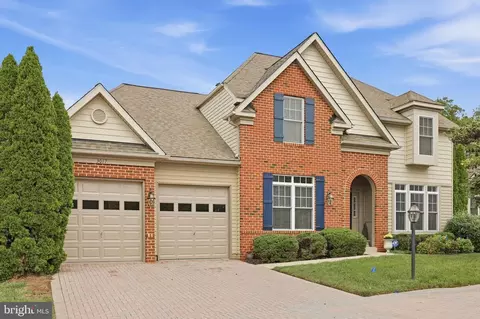
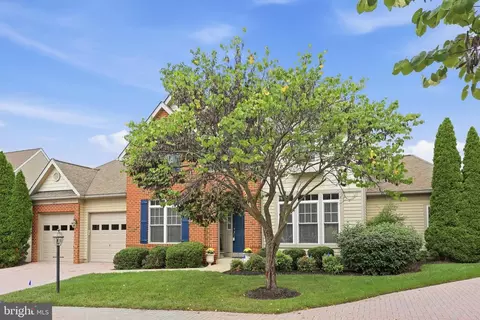
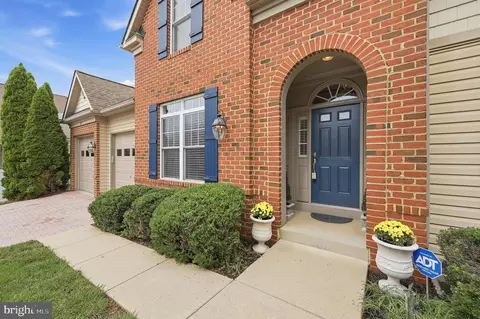
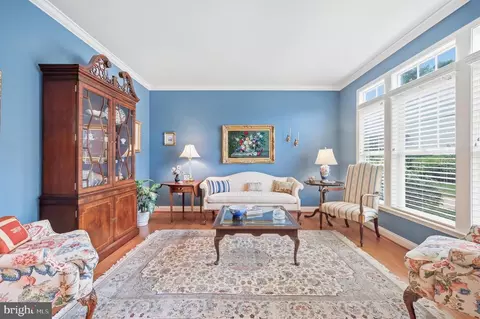
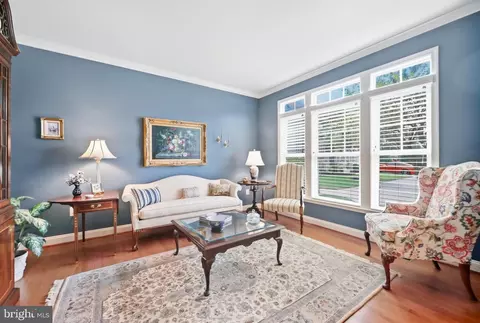
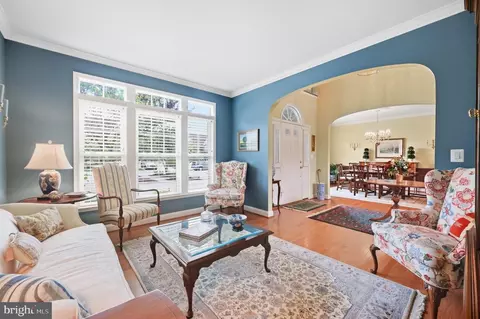
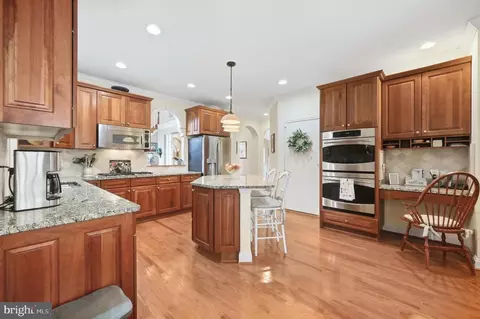
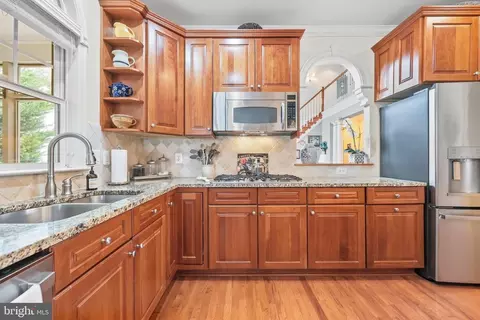
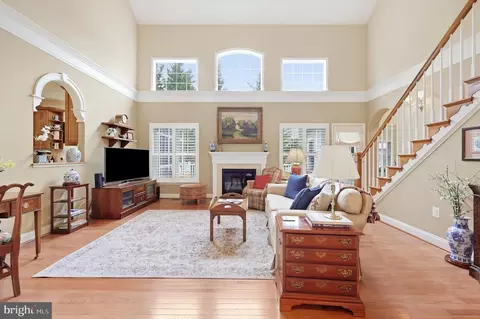
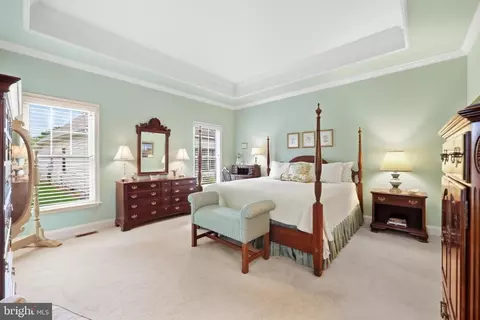
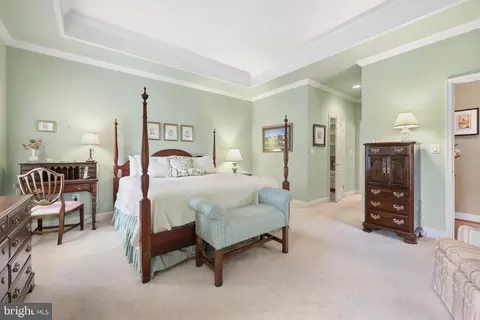
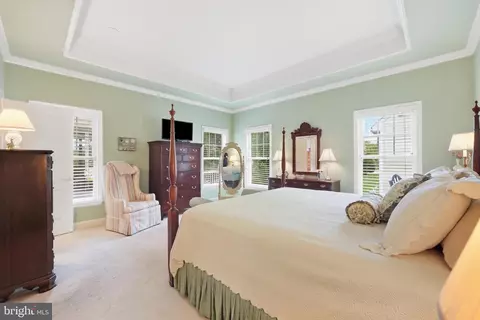
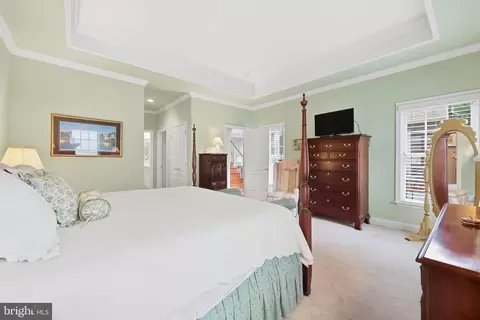
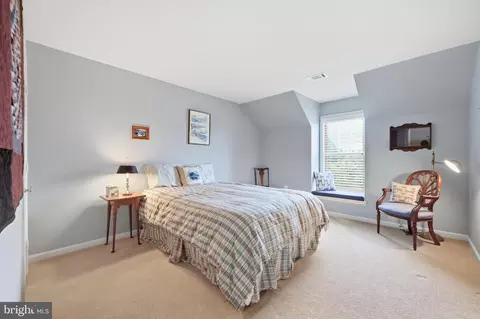
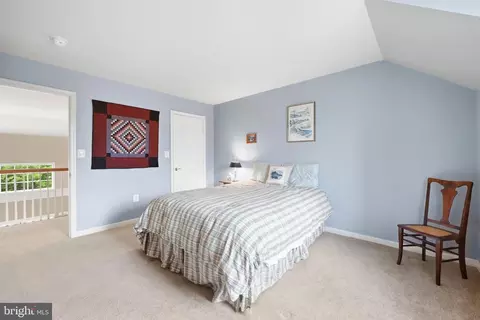
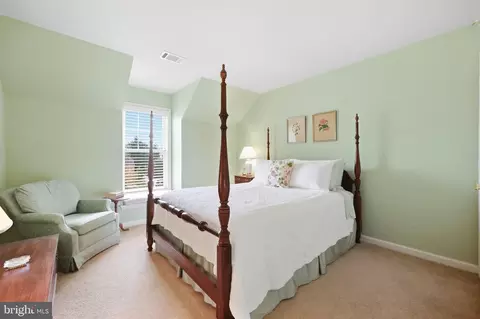
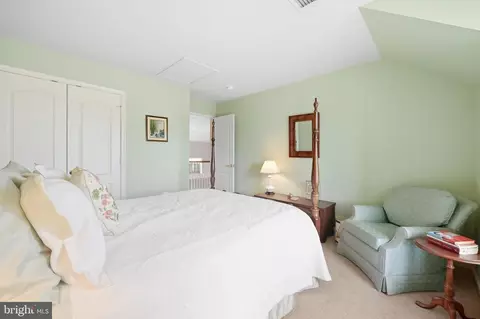
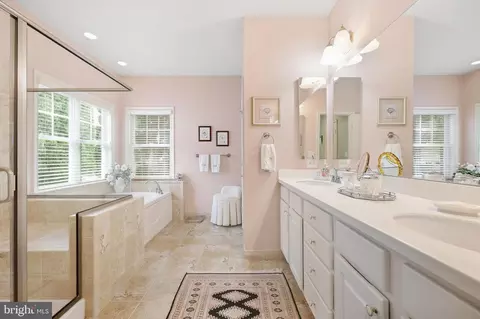
bed
bath
Sqft ($239/Sqft)
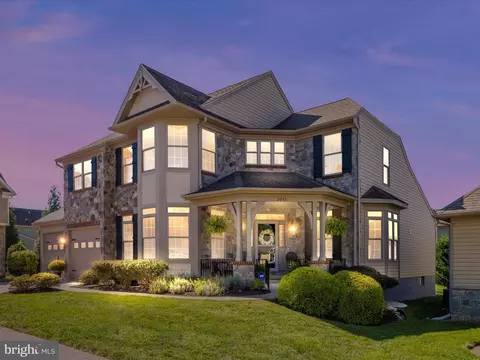
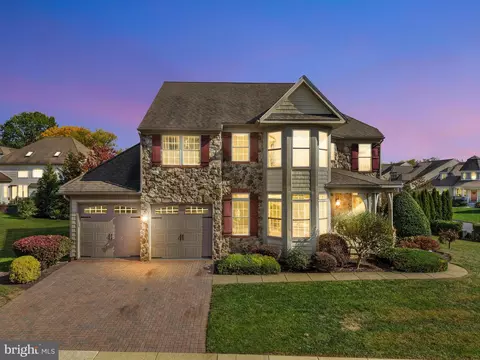
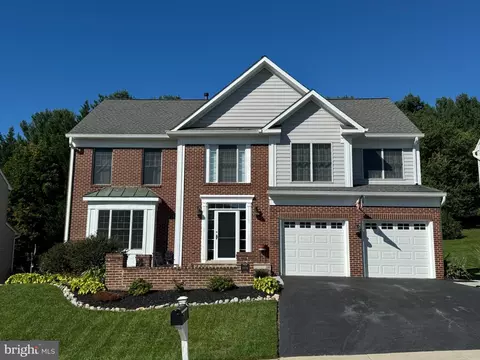
| Property type House | Neighborhood | Year built 2008 | HOA fee $375/month | Lot size 5,369 Sqft | Movoto estimate | Parking 2 garage spaces |

| Overview | |
| Cooling/AC | Central A/C, Electric |
| Heating | Natural Gas |
| Levels/Style | Colonial |
| Type | Residential |
| Virtual Tour | External Link |
| Status | Active |
| SqFt | 4996 |
| Lot Size (SqFt) | 5369 |
| Lot Size (Acres) | 0.12 |
| County Tax | 7079, Annually |
| City/ Town Tax | 4441 |
| School Tax | Unknown, 0 |
| Tax: Assessed Value | 629500 |
| Annual Property Tax | 11520 |
| Year Built | 2008 |
| Condition | Excellent |
| HOA Fee | 375, Monthly |
| New Construction (Y/N) | N |
| HOA Name | WORMAN'S MILL CONSERVANCY |
| Foreclosure (Y/N) | N |
| Interior | |
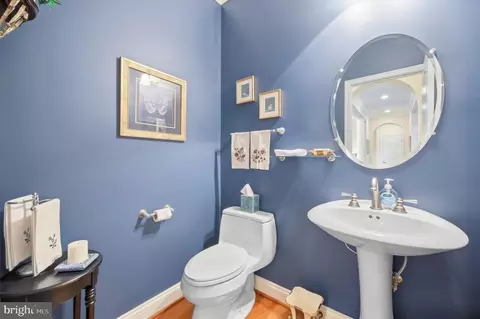
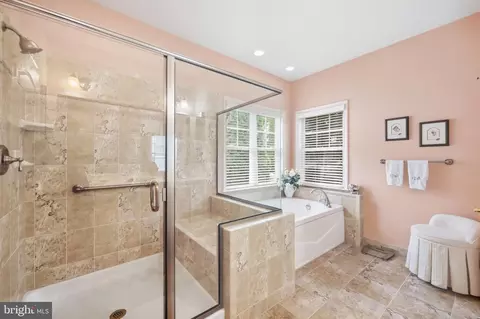
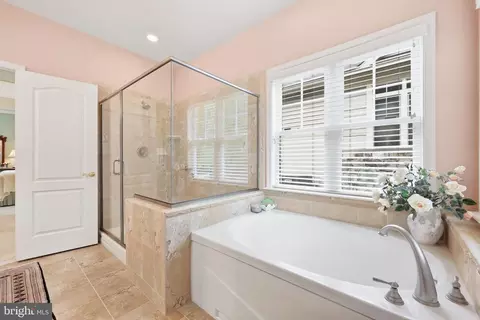
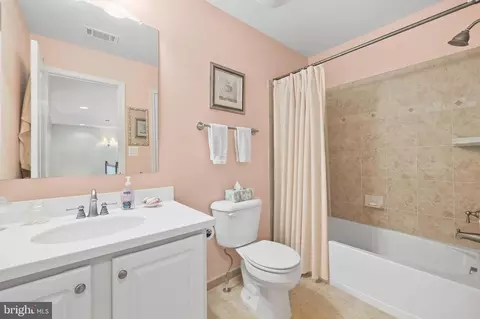
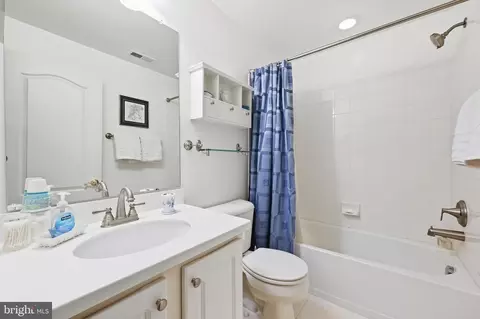
| Total # of Bathrooms | 4 |
| # Full Baths | 3 |
| # Half Baths | 1 |
| Total # of Bedrooms | 4 |
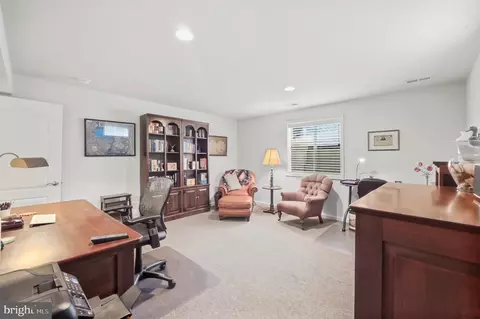
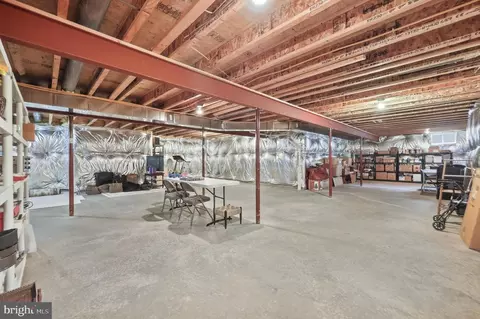
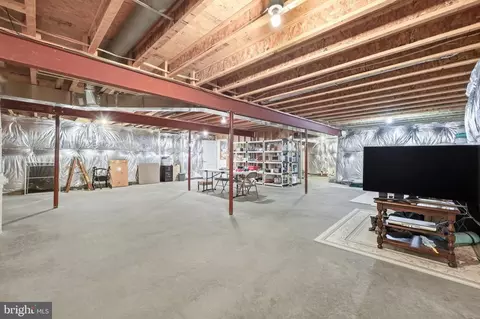
| Basement | Space For Rooms, Windows, Full, Heated, Interior Access, Partially Finished, Sump Pump |
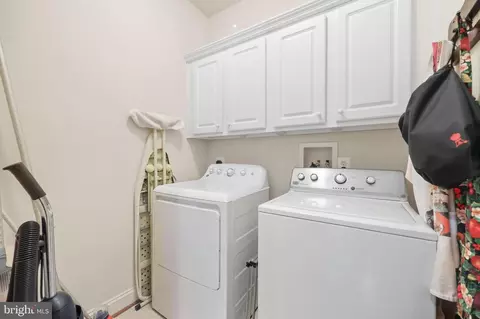
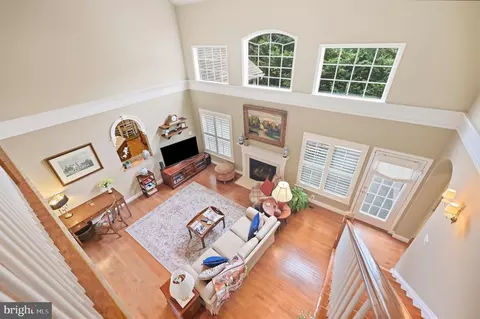
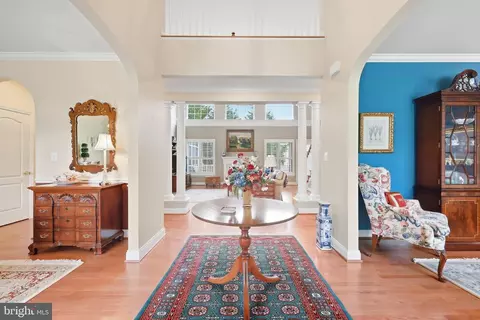
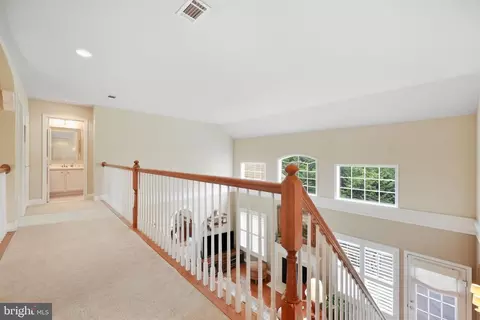
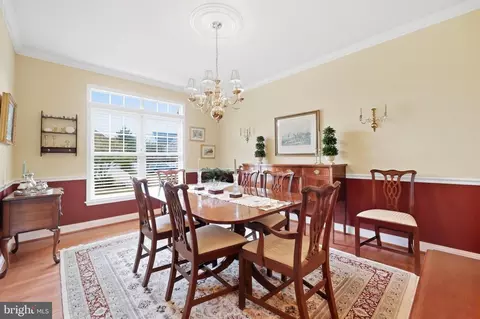
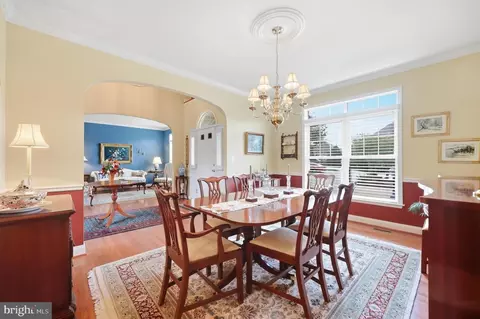
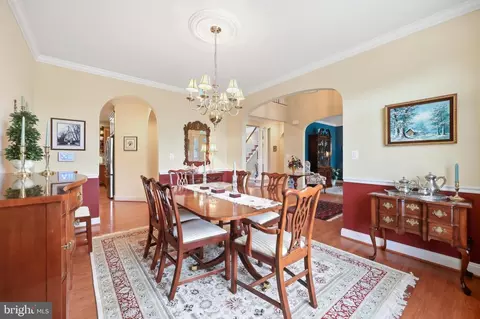
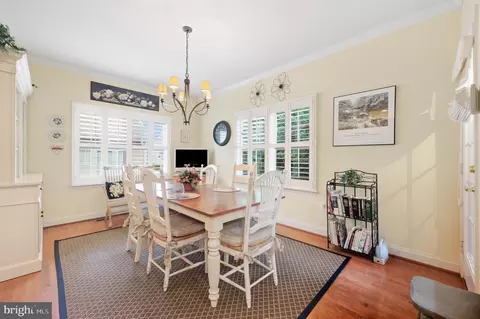
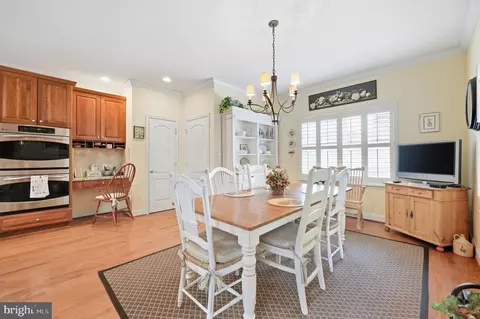
| Other Room(s) | Living Room, Dining Room, Primary Bedroom, 2nd Stry Fam Rm, Laundry, Primary Bathroom |
| Laundry | Main Floor |
| Total # of Rooms | 12 |
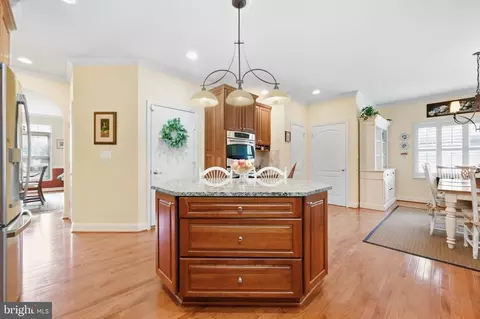
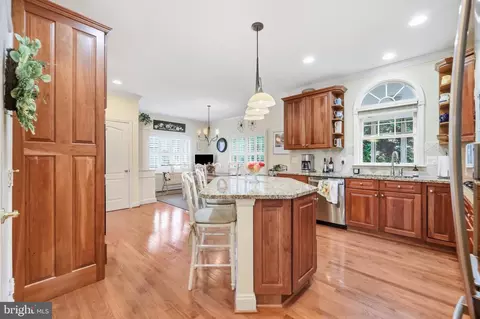
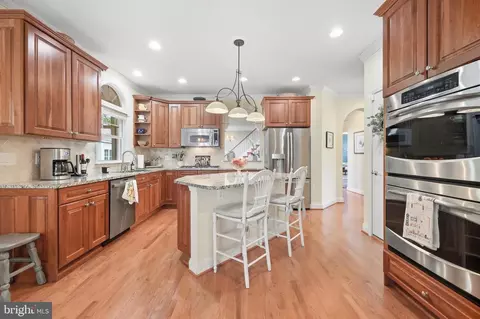
| Appliances | Built-In Microwave, Cooktop, Dishwasher, Refrigerator, Stainless Steel Appliances, Water Heater, Oven - Double, Oven - Wall |
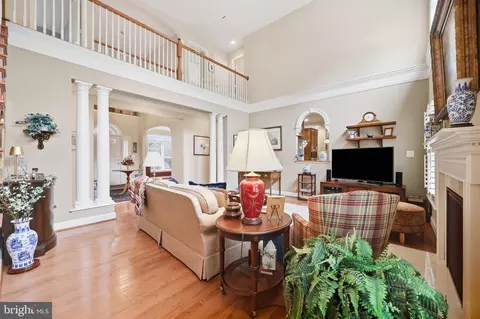
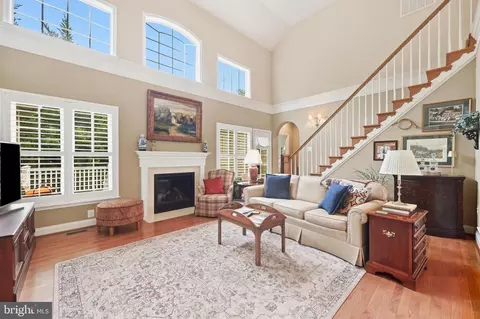
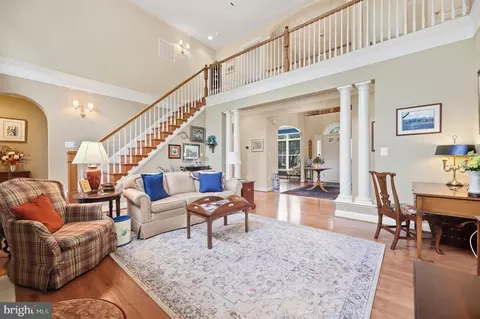
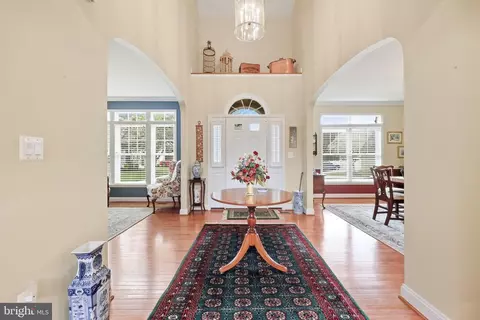
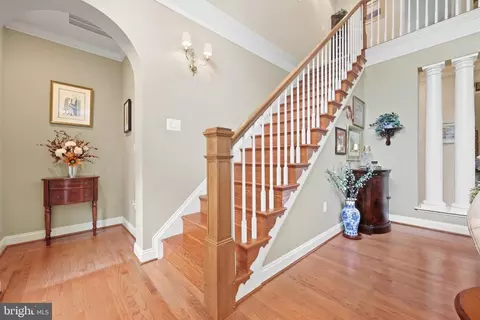
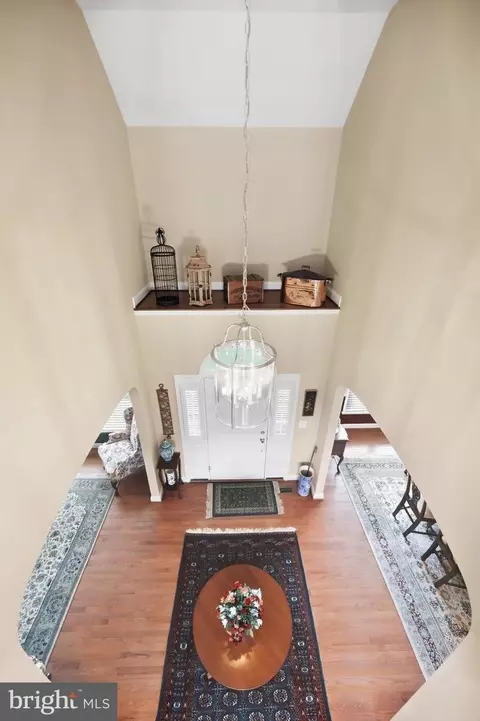
| Walls/ Ceilings | Tray Ceilings, High, 2 Story Ceilings |
| Interior Features | Chair Railings, Bathroom - Soaking Tub, Bathroom - Walk-In Shower, Breakfast Area, Carpet, Family Room Off Kitchen, Formal/Separate Dining Room, Kitchen - Eat-In, Kitchen - Island, Pantry, Primary Bath(s), Upgraded Countertops, Walk-in Closet(s), Window Treatments, Wood Floors |
| Accessibility Features | Grab Bars Mod |
| Exterior | |
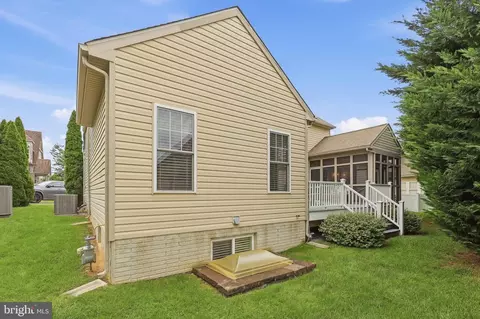
| Roof | Architectural Shingle |
| Foundation | Other |
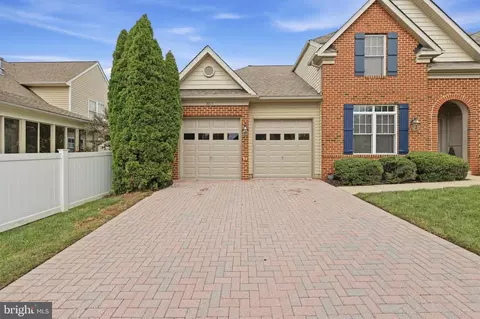
| Garage Desc | Garage - Front Entry, Garage Door Opener, Inside Access |
| # Garage Spaces | 2 |
| # Parking Spaces | 4 |
| # Attached Garage Spaces | 2 |
| Parking Desc | Attached Garage, Driveway |
| # Driveway Spaces | 2 |
| Existing Structures | Above Grade, Below Grade |
| Amenities / Utilities | |
| Sewer/ Septic | Public Sewer |
| Pool | Yes - Community |
| Security Features | Security System |
| Community Pool | Gunite, In Ground, Lap/Exercise |
| Location | |
| View | Courtyard |
| Subdivision | MILL ISLAND AT WORMAN'S MILL |
| Water Source | Public |
| Senior Community (Y/N) | N |
| High School | WALKERSVILLE |
| Elementary School | WALKERSVILLE |
| School District | FREDERICK COUNTY PUBLIC SCHOOLS |
| Middle School | WALKERSVILLE |
| Directions | Take Monocacy Blvd To Mill Pond Rd. Go To End Of Rd And Turn Left On Waterside Dr. Turn Right On Mill Island Pkwy. Turn Right On Island Grove Blvd. When You Get To The Circle At Palatine Go To The Right And Continue To The Other Side Of The Circle And Enter The Courtyard To 3017 Palatine. |
| Zoning | PND, Residential |
Select a date to see it sooner.




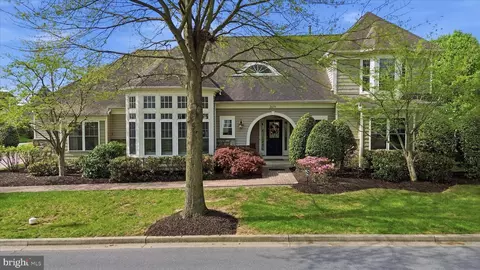
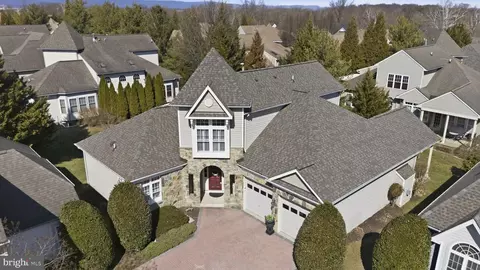
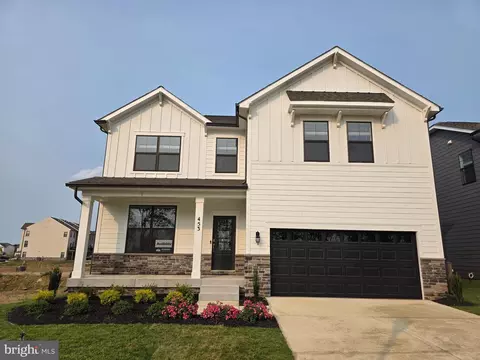
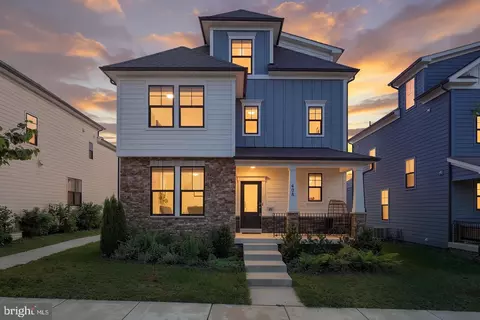
$500,290
$259,950
$500,000
$405,000
$499,950
$634,450
$625,000
$692,990
$490,000
$769,990
$512,585
$632,450
$299,995
$374,445
$425,000
$839,900
$395,000
$694,000
$564,950
$375,000
$625,000
$625,000
$600,000
$299,900
$619,950
$1,319,950
$725,000
$334,999
$353,500