
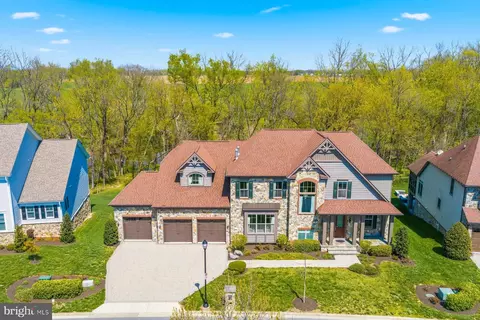
- $995,000
- 5Bd
- 6Ba
- 4,261 Sq Ft
SOLD 08/07/26

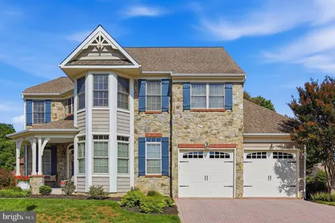
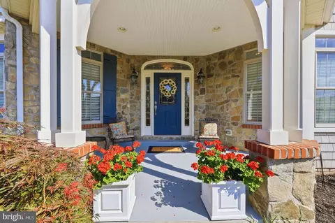
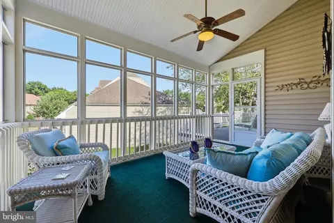
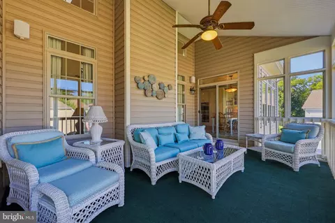
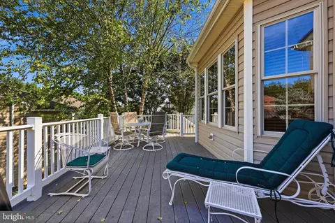
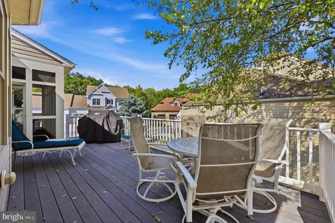
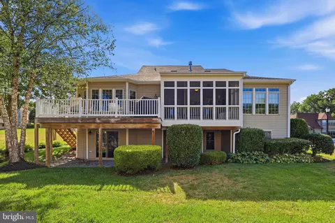
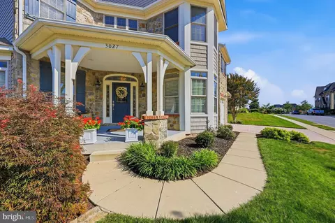
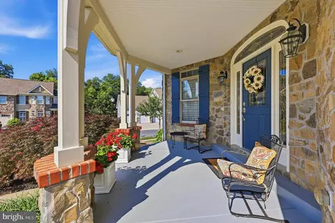
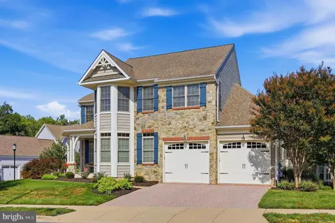
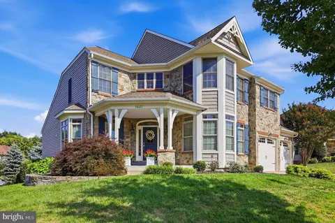


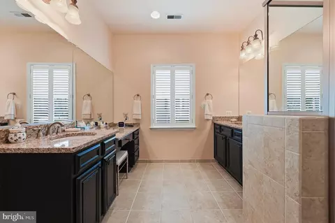
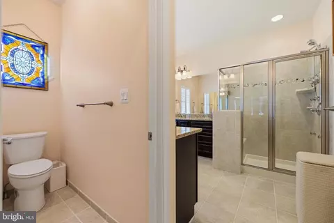
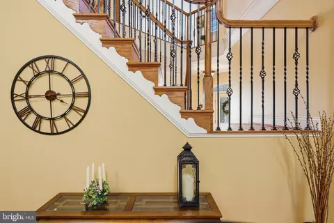
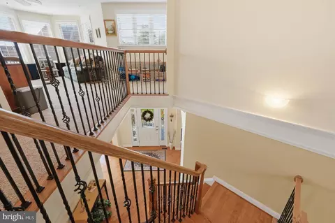
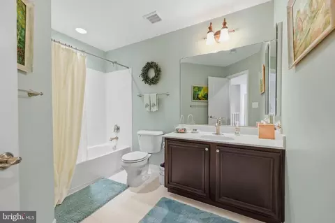
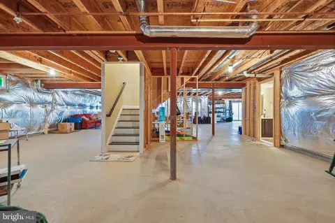
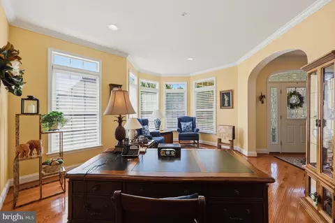
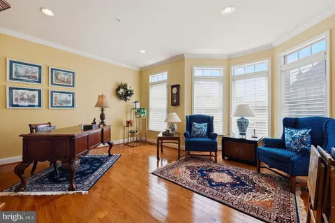
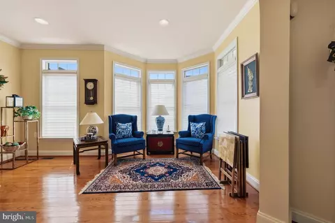
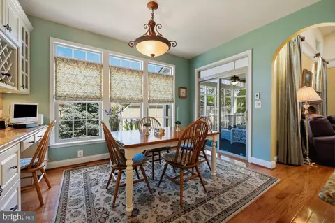
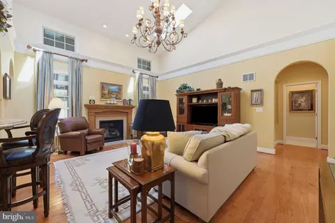
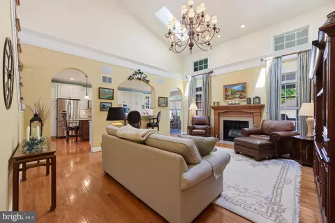
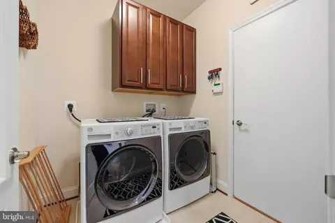
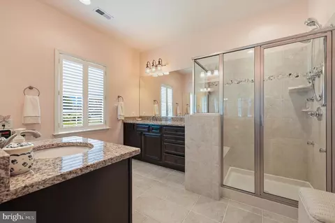
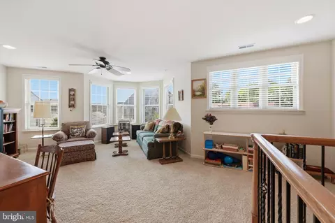
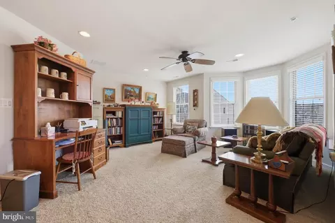
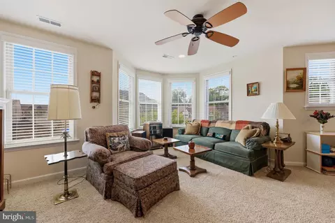
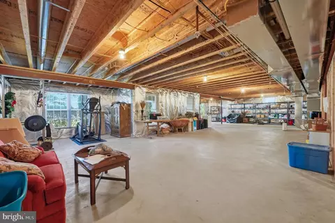
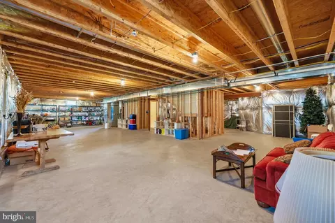
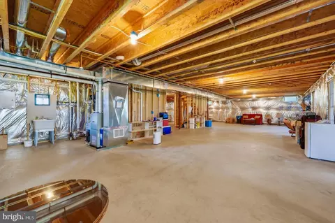

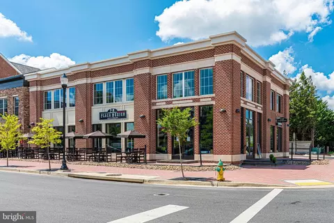
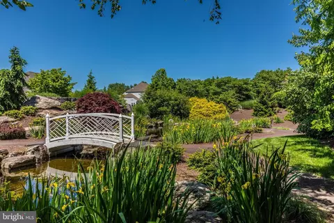
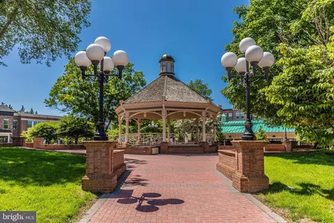
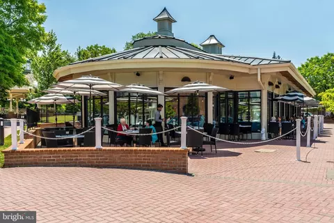
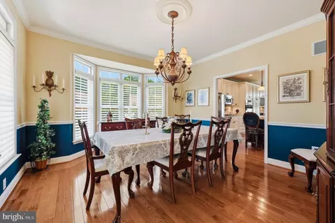
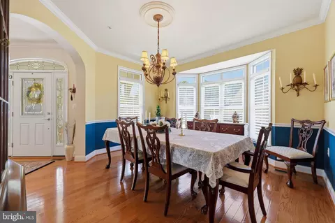
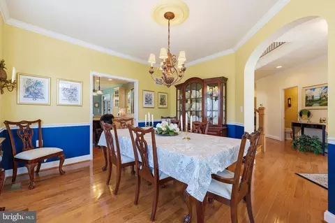
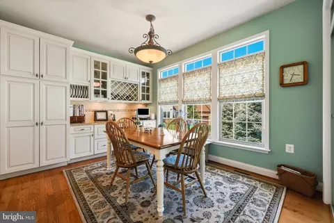
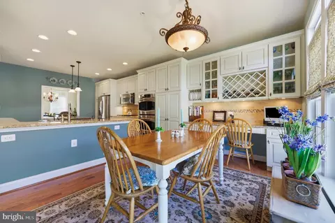
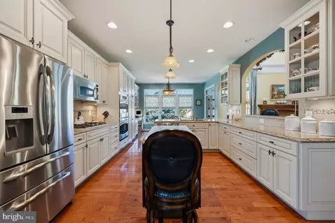
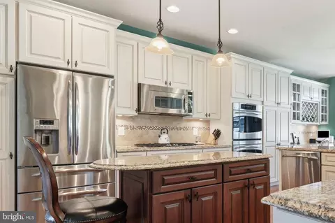
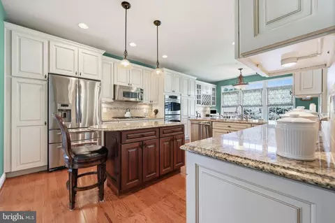
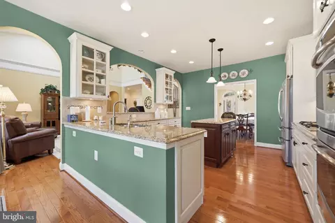
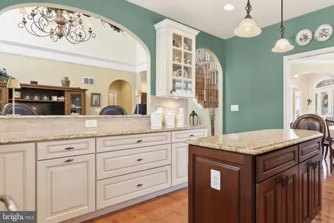
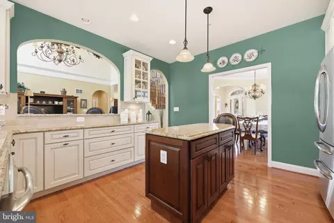
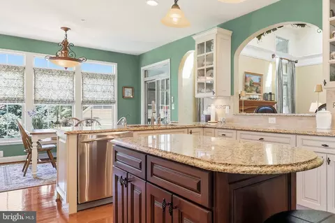
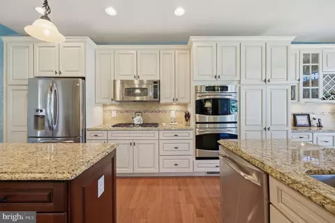
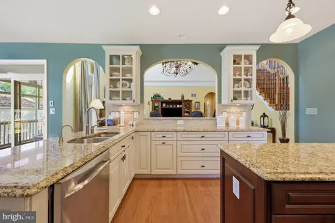
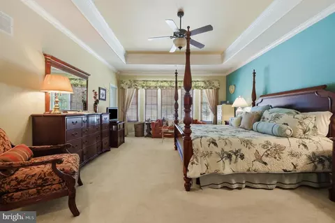
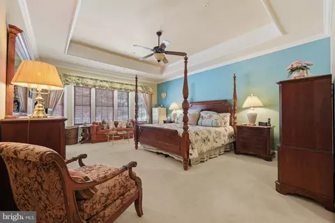
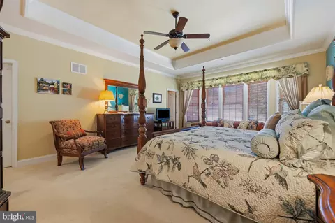
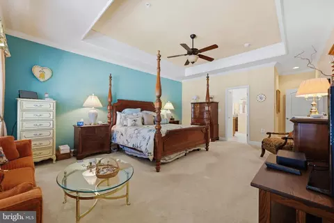
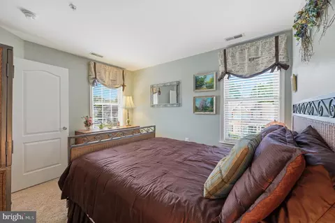
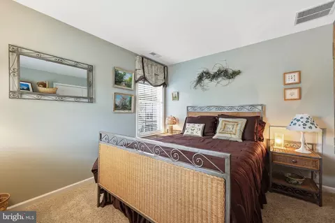
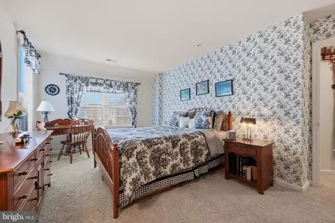
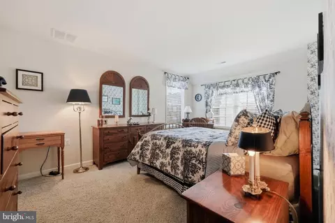
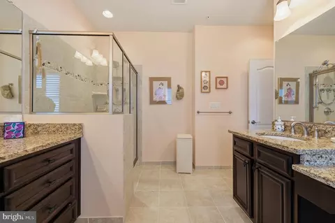
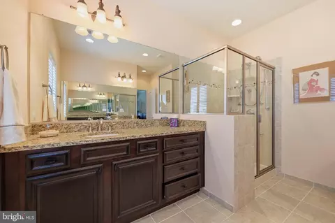
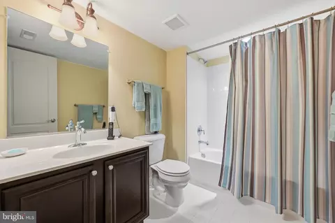
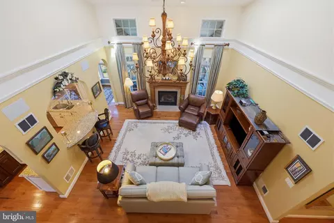

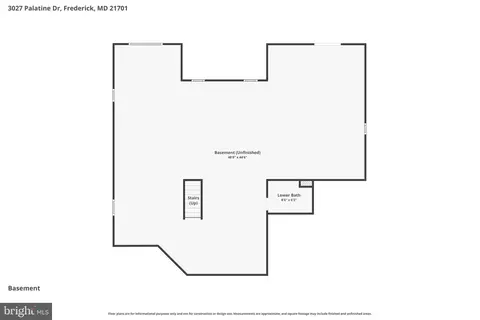
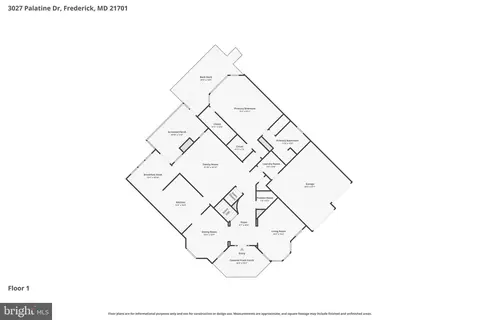
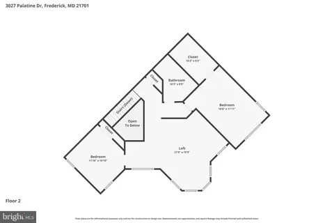
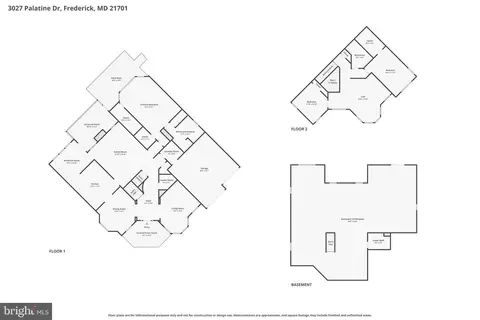
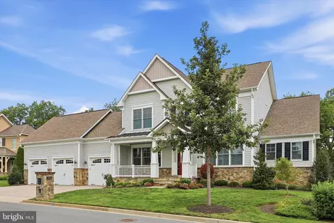
Last sold 10/15/2026 after 90 Days
bed
bath
Sqft ($262/Sqft)
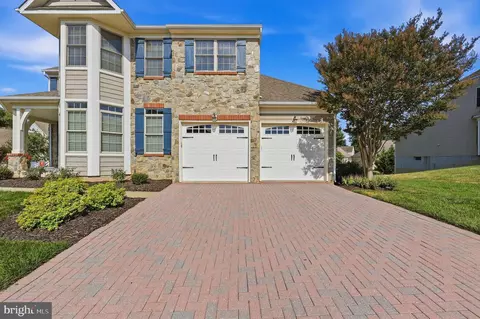
| Property type House | Neighborhood | Year built 2012 | HOA fee $267/month | Lot size 9,624 Sqft | Movoto estimate | Parking 2 garage spaces | Rental estimate |

| Overview | |
| Cooling/AC | Central A/C, Electric |
| Heating | Natural Gas |
| Levels/Style | Colonial |
| Type | Residential |
| Virtual Tour | N/A |
| Status | Closed |
| SqFt | 5027 |
| Lot Size (SqFt) | 9624 |
| Lot Size (Acres) | 0.22 |
| County Tax | 6739.88, Annually |
| City/ Town Tax | 4696.28 |
| Tax: Assessed Value | 665667 |
| Annual Property Tax | 12269.71 |
| Year Built | 2012 |
| Condition | Excellent |
| Municipality | Frederick City |
| HOA Fee | 267, Monthly |
| New Construction (Y/N) | N |
| HOA Name | WORMAN'S MILL CONSERVANCY |
| Foreclosure (Y/N) | N |
| Interior | |
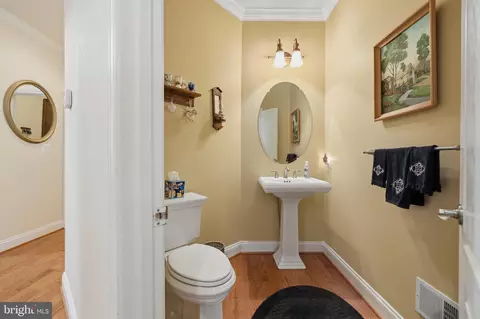
| Total # of Bathrooms | 4 |
| # Full Baths | 3 |
| # Half Baths | 1 |
| Total # of Bedrooms | 3 |
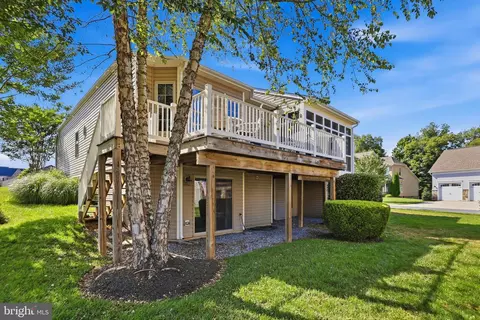
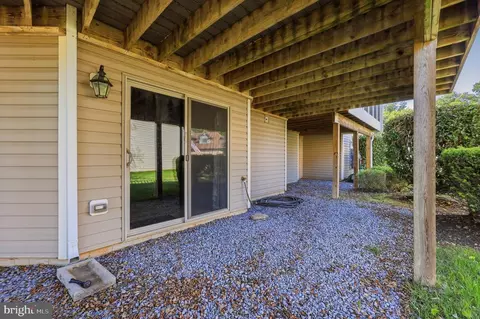
| Basement | Connecting Stairway, Full, Poured Concrete, Walkout Level, Windows |
| Other Room(s) | Living Room, Dining Room, Primary Bedroom, Kitchen, Laundry, Loft, Primary Bathroom |
| Laundry | Main Floor |
| Appliances | Built-In Microwave, Cooktop, Dishwasher, Disposal, Dryer, Energy Efficient Appliances, Instant Hot Water, Oven - Double, Refrigerator, Washer - Front Loading |
| Walls/ Ceilings | Dry Wall, High, Tray Ceilings |
| Fireplace | Heatilator |
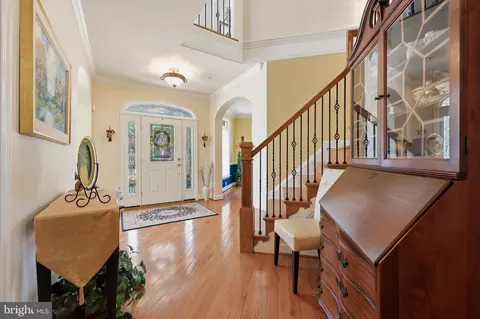
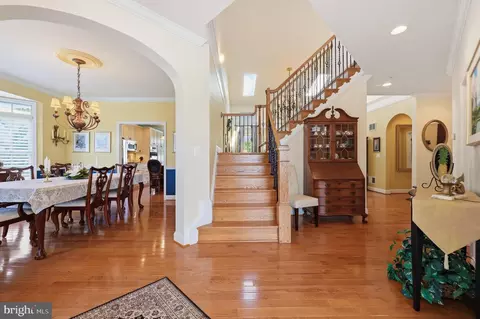
| Interior Features | Built-Ins, Ceiling Fan(s), Chair Railings, Kitchen - Eat-In, Kitchen - Island, Pantry, Skylight(s), Wine Storage, Window Treatments, Walk-in Closet(s), Recessed Lighting, Bathroom - Walk-In Shower, Carpet, Crown Moldings, Entry Level Bedroom, Family Room Off Kitchen, Formal/Separate Dining Room, Kitchen - Gourmet, Primary Bath(s) |
| Accessibility Features | None |
| Exterior | |
| Roof | Shingle |
| Foundation | Concrete Perimeter |
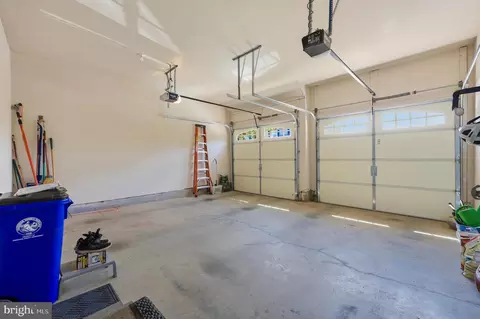
| Garage Desc | Garage - Front Entry, Garage Door Opener |
| Parking Desc | Asphalt Driveway, Attached Garage, Driveway |
| # Garage Spaces | 2 |
| # Parking Spaces | 4 |
| # Attached Garage Spaces | 2 |
| # Driveway Spaces | 2 |
| Existing Structures | Above Grade, Below Grade |
| Amenities / Utilities | |
| Sewer/ Septic | Public Sewer |
| Other Equipment | None |
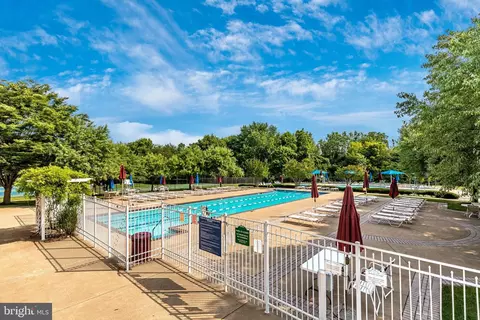
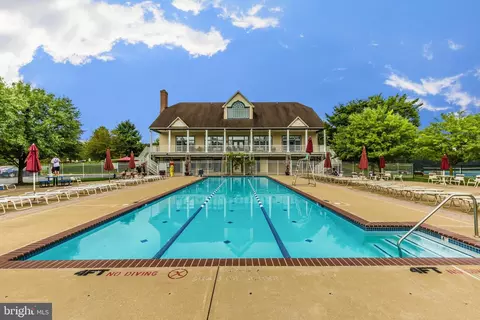
| Pool | Yes - Community |
| Community Pool | Gunite, Fenced, In Ground |
| Location | |
| Subdivision | WORMANS MILL |
| Water Source | Public |
| Senior Community (Y/N) | N |
| High School | WALKERSVILLE |
| Elementary School | WALKERSVILLE |
| School District | FREDERICK COUNTY PUBLIC SCHOOLS |
| Middle School | WALKERSVILLE |
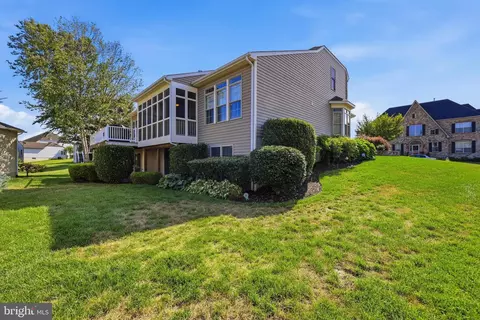
| Location | Corner Lot/Unit |
| Directions | Monocacy Blvd To Mill Pond Dr To Left On Waterside Dr To Right On Mill Island Pkwy All The Way Back To The Corner Of Mill Island Pkwy And Palatine Dr. |
| Zoning | RES |
MLS # MDFR2085120| Est. value | Bed/bath | Sqft | mi | |
|---|---|---|---|---|
| 2935 Mill Island Pkwy, Frederick, MD 21701 | $837,000 | —/2 | 3,366 | 0.02 |
| 3025 Palatine Dr, Frederick, MD 21701 | $811,000 | —/4 | 2,976 | 0.02 |
| 2924 Mill Island Pkwy, Frederick, MD 21701 | $1,005,000 | —/3 | 3,855 | 0.03 |
| 2922 Mill Island Pkwy, Frederick, MD 21701 | $985,000 | —/4 | 3,086 | 0.03 |
| 2941 Mill Island Pkwy, Frederick, MD 21701 | $906,000 | 4/3 | 4,103 | 0.03 |
| 3023 Palatine Dr, Frederick, MD 21701 | $662,000 | —/3 | 2,108 | 0.03 |
| 2926 Mill Island Pkwy, Frederick, MD 21701 | $1,021,000 | 5/5 | 4,261 | 0.04 |
| 2943 Mill Island Pkwy, Frederick, MD 21701 | $670,000 | —/3 | 2,303 | 0.04 |
Estimated values are based on public record data and automated valuation models. Values are not guaranteed and may not reflect current market conditions.
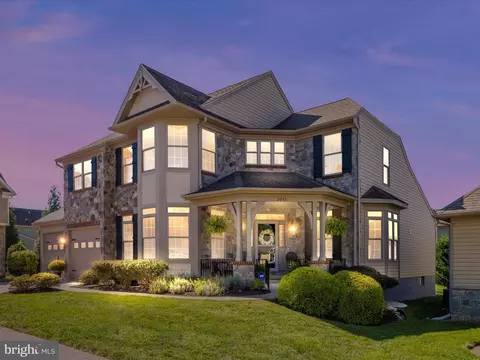
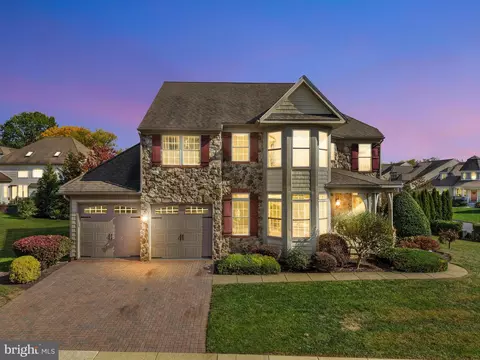
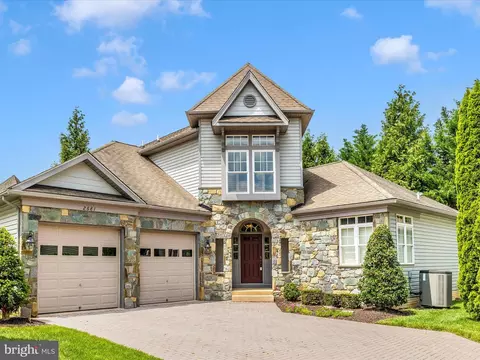
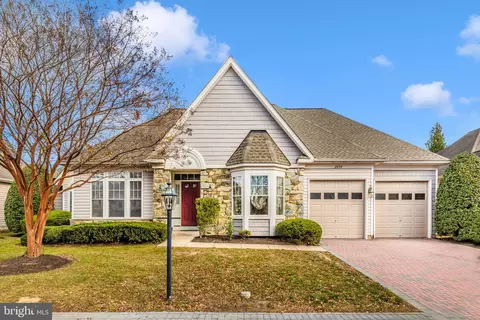
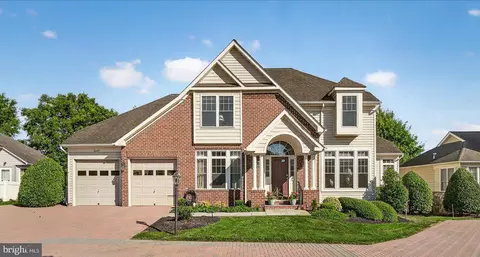
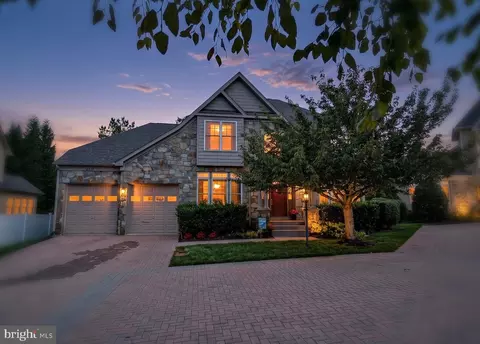

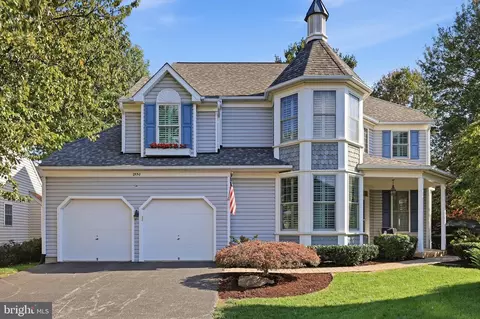
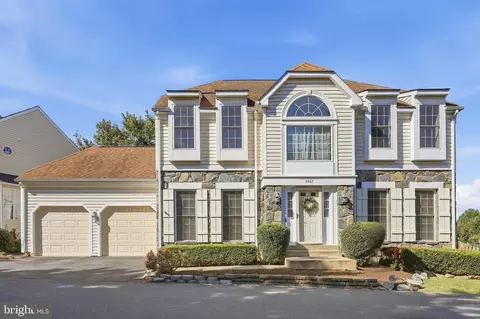
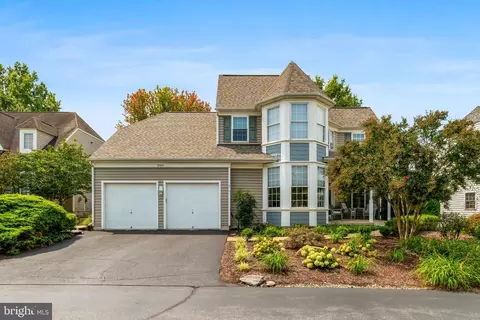

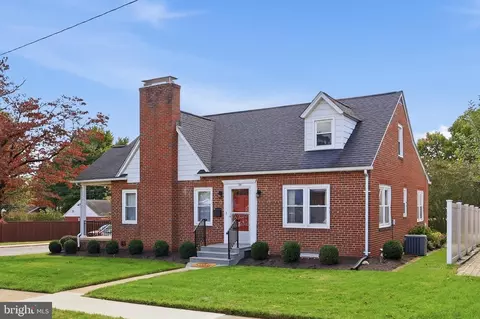
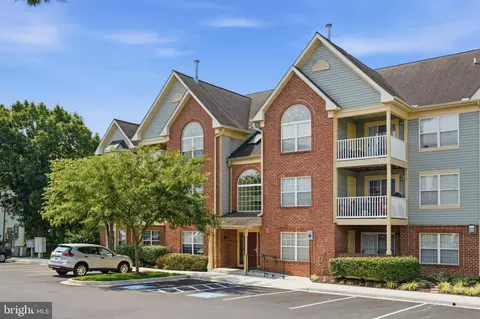
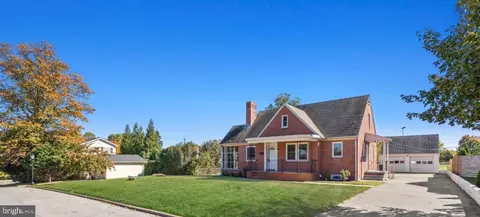
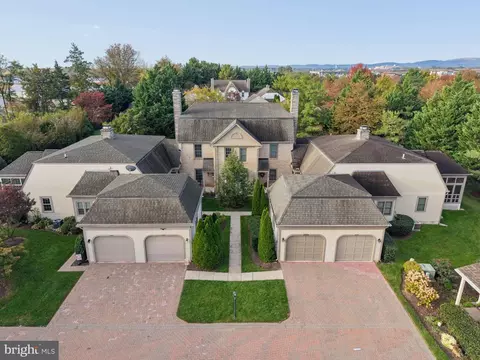
$500,290
$259,950
$500,000
$405,000
$499,950
$634,450
$625,000
$692,990
$490,000
$769,990
$512,585
$632,450
$299,995
$374,445
$425,000
$839,900
$395,000
$694,000
$564,950
$375,000
$625,000
$625,000
$600,000
$299,900
$619,950
$1,319,950
$725,000
$334,999
$353,500