
- $537,500
- 3Bd
- 3Ba
- 1,992 Sq Ft
New 7 Days

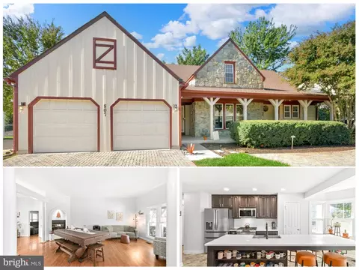
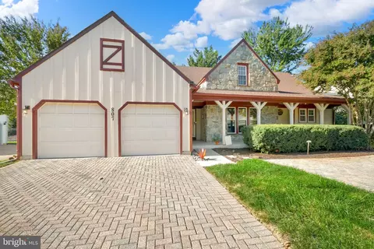
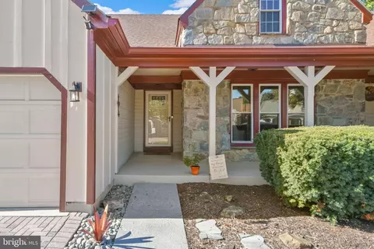
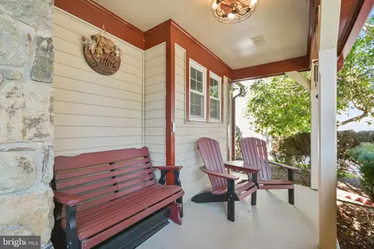
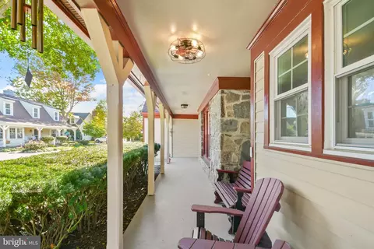
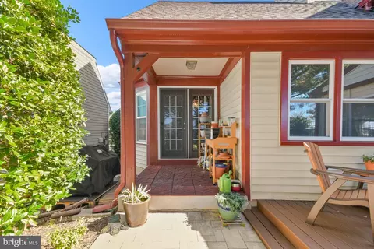
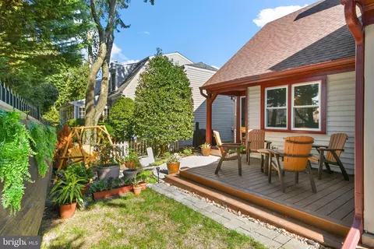
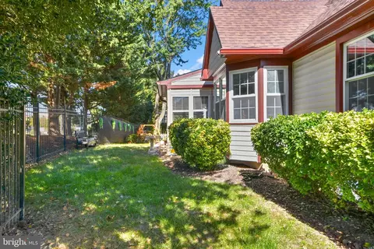
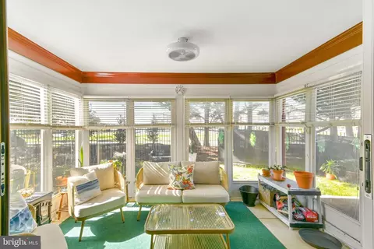
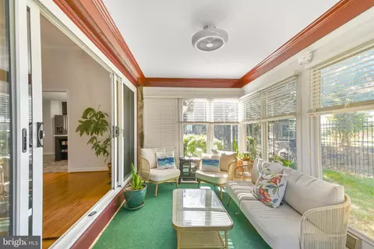
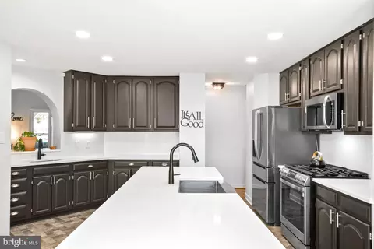
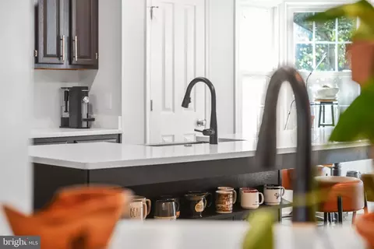
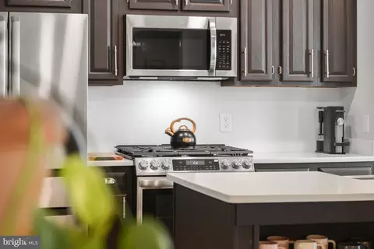
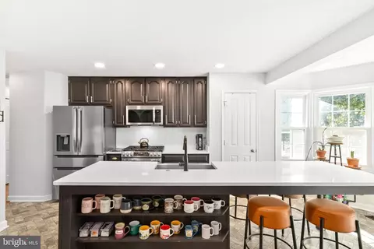
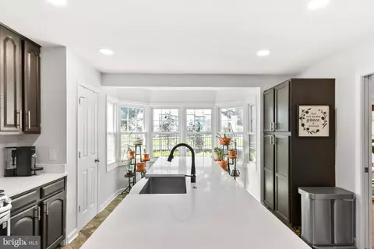
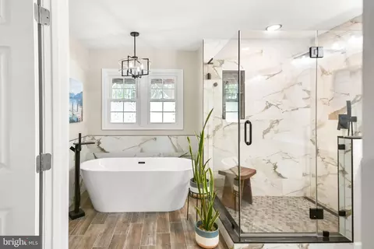
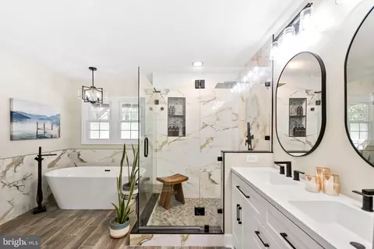
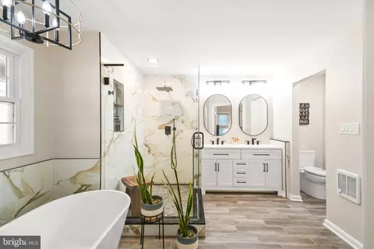



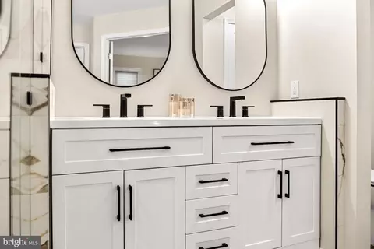
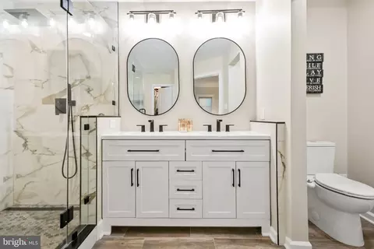
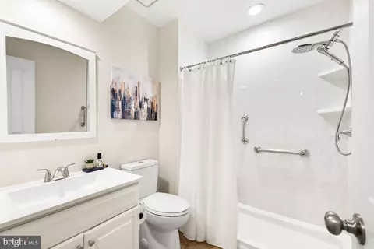
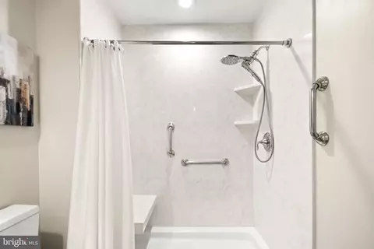
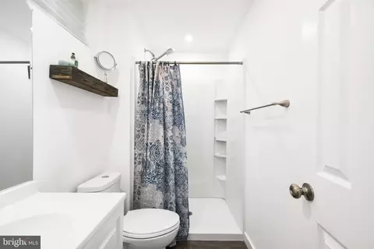
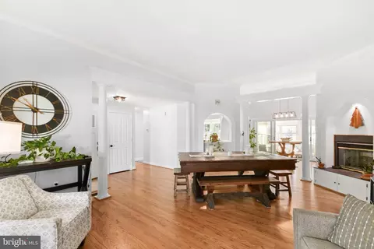
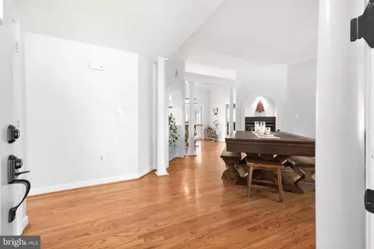
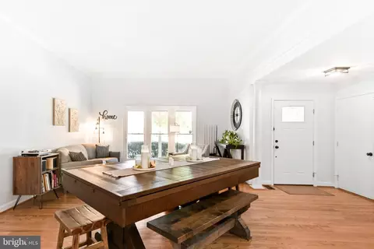
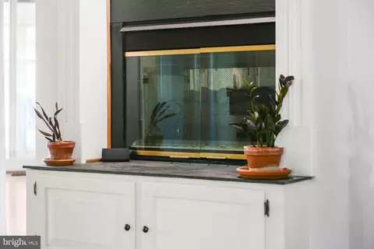
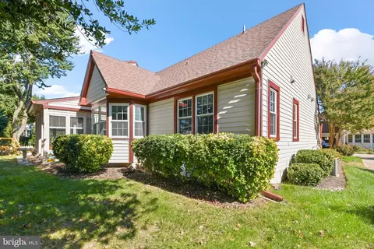
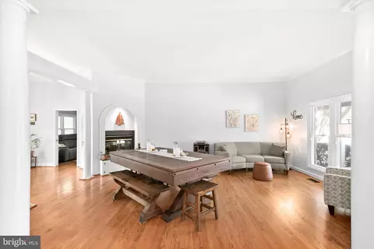
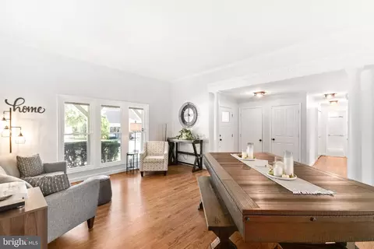
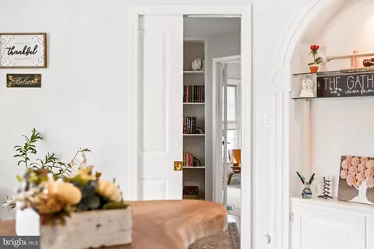

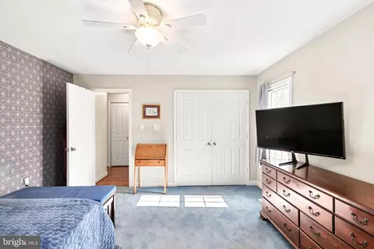
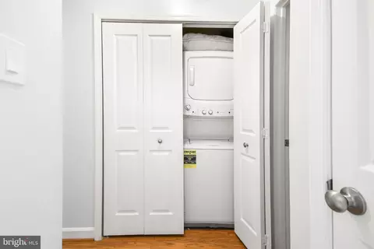
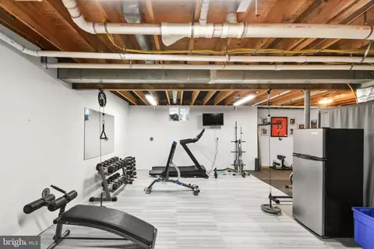
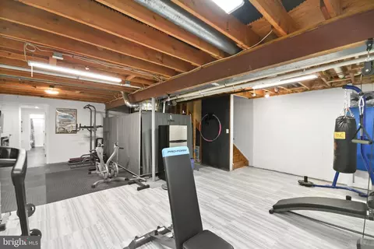
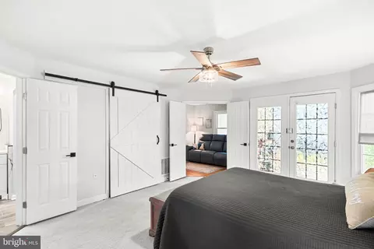
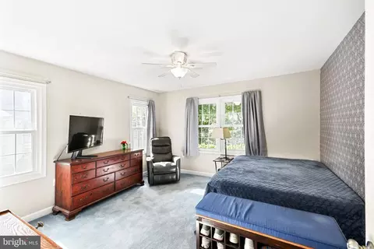
bed
bath
Sqft ($252/Sqft)
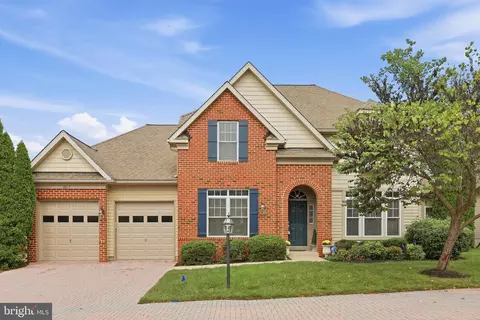
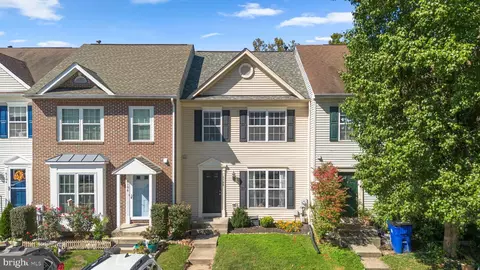
| Property type House | Neighborhood | Year built 1990 | HOA fee $318/month | Lot size 4,731 Sqft | Movoto estimate | Parking 2 garage spaces | Rental estimate |

| Overview | |
| Cooling/AC | Central A/C, Electric |
| Heating | Natural Gas |
| Type | Residential |
| Status | Active |
| SqFt | 3626 |
| Lot Size (SqFt) | 4731 |
| Lot Size (Acres) | 0.11 |
| County Tax | 5726, Annually |
| City/ Town Tax | 3592 |
| Tax: Assessed Value | 509200 |
| Annual Property Tax | 9318 |
| Year Built | 1990 |
| Municipality | Frederick City |
| HOA Fee | 318, Monthly |
| New Construction (Y/N) | N |
| HOA Name | WORMANS MILL CONSERVANCY |
| Foreclosure (Y/N) | N |
| Interior | |
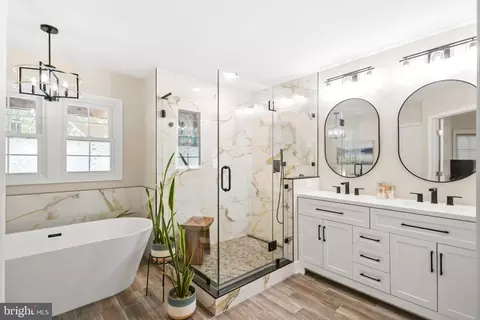
| Total # of Bathrooms | 3 |
| # Full Baths | 3 |
| Total # of Bedrooms | 2 |
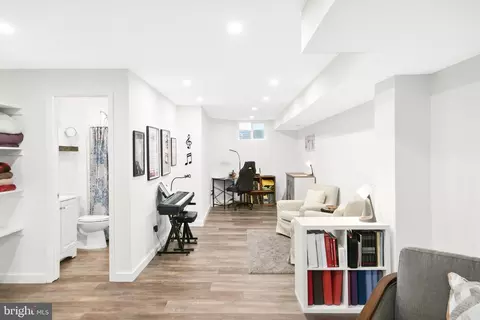
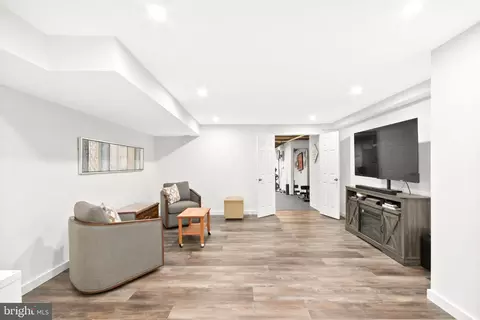
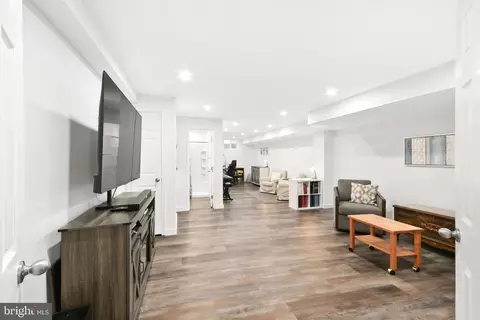
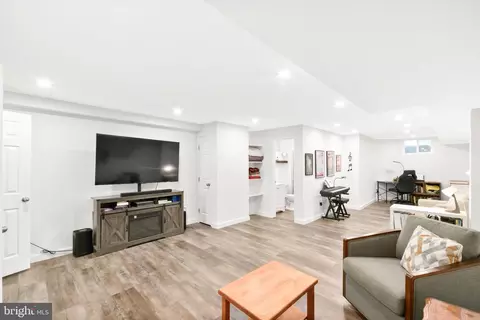
| Basement | Partially Finished |
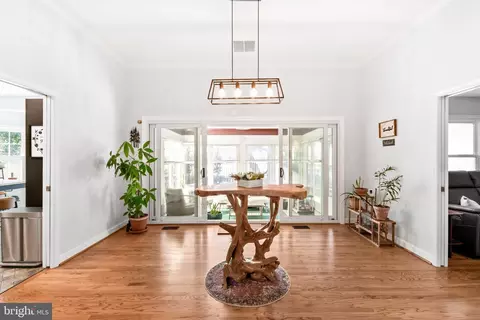
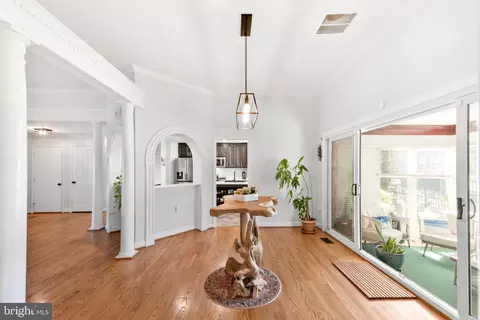
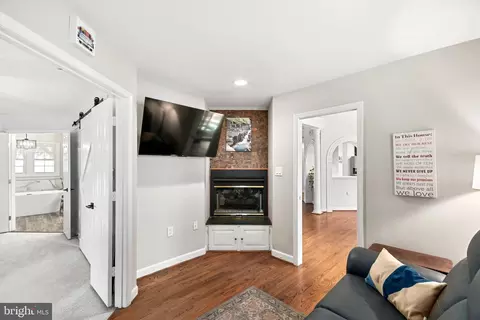
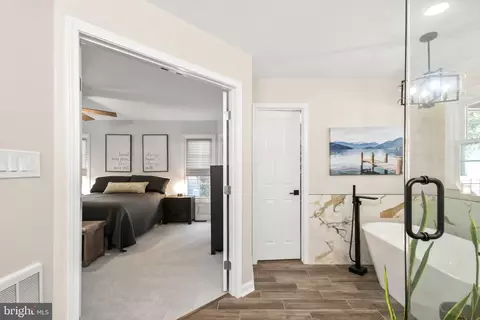
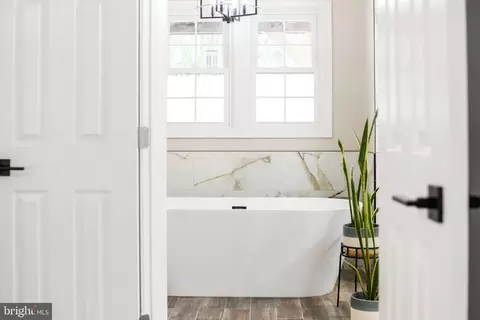
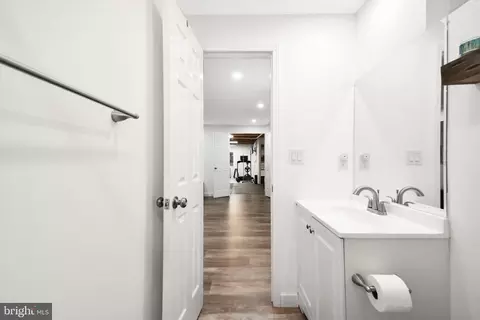
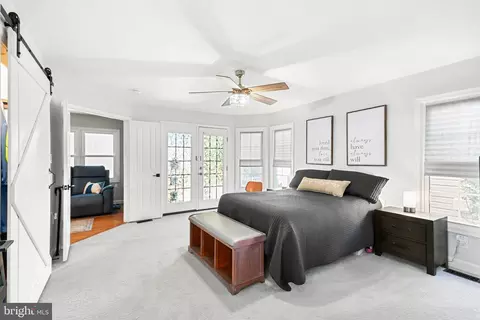
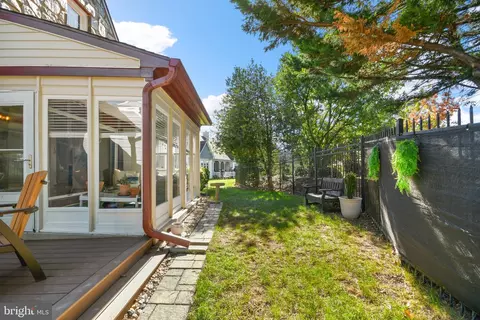
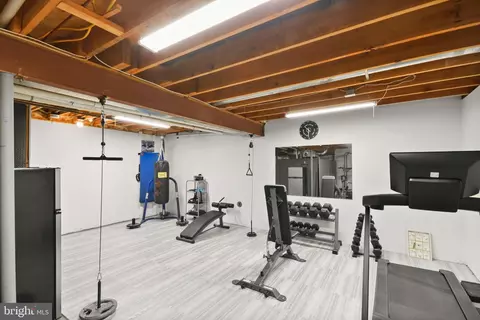
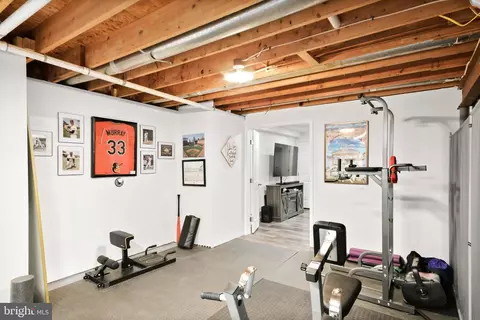
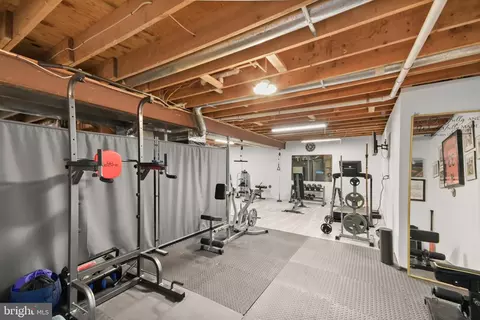
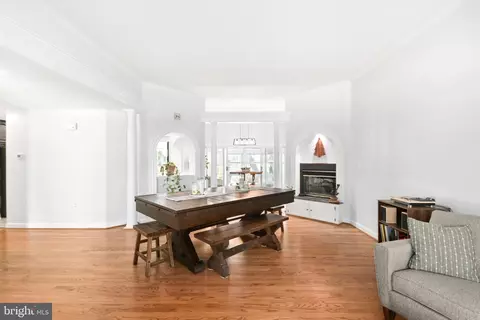
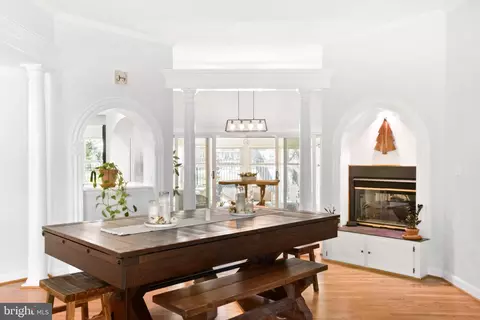
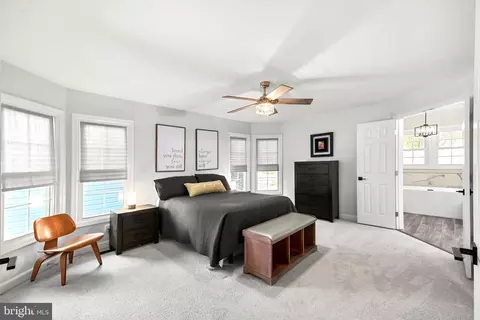
| Other Room(s) | Living Room, Dining Room, Primary Bedroom, Sitting Room, Kitchen, Foyer, Sun/Florida Room, Exercise Room, Bathroom 2, Bathroom 3, Bonus Room, Primary Bathroom |
| Laundry | Main Floor |
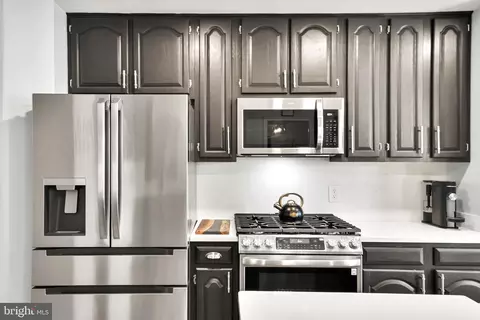
| Appliances | Built-In Microwave, Dryer, Washer, Dishwasher, Disposal, Exhaust Fan, Humidifier, Refrigerator, Icemaker, Stove |
| Walls/ Ceilings | Dry Wall, High |
| Window Features | Double Pane |
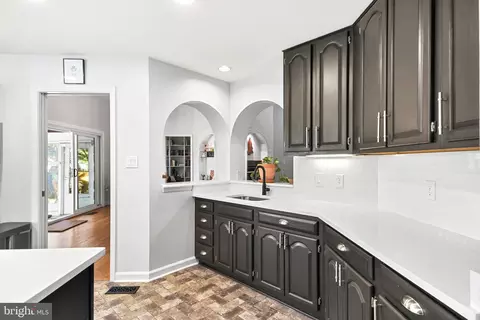
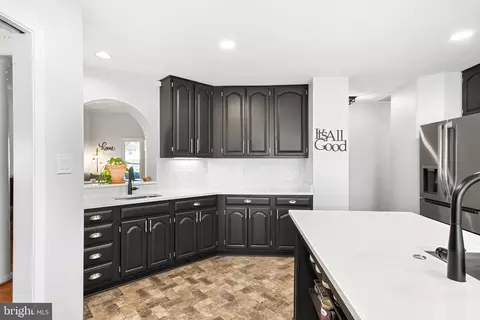
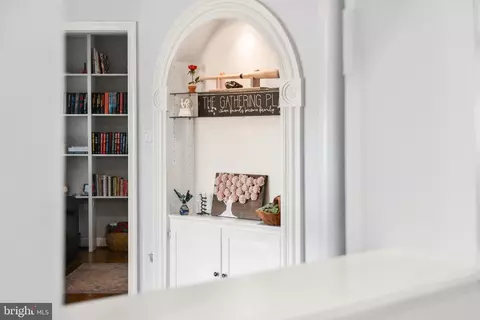
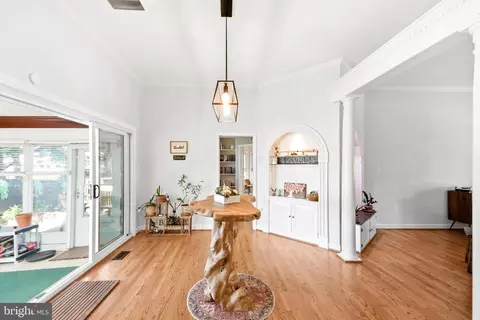
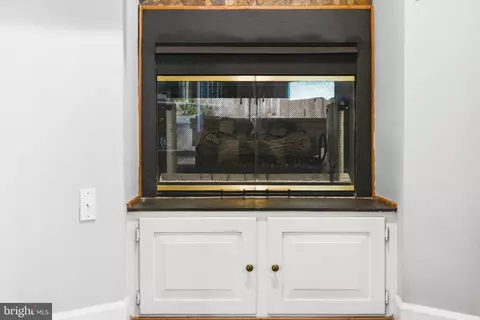
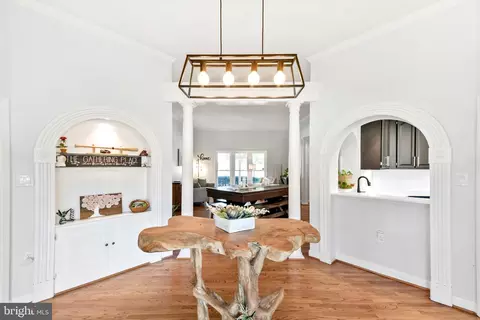
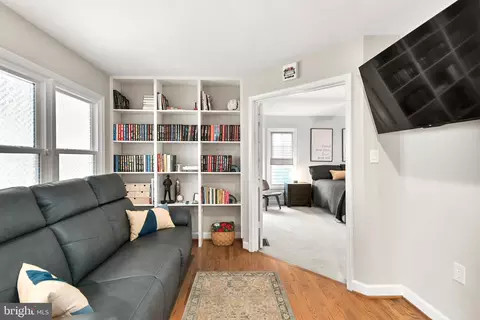
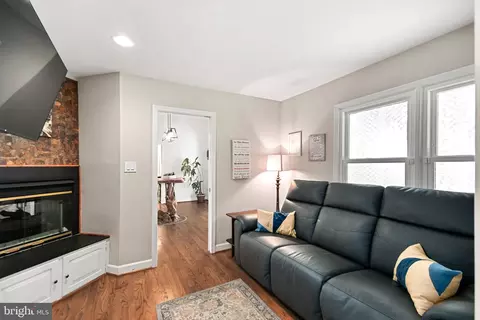
| Interior Features | Breakfast Area, Built-Ins, Carpet, Ceiling Fan(s), Chair Railings, Combination Kitchen/Dining, Crown Moldings, Floor Plan - Traditional, Formal/Separate Dining Room, Kitchen - Eat-In, Kitchen - Island, Kitchen - Table Space, Bathroom - Stall Shower, Bathroom - Tub Shower, Window Treatments, Wood Floors |
| Accessibility Features | Level Entry - Main |
| Exterior | |
| Roof | Asphalt, Shingle |
| Foundation | Other |
| Garage Desc | Garage - Front Entry, Garage Door Opener, Inside Access |
| Parking Desc | Brick Driveway, Driveway, Attached Garage |
| # Garage Spaces | 2 |
| # Parking Spaces | 2 |
| # Attached Garage Spaces | 2 |
| Exterior Features | Extensive Hardscape, Exterior Lighting |
| Existing Structures | Above Grade, Below Grade |
| Amenities / Utilities | |
| Sewer/ Septic | Public Sewer |
| Pool | Yes - Community |
| Security Features | Electric Alarm |
| Location | |
| Subdivision | WORMANS MILL |
| Water Source | Public |
| Senior Community (Y/N) | N |
| School District | FREDERICK COUNTY PUBLIC SCHOOLS |
| Directions | From I-270 N, Take Exit 32 For I-70 E Toward Baltimore. Take Exit 54 For US-15 N Toward Gettysburg. Take Exit 26 For MD-26 E Toward Walkersville. Turn Left Onto Monocacy Boulevard, Then Right Onto Mill Pond Road. Turn Right Onto Bear Den Road, Then Turn Right Onto Dunbrooke Court. The Property Is At 807 Dunbrooke Court. |
| Zoning | PND |

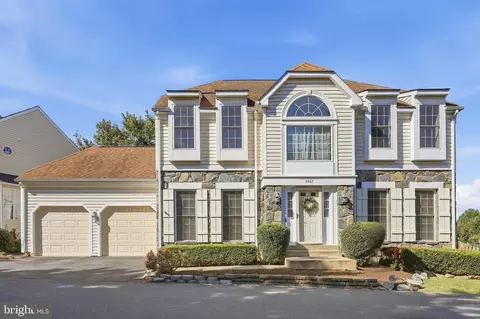
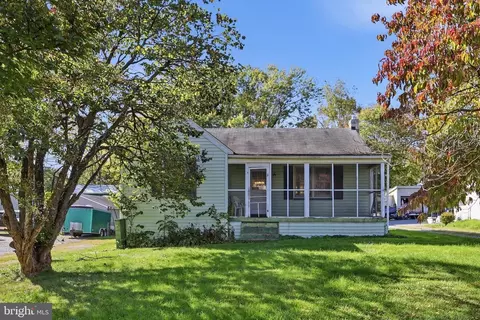


$500,290
$259,950
$500,000
$405,000
$499,950
$634,450
$625,000
$692,990
$490,000
$769,990
$512,585
$632,450
$299,995
$374,445
$425,000
$839,900
$395,000
$694,000
$564,950
$375,000
$625,000
$625,000
$600,000
$299,900
$619,950
$1,319,950
$725,000
$334,999
$353,500