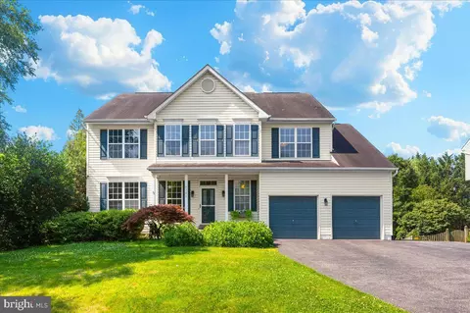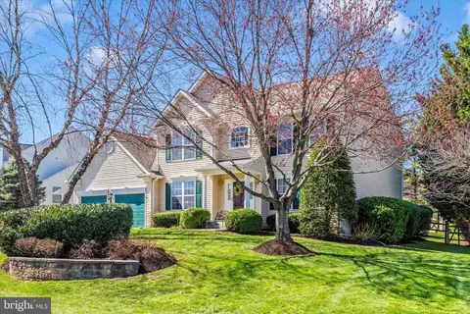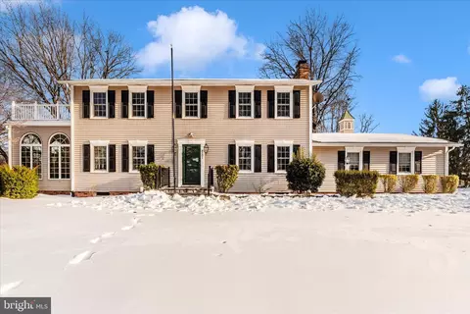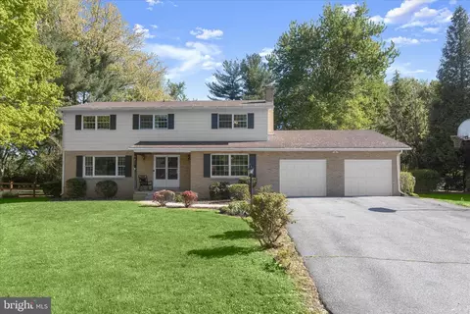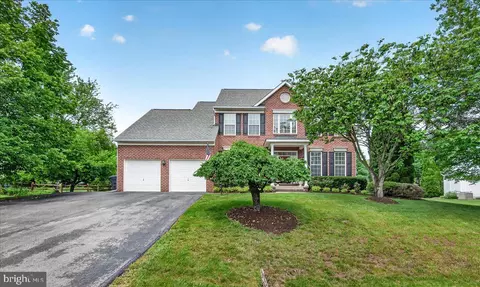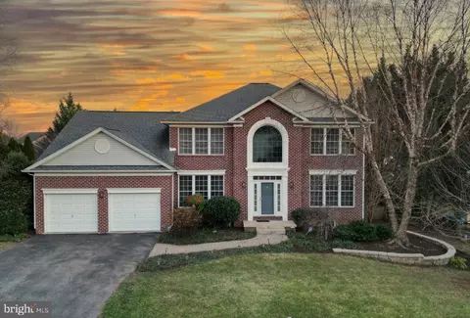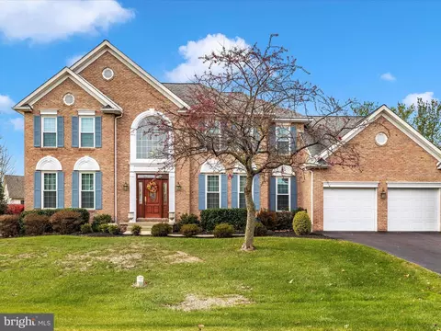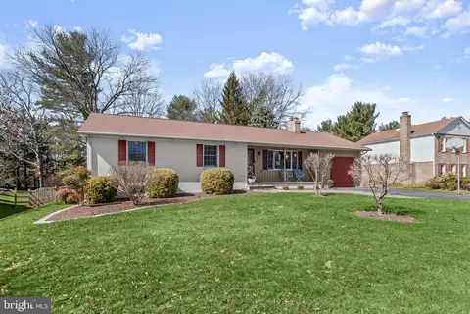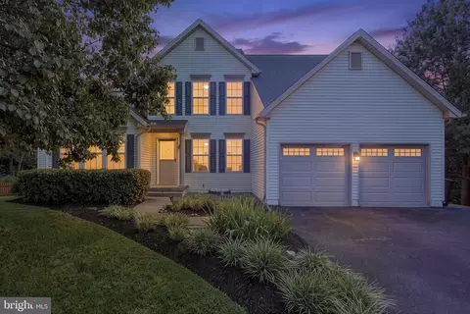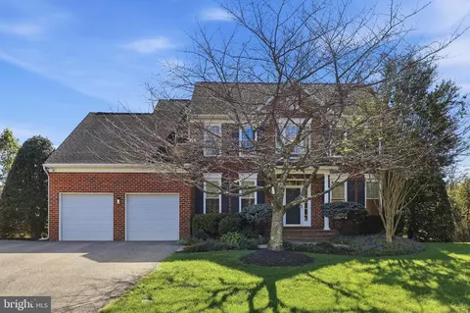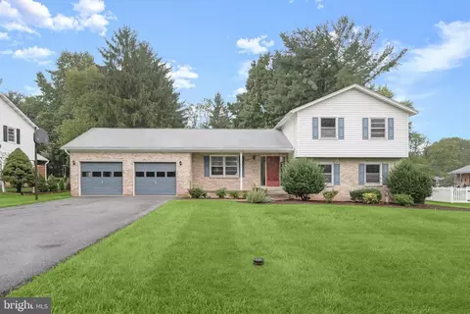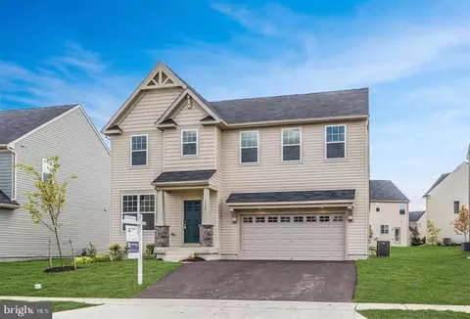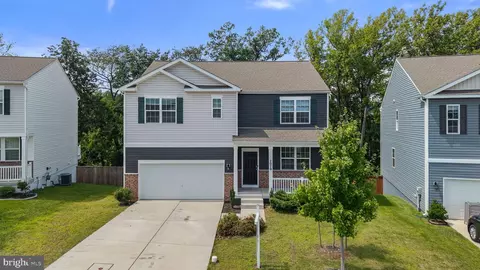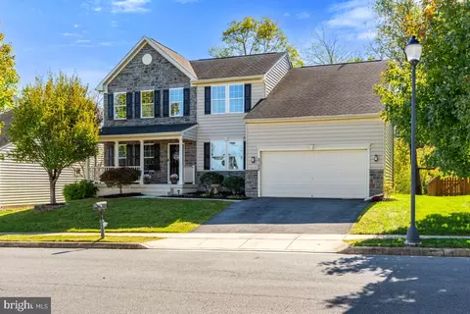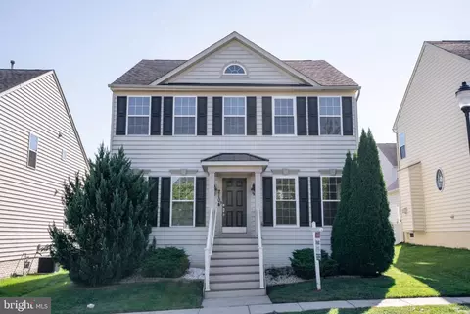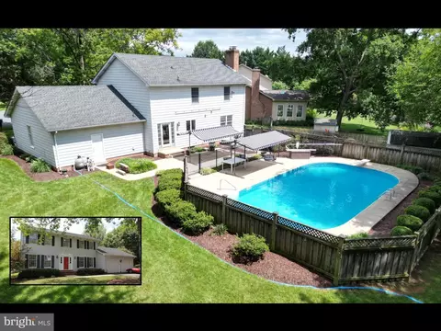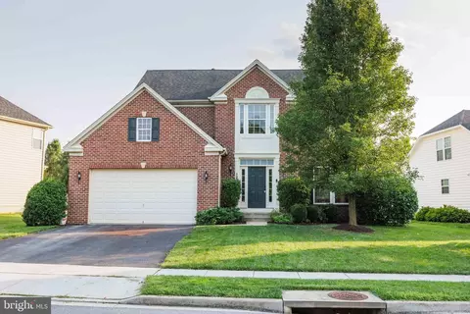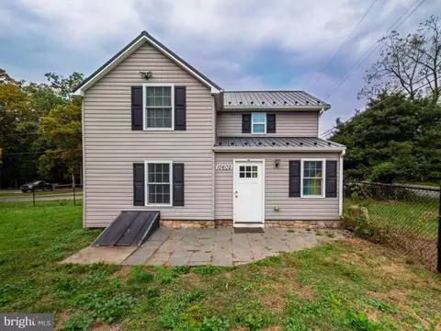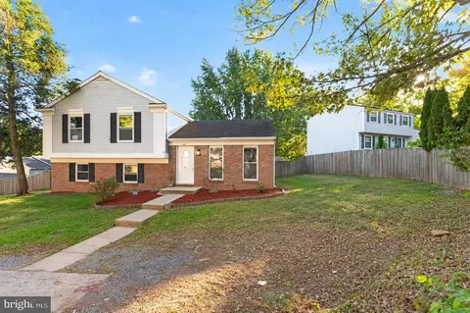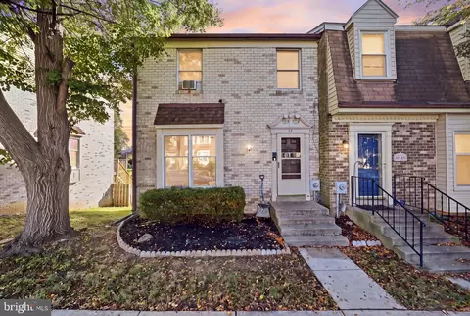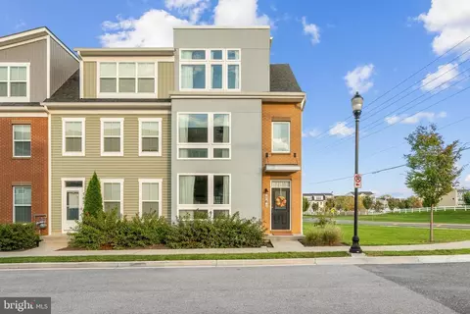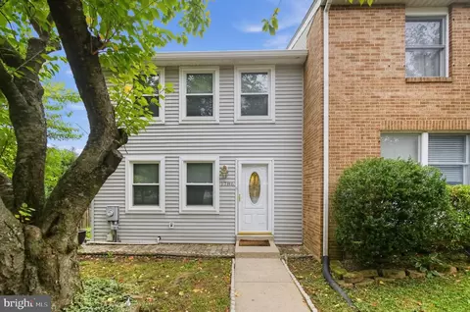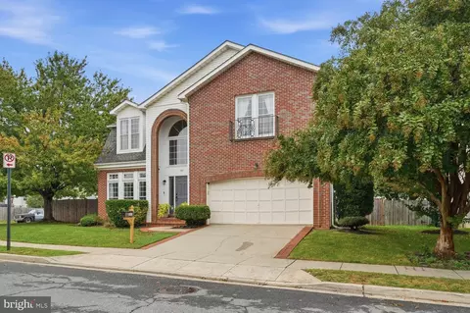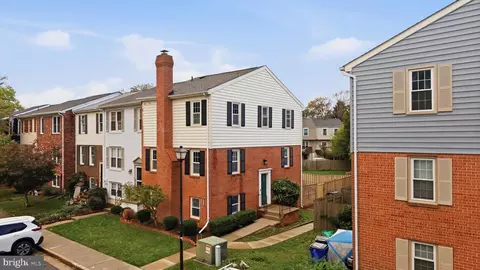
- $630,000
- 3Bd
- 3Ba
- 2,096 Sq Ft
SOLD


Last sold 09/01/2023 for $640K
bed
bath
Sqft ($219/Sqft)
| Property type House | Neighborhood | Year built 1984 | HOA fee $44/month | Lot size 0.82 Acre | Movoto estimate | Parking 2 garage spaces |
| Overview | |
| Cooling/AC | Ceiling Fan(s), Central A/C, Heat Pump(s), Whole House Fan, Electric |
| Heating | Electric, Geo-thermal |
| Levels/Style | Contemporary |
| Type | Residential |
| Status | Closed |
| SqFt | 3438 |
| Lot Size (SqFt) | 35652 |
| Lot Size (Acres) | 0.82 |
| County Tax | 4654, Annually |
| Tax: Assessed Value | 398300 |
| Annual Property Tax | 4654 |
| Year Built | 1984 |
| Condition | Excellent |
| HOA Fee | 530, Annually |
| New Construction (Y/N) | N |
| HOA Name | CLOVER HILL CIVIC ASSOCIATION |
| Foreclosure (Y/N) | N |
| Interior | |
| Total # of Bathrooms | 3 |
| # Full Baths | 3 |
| Total # of Bedrooms | 4 |
| Basement | Other |
| Other Room(s) | Living Room, Dining Room, Primary Bedroom, Bedroom 2, Bedroom 3, Bedroom 4, Kitchen, Family Room, Sun/Florida Room, Recreation Room, Utility Room, Bathroom 2, Bathroom 3, Primary Bathroom |
| Laundry | Upper Floor |
| Appliances | Cooktop, Dishwasher, Disposal, Built-In Microwave, Dryer, Exhaust Fan, Icemaker, Oven - Wall, Refrigerator, Stainless Steel Appliances, Stove, Washer, Water Heater |
| Walls/ Ceilings | Vaulted Ceilings |
| Interior Features | Breakfast Area, Dining Area, Window Treatments, Primary Bath(s), Wet/Dry Bar, Wood Floors, Floor Plan - Open, Carpet, Ceiling Fan(s), Kitchen - Gourmet, Kitchen - Island, Recessed Lighting, Solar Tube(s), Tub Shower, Upgraded Countertops, Walk-in Closet(s) |
| Exterior | |
| Roof | Shingle |
| Foundation | Block |
| Garage Desc | Garage Door Opener, Garage - Side Entry, Oversized |
| Parking Desc | Asphalt Driveway, Attached Garage |
| # Garage Spaces | 2 |
| # Parking Spaces | 2 |
| # Attached Garage Spaces | 2 |
| Exterior Features | Extensive Hardscape, Exterior Lighting, Stone Retaining Walls, Water Falls |
| Existing Structures | Above Grade, Below Grade |
| Fencing | Rear |
| Amenities / Utilities | |
| Sewer/ Septic | Public Sewer |
| Pool | Yes - Personal |
| Location | |
| Subdivision | CLOVERDALE |
| Water Source | Well |
| Senior Community (Y/N) | N |
| High School | GOVERNOR THOMAS JOHNSON |
| Elementary School | YELLOW SPRINGS |
| School District | FREDERICK COUNTY PUBLIC SCHOOLS |
| Middle School | MONOCACY |
| Directions | From Frederick, US15N To Rosemont, Turn Right, Travel About 2 Miles To The Roundabout At Christopher's Crossing, Take The First Exit (turn RT) Onto Christopher's Crossing, Then Travel To The Roundabout At Walter Martz, Take The First Exit (turn RT) Onto Poole Jones Rd, Then Turn RT Onto Buckeye Ct. Home Is At The End Of The Street On The Right. |
| Zoning | RESIDENTIAL |
MLS # MDFR2036242| Est. value | Bed/bath | Sqft | mi | |
|---|---|---|---|---|
| 8390 Buckeye Ct, Frederick, MD 21702 | $662,000 | —/— | 2,504 | 0.02 |
| 8387 Buckeye Ct, Frederick, MD 21702 | $649,000 | —/3 | 2,296 | 0.02 |
| 8392 Buckeye Ct, Frederick, MD 21702 | $733,000 | 3/2 | 3,112 | 0.04 |
| 8389 Buckeye Ct, Frederick, MD 21702 | $641,000 | 4/2 | 2,184 | 0.04 |
| 6706 Jordan Valley Ct, Frederick, MD 21702 | $728,000 | 4/4 | 2,724 | 0.04 |
| 8391 Buckeye Ct, Frederick, MD 21702 | $683,000 | 5/4 | 2,552 | 0.05 |
| 6704 Jordan Valley Ct, Frederick, MD 21702 | $639,000 | 3/3 | 2,096 | 0.05 |
| 8393 Buckeye Ct, Frederick, MD 21702 | $635,000 | —/3 | 2,184 | 0.05 |
Estimated values are based on public record data and automated valuation models. Values are not guaranteed and may not reflect current market conditions.
$500,290
$259,950
$500,000
$685,000
$405,000
$499,950
$424,900
$634,450
$425,000
$692,990
$550,000
$299,995
$374,445
$839,900
$375,000
$425,000
$632,450
$694,000
$300,000
$709,990
$625,000
$625,000
$725,000
$299,900
$619,950
$600,000
$1,319,950
$647,500
$334,999
$353,500