

- $423,001
- 4Bd
- 3Ba
- 2,574 Sq Ft
SOLD


Last sold 12/10/2015 after 295 Days
bed
bath
Sqft ($144/Sqft)
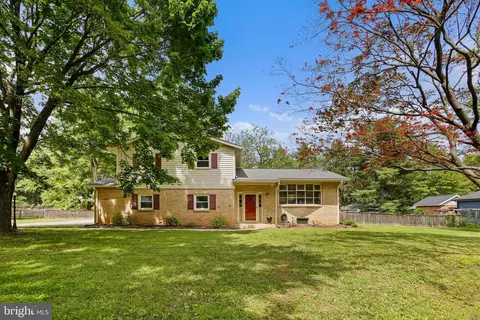
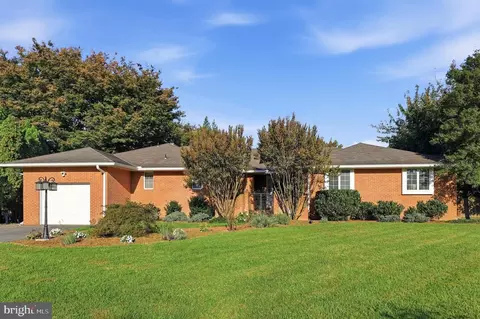
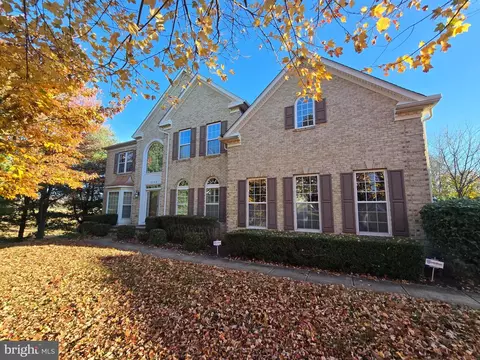
| Property type House | Neighborhood | Year built 1984 | HOA fee $29/month | Lot size 0.53 Acre | Parking 2 garage spaces | Rental estimate |

| Overview | |
| Cooling/AC | Central A/C, Electric |
| Heating | Electric |
| Levels/Style | Colonial |
| Type | Residential |
| Status | Closed |
| SqFt | 3112 |
| Lot Size (SqFt) | 23258 |
| Lot Size (Acres) | 0.53 |
| County Tax | 4763.01, Annually |
| Tax: Assessed Value | 406400 |
| Annual Property Tax | 4763.01 |
| Year Built | 1984 |
| Condition | Very Good |
| HOA Fee | 346, Annually |
| New Construction (Y/N) | N |
| Foreclosure (Y/N) | N |
| Interior | |
| Total # of Bathrooms | 3 |
| # Full Baths | 2 |
| # Half Baths | 1 |
| Total # of Bedrooms | 3 |
| Basement | Connecting Stairway, Sump Pump, Heated, Improved, Partially Finished |
| Other Room(s) | Living Room, Dining Room, Primary Bedroom, Bedroom 2, Bedroom 3, Kitchen, Game Room, Family Room, Library, Foyer, Breakfast Room, Laundry, Attic, Screened Porch |
| Appliances | Dishwasher, Disposal, Dryer, Exhaust Fan, Icemaker, Microwave, Oven - Self Cleaning, Oven/Range - Electric, Refrigerator, Washer |
| Walls/ Ceilings | 9'+ Ceilings |
| Interior Features | Breakfast Area, Family Room Off Kitchen, Kitchen - Gourmet, Kitchen - Island, Kitchen - Table Space, Dining Area, Primary Bath(s), Built-Ins, Chair Railings, Crown Moldings, Window Treatments, Entry Level Bedroom, Upgraded Countertops, Wainscotting, Wood Floors, Recessed Lighting, Floor Plan - Traditional |
| Accessibility Features | None |
| Exterior | |
| Roof | Shingle |
| Construction | Brick |
| Garage Desc | Garage Door Opener |
| Parking Desc | Garage, Off Street, Attached Garage |
| # Garage Spaces | 2 |
| # Parking Spaces | 2 |
| # Attached Garage Spaces | 2 |
| Exterior Features | Bump-outs |
| Existing Structures | Above Grade |
| Amenities / Utilities | |
| Sewer/ Septic | Septic Exists |
| Pool | Yes - Community |
| Security Features | Motion Detectors |
| Location | |
| View | Garden/Lawn |
| Subdivision | CLOVERDALE |
| Water Source | Well |
| Senior Community (Y/N) | N |
| High School | GOVERNOR THOMAS JOHNSON |
| Elementary School | YELLOW SPRINGS |
| School District | FREDERICK COUNTY PUBLIC SCHOOLS |
| Middle School | MONOCACY |
| Directions | FROM FREDERICK - 15N TO OPOSSUMTOWN PIKE EXIT TOWARDS FCC TO LEFT ON POOLE JONES ROAD TO LEFT ON BUCKEYE COURT. |
| Lot/ Land Details | |
| Topography | Level |
MLS # 1001184159
MLS # FR8557582
MLS # FR8459434| Est. value | Bed/bath | Sqft | mi | |
|---|---|---|---|---|
| 8394 Buckeye Ct, Frederick, MD 21702 | $625,700 | —/2 | 2,610 | 0.02 |
| 8390 Buckeye Ct, Frederick, MD 21702 | $665,000 | —/— | 2,504 | 0.02 |
| 8396 Buckeye Ct, Frederick, MD 21702 | $654,600 | 3/3 | 1,926 | 0.04 |
| 8393 Buckeye Ct, Frederick, MD 21702 | $631,900 | —/3 | 2,184 | 0.04 |
| 8388 Buckeye Ct, Frederick, MD 21702 | $695,400 | 4/3 | 2,724 | 0.04 |
| 8395 Buckeye Ct, Frederick, MD 21702 | $693,400 | 4/2 | 2,538 | 0.05 |
| 8324 Jordan Valley Way, Frederick, MD 21702 | $694,600 | 4/2 | 2,702 | 0.05 |
| 8391 Buckeye Ct, Frederick, MD 21702 | $655,200 | 5/4 | 2,552 | 0.05 |
Estimated values are based on public record data and automated valuation models. Values are not guaranteed and may not reflect current market conditions.
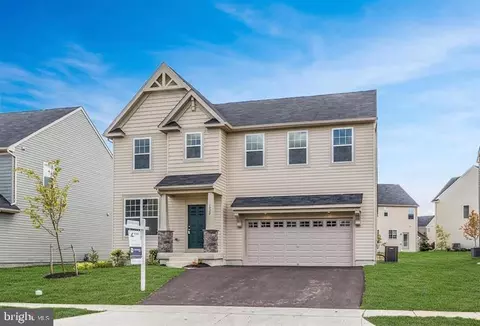
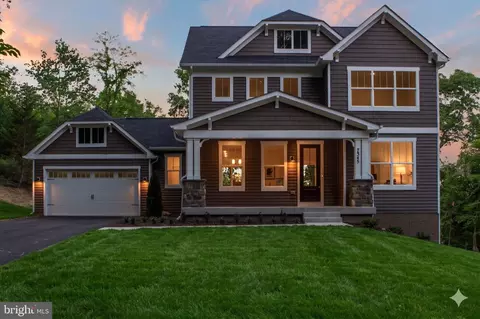
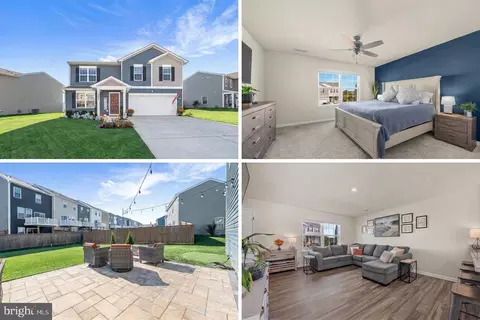
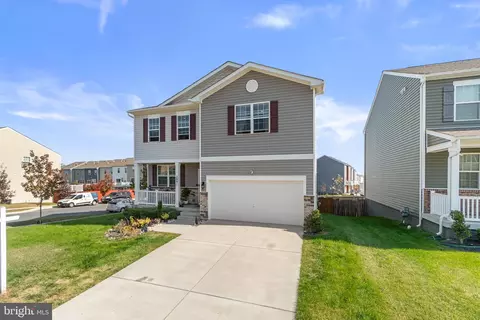
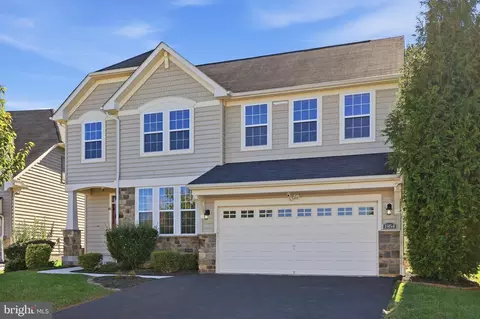
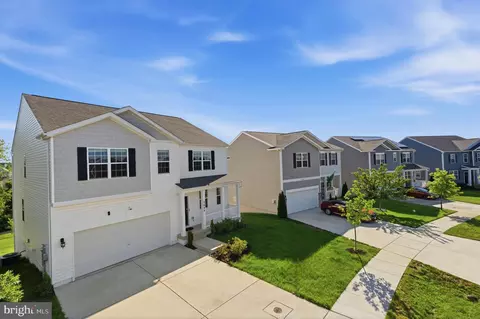
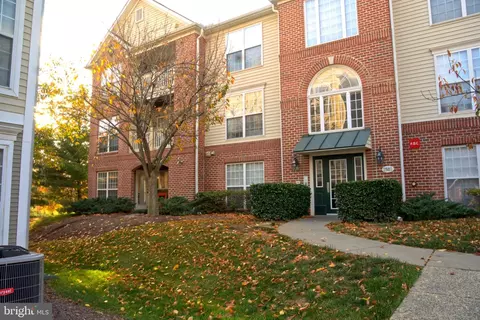
$500,290
$259,950
$500,000
$685,000
$405,000
$499,950
$424,900
$634,450
$425,000
$692,990
$550,000
$299,995
$374,445
$839,900
$375,000
$425,000
$632,450
$694,000
$300,000
$709,990
$625,000
$625,000
$725,000
$299,900
$619,950
$600,000
$1,319,950
$647,500
$334,999
$353,500