

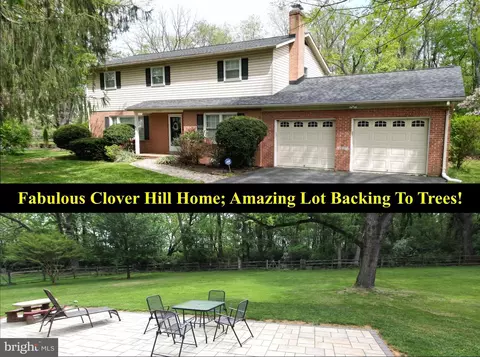
- $585,000
- 4Bd
- 4Ba
- 3,108 Sq Ft
$14.9K

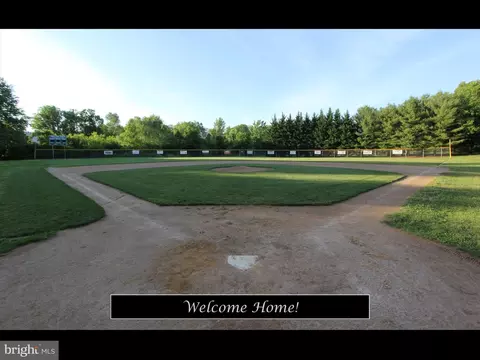
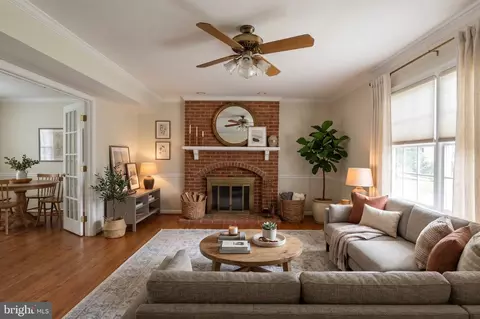
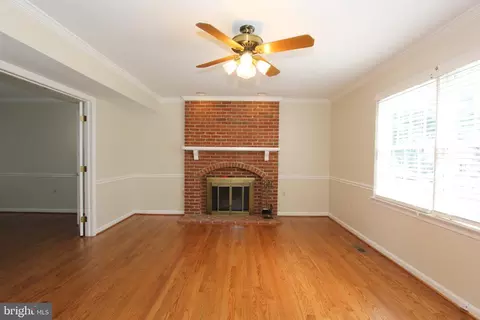
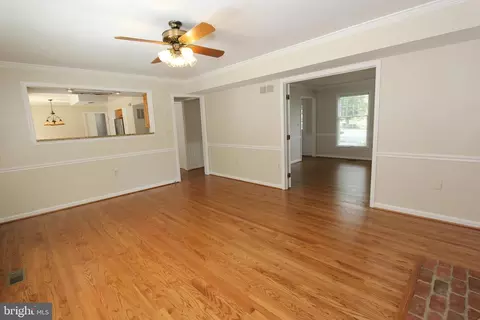
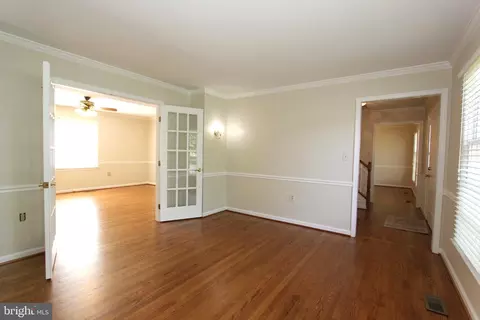
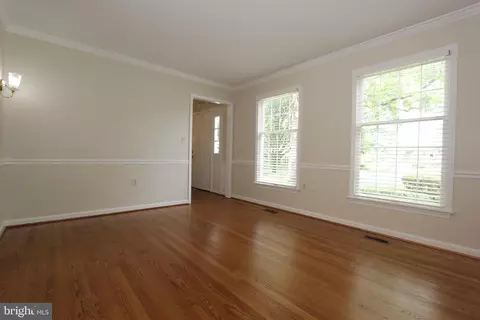
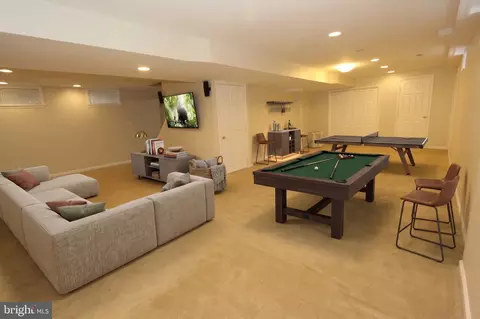
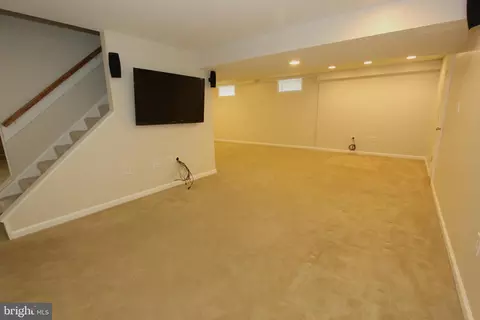
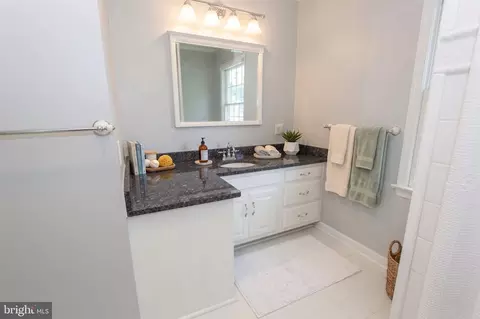
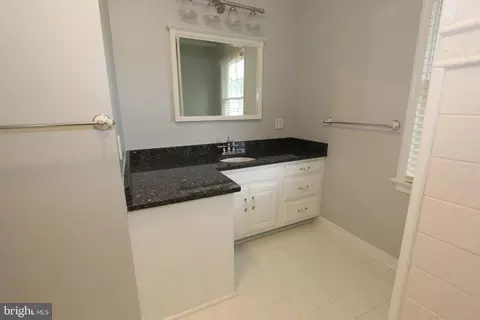
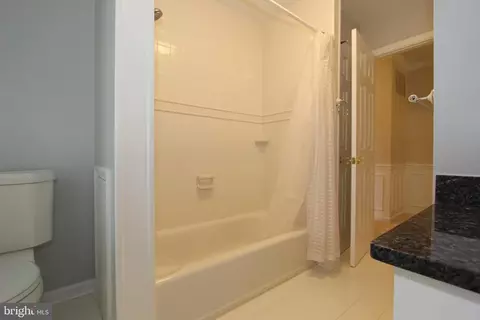
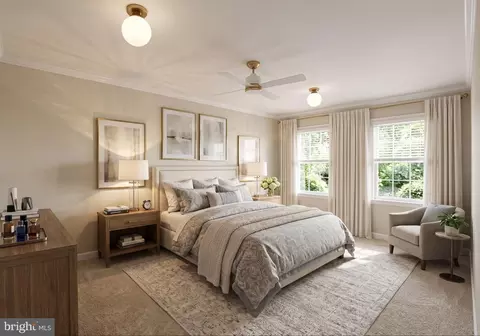
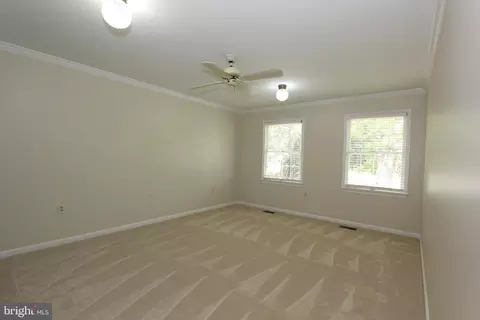
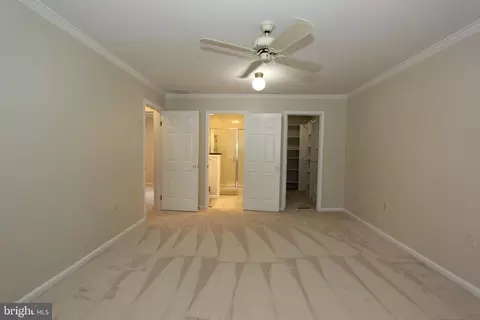
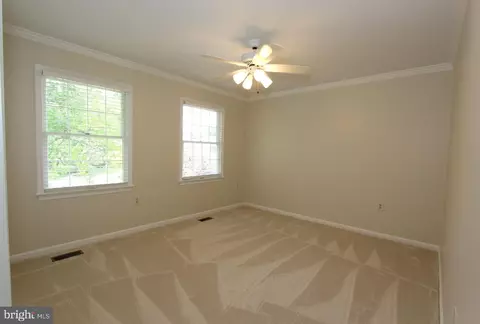
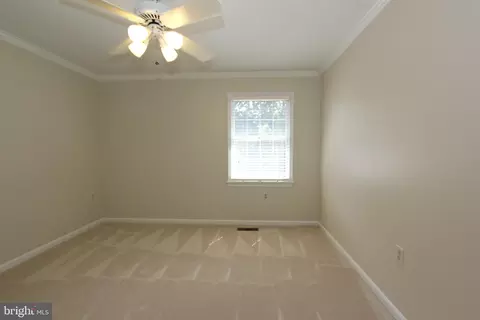
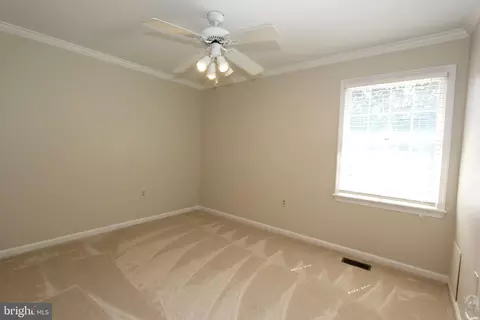
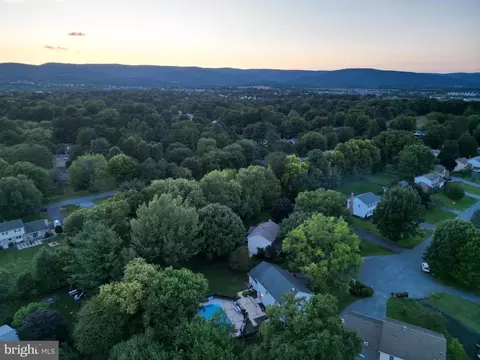
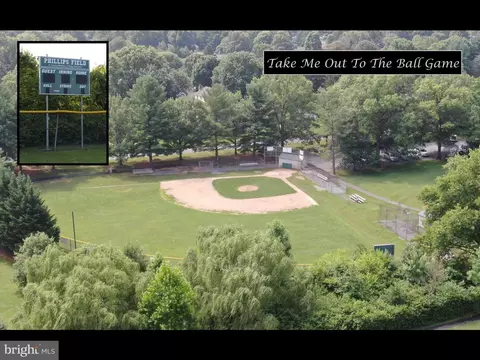
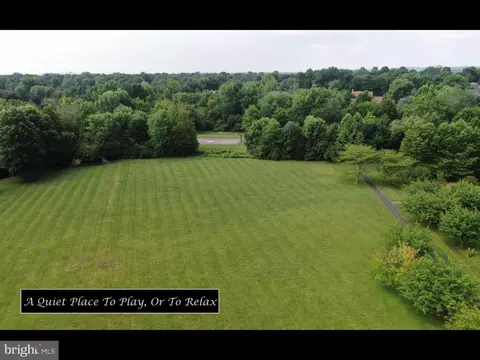

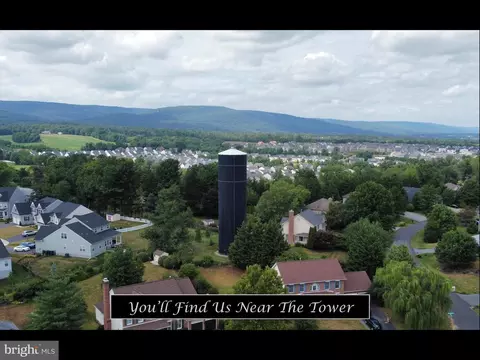
bed
bath
Sqft ($223/Sqft)
| Property type House | Neighborhood | Year built 1985 | HOA fee $0/month | Lot size 0.45 Acre | Movoto estimate | Parking 2 garage spaces |

| Overview | |
| Cooling/AC | Central A/C, Ceiling Fan(s), Electric |
| Heating | Natural Gas |
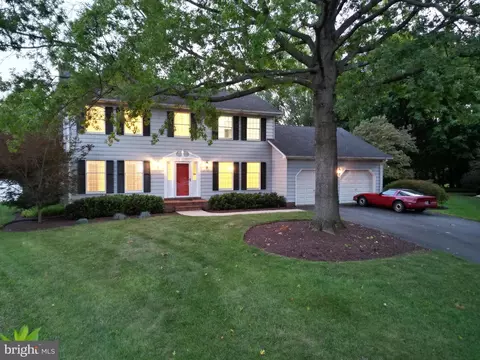
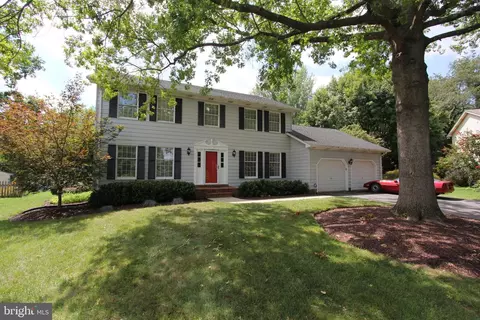
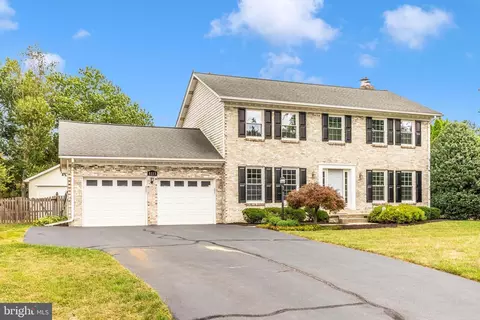
| Levels/Style | Colonial |
| Type | Residential |
| Virtual Tour | External Link |
| Status | Active |
| SqFt | 3192 |
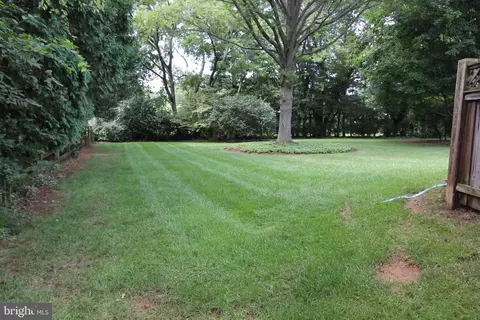
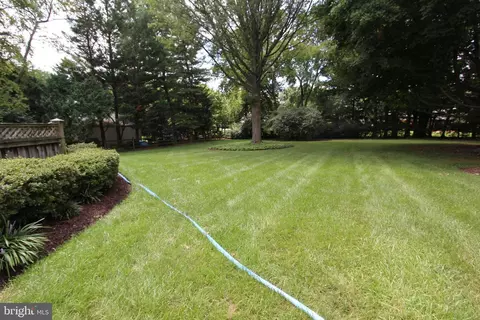
| Lot Size (SqFt) | 19731 |
| Lot Size (Acres) | 0.45 |
| County Tax | 5051.61, Annually |
| Tax: Assessed Value | 455100 |
| Annual Property Tax | 5649.33 |
| Year Built | 1985 |
| Condition | Excellent |
| New Construction (Y/N) | N |
| Foreclosure (Y/N) | N |
| Interior | |
| Total # of Bathrooms | 3 |
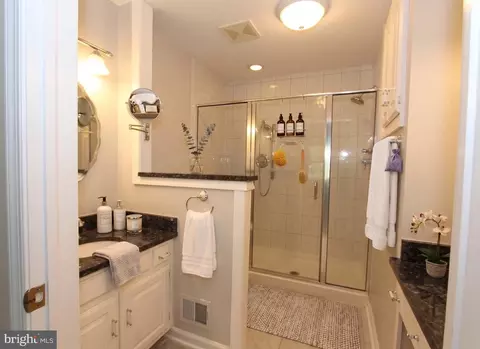
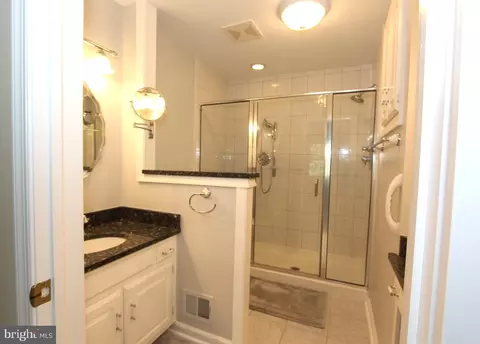
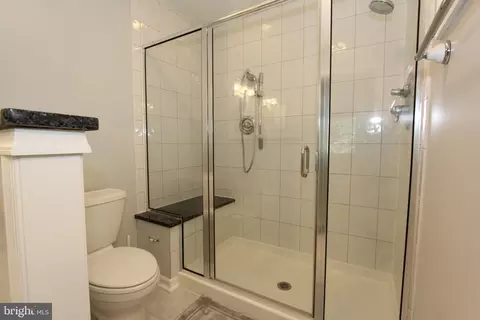
| # Full Baths | 2 |
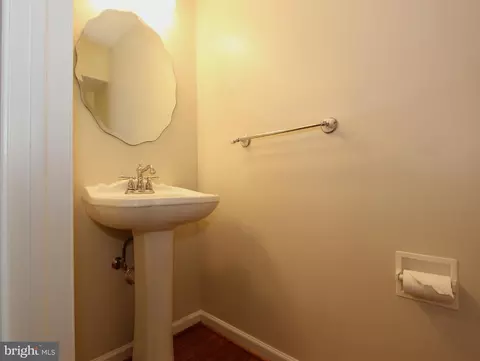
| # Half Baths | 1 |
| Total # of Bedrooms | 4 |
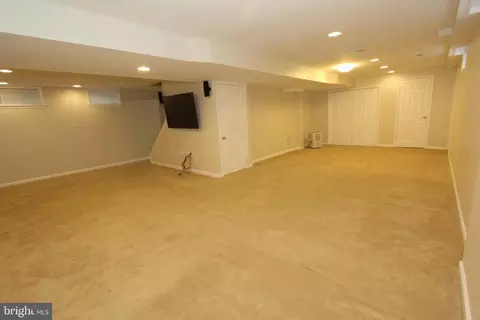
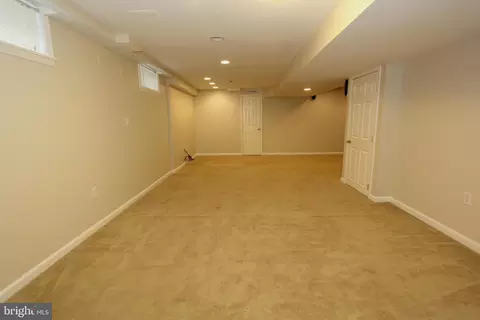
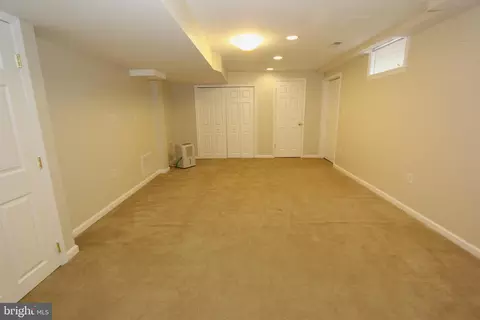
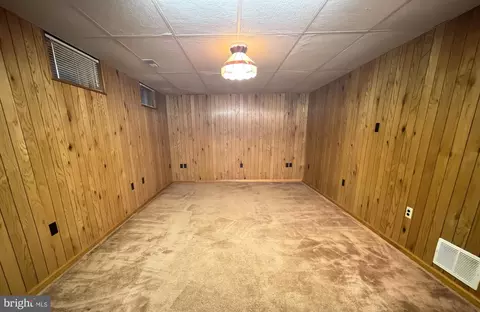
| Basement | Full, Connecting Stairway, Fully Finished, Walkout Stairs |
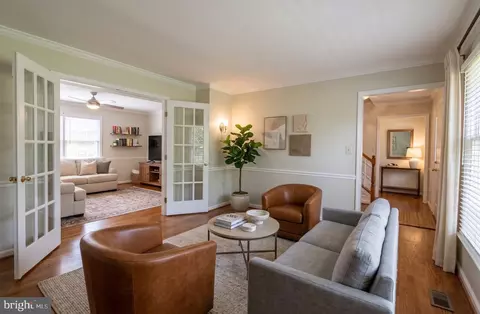
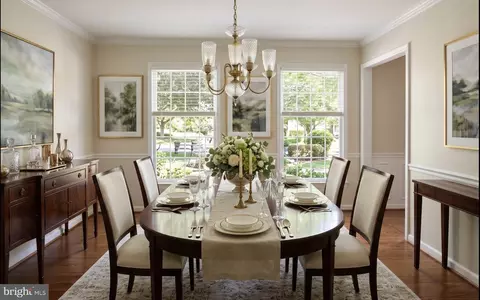
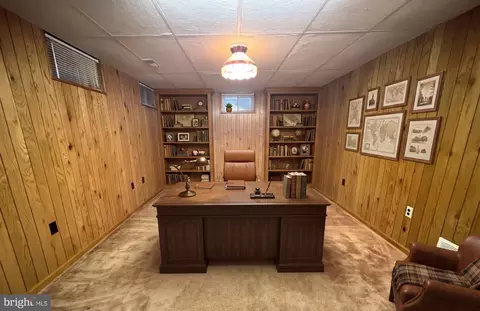
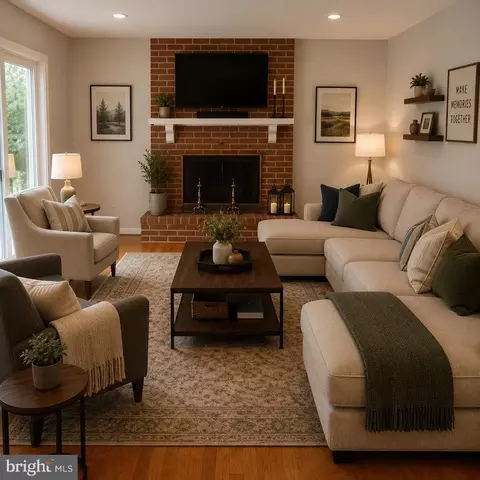
| Other Room(s) | Living Room, Dining Room, Primary Bedroom, Bedroom 2, Bedroom 3, Bedroom 4, Kitchen, Family Room, Foyer, Laundry, Office, Recreation Room, Utility Room, Bathroom 2, Primary Bathroom, Half Bath |
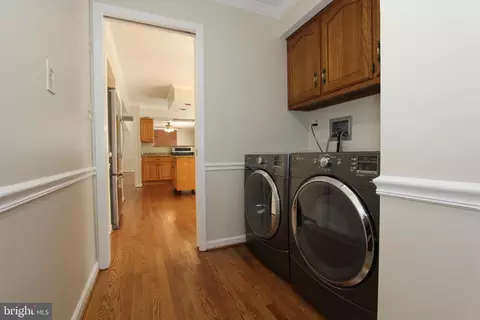
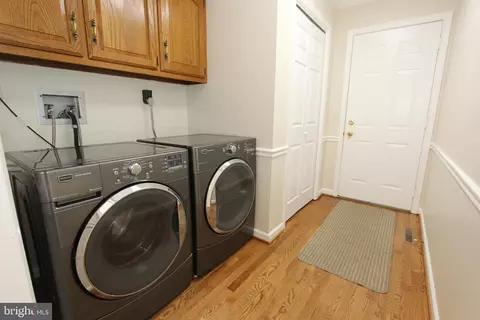
| Laundry | Main Floor |
| Appliances | Dishwasher, Dryer, Exhaust Fan, Microwave, Oven/Range - Gas, Refrigerator, Washer, Water Heater |
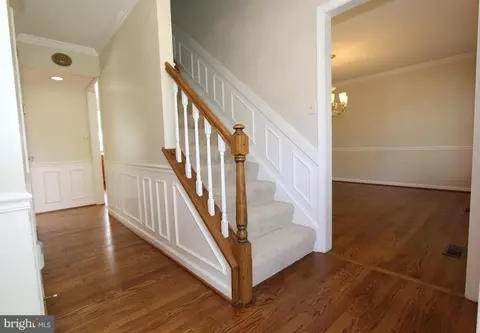
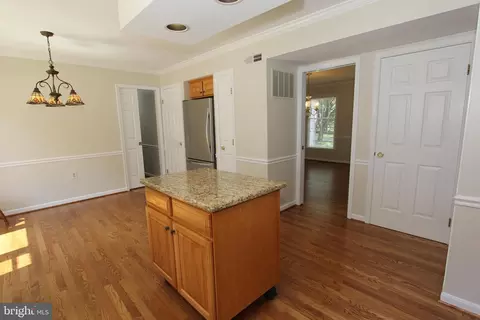
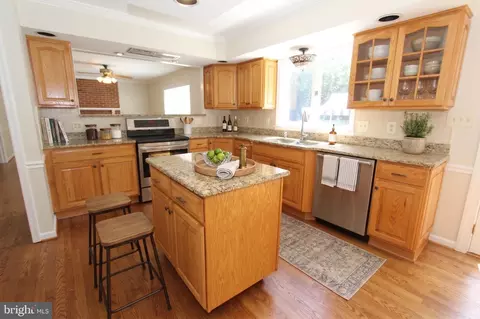
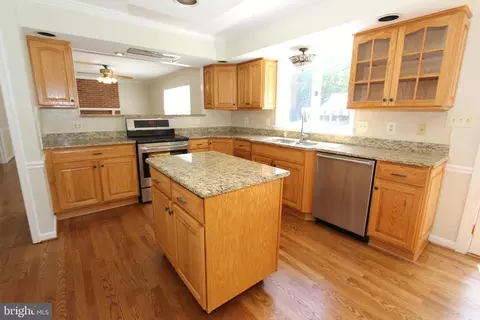
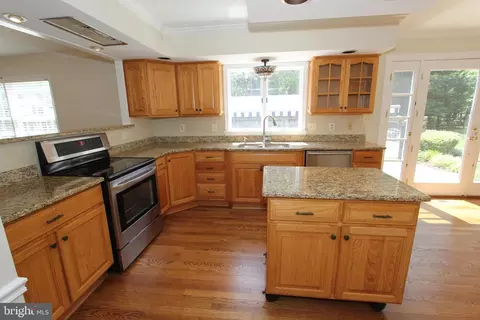
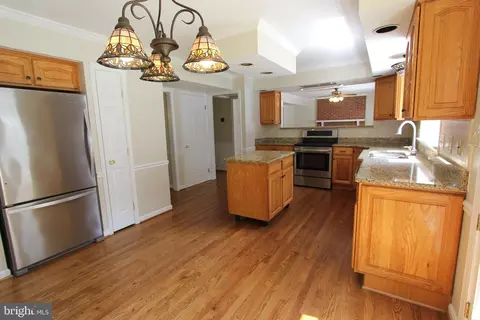
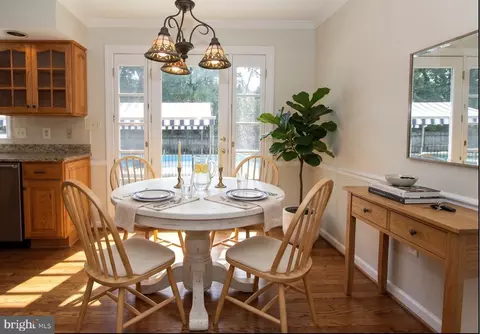
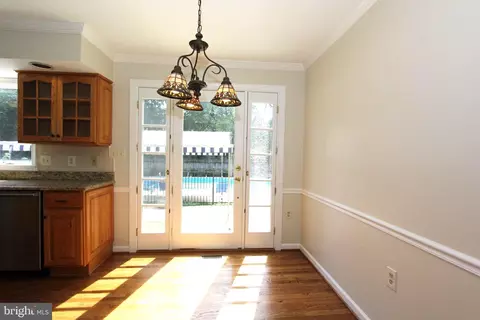
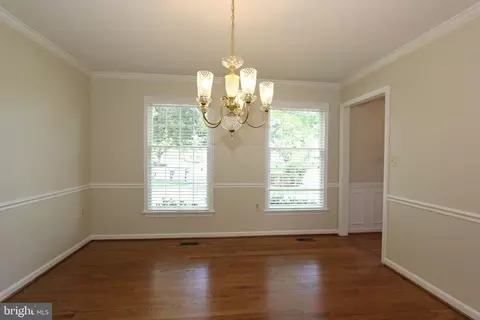
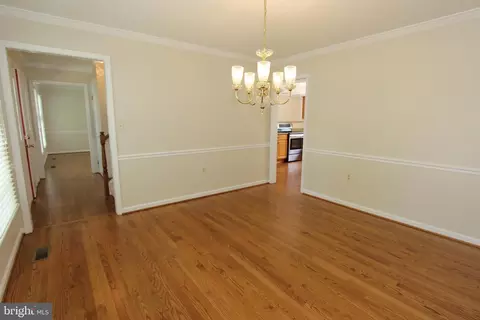
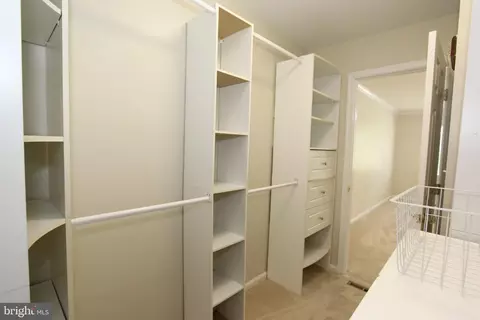
| Interior Features | Attic, Bathroom - Tub Shower, Bathroom - Walk-In Shower, Breakfast Area, Carpet, Ceiling Fan(s), Chair Railings, Crown Moldings, Dining Area, Family Room Off Kitchen, Floor Plan - Traditional, Formal/Separate Dining Room, Kitchen - Eat-In, Kitchen - Gourmet, Kitchen - Island, Kitchen - Table Space, Pantry, Primary Bath(s), Recessed Lighting, Walk-in Closet(s), Wood Floors |
| Accessibility Features | Other |
| Exterior | |
| Roof | Shingle |
| Foundation | Block |
| Garage Desc | Garage Door Opener, Oversized, Garage - Front Entry |
| Parking Desc | Paved Parking, Attached Garage, Driveway |
| # Garage Spaces | 2 |
| # Parking Spaces | 2 |
| # Attached Garage Spaces | 2 |
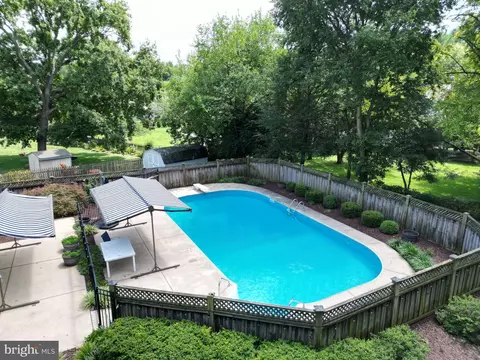
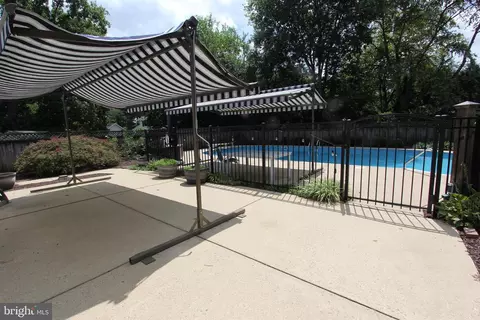
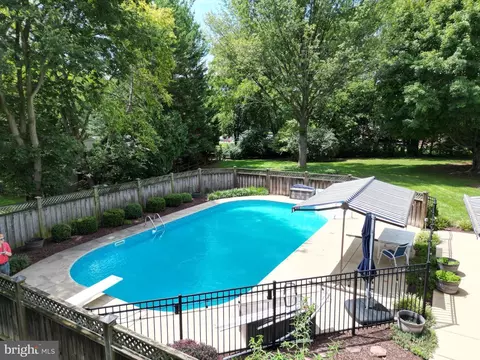
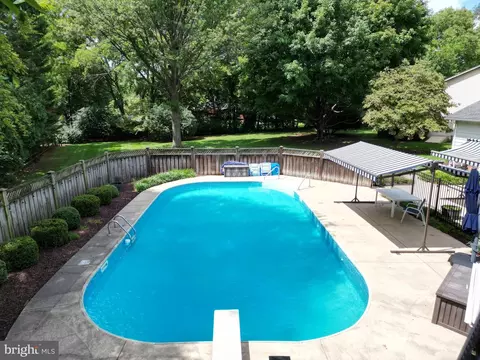
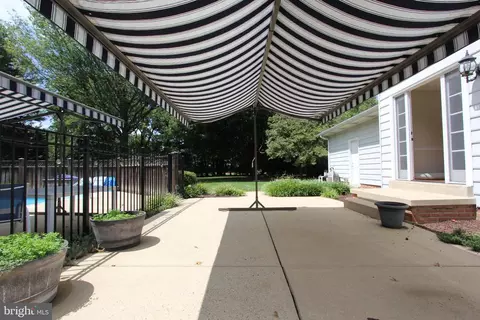
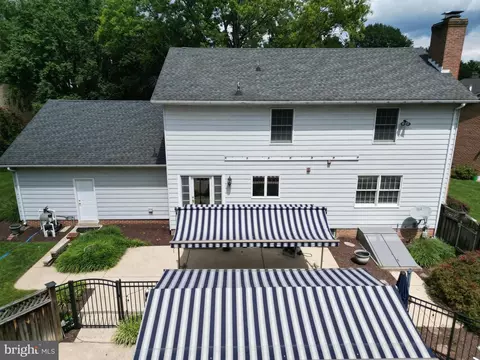
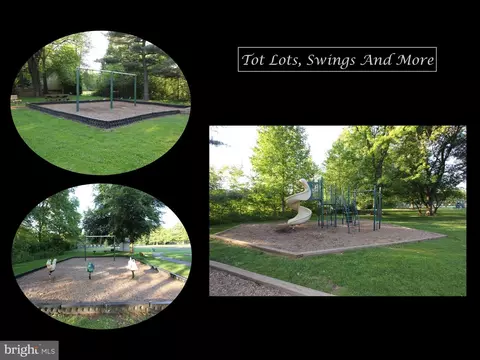
| Exterior Features | Awning(s), Play Area |
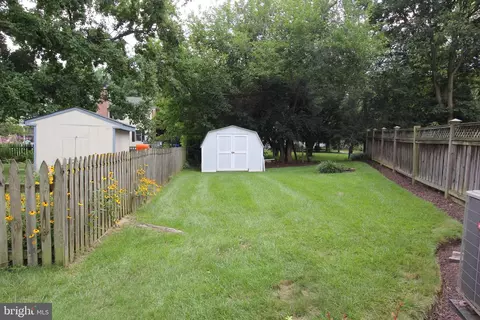
| Existing Structures | Above Grade, Below Grade, Patio(s), Shed |
| Amenities / Utilities | |
| Sewer/ Septic | Public Sewer |
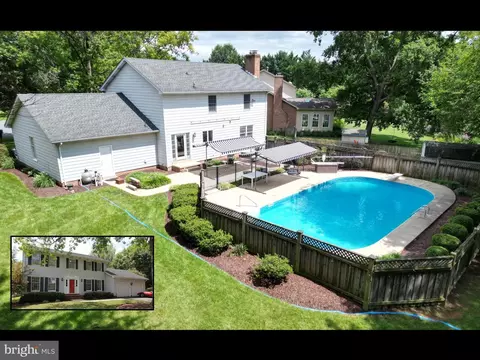
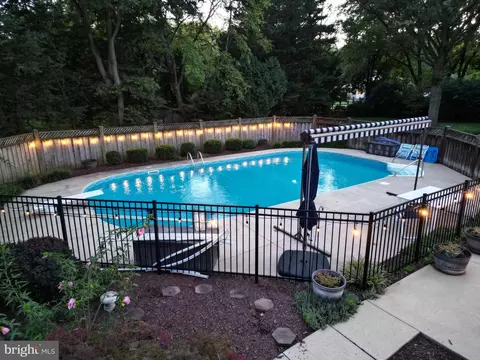
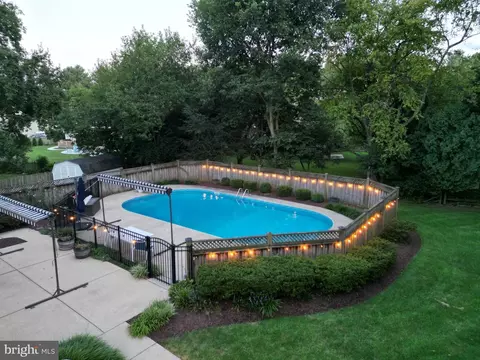
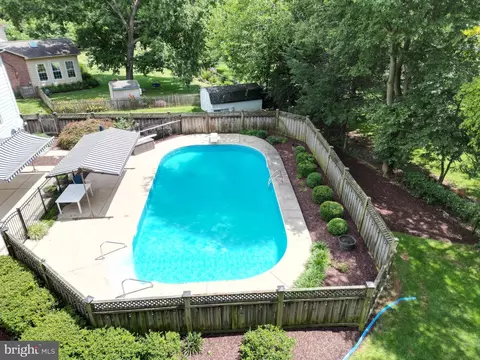
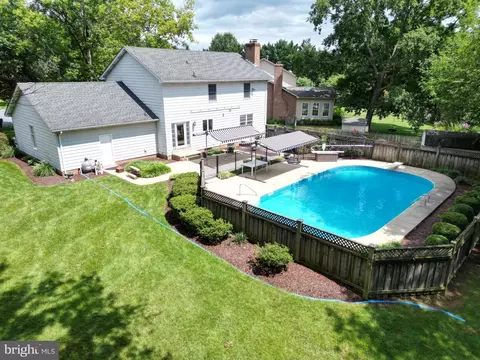
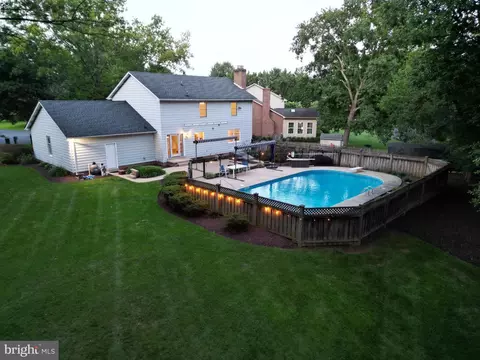
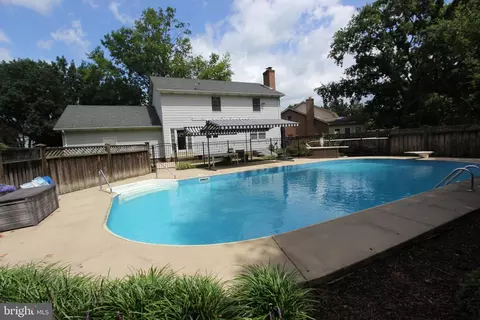
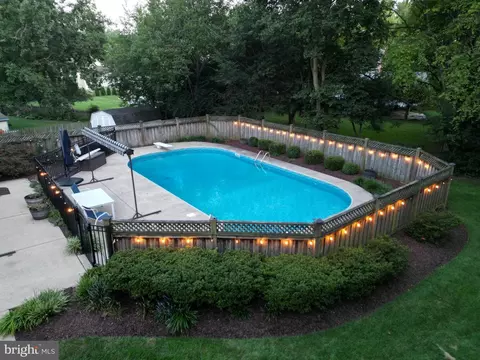
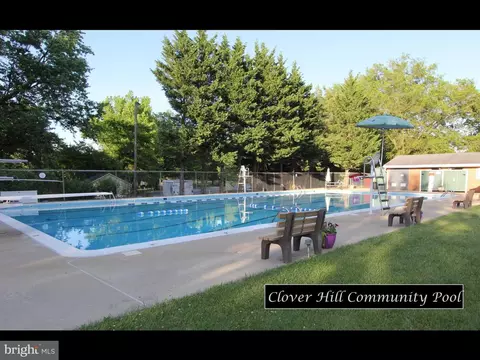
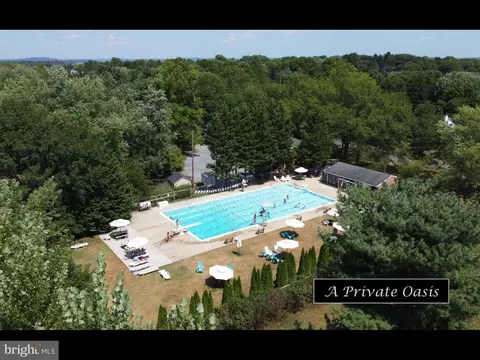
| Pool | Yes - Personal |
| Location | |
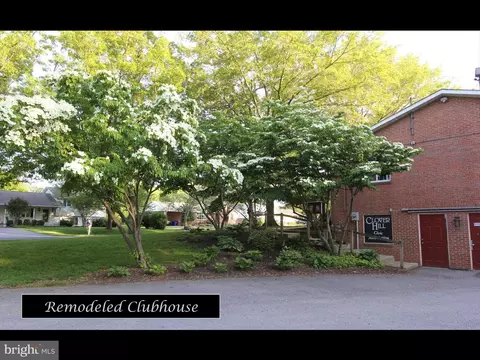
| Subdivision | CLOVER HILL |
| Water Source | Well |
| Senior Community (Y/N) | N |
| High School | GOV. THOMAS JOHNSON |
| Elementary School | MONOCACY |
| School District | FREDERICK COUNTY PUBLIC SCHOOLS |
| Middle School | MONOCACY |
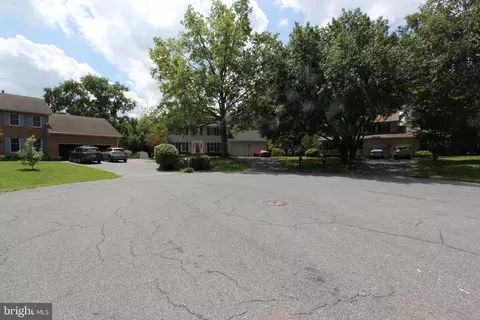
| Directions | From Downtown Frederick, US15 North To Monocacy Boulevard/ Christophers Crossing, Turn Left Onto Christophers Crossing. Travel Through North Crossing Development, Turn Left Onto Oppossumtown Pike, Make The Second Right Onto Autumn Leaf Ln, Continue To The End Of This Road, Turn Left Onto Claiborne Ct, House Is Straight Ahead At The End Of The Cul-de-sac. |
| Zoning | RESIDENTIAL |


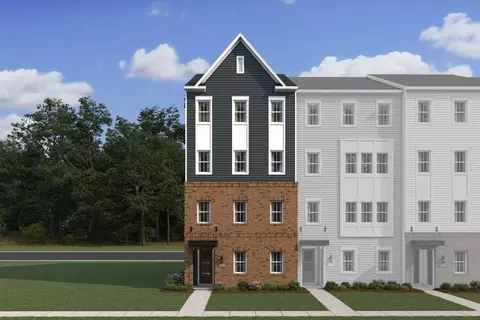
$500,290
$259,950
$500,000
$685,000
$405,000
$499,950
$424,900
$634,450
$425,000
$692,990
$550,000
$299,995
$374,445
$839,900
$375,000
$425,000
$632,450
$694,000
$300,000
$709,990
$625,000
$625,000
$725,000
$299,900
$619,950
$600,000
$1,319,950
$647,500
$334,999
$353,500