

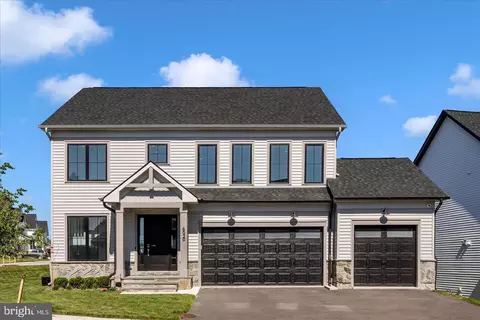
- $274,900
- 2Bd
- 2Ba
- 1,189 Sq Ft
SOLD


Last sold 12/20/2012 for $240K
bed
bath
Sqft ($141/Sqft)
| Property type House | Neighborhood | Year built 1991 | HOA fee $170/month | Lot size 2,703 Sqft | Movoto estimate | Parking 1 garage spaces | Rental estimate |

| Overview | |
| Cooling/AC | Ceiling Fan(s), Central A/C, Electric |
| Heating | Natural Gas |
| Type | Residential |
| Virtual Tour | N/A |
| Status | Closed |
| SqFt | 2876 |
| Lot Size (SqFt) | 2703 |
| Lot Size (Acres) | 0.06 |
| County Tax | 2349.5, Annually |
| City/ Town Tax | 1859.28 |
| Annual Property Tax | 4621.9 |
| Year Built | 1991 |
| Condition | Very Good |
| Municipality | FREDERICK CITY |
| HOA Fee | 170, Monthly |
| New Construction (Y/N) | N |
| Foreclosure (Y/N) | N |
| Interior | |
| Total # of Bathrooms | 2 |
| # Full Baths | 2 |
| Total # of Bedrooms | 2 |
| Basement | Connecting Stairway, Sump Pump, Full, Rough Bath Plumb, Space For Rooms, Unfinished, Workshop |
| Other Room(s) | Living Room, Dining Room, Primary Bedroom, Sitting Room, Bedroom 2, Bedroom 3, Kitchen, Family Room, Basement, Foyer, Breakfast Room, Loft, Bedroom 6, Attic |
| Appliances | Washer/Dryer Hookups Only, Air Cleaner, Dishwasher, Disposal, Exhaust Fan, Microwave, Oven/Range - Electric, Refrigerator, Stove |
| Walls/ Ceilings | 9'+ Ceilings |
| Fireplace | Fireplace - Glass Doors |
| Interior Features | Attic, Breakfast Area, Family Room Off Kitchen, Kitchen - Table Space, Dining Area, Primary Bath(s), Built-Ins, Chair Railings, Upgraded Countertops, Crown Moldings, Entry Level Bedroom, Window Treatments, Wood Floors, Floor Plan - Open |
| Accessibility Features | None |
| Exterior | |
| Roof | Fiberglass |
| Garage Desc | Garage - Front Entry, Garage Door Opener |
| Parking Desc | Garage, Off Street, Attached Garage |
| # Garage Spaces | 1 |
| # Parking Spaces | 1 |
| # Attached Garage Spaces | 1 |
| Exterior Features | Street Lights |
| Existing Structures | Above Grade |
| Amenities / Utilities | |
| Sewer/ Septic | Public Sewer |
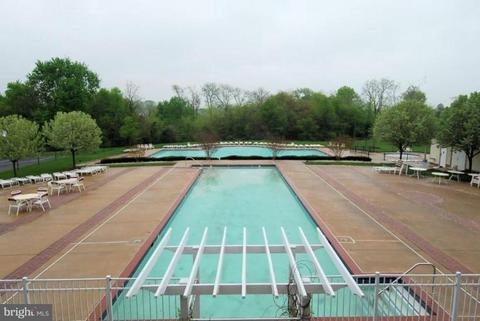
| Pool | Yes - Community |
| Security Features | Motion Detectors |
| Location | |
| Subdivision | WORMANS MILL |
| Water Source | Public |
| Elementary School | WALKERSVILLE |
| School District | FREDERICK COUNTY PUBLIC SCHOOLS |
| Middle School | WALKERSVILLE |
| Directions | ROUTE 15N TO RIGHT ON ROUTE 26E TO LEFT ON MONOCACY BOULEVARD TO RIGHT ON MILL POND ROAD TO RIGHT ON BEAR DEN ROAD TO RIGHT ON DUNBROOKE COURT. |
| Zoning | PND |
MLS # 1004389470| Est. value | Bed/bath | Sqft | mi | |
|---|---|---|---|---|
| 824 Dunbrooke Ct, Frederick, MD 21701 | $554,400 | —/2 | 1,950 | 0.01 |
| 828 Dunbrooke Ct, Frederick, MD 21701 | $528,800 | —/2 | 1,837 | 0.01 |
| 2465 Bear Den Rd, Frederick, MD 21701 | $473,900 | 3/2 | 1,515 | 0.02 |
| 808 Dunbrooke Ct, Frederick, MD 21701 | $567,000 | 2/2 | 1,950 | 0.02 |
| 806 Dunbrooke Ct, Frederick, MD 21701 | $709,000 | 4/2 | 3,812 | 0.02 |
| 2467 Bear Den Rd, Frederick, MD 21701 | $600,600 | 2/3 | 1,837 | 0.02 |
| 822 Dunbrooke Ct, Frederick, MD 21701 | $533,100 | —/2 | 2,210 | 0.03 |
| 830 Dunbrooke Ct, Frederick, MD 21701 | $673,200 | 3/2 | 3,035 | 0.03 |
Estimated values are based on public record data and automated valuation models. Values are not guaranteed and may not reflect current market conditions.





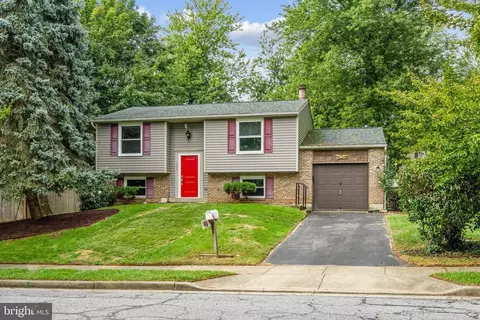
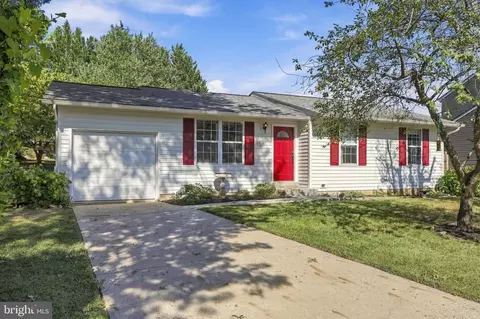
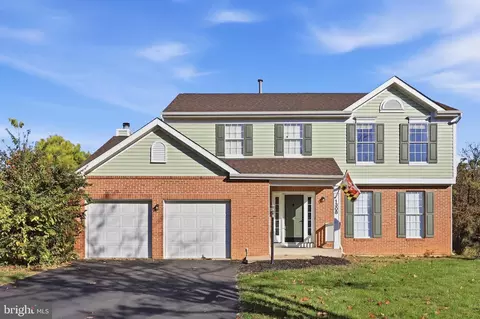
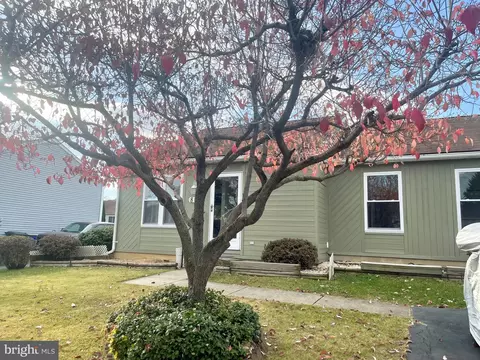


$500,290
$259,950
$500,000
$405,000
$499,950
$634,450
$625,000
$692,990
$490,000
$769,990
$512,585
$632,450
$299,995
$374,445
$425,000
$839,900
$395,000
$694,000
$564,950
$375,000
$625,000
$625,000
$600,000
$299,900
$619,950
$1,319,950
$725,000
$334,999
$353,500