
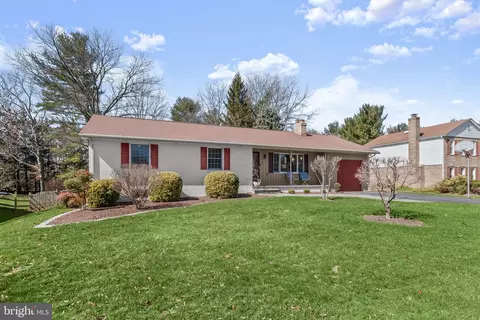
- $585,000
- 3Bd
- 2Ba
- 2,852 Sq Ft
SOLD

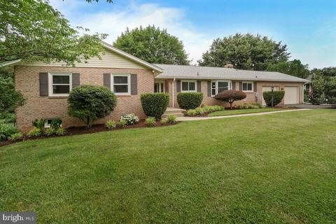
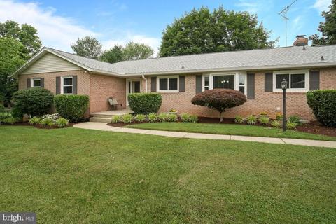
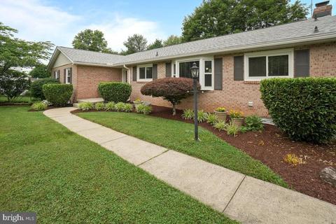
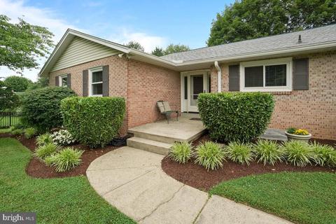
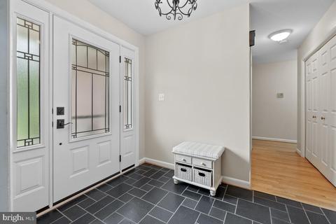
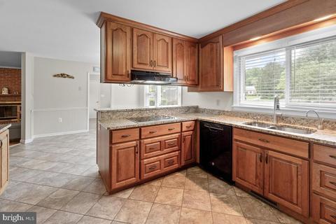
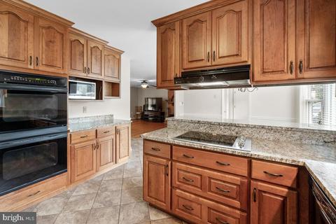
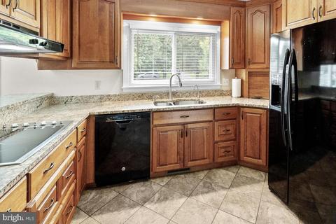
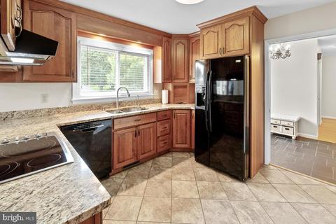
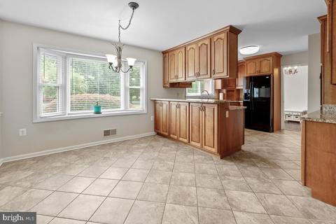
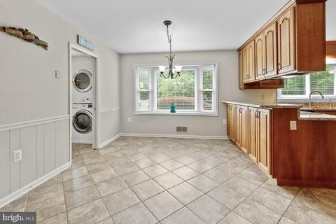
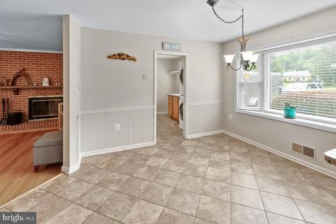
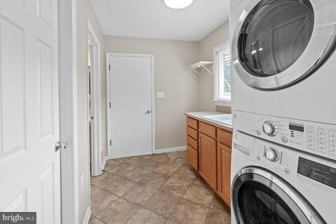
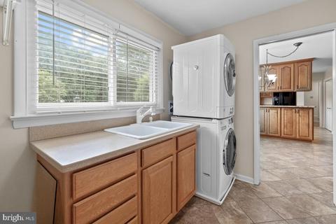
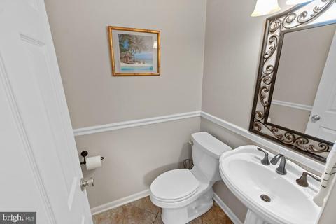
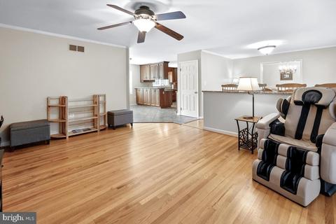
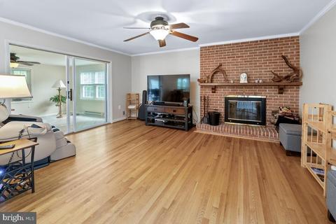
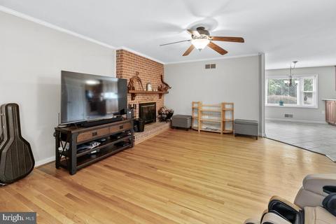
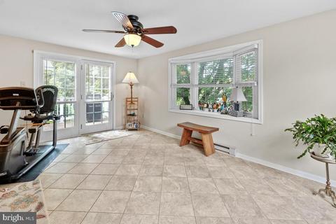
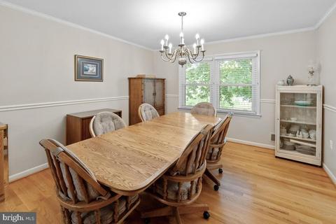
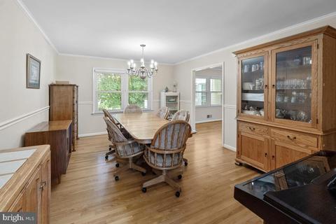
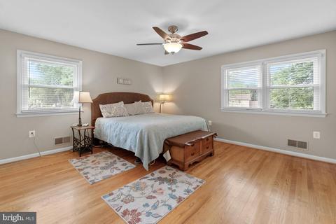
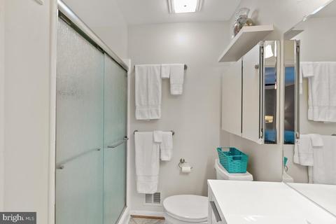
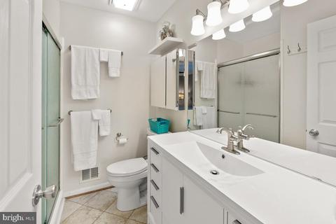
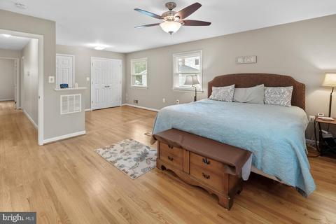
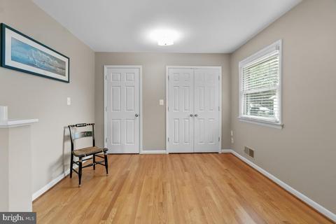
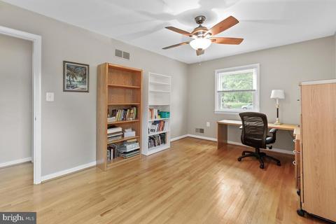
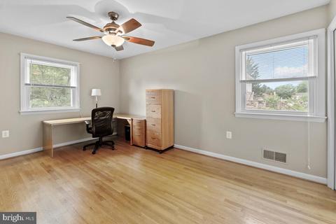
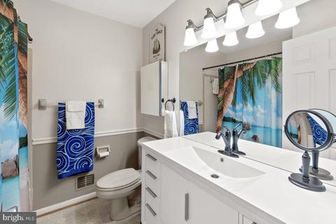
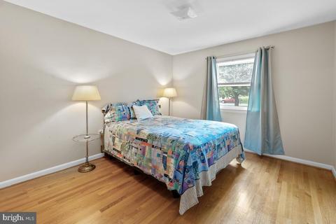
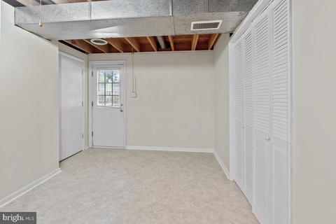
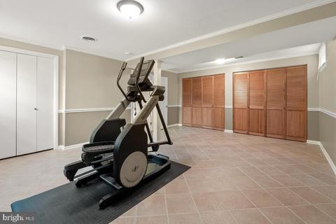
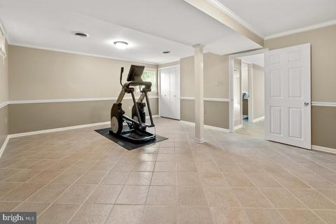
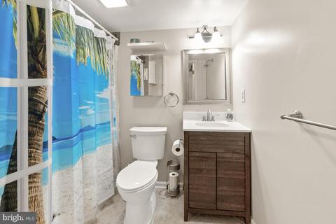
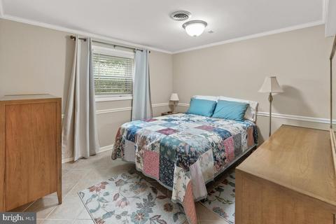
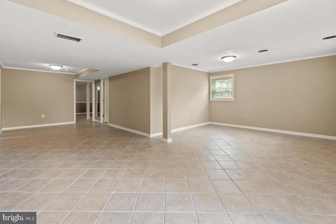
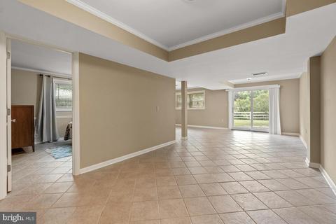
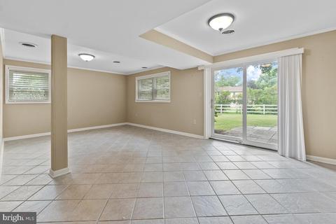
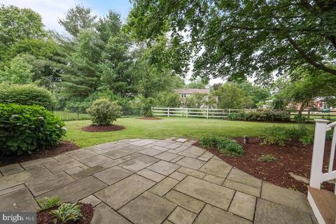
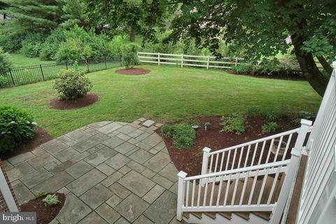
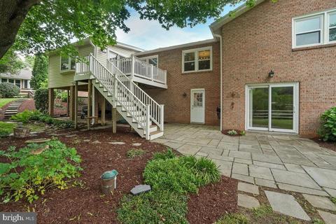
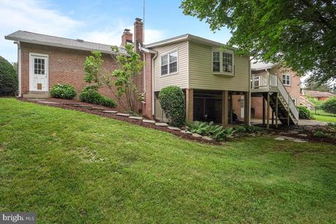
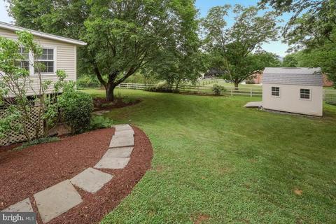
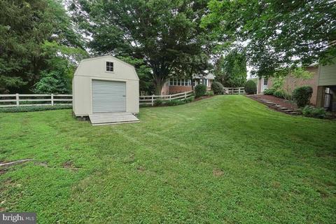
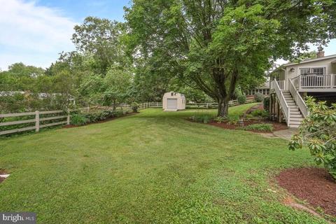
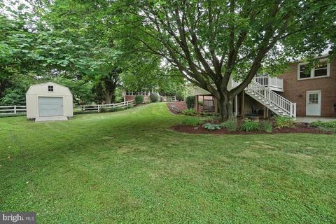
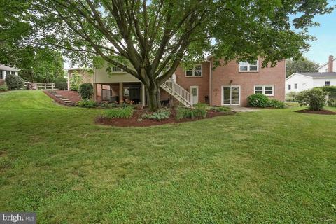
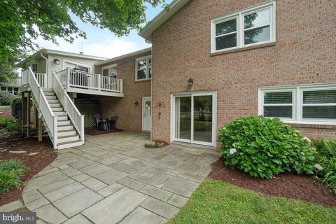
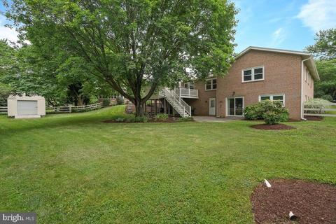
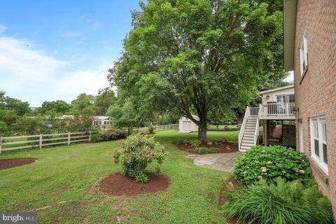
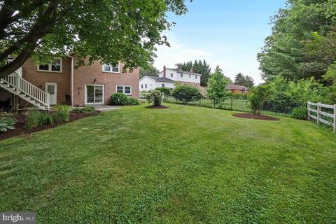
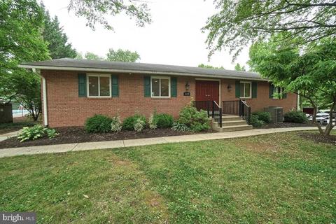
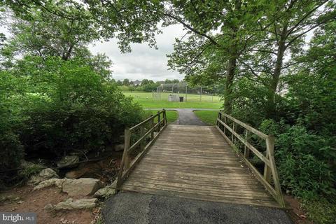
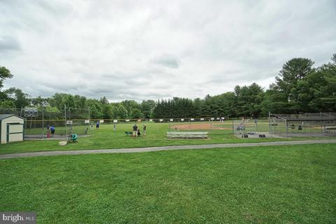
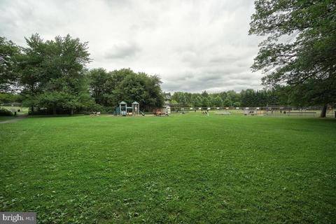
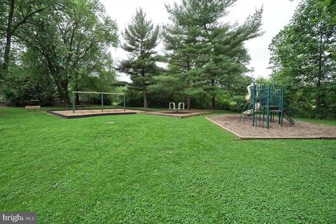
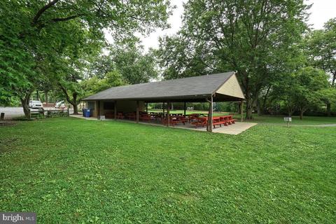
Last sold 08/03/2021 for $600K
bed
bath
Sqft ($173/Sqft)
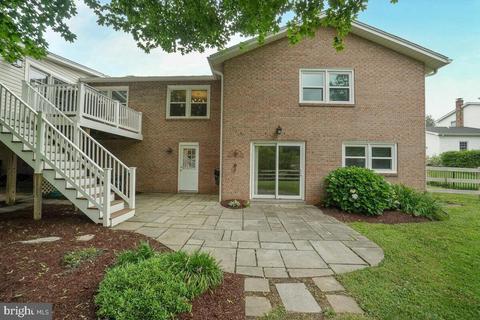
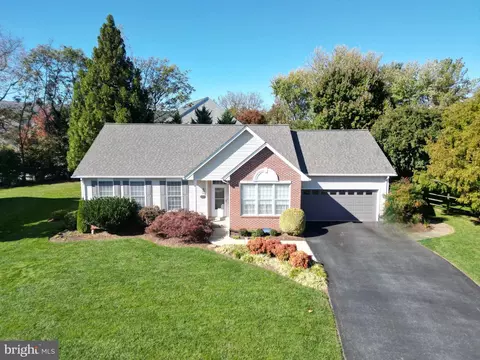
| Property type House | Neighborhood | Year built 1974 | HOA fee $41/month | Lot size 0.49 Acre | Movoto estimate | Parking 2 garage spaces |

| Overview | |
| Cooling/AC | Central A/C, Electric |
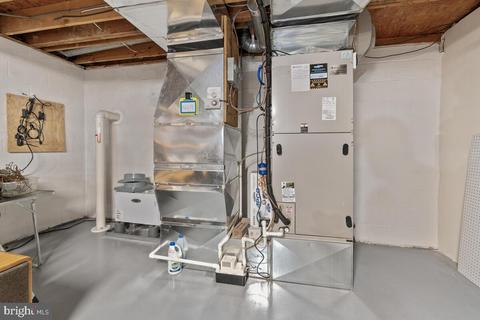
| Heating | Electric |
| Levels/Style | Ranch/Rambler |
| Type | Residential |
| Status | Closed |
| SqFt | 4830 |
| Lot Size (SqFt) | 21344 |
| Lot Size (Acres) | 0.49 |
| County Tax | 4932, Annually |
| Tax: Assessed Value | 439567 |
| Annual Property Tax | 5020 |
| Year Built | 1974 |
| HOA Fee | 495, Annually |
| New Construction (Y/N) | N |
| Foreclosure (Y/N) | N |
| Interior | |
| Total # of Bathrooms | 4 |
| # Full Baths | 3 |
| # Half Baths | 1 |
| Total # of Bedrooms | 5 |
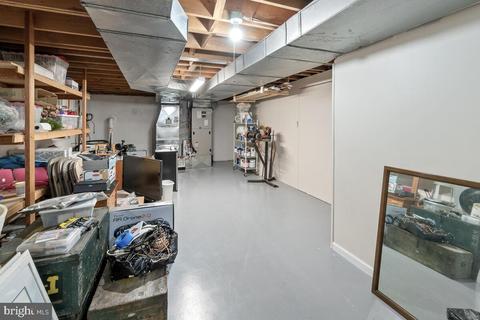
| Basement | Partially Finished |
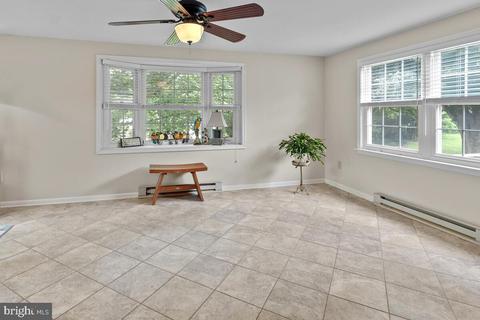
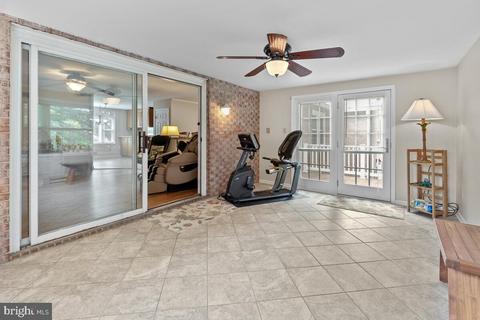
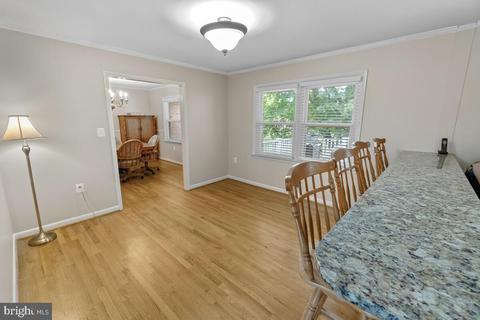
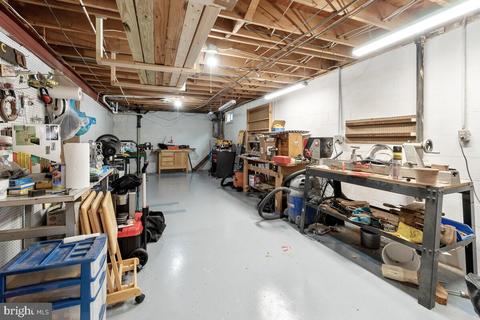
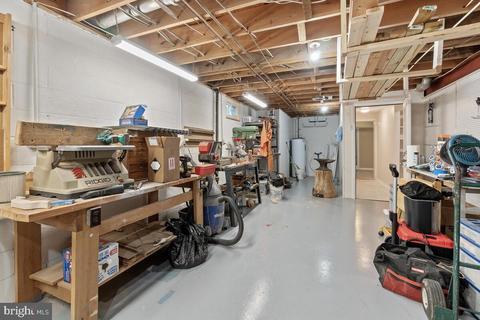
| Other Room(s) | Dining Room, Primary Bedroom, Bedroom 2, Bedroom 3, Bedroom 4, Bedroom 5, Kitchen, Family Room, Breakfast Room, Sun/Florida Room, Laundry, Workshop, Primary Bathroom, Full Bath, Half Bath |
| Laundry | Main Floor |
| Appliances | Cooktop, Dishwasher, Disposal, Dryer, Dryer - Electric, Dryer - Front Loading, Exhaust Fan, Extra Refrigerator/Freezer, Humidifier, Icemaker, Oven - Double, Washer - Front Loading, Water Heater |
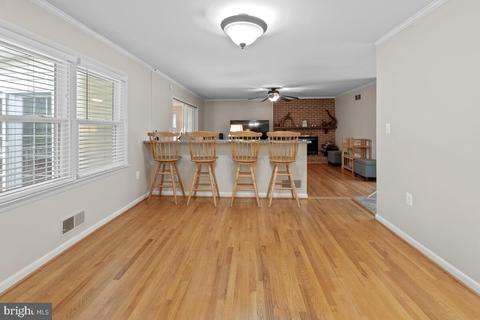
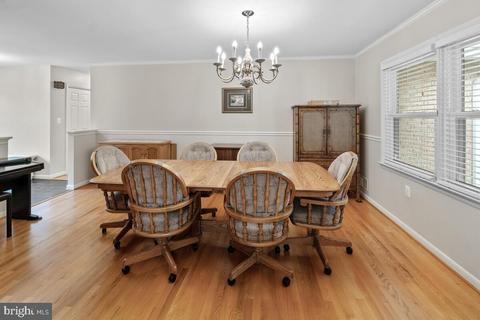
| Interior Features | Air Filter System, Ceiling Fan(s), Entry Level Bedroom, Family Room Off Kitchen, Floor Plan - Open, Formal/Separate Dining Room, Stall Shower, Wood Floors |
| Accessibility Features | None |
| Door Features | Storm |
| Exterior | |
| Roof | Asphalt |
| Construction | Brick |
| Garage Desc | Oversized |
| Parking Desc | Asphalt Driveway, Attached Garage, Driveway |
| # Garage Spaces | 2 |
| # Parking Spaces | 2 |
| # Attached Garage Spaces | 2 |
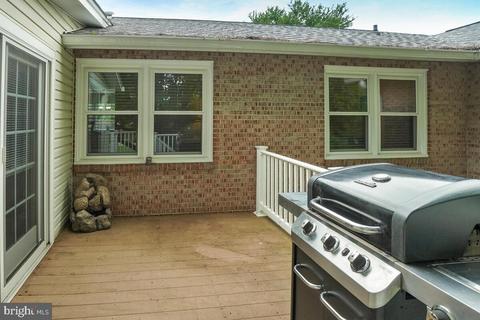
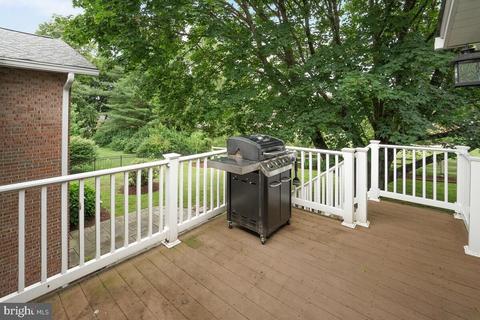
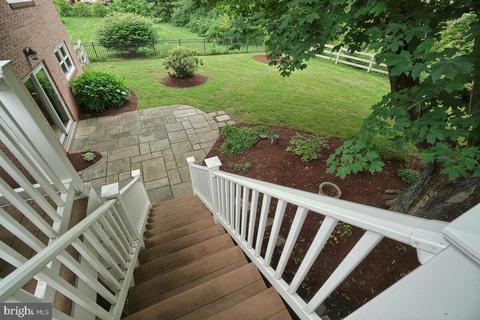
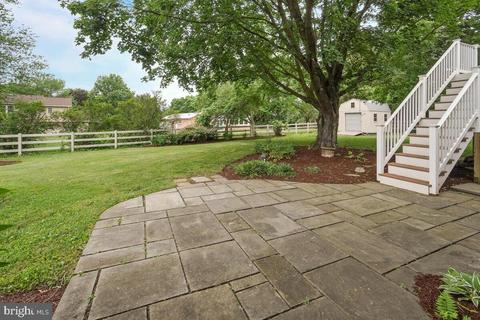
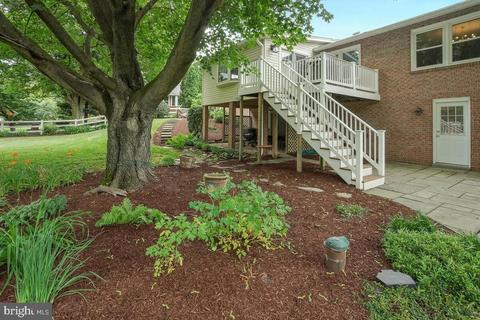
| Exterior Features | Extensive Hardscape, Gutter System, Outbuilding(s), Sidewalks |
| Existing Structures | Above Grade, Below Grade |
| Amenities / Utilities | |
| Utilities | Electric Available |
| Sewer/ Septic | Public Sewer |
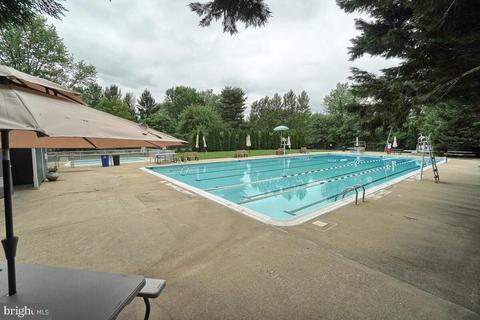
| Pool | Yes - Community |
| Community Pool | Fenced, In Ground |
| Location | |
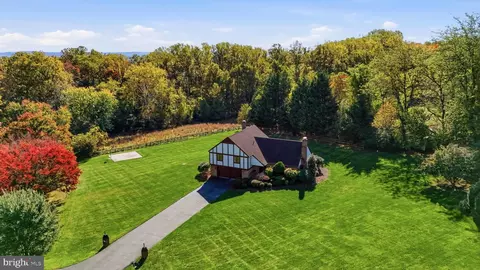
| View | Mountain |
| Subdivision | CLOVER HILL |
| Water Source | Well |
| Senior Community (Y/N) | N |
| School District | FREDERICK COUNTY PUBLIC SCHOOLS |
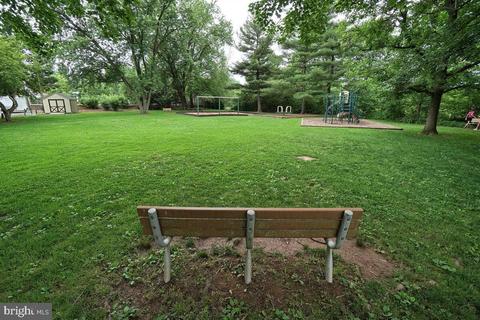
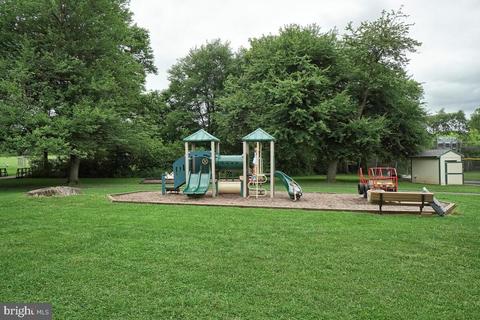
| Directions | Yellow Springs Rd Turn Onto Stone Ridge Dr, turn Ft Onto Fieldstone Dr, Turn LF Onto Glendale Dr, Pass Pool And Community Park, Turn Left Onto Ridgelea Ct. Home At The End On The Left . |
| Zoning | RESIDENTIAL |
MLS # MDFR283098
MLS # 1001216879
MLS # FR9828929| Est. value | Bed/bath | Sqft | mi | |
|---|---|---|---|---|
| 8210 Ridgelea Ct, Frederick, MD 21702 | $704,000 | 4/3 | 2,723 | 0.02 |
| 8206 Ridgelea Ct, Frederick, MD 21702 | $560,000 | 4/3 | 1,764 | 0.02 |
| 8205 Greenvale Dr, Frederick, MD 21702 | $605,000 | —/3 | 2,194 | 0.04 |
| 8207 Greenvale Dr, Frederick, MD 21702 | $569,000 | —/2 | 2,010 | 0.04 |
| 8204 Ridgelea Ct, Frederick, MD 21702 | $552,000 | 3/2 | 1,687 | 0.04 |
| 8211 Ridgelea Ct, Frederick, MD 21702 | $548,000 | —/2 | 1,817 | 0.04 |
| 8207 Ridgelea Ct, Frederick, MD 21702 | $559,000 | —/2 | 1,914 | 0.05 |
| 8205 Ridgelea Ct, Frederick, MD 21702 | $613,000 | 4/— | 2,140 | 0.05 |
Estimated values are based on public record data and automated valuation models. Values are not guaranteed and may not reflect current market conditions.
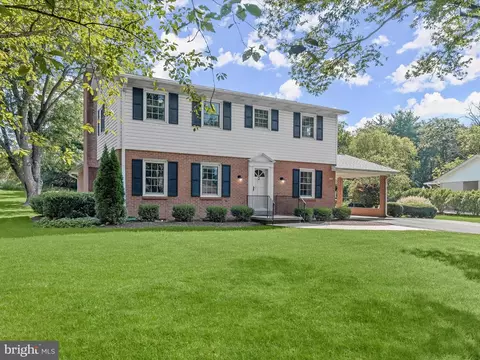
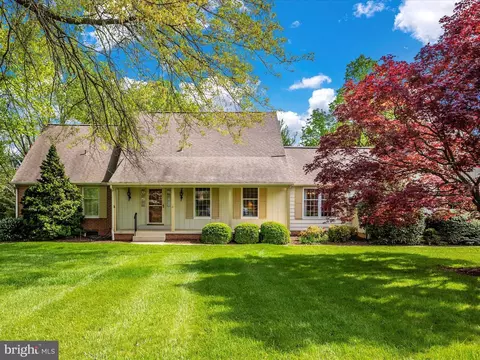
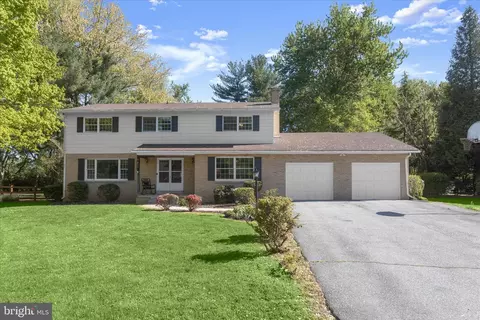

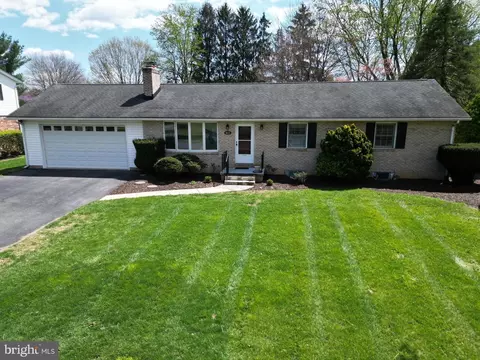
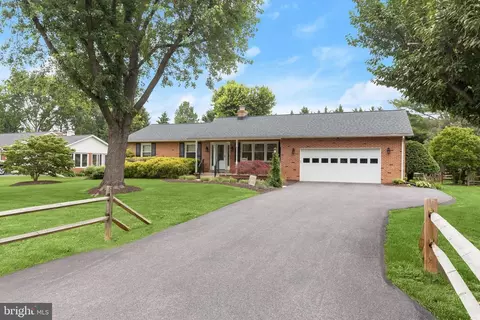
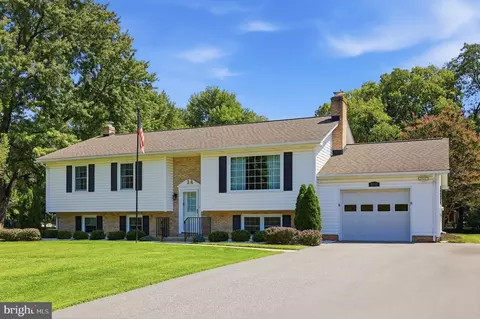

$500,290
$259,950
$500,000
$685,000
$405,000
$499,950
$424,900
$634,450
$425,000
$692,990
$550,000
$299,995
$374,445
$839,900
$375,000
$425,000
$632,450
$694,000
$300,000
$709,990
$625,000
$625,000
$725,000
$299,900
$619,950
$600,000
$1,319,950
$647,500
$334,999
$353,500