
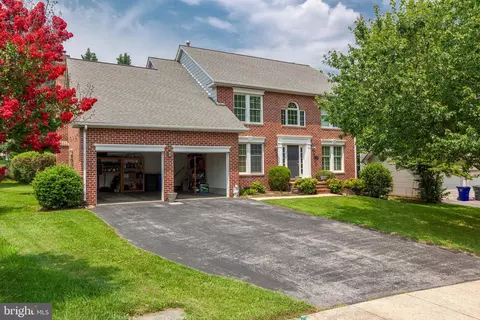
- $625,000
- 4Bd
- 4Ba
- 3,826 Sq Ft
Open SUN 2-4

bed
bath
Sqft ($180/Sqft)
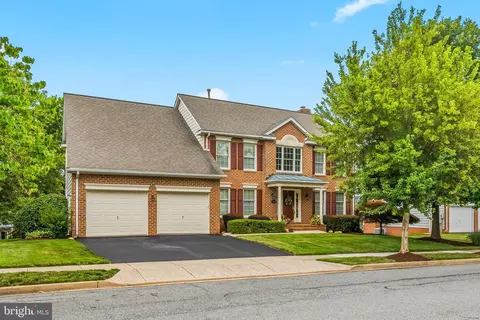
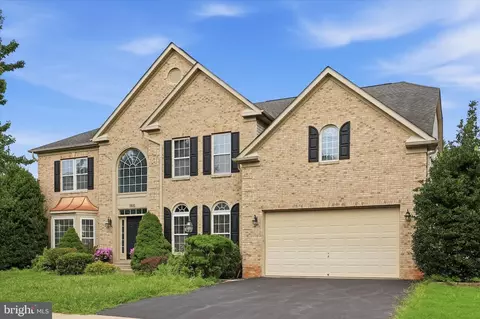
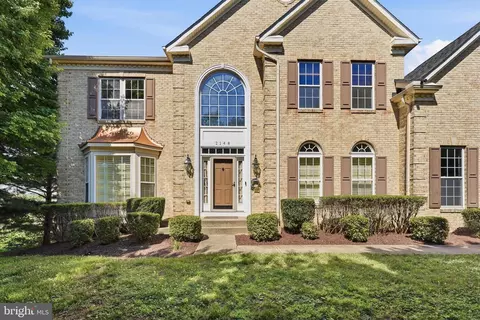
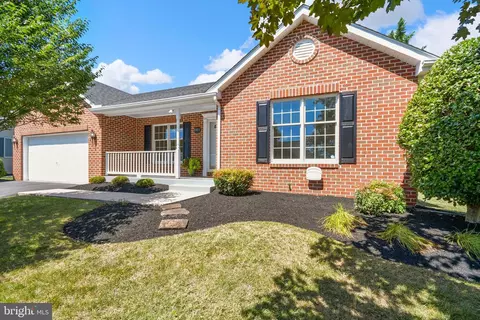
| Property type House | Neighborhood | Year built 1996 | HOA fee $39/month | Lot size 0.33 Acre | Movoto estimate | Parking 2 garage spaces |

| Overview | |
| Cooling/AC | Central A/C, Electric |
| Heating | Natural Gas |
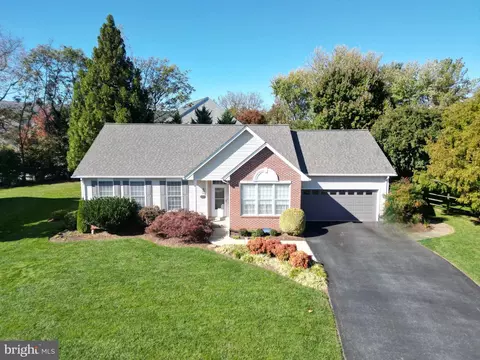
| Levels/Style | Ranch/Rambler |
| Type | Residential |
| Status | Coming Soon |
| SqFt | 3648 |
| Lot Size (SqFt) | 14400 |
| Lot Size (Acres) | 0.33 |
| County Tax | 4333.83, Annually |
| City/ Town Tax | 3019.77 |
| Tax: Assessed Value | 428033 |
| Annual Property Tax | 7921 |
| Year Built | 1996 |
| Condition | Excellent |
| HOA Fee | 468, Annually |
| New Construction (Y/N) | N |
| HOA Name | WHITTIER COMMUNITY ASSOCIATION |
| Foreclosure (Y/N) | N |
| Interior | |
| Total # of Bathrooms | 3 |
| # Full Baths | 3 |
| Total # of Bedrooms | 5 |
| Basement | Full, Fully Finished, Garage Access, Interior Access |
| Other Room(s) | Living Room, Primary Bedroom, Bedroom 2, Bedroom 3, Bedroom 4, Bedroom 5, Kitchen, Family Room, In-Law/auPair/Suite, Office, Recreation Room, Bathroom 2, Bathroom 3, Primary Bathroom |
| Laundry | Main Floor |
| Appliances | Dishwasher, Dryer, Exhaust Fan, Microwave, Washer |
| Interior Features | Additional Stairway, Bathroom - Soaking Tub, Bathroom - Tub Shower, Bathroom - Walk-In Shower, Breakfast Area, Carpet, Ceiling Fan(s), Dining Area, Entry Level Bedroom, Family Room Off Kitchen, Kitchen - Eat-In, Kitchen - Gourmet, Kitchen - Table Space, Kitchenette, Pantry, Primary Bath(s), Recessed Lighting, Walk-in Closet(s), Wood Floors, Other |
| Accessibility Features | Other |
| Exterior | |
| Roof | Shingle |
| Foundation | Block |
| Garage Desc | Oversized |
| Parking Desc | Paved Parking, Attached Garage, Driveway |
| # Garage Spaces | 2 |
| # Parking Spaces | 2 |
| # Attached Garage Spaces | 2 |
| Exterior Features | Sidewalks |
| Existing Structures | Above Grade, Below Grade, Shed |
| Fencing | Rear |
| Amenities / Utilities | |
| Utilities | Natural Gas Available |
| Sewer/ Septic | Public Sewer |
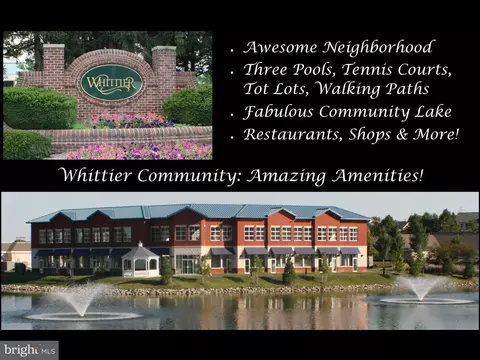
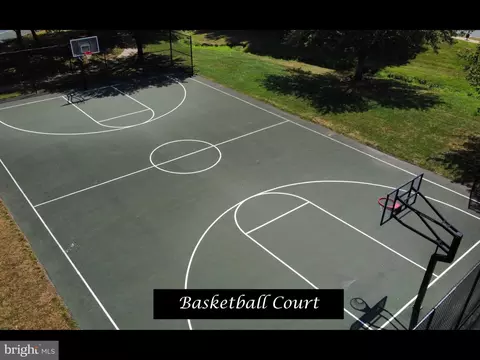
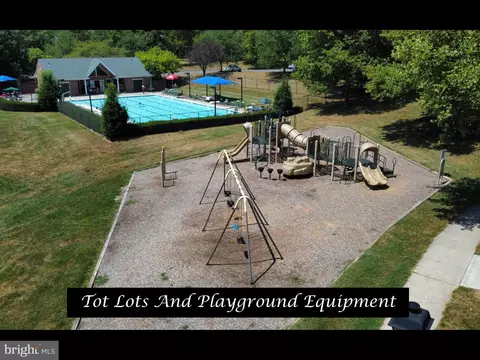
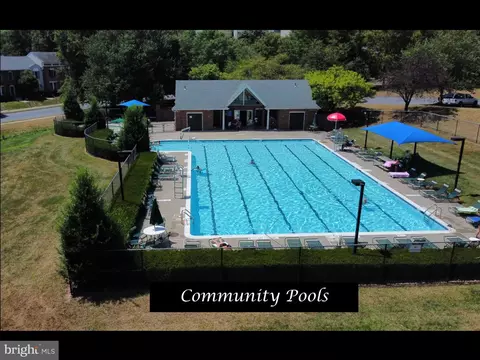
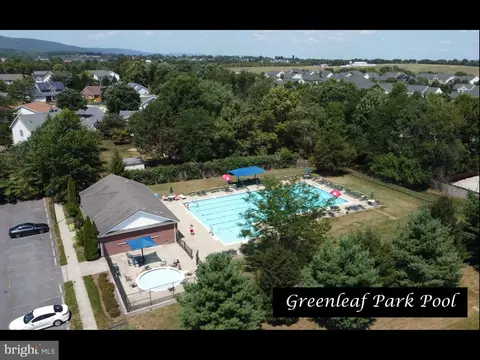
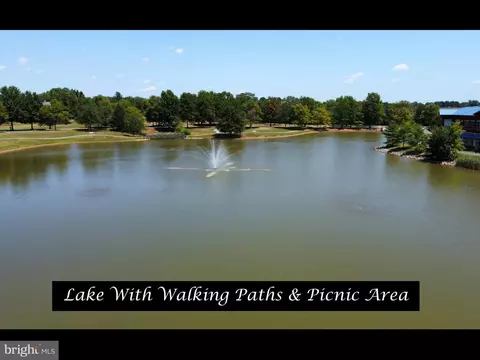
| Pool | Yes - Community |
| Inclusions | See Disclosures |
| Community Pool | In Ground |
| Location | |
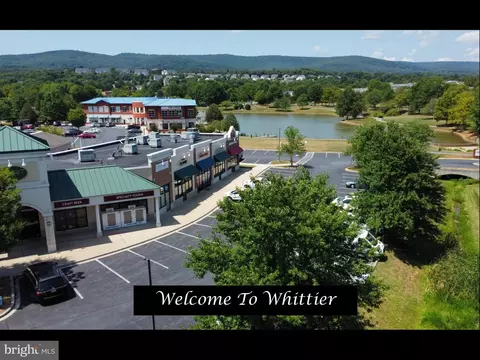
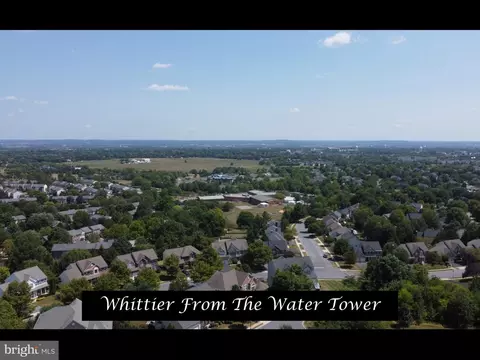
| Subdivision | WHITTIER |
| Water Source | Public |
| Senior Community (Y/N) | N |
| High School | FREDERICK |
| Elementary School | WHITTIER |
| School District | FREDERICK COUNTY PUBLIC SCHOOLS |
| Middle School | WEST FREDERICK |
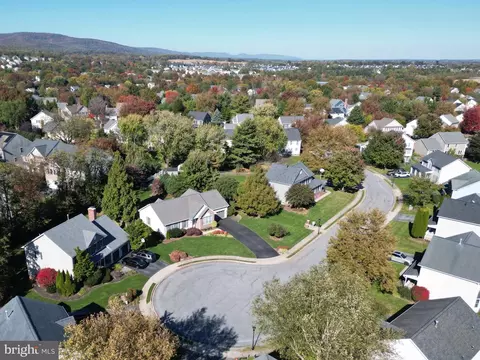
| Directions | From Downtown Frederick, US 15N To Rosemont, Turn RT, Go Approximately 1.5 Miles, Turn Left Onto Tuscany, Then RT Onto E. Greenleaf, Then Cross Over Christopher's Crossing. Turn Left Onto Graystone Ln, And Left Onto Graystone Ct. Home Is Towards The End Of The Cul-de-sac On The Right. |
| Zoning | PUD |
| Lot/ Land Details | |
| Road Responsibility | City/County |



$500,290
$259,950
$500,000
$685,000
$405,000
$499,950
$424,900
$634,450
$425,000
$692,990
$550,000
$299,995
$374,445
$839,900
$375,000
$425,000
$632,450
$694,000
$300,000
$709,990
$625,000
$625,000
$725,000
$299,900
$619,950
$600,000
$1,319,950
$647,500
$334,999
$353,500