
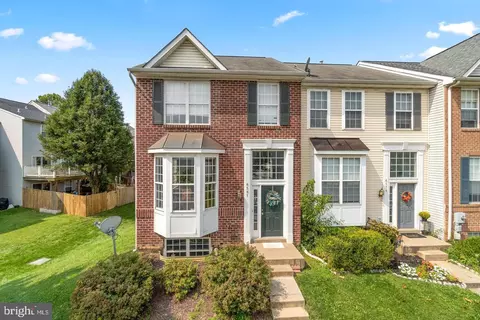
- $445,000
- 4Bd
- 4Ba
- 2,176 Sq Ft
SOLD

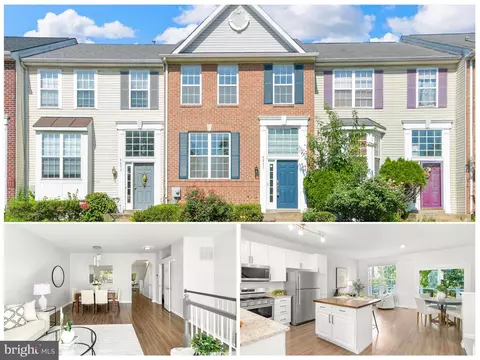
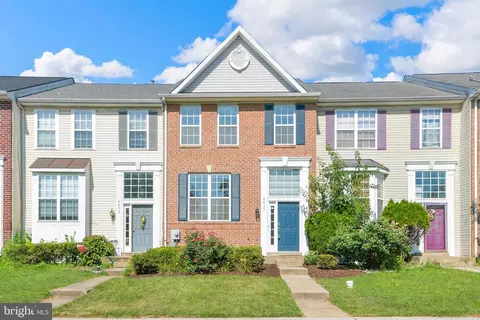
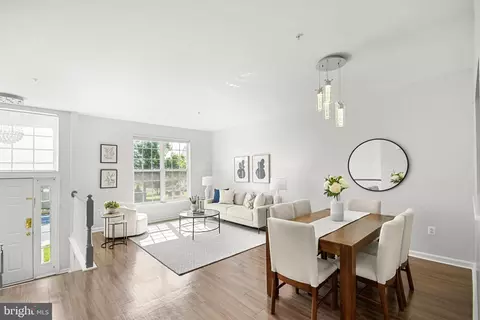
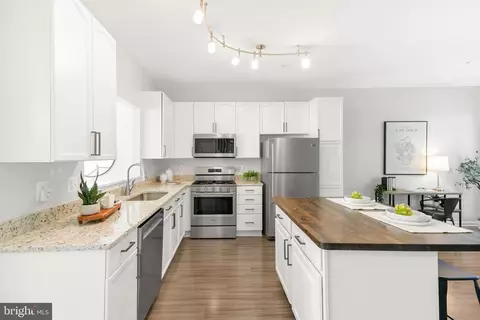
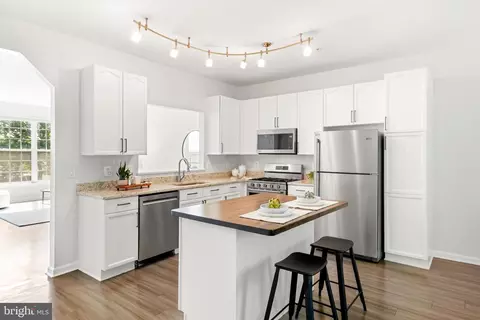
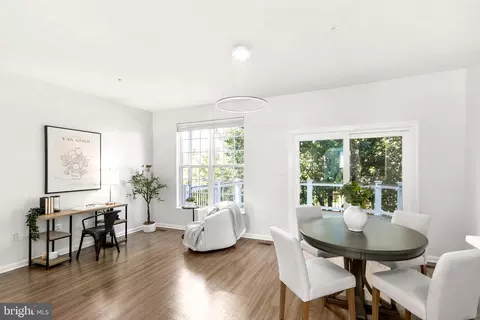
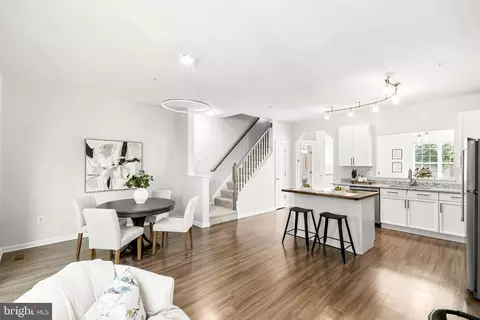
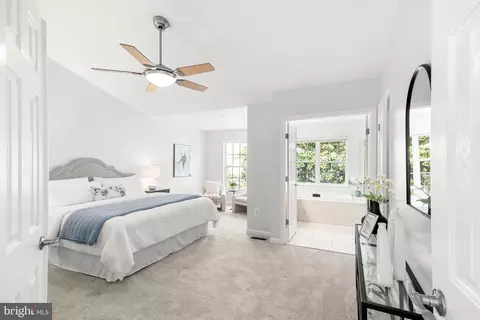
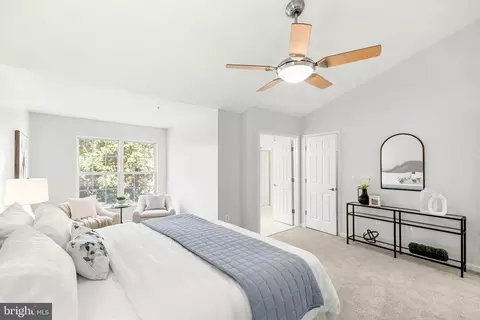
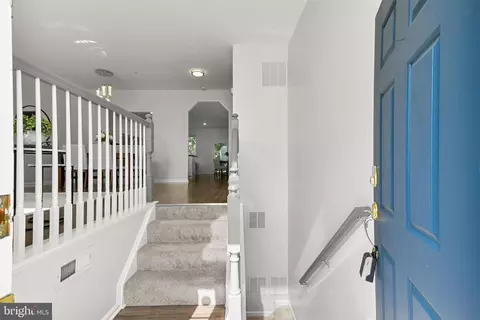
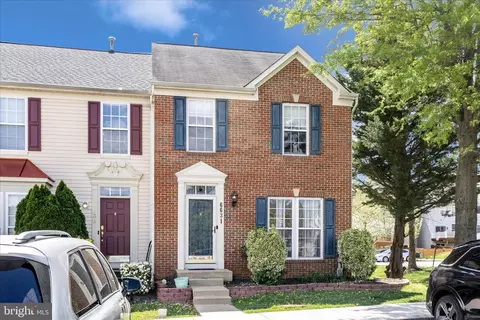
Last sold 10/01/2025 after 56 Days
bed
bath
Sqft ($185/Sqft)
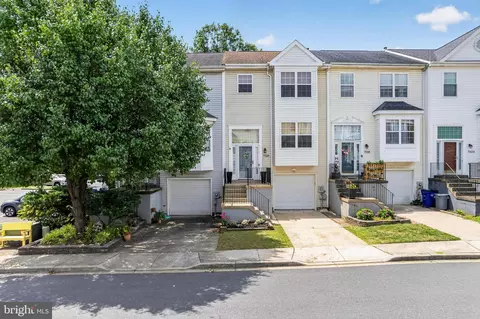
| Property type Townhouse | Neighborhood | Year built 2002 | HOA fee $68/month | Lot size 1,880 Sqft | Movoto estimate |

| Overview | |
| Cooling/AC | Ceiling Fan(s), Central A/C, Electric |
| Heating | Natural Gas |
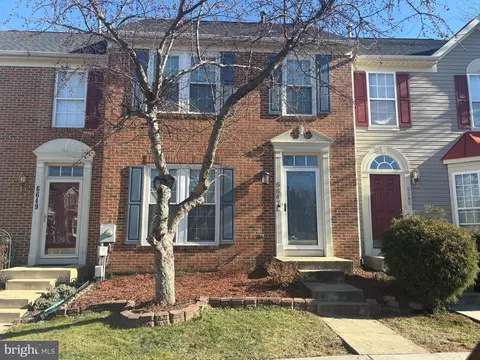
| Levels/Style | Colonial |
| Type | Residential |
| Virtual Tour | N/A |
| Status | Active |
| SqFt | 2520 |
| Lot Size (SqFt) | 1880 |
| Lot Size (Acres) | 0.04 |
| County Tax | 3993, Annually |
| Tax: Assessed Value | 359200 |
| Annual Property Tax | 3993 |
| Year Built | 2002 |
| Condition | Very Good, Excellent |
| HOA Fee | 67.98, Monthly |
| New Construction (Y/N) | N |
| HOA Name | THE WELLINGTON TRACE ASSOCIATION |
| Foreclosure (Y/N) | N |
| Interior | |
| Total # of Bathrooms | 4 |
| # Full Baths | 3 |
| # Half Baths | 1 |
| Total # of Bedrooms | 4 |
| Basement | Fully Finished, Walkout Level |
| Other Room(s) | Living Room, Dining Room, Primary Bedroom, Bedroom 2, Bedroom 3, Bedroom 4, Kitchen, Family Room, Laundry, Bathroom 2, Bathroom 3, Primary Bathroom, Half Bath |
| Laundry | Lower Floor |
| Appliances | Dishwasher, Disposal, Exhaust Fan, Oven/Range - Gas, Refrigerator, Water Heater, Icemaker |
| Walls/ Ceilings | 9'+ Ceilings, Cathedral Ceilings |
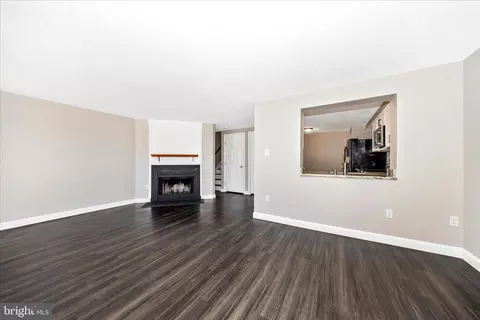
| Interior Features | Carpet, Ceiling Fan(s), Kitchen - Country, Kitchen - Island, Primary Bath(s), Bathroom - Soaking Tub, Bathroom - Stall Shower, Walk-in Closet(s), Wood Floors, Floor Plan - Open, Pantry, Attic, Bathroom - Tub Shower |
| Accessibility Features | None |
| Exterior | |
| Roof | Shingle |
| Foundation | Concrete Perimeter |
| Assigned Parking Spaces | 2 |
| Parking Desc | Assigned, Parking Lot |
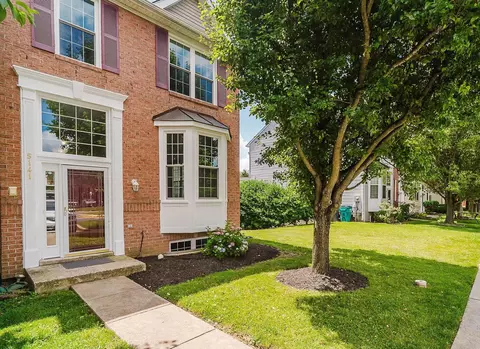
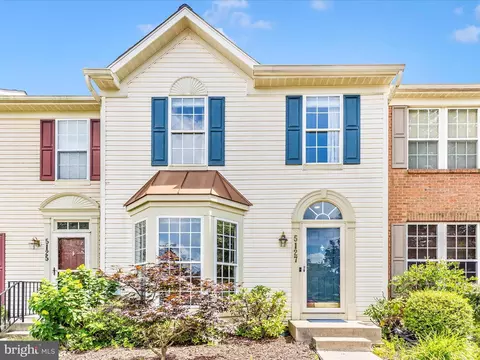
| Exterior Features | Bump-outs, Sidewalks, Awning(s) |
| Existing Structures | Above Grade, Below Grade, Deck(s) |
| Amenities / Utilities | |
| Sewer/ Septic | Public Sewer |
| Pool | Yes - Community |
| Location | |
| Subdivision | WELLINGTON TRACE |
| Water Source | Public |
| Senior Community (Y/N) | N |
| High School | CALL SCHOOL BOARD |
| Elementary School | CALL SCHOOL BOARD |
| School District | FREDERICK COUNTY PUBLIC SCHOOLS |
| Middle School | CALL SCHOOL BOARD |
| Directions | From I-270 N Toward Frederick, Take Exit 31A For MD-85 N Toward Market St. Keep Left At The Fork And Then Turn Left Onto MD-85/Buckeystown Pike. Turn Right Onto Executive Way. Turn Left Onto New Design Rd. Turn Right Onto English Muffin Way. Turn Right Onto Tennison Dr. Turn Right Onto McLauren Ln. At The Traffic Circle, Take The 1st Exit Onto Duncan Pl. Your Destination Will Be On The Left. Welcome Home! |
| Zoning | PUD |
MLS # MDFR2068422
MLS # MDFR2018142| Est. value | Bed/bath | Sqft | mi | |
|---|---|---|---|---|
| 6581 Duncan Pl, Frederick, MD 21703 | $431,100 | 4/3 | 1,526 | 0 |
| 6579 Duncan Pl, Frederick, MD 21703 | $350,300 | 4/3 | 1,320 | 0.01 |
| 6575 Duncan Pl, Frederick, MD 21703 | $371,700 | —/3 | 1,518 | 0.01 |
| 6604 Duncan Pl, Frederick, MD 21703 | $390,300 | —/3 | 1,680 | 0.02 |
| 6600 Duncan Pl, Frederick, MD 21703 | $424,400 | 4/3 | 1,696 | 0.02 |
| 6602 Duncan Pl, Frederick, MD 21703 | $372,600 | 4/3 | 1,518 | 0.02 |
| 6606 Duncan Pl, Frederick, MD 21703 | $364,800 | —/2 | 1,480 | 0.02 |
| 6573 Duncan Pl, Frederick, MD 21703 | $366,000 | —/2 | 1,480 | 0.02 |
Estimated values are based on public record data and automated valuation models. Values are not guaranteed and may not reflect current market conditions.
$500,290
$259,950
$405,000
$499,950
$634,450
$685,000
$695,930
$692,990
$282,000
$669,065
$550,000
$632,450
$839,900
$299,995
$512,585
$374,445
$395,000
$694,000
$564,950
$375,000
$625,000
$625,000
$619,950
$299,900
$1,319,950
$600,000
$725,000
$353,500
$419,000
$732,500