
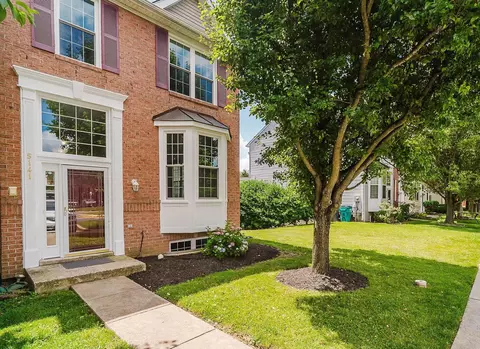
- $450,000
- 3Bd
- 4Ba
- 2,310 Sq Ft
SOLD 07/15/26

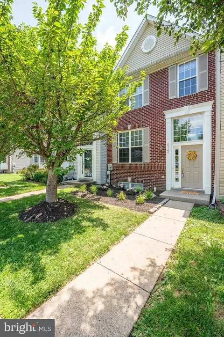
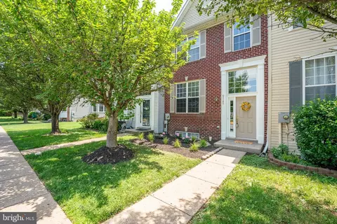
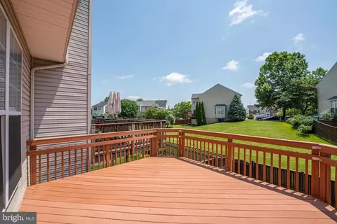
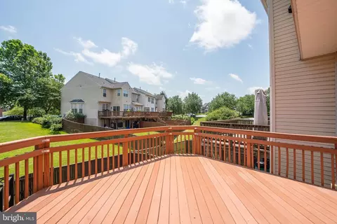
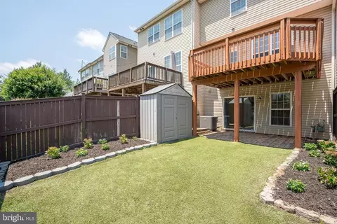
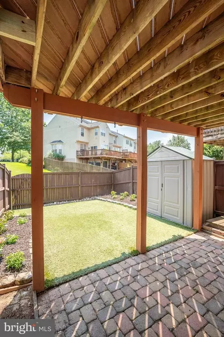
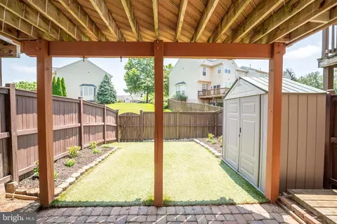
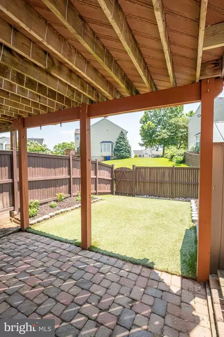
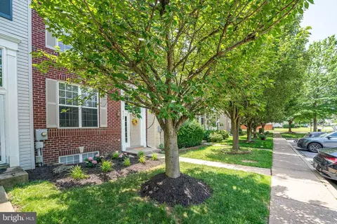
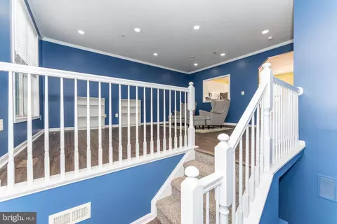
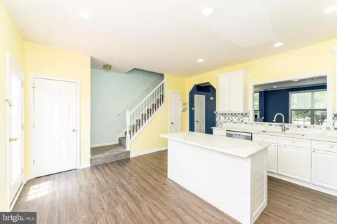
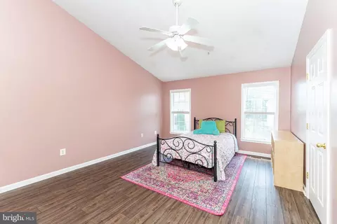
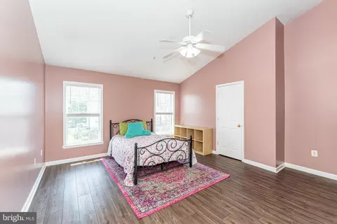
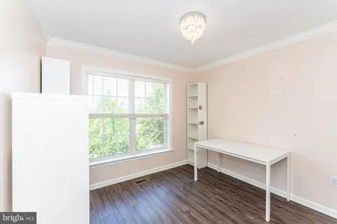
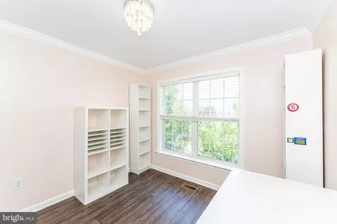
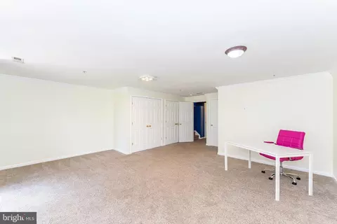
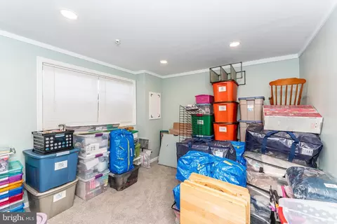
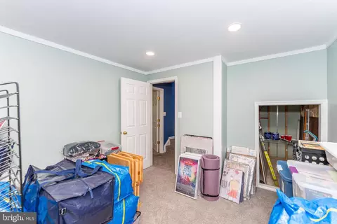
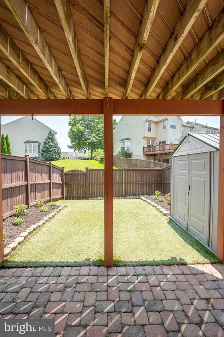
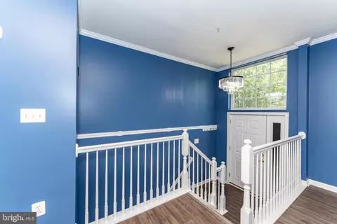
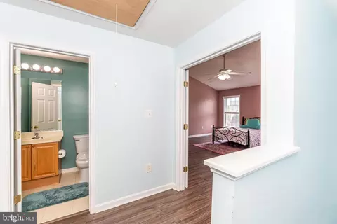
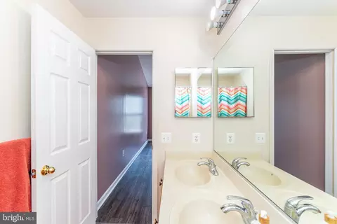
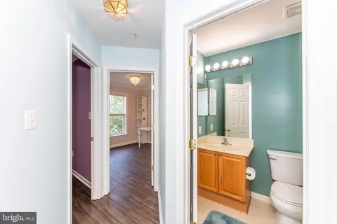
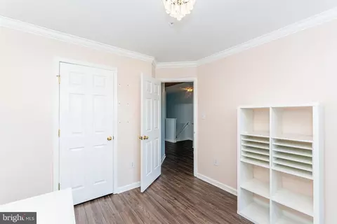
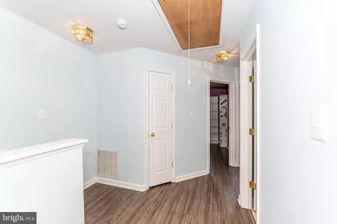
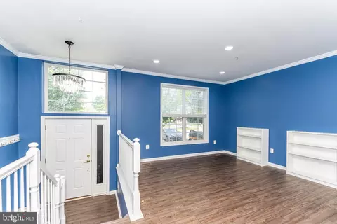
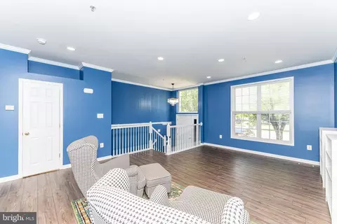
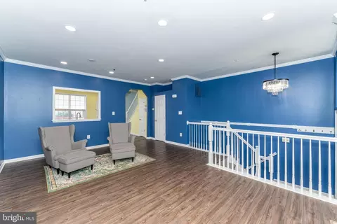
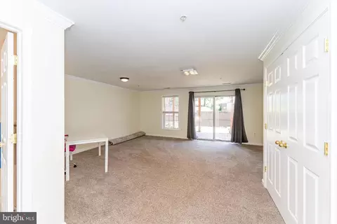
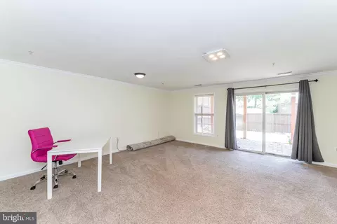
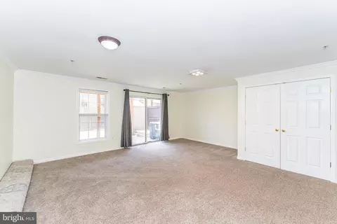
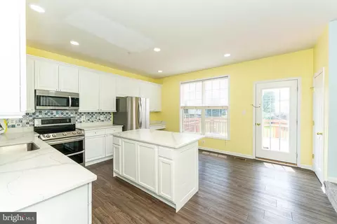
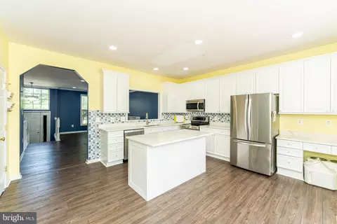
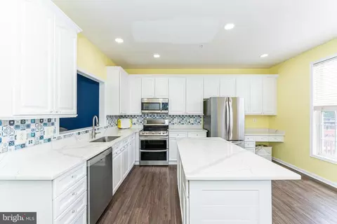
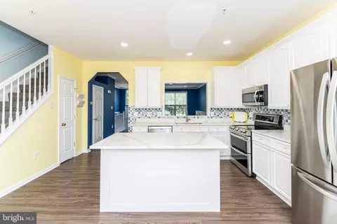
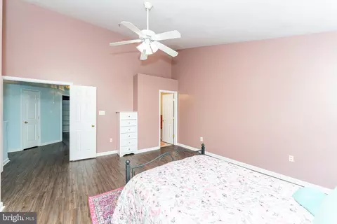
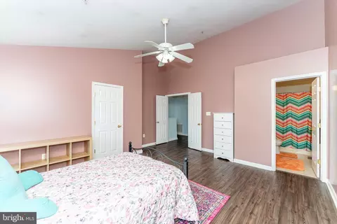
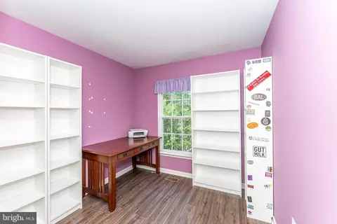
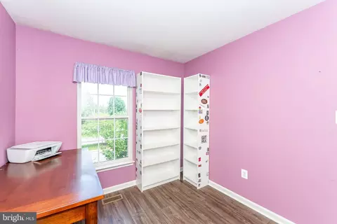
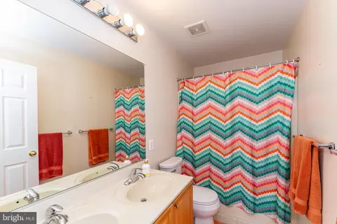
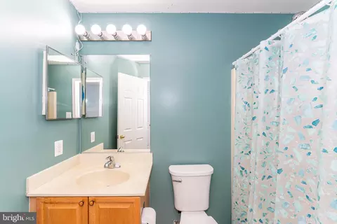
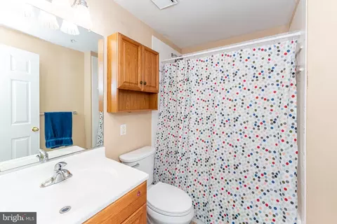
Last sold 08/21/2025 for $430K
bed
bath
Sqft ($190/Sqft)
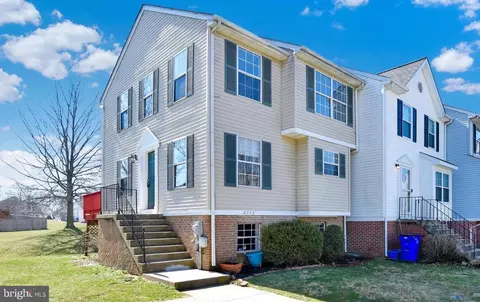
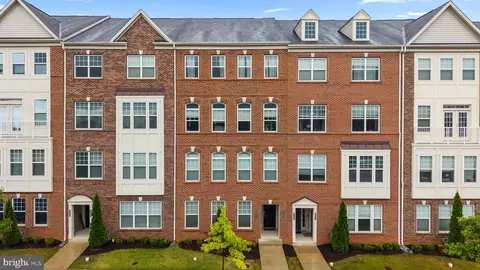
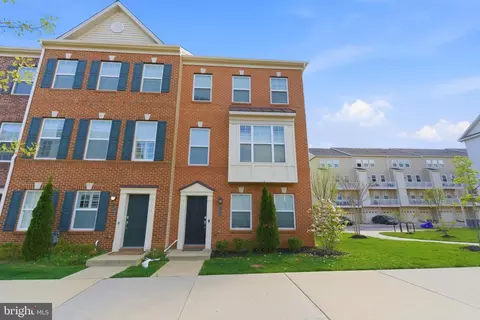
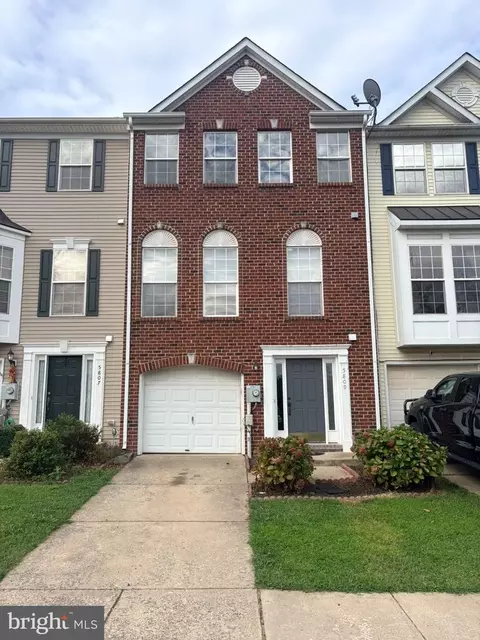
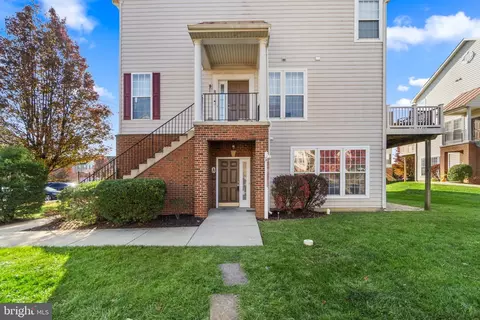
| Property type Townhouse | Neighborhood | Year built 2001 | HOA fee $68/month | Lot size 1,800 Sqft | Movoto estimate | Rental estimate |

| Overview | |
| Cooling/AC | Ceiling Fan(s), Central A/C, Electric |
| Heating | Natural Gas |
| Levels/Style | Colonial |
| Type | Residential |
| Status | Active |
| SqFt | 2340 |
| Lot Size (SqFt) | 1800 |
| Lot Size (Acres) | 0.04 |
| County Tax | 3654, Annually |
| Tax: Assessed Value | 322100 |
| Annual Property Tax | 3654 |
| Year Built | 2001 |
| HOA Fee | 67.98, Monthly |
| New Construction (Y/N) | N |
| HOA Name | WELLINGTON TRACE |
| Foreclosure (Y/N) | N |
| Interior | |
| Total # of Bathrooms | 4 |
| # Full Baths | 3 |
| # Half Baths | 1 |
| Total # of Bedrooms | 3 |
| Basement | Rear Entrance, Walkout Level, Fully Finished, Windows, Interior Access |
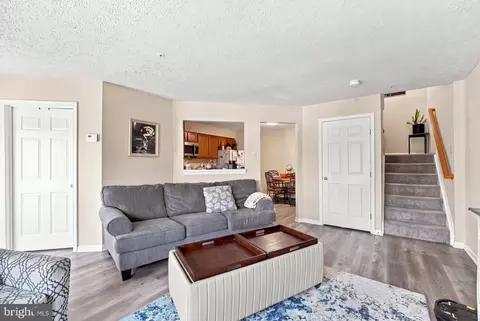
| Other Room(s) | Living Room, Primary Bedroom, Bedroom 2, Bedroom 3, Kitchen, Family Room, Den, Foyer, Bathroom 2, Bathroom 3, Primary Bathroom, Half Bath |
| Appliances | Dishwasher, Disposal, Dryer, Exhaust Fan, Icemaker, Oven/Range - Electric, Refrigerator, Washer, Stainless Steel Appliances, Air Cleaner, Built-In Microwave, Oven - Double |
| Walls/ Ceilings | 9'+ Ceilings, Vaulted Ceilings |
| Interior Features | Carpet, Ceiling Fan(s), Crown Moldings, Kitchen - Eat-In, Kitchen - Island, Pantry, Primary Bath(s), Recessed Lighting, Upgraded Countertops, Walk-in Closet(s), Window Treatments |
| Accessibility Features | None |
| Exterior | |
| Roof | Asphalt |
| Foundation | Other |
| Assigned Parking Spaces | 2 |
| Parking Desc | Off Street |
| # Parking Spaces | 2 |
| # Off-Street Spaces | 2 |
| Existing Structures | Above Grade, Below Grade, Shed |
| Amenities / Utilities | |
| Sewer/ Septic | Public Sewer |
| Pool | Yes - Community |
| Community Pool | Fenced |
| Location | |
| Subdivision | WELLINGTON TRACE |
| Water Source | Public |
| Senior Community (Y/N) | N |
| High School | TUSCARORA |
| Elementary School | TUSCARORA |
| School District | FREDERICK COUNTY PUBLIC SCHOOLS |
| Middle School | CRESTWOOD |
| Directions | From New Design Road, Turn Onto English Muffin Way. Right Onto Tennison Drive Then Second Right Onto McLauren Lane. First Townhome Building On The Right. OR From Ballenger Creek Pike, Turn Onto Lambert Drive. Then Right Onto Tennison Drive After Tuscarora Elementary School. Then Left Onto McLauren Lane. First Townhome Row On Right. House Is Second From Left In The Row. |
| Zoning | PUD |
| Lot/ Land Details |
MLS # MDFR2066466| Est. value | Bed/bath | Sqft | mi | |
|---|---|---|---|---|
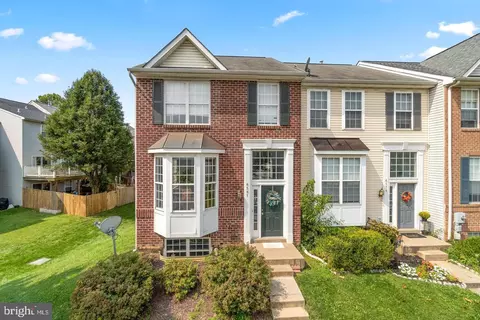
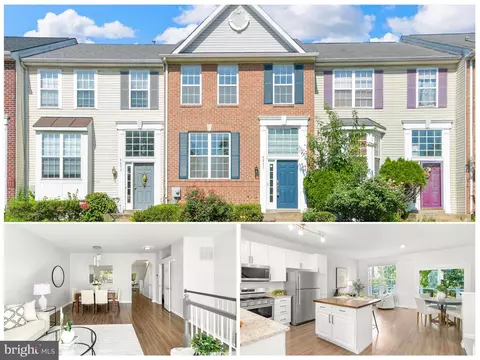
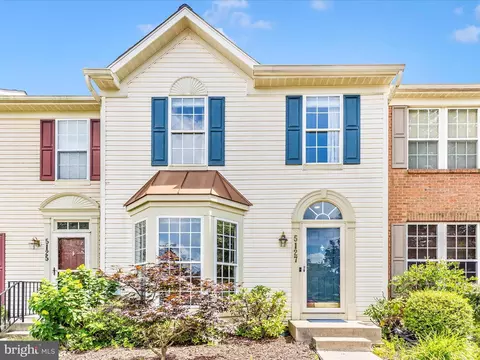
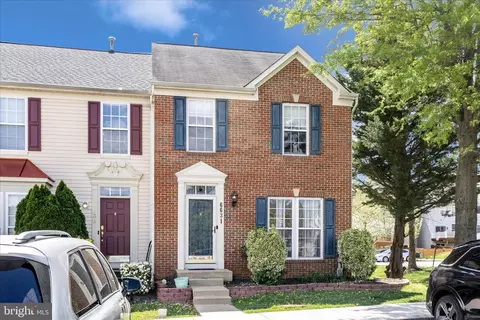
| 5143 Mclauren Ln, Frederick, MD 21703 | $439,000 | —/3 | 1,518 | 0 |
| 5147 Mclauren Ln, Frederick, MD 21703 | $457,000 | 3/3 | 1,680 | 0 |
| 5149 Mclauren Ln, Frederick, MD 21703 | $438,000 | —/2 | 1,518 | 0.01 |
| 5151 Mclauren Ln, Frederick, MD 21703 | $424,000 | 4/3 | 1,327 | 0.01 |
| 5141 Mclauren Ln, Frederick, MD 21703 | $450,000 | 3/3 | 1,680 | 0.01 |
| 5153 Mclauren Ln, Frederick, MD 21703 | $460,000 | 3/3 | 1,680 | 0.02 |
| 5139 Mclauren Ln, Frederick, MD 21703 | $417,000 | —/2 | 1,320 | 0.02 |
| 5137 Mclauren Ln, Frederick, MD 21703 | $458,000 | —/3 | 1,680 | 0.02 |
Estimated values are based on public record data and automated valuation models. Values are not guaranteed and may not reflect current market conditions.
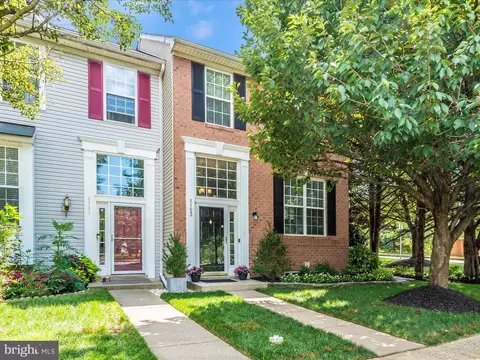


$500,290
$259,950
$405,000
$499,950
$634,450
$685,000
$695,930
$692,990
$282,000
$669,065
$550,000
$632,450
$839,900
$299,995
$512,585
$374,445
$395,000
$694,000
$564,950
$375,000
$625,000
$625,000
$619,950
$299,900
$1,319,950
$600,000
$725,000
$353,500
$419,000
$732,500