
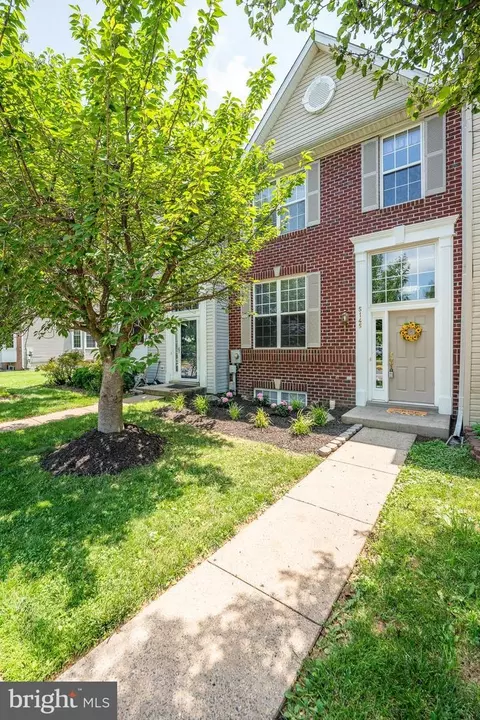
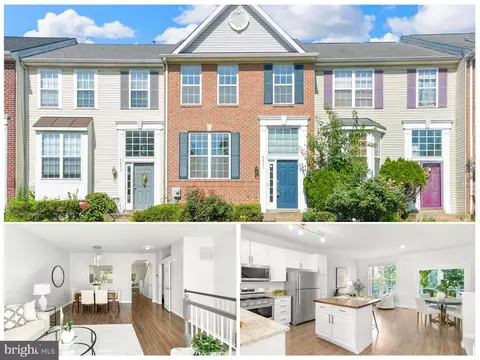
- $430,000
- 3Bd
- 4Ba
- 2,260 Sq Ft
SOLD

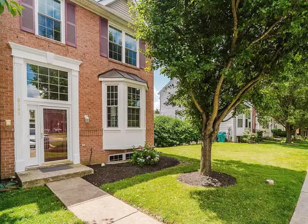
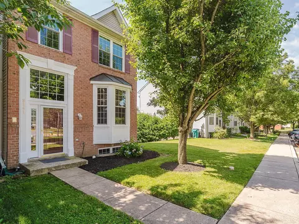
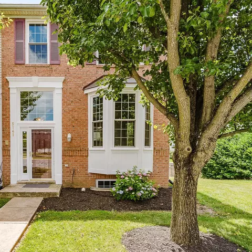
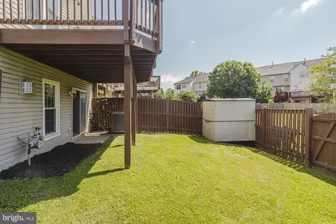
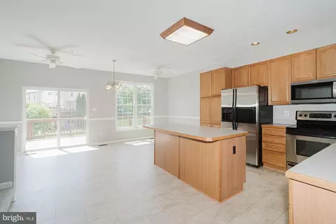
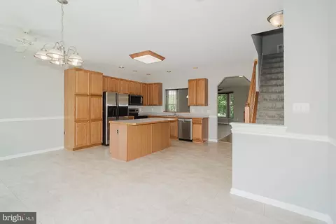
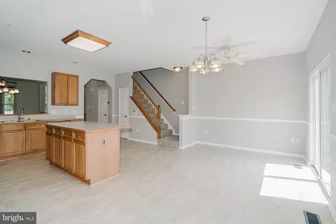
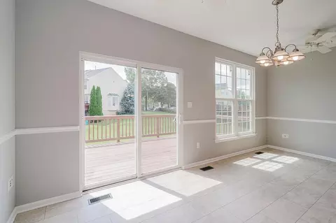
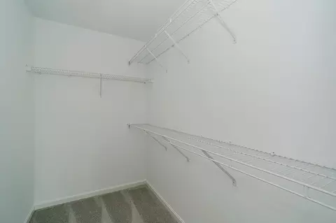
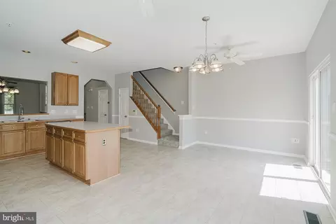
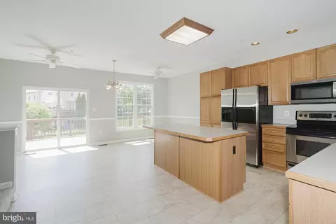
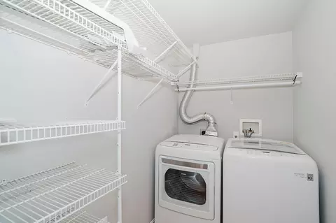
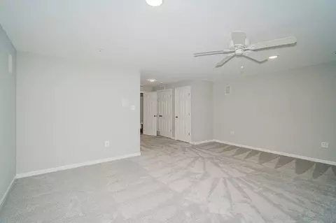
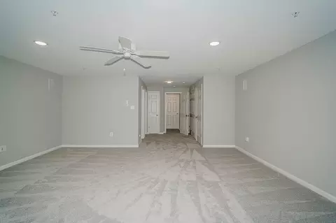
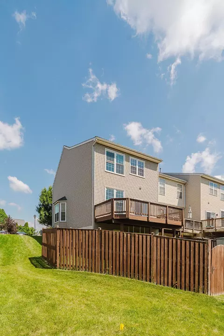
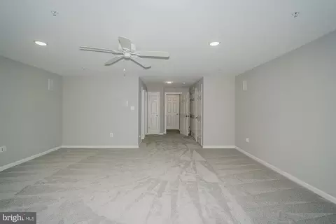
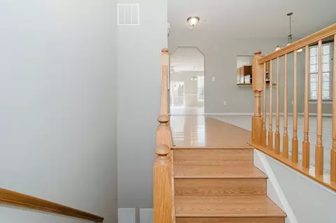
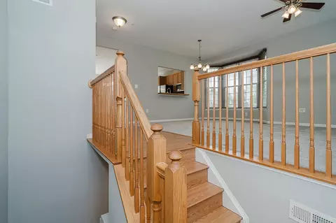
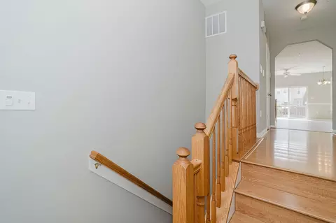
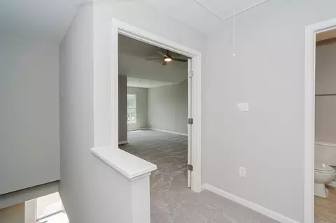
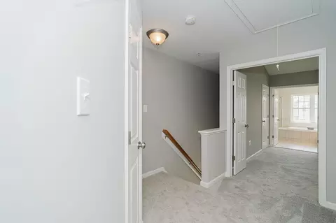
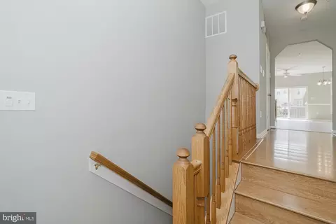
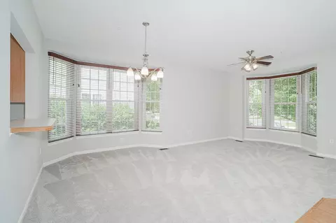
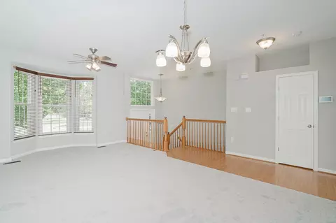
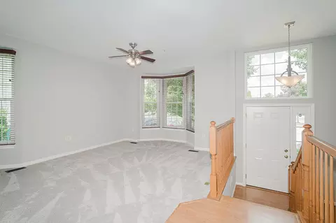
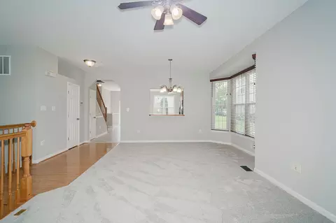
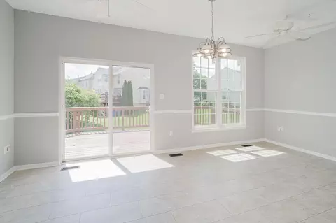
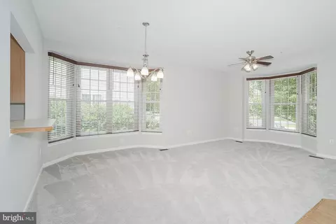
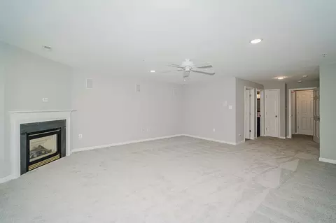
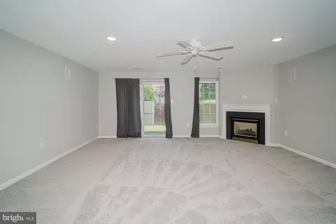
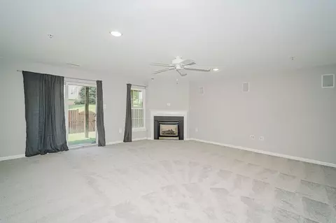
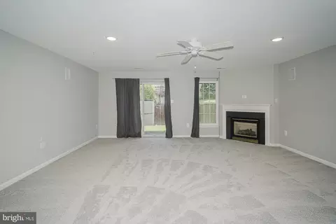
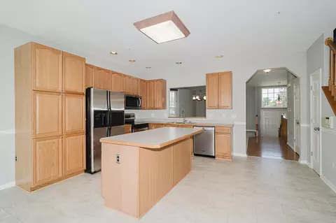
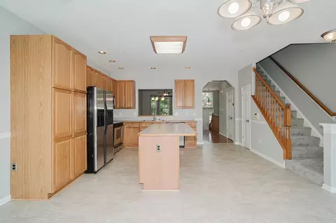
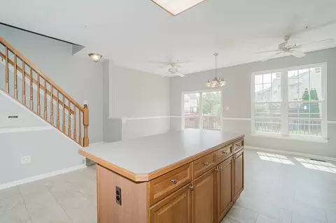
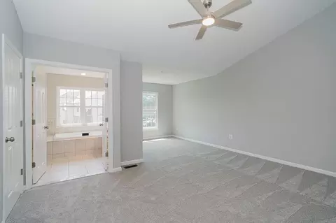
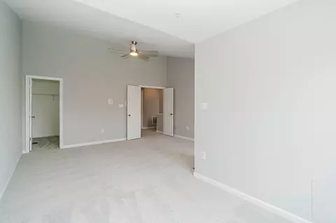
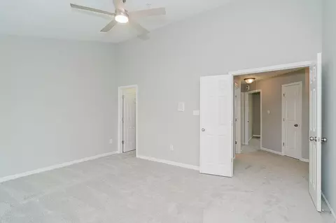
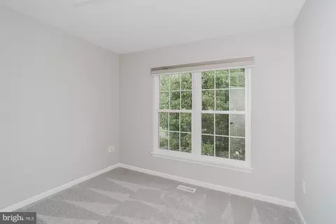
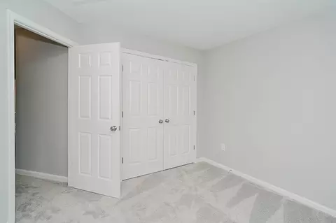
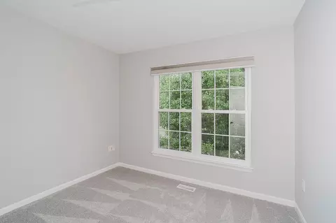
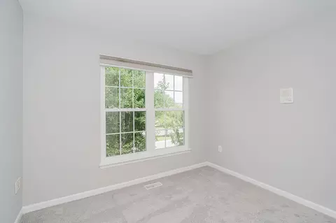
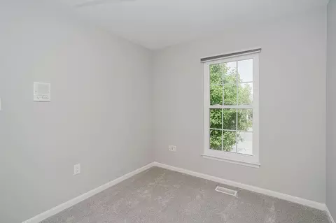
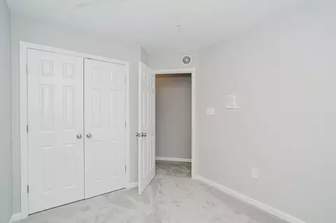
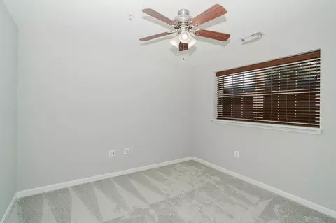
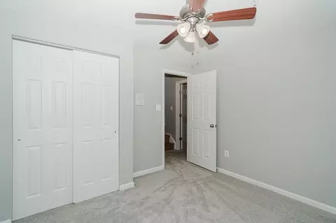
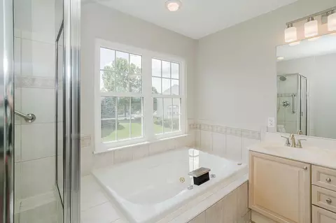
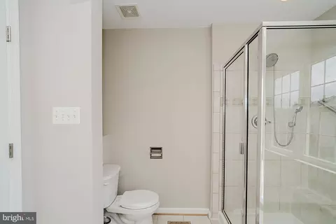
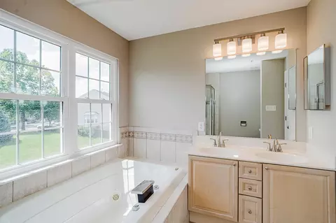

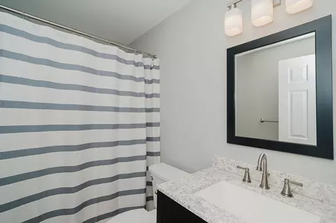
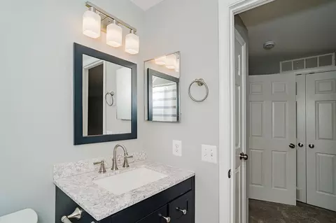
Last sold 07/15/2026 after 34 Days
bed
bath
Sqft ($195/Sqft)
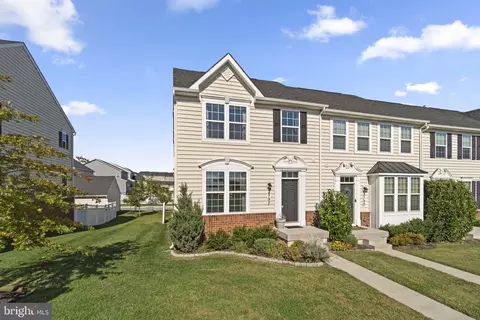
| Property type Townhouse | Neighborhood | Year built 2001 | HOA fee $70/month | Lot size 2,614 Sqft | Movoto estimate | Rental estimate |

| Overview | |
| Cooling/AC | Ceiling Fan(s), Central A/C, Programmable Thermostat, Electric |
| Heating | Natural Gas |
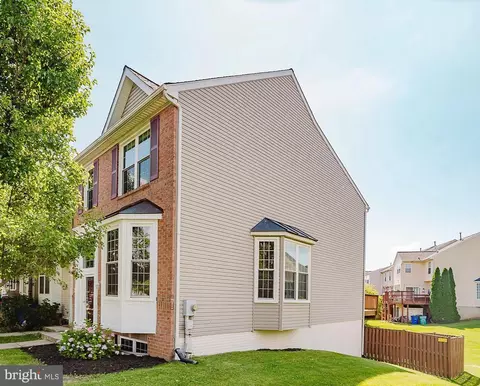
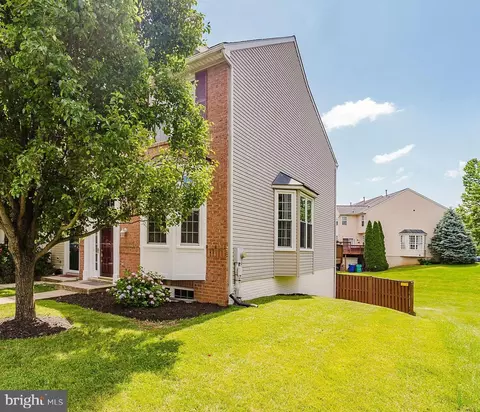
| Levels/Style | Colonial |
| Type | Residential |
| Status | Closed |
| SqFt | 2310 |
| Lot Size (SqFt) | 2614 |
| County Tax | 4130, Annually |
| Tax: Assessed Value | 377033 |
| Annual Property Tax | 4130 |
| Year Built | 2001 |
| Condition | Excellent |
| HOA Fee | 69.98, Monthly |
| New Construction (Y/N) | N |
| HOA Name | THE WELLINGTON TRACE ASSOCIATION INC. |
| Foreclosure (Y/N) | N |
| Interior | |
| Total # of Bathrooms | 4 |
| # Full Baths | 3 |
| # Half Baths | 1 |
| Total # of Bedrooms | 3 |
| Basement | Fully Finished, Full, Walkout Level, Windows |
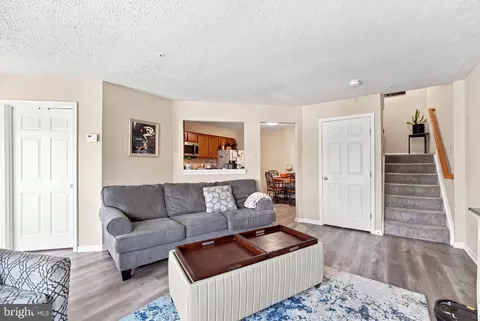
| Other Room(s) | Living Room, Primary Bedroom, Bedroom 2, Bedroom 3, Kitchen, Den, Foyer, Laundry, Recreation Room, Bathroom 2, Bathroom 3, Attic, Primary Bathroom, Half Bath |
| Appliances | Built-In Microwave, Dishwasher, Disposal, Exhaust Fan, Oven/Range - Electric, Refrigerator, Stainless Steel Appliances, Water Heater, Dryer - Electric, Intercom, Washer |
| Walls/ Ceilings | 9'+ Ceilings, Vaulted Ceilings |
| Interior Features | Bathroom - Jetted Tub, Bathroom - Walk-In Shower, Carpet, Ceiling Fan(s), Chair Railings, Dining Area, Intercom, Kitchen - Eat-In, Kitchen - Island, Pantry, Primary Bath(s), Recessed Lighting, Sprinkler System, Walk-in Closet(s), Window Treatments, Attic, Bathroom - Tub Shower, Combination Dining/Living, Sound System |
| Accessibility Features | Other |
| Exterior | |
| Roof | Architectural Shingle |
| Foundation | Other |
| Assigned Parking Spaces | 2 |
| Parking Desc | Assigned, Off Street |
| Exterior Features | Gutter System, Bump-outs |
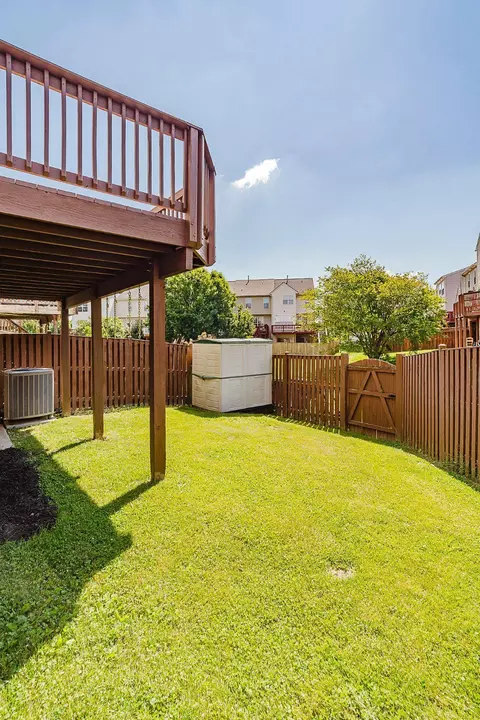
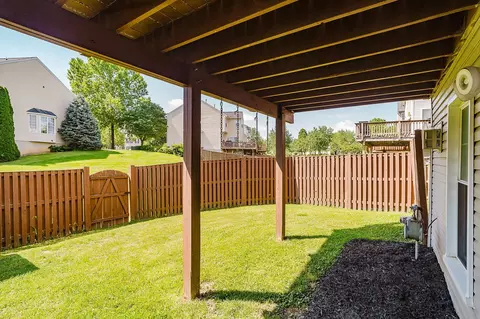
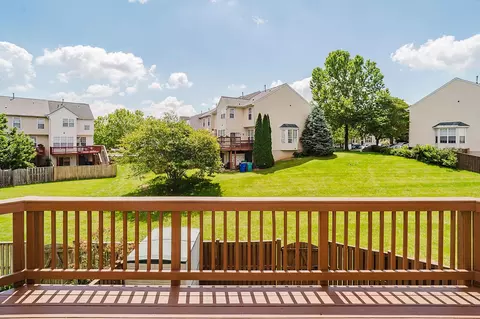
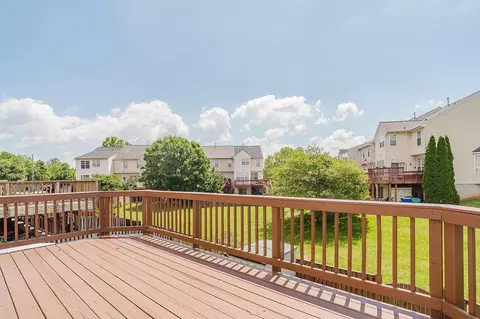
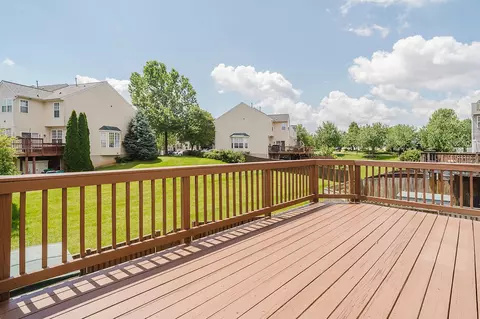
| Existing Structures | Above Grade, Below Grade, Deck(s), Shed |
| Amenities / Utilities | |
| Sewer/ Septic | Public Sewer |
| Pool | Yes - Community |
| Location | |
| Subdivision | WELLINGTON TRACE |
| Water Source | Public |
| Senior Community (Y/N) | N |
| High School | TUSCARORA |
| Elementary School | TUSCARORA |
| School District | FREDERICK COUNTY PUBLIC SCHOOLS |
| Middle School | CRESTWOOD |
| Directions | New Design Road To English Muffin Way To Right On Tennison Drive To Right On McLauren Lane. Second Building On The Right. Or Ballenger Creek Pike To Lambert Drive To Right On McLauren Lane. Next To Last Building On The Left. |
| Zoning | PUD |
MLS # MDFR2083232| Est. value | Bed/bath | Sqft | mi | |
|---|---|---|---|---|
| 5139 Mclauren Ln, Frederick, MD 21703 | $417,000 | —/2 | 1,320 | 0 |
| 5137 Mclauren Ln, Frederick, MD 21703 | $458,000 | —/3 | 1,680 | 0.01 |
| 5135 Mclauren Ln, Frederick, MD 21703 | $395,000 | —/2 | 1,320 | 0.01 |
| 5143 Mclauren Ln, Frederick, MD 21703 | $439,000 | —/3 | 1,518 | 0.01 |
| 5133 Mclauren Ln, Frederick, MD 21703 | $451,000 | —/3 | 1,680 | 0.01 |
| 5145 Mclauren Ln, Frederick, MD 21703 | $438,000 | 3/3 | 1,560 | 0.02 |
| 5147 Mclauren Ln, Frederick, MD 21703 | $457,000 | 3/3 | 1,680 | 0.02 |
| 5149 Mclauren Ln, Frederick, MD 21703 | $438,000 | —/2 | 1,518 | 0.02 |
Estimated values are based on public record data and automated valuation models. Values are not guaranteed and may not reflect current market conditions.
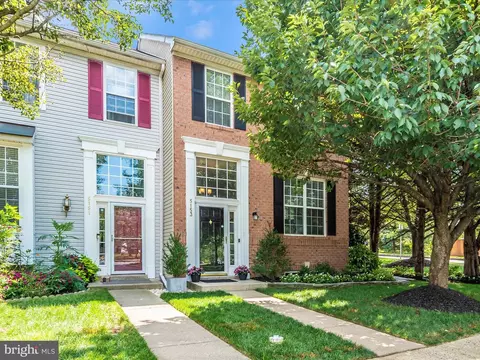
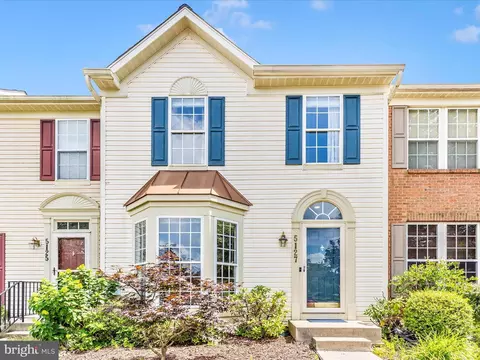
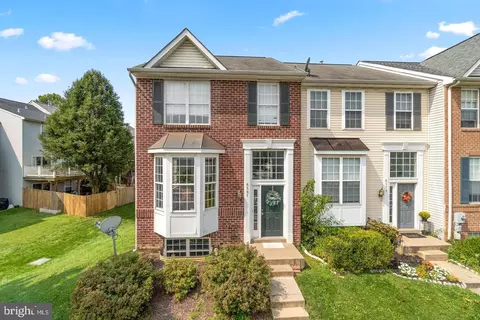
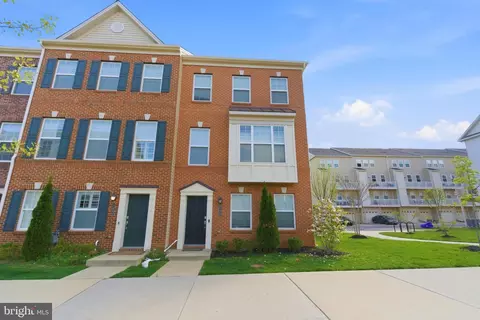
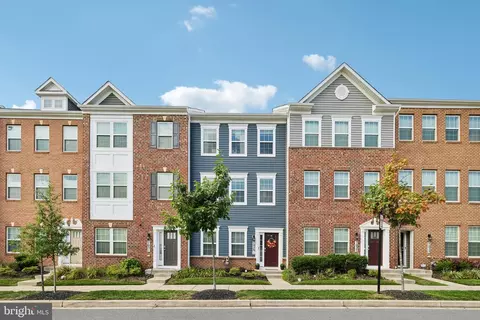

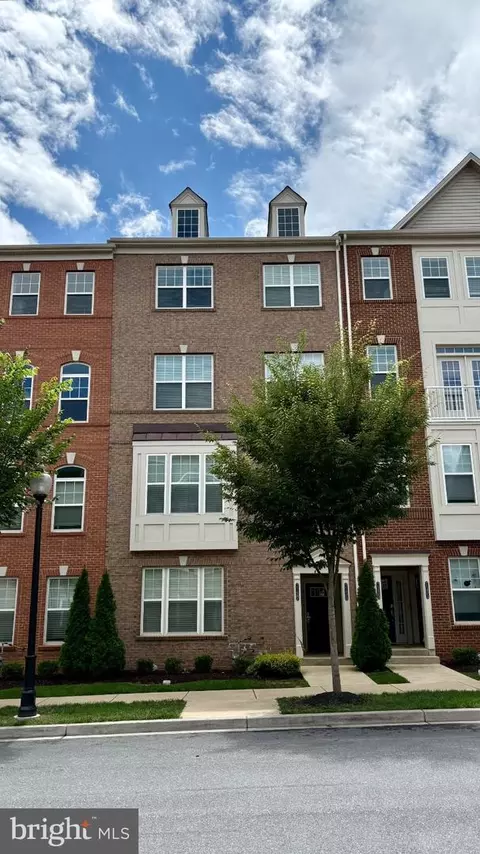
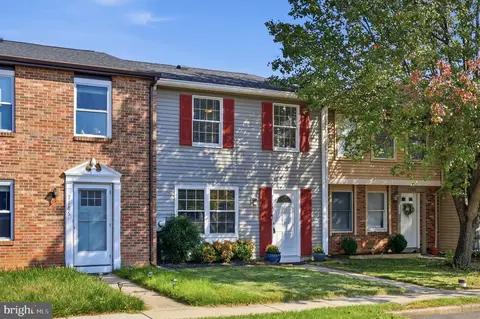

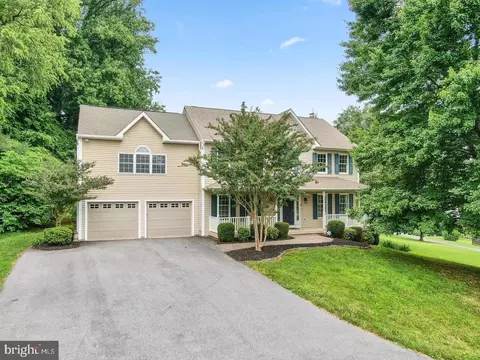
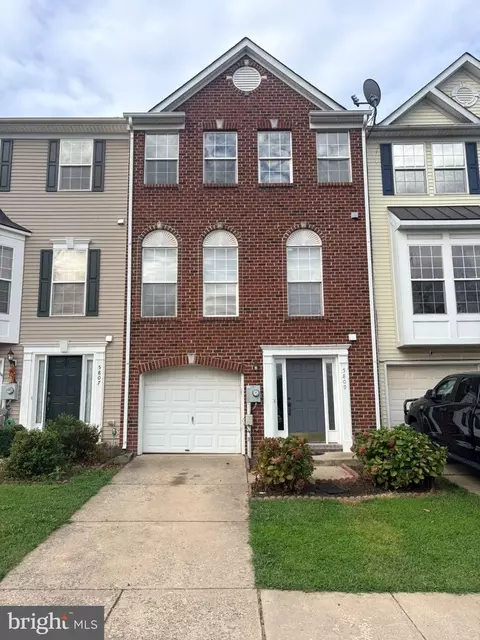
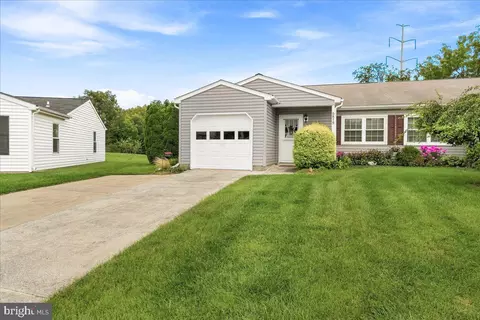
$500,290
$259,950
$405,000
$499,950
$634,450
$685,000
$695,930
$692,990
$282,000
$669,065
$550,000
$632,450
$839,900
$299,995
$512,585
$374,445
$395,000
$694,000
$564,950
$375,000
$625,000
$625,000
$619,950
$299,900
$1,319,950
$600,000
$725,000
$353,500
$419,000
$732,500