
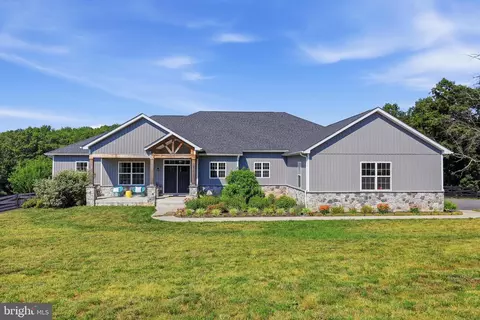
- $1,100,000
- 3Bd
- 3Ba
- 3,228 Sq Ft
SOLD 09/18/26

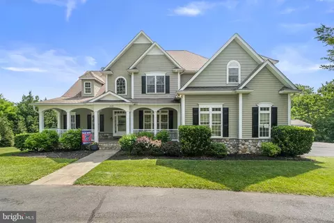
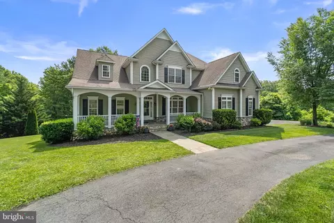
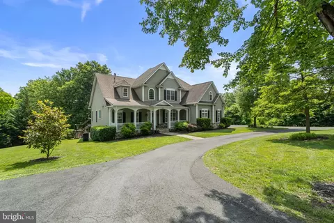
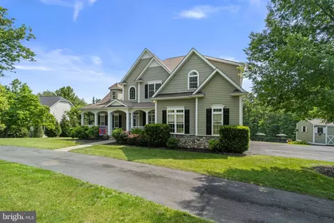
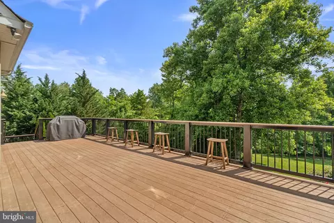
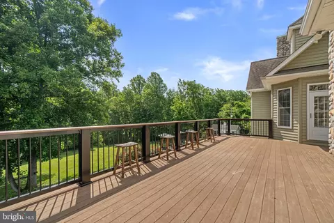
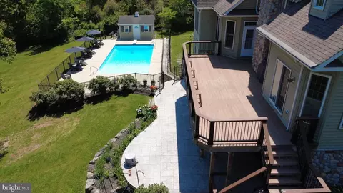
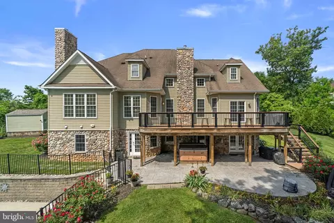
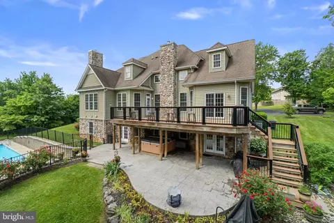
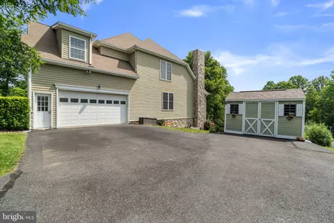
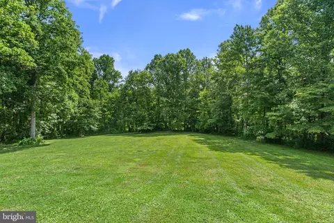
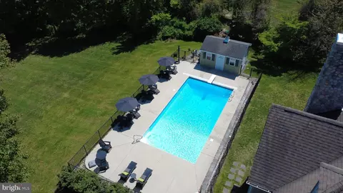
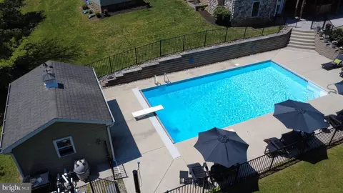
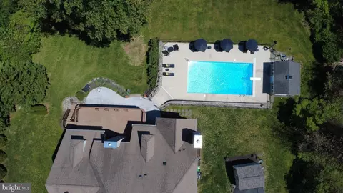
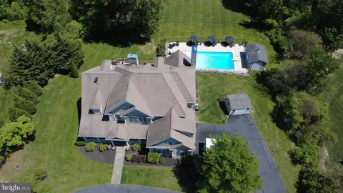
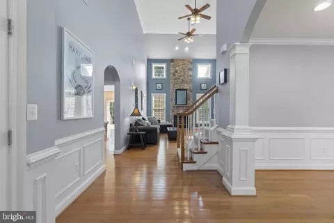
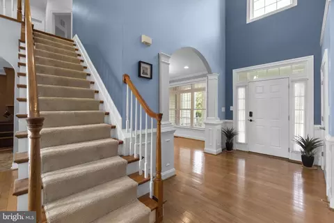
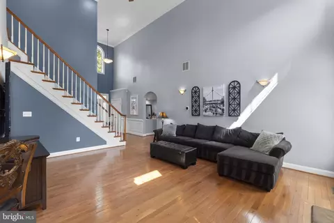
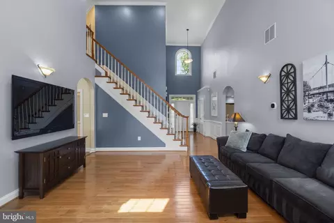
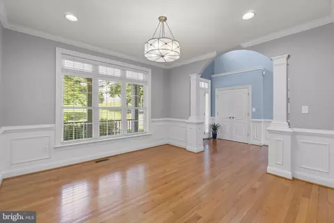
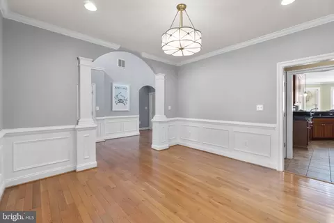
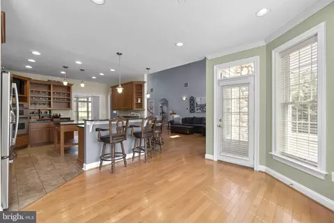
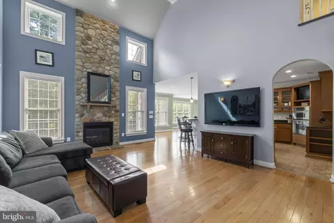
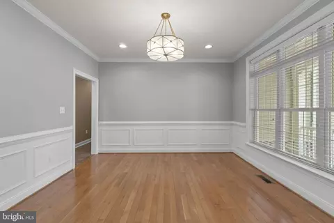
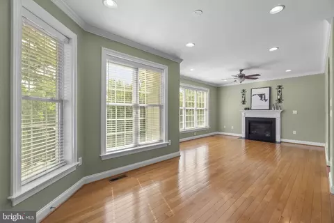
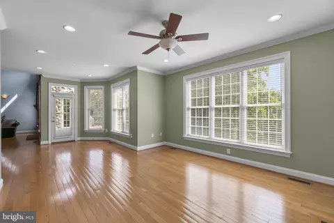
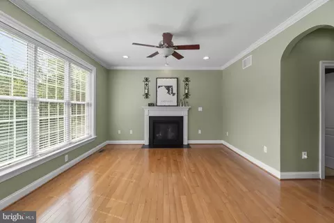
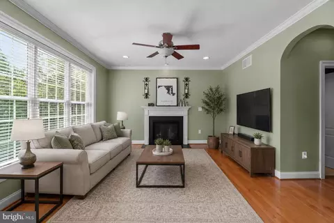
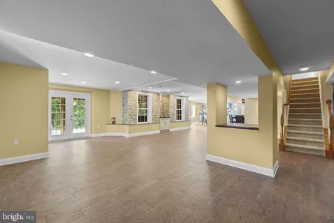
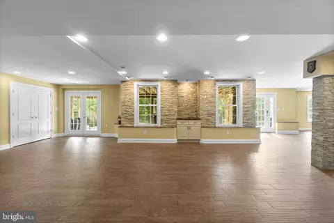
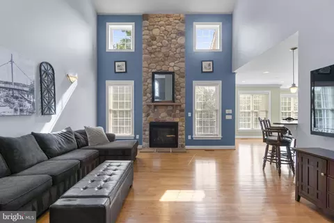
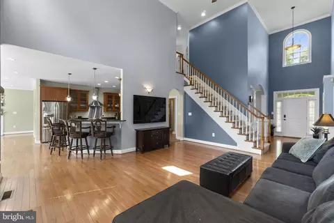
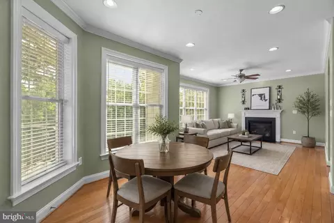
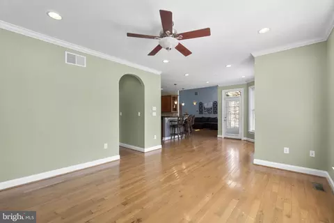
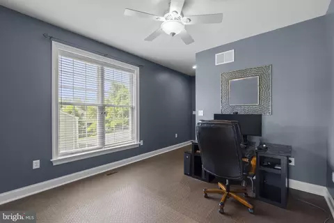
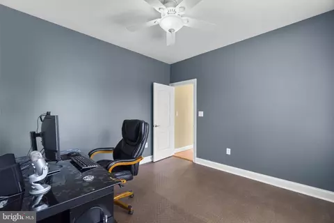
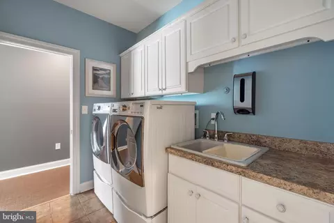
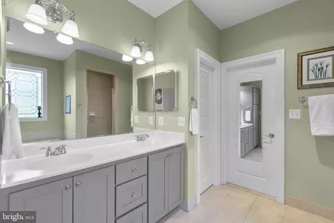
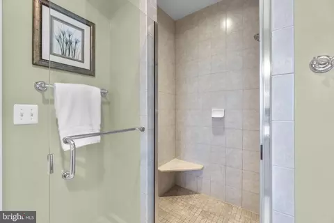
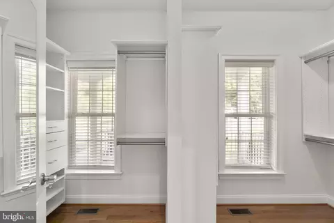
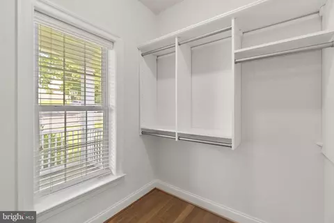
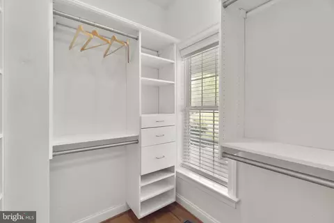
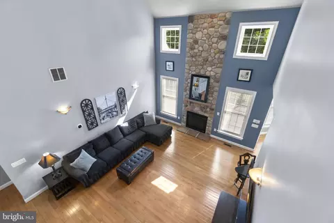
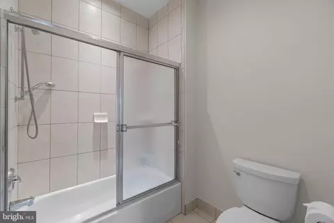
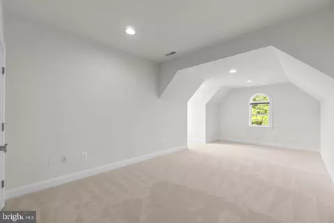
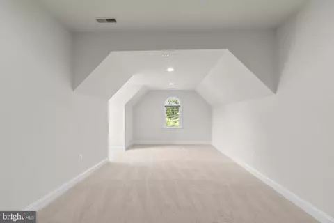
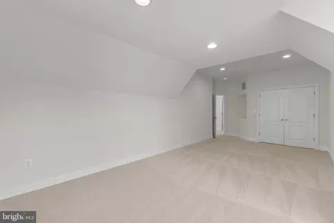
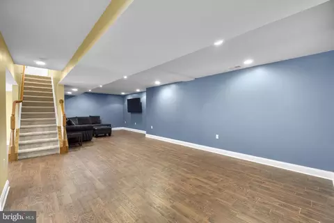
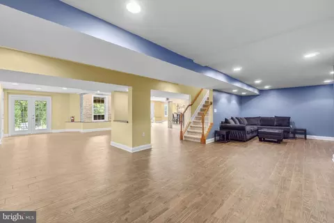
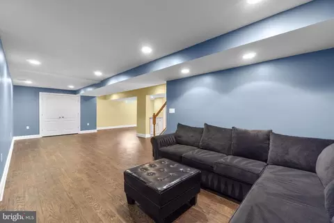
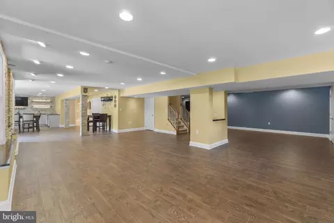
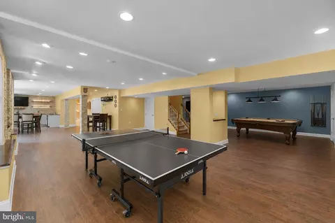
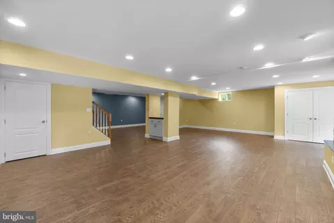
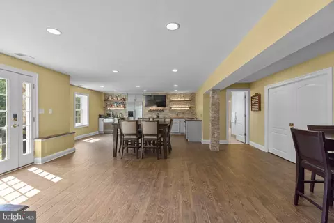
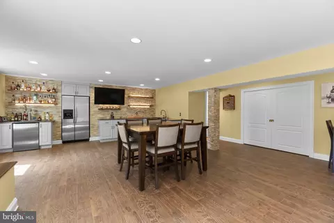
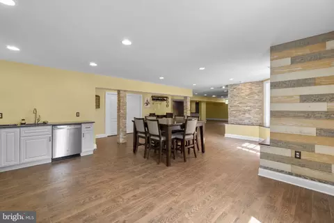
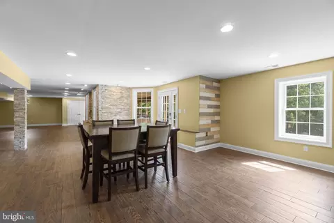
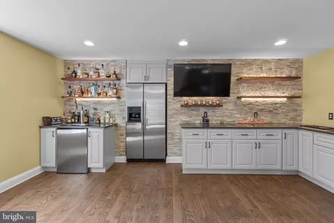
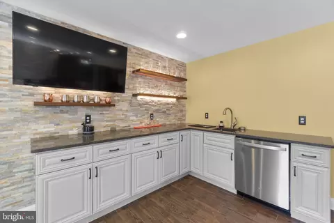
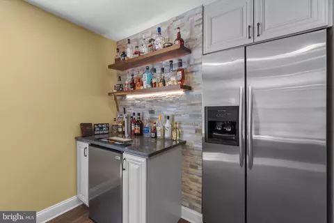
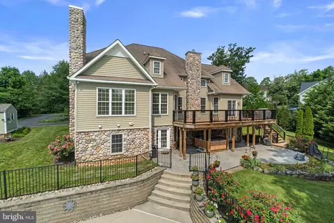
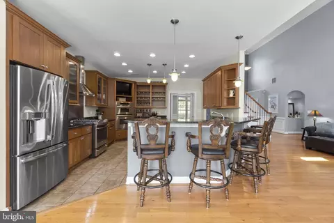
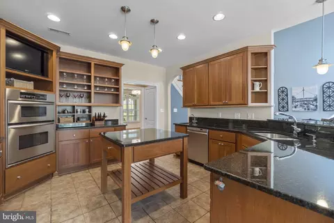
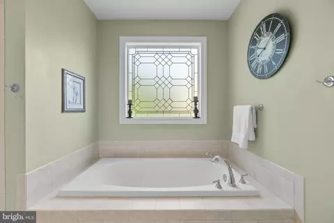
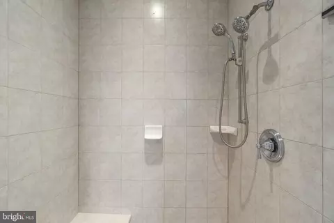
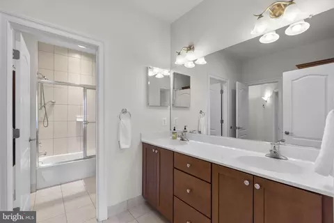
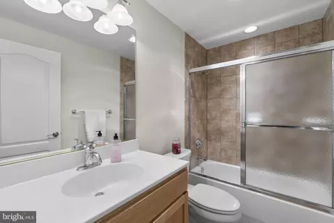
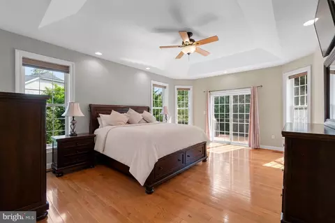
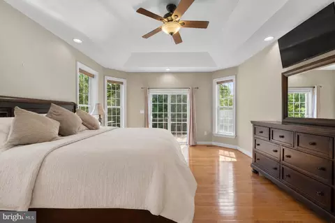
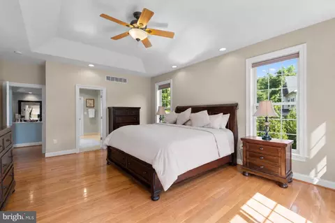
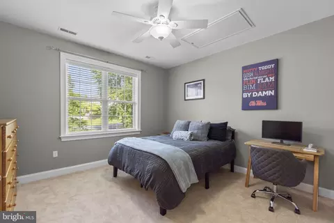
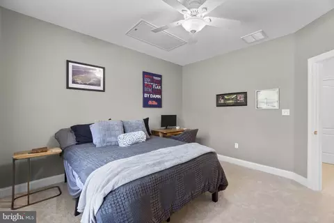
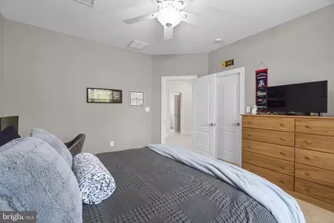
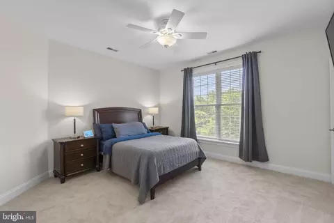
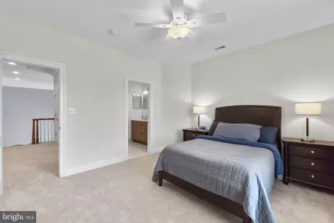
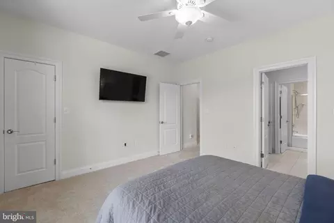
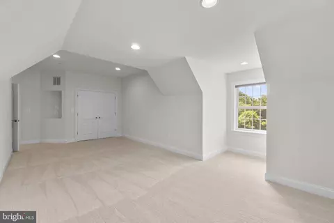
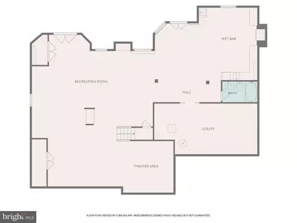
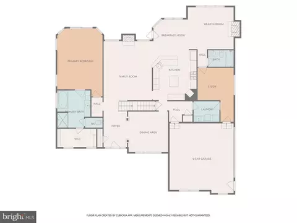
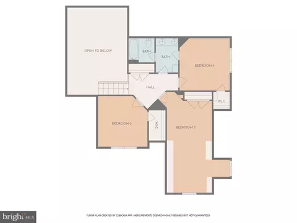
Last sold 08/20/2026 after 63 Days
bed
bath
Sqft ($211/Sqft)
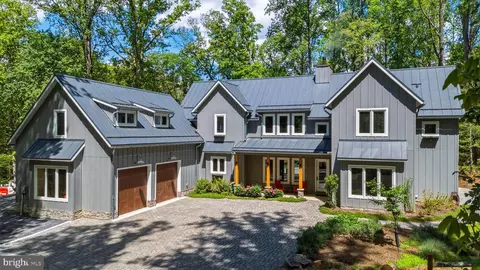
| Property type House | Year built 2006 | HOA fee $0/month | Lot size 1.69 Acre | Parking 2 garage spaces |

| Overview | |
| Cooling/AC | Central A/C, Programmable Thermostat, Zoned, Electric |
| Heating | Electric |
| Levels/Style | Craftsman |
| Type | Residential |
| Status | Closed |
| SqFt | 6444 |
| Lot Size (SqFt) | 73616 |
| Lot Size (Acres) | 1.69 |
| County Tax | 9553, Annually |
| Tax: Assessed Value | 805933 |
| Annual Property Tax | 9553 |
| Year Built | 2006 |
| New Construction (Y/N) | N |
| Foreclosure (Y/N) | N |
| Interior | |
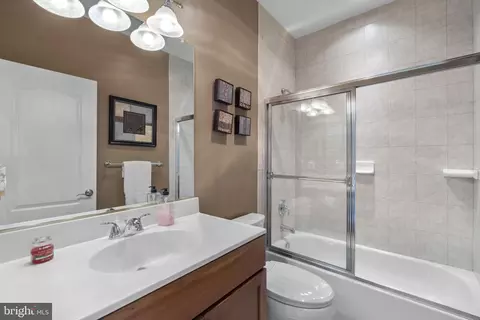
| Total # of Bathrooms | 4 |
| # Full Baths | 4 |
| Total # of Bedrooms | 4 |
| Basement | Outside Entrance, Rear Entrance, Daylight, Full, Walkout Level, Windows |
| Other Room(s) | Living Room, Dining Room, Primary Bedroom, Bedroom 2, Bedroom 3, Bedroom 4, Kitchen, Game Room, Family Room, Foyer, Breakfast Room, Study, Laundry, Recreation Room, Bathroom 2, Primary Bathroom |
| Laundry | Main Floor |
| Total # of Rooms | 16 |
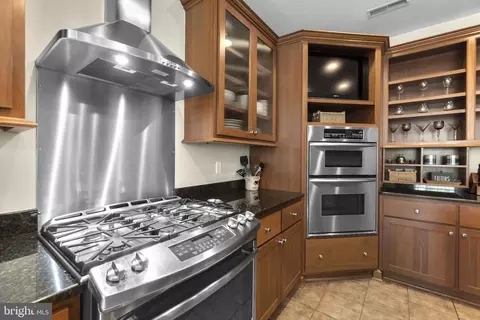
| Appliances | Dishwasher, Disposal, Dryer - Front Loading, Energy Efficient Appliances, Humidifier, Icemaker, Microwave, Oven - Wall, Oven/Range - Gas, Range Hood, Refrigerator, Washer - Front Loading, Water Conditioner - Owned |
| Walls/ Ceilings | 2 Story Ceilings, Dry Wall, Tray Ceilings |
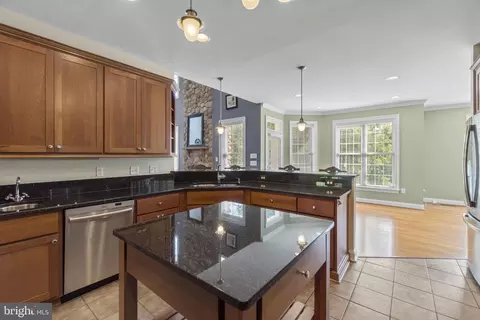
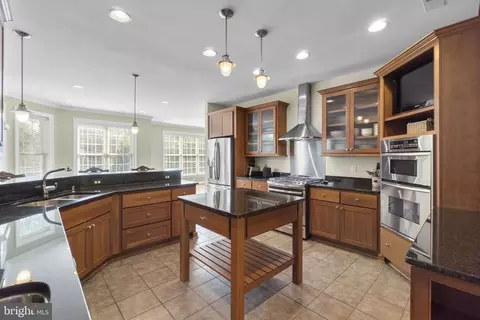
| Interior Features | Breakfast Area, Kitchen - Gourmet, Kitchen - Island, Dining Area, Primary Bath(s), Window Treatments, Entry Level Bedroom, Upgraded Countertops, Wood Floors, Floor Plan - Open |
| Accessibility Features | None |
| Exterior | |
| Roof | Asphalt |
| Foundation | Concrete Perimeter |
| Garage Desc | Garage - Side Entry, Garage Door Opener, Inside Access, Oversized |
| Parking Desc | Driveway, Attached Garage, Off Street |
| # Garage Spaces | 2 |
| # Parking Spaces | 24 |
| # Attached Garage Spaces | 2 |
| # Driveway Spaces | 22 |
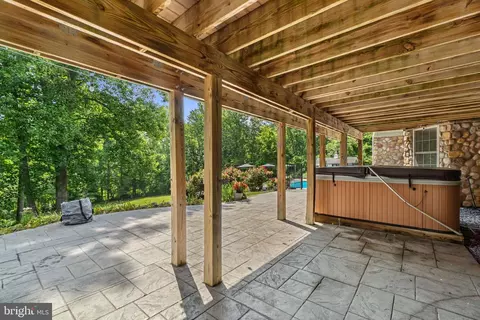
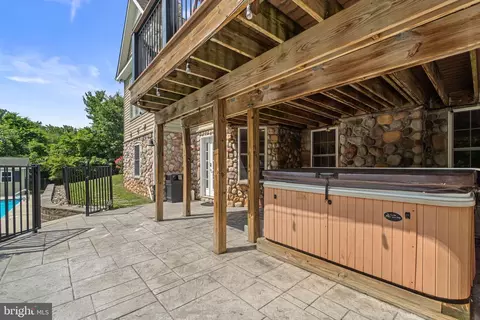
| Exterior Features | Extensive Hardscape, Flood Lights, Hot Tub, Outbuilding(s), Outside Shower, Satellite Dish, Secure Storage, Stone Retaining Walls |
| Existing Structures | Above Grade, Below Grade, Shed, Pool Equipment Shed |
| Amenities / Utilities | |
| Other Equipment | Negotiable |
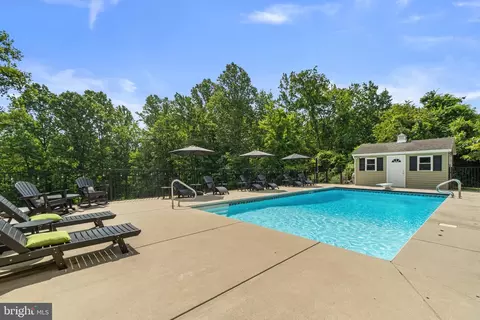
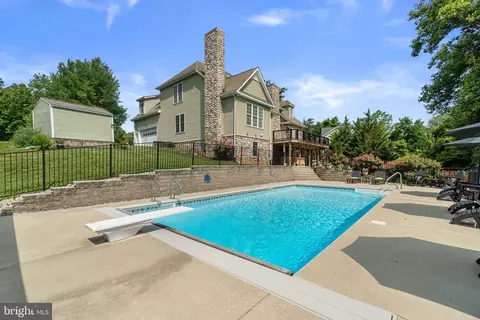
| Pool | Yes - Personal |
| Inclusions | Pool Equipment |
| Location | |
| View | Trees/Woods |
| Subdivision | NONE AVAILABLE |
| Senior Community (Y/N) | N |
| High School | URBANA |
| Elementary School | URBANA |
| School District | FREDERICK COUNTY PUBLIC SCHOOLS |
| Middle School | URBANA |
| Directions | Use GPS. |
| Zoning | R1 |
MLS # MDFR2081588
MLS # 1004391434| Est. value | Bed/bath | Sqft | mi | |
|---|---|---|---|---|
| 4233 Lafayette St, Frederick, MD 21704 | $877,000 | —/— | 2,748 | 0.03 |
| 4235 Lafayette St, Frederick, MD 21704 | $1,094,000 | 4/3 | 3,882 | 0.04 |
| 4227 Lafayette St, Frederick, MD 21704 | $917,000 | 4/3 | 3,756 | 0.04 |
| 4238 Lafayette St, Frederick, MD 21704 | $803,000 | 4/3 | 3,944 | 0.05 |
| 4225 Lafayette St, Frederick, MD 21704 | $1,176,000 | 7/5 | 4,412 | 0.08 |
| 4237 Lafayette St, Frederick, MD 21704 | $919,000 | —/4 | 3,475 | 0.08 |
| 4252 Urbana Pike, Frederick, MD 21704 | $785,000 | —/2 | 2,928 | 0.11 |
| 4241 Lafayette St, Frederick, MD 21704 | $943,000 | 4/4 | 2,996 | 0.13 |
Estimated values are based on public record data and automated valuation models. Values are not guaranteed and may not reflect current market conditions.
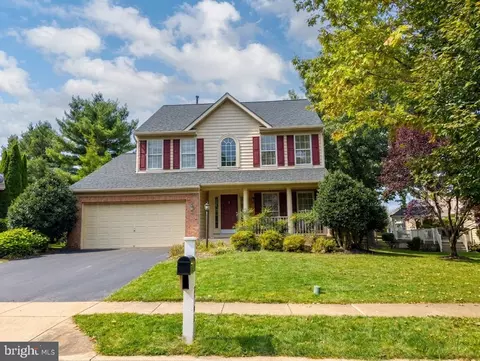
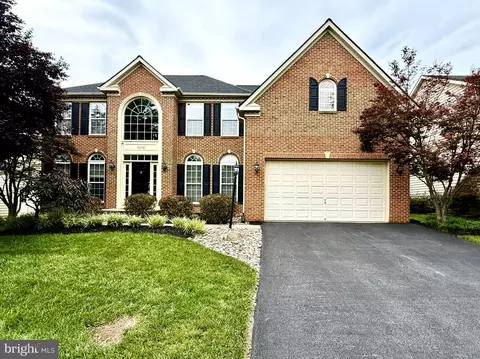
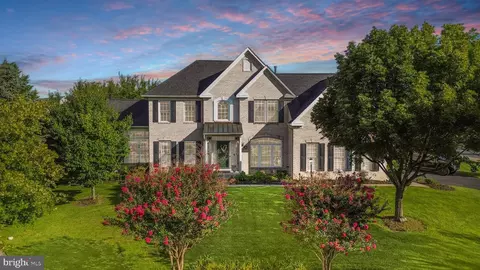

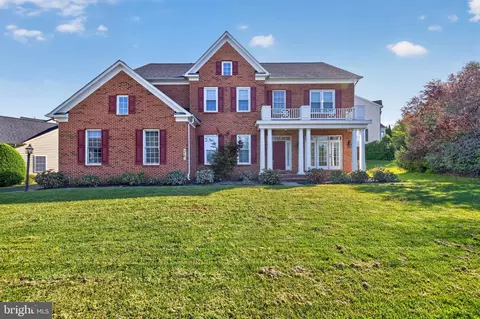

$500,290
$614,500
$405,000
$656,925
$499,950
$259,950
$579,000
$653,170
$514,000
$669,065
$550,000
$839,900
$425,000
$395,000
$694,000
$299,995
$374,445
$325,000
$649,900
$564,950
$625,000
$625,000
$619,950
$2,000,000
$299,900
$1,319,950
$509,950
$600,000
$732,500
$725,000