
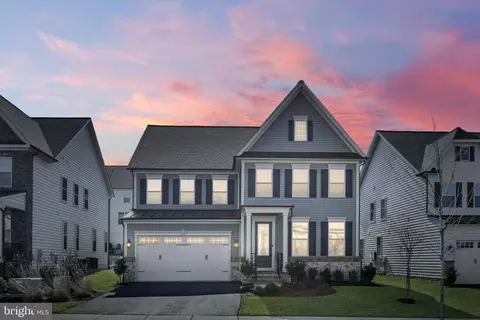
- $1,056,000
- 4Bd
- 5Ba
- 4,980 Sq Ft
SOLD

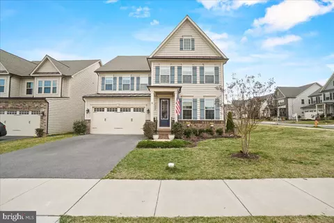
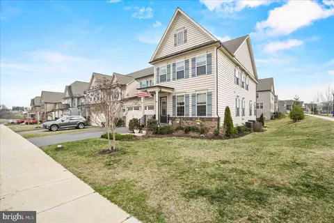
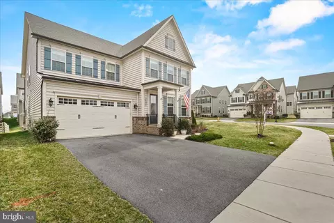
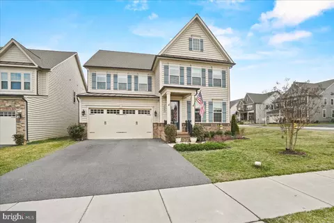
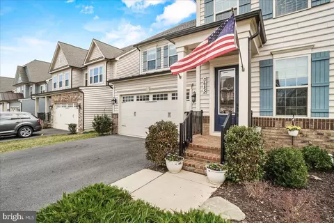
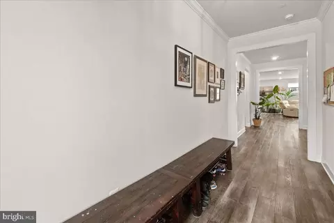
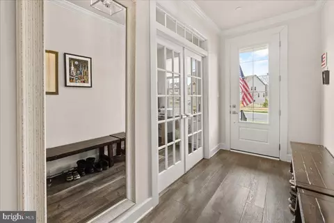
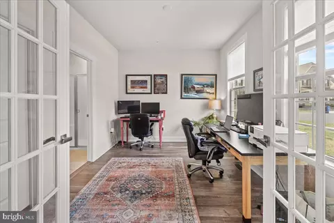
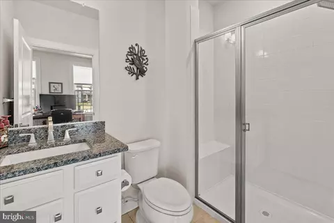
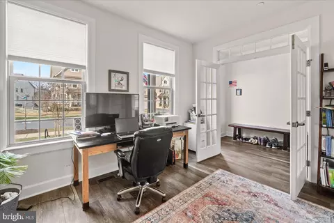
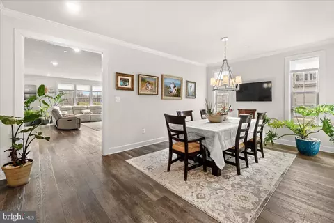
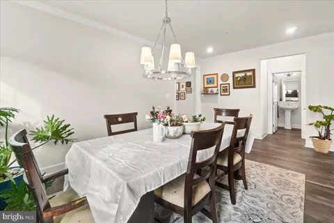
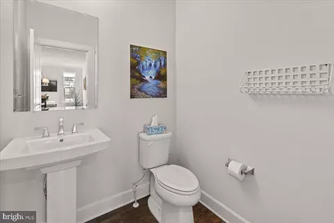
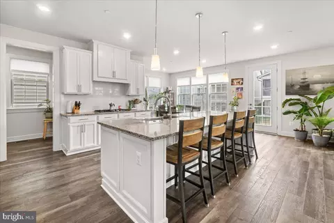
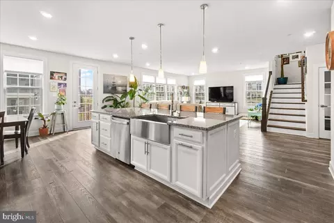
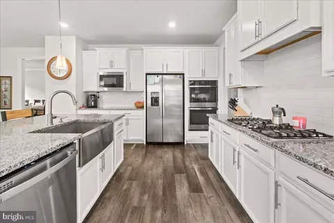

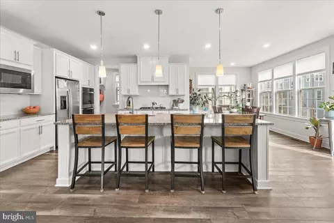
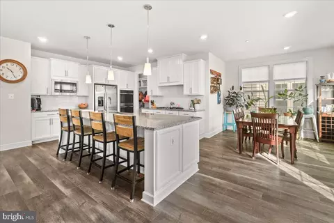

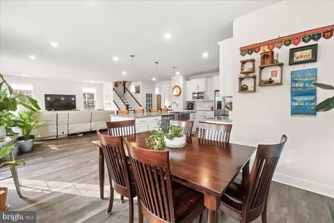
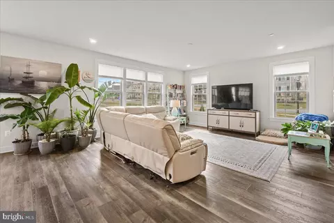
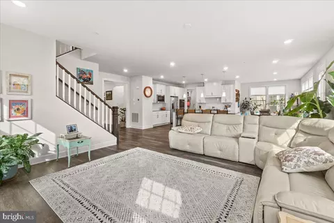
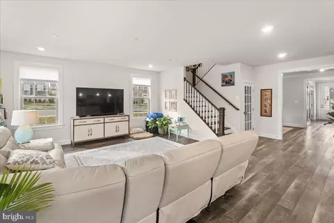
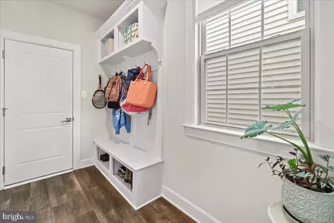
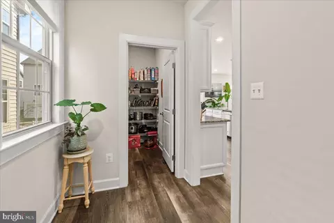
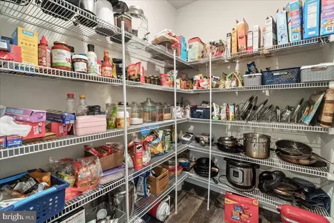
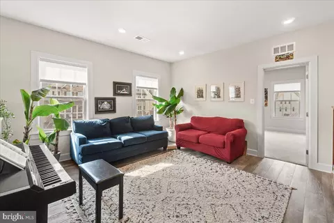
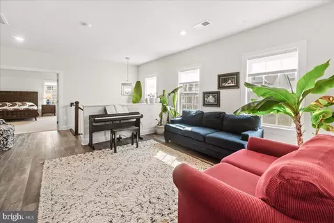
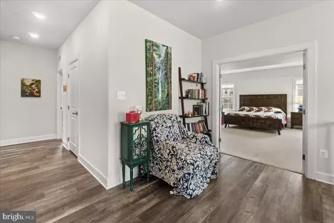
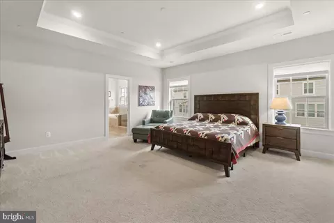
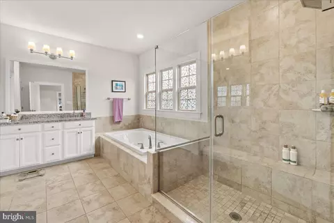
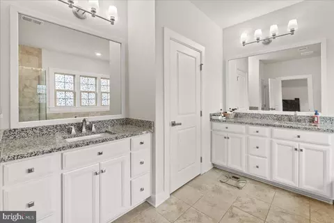
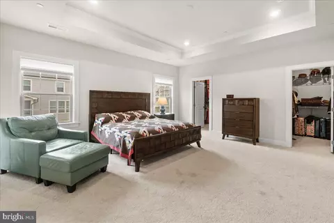
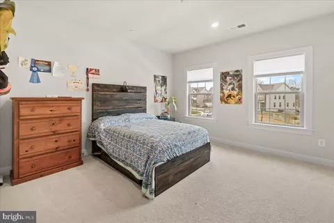
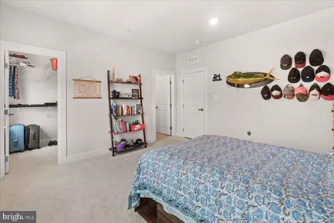
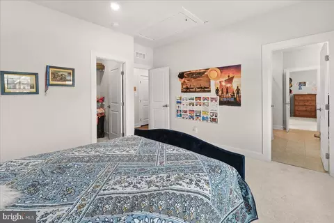
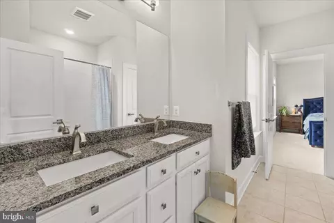
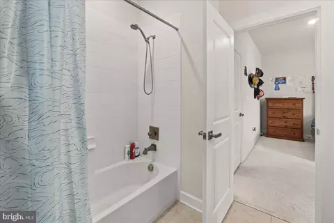
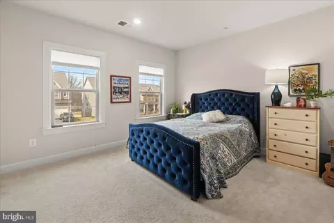
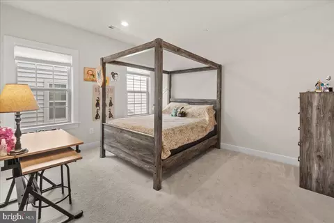
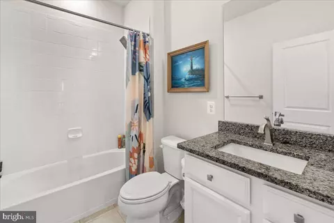
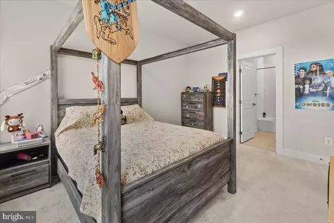
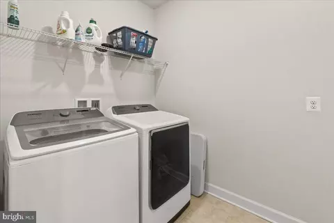
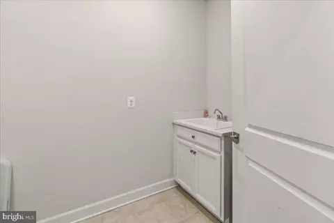
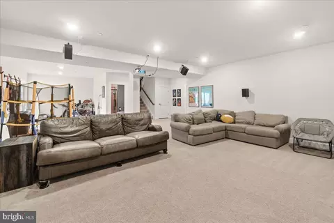
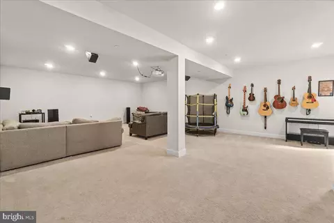
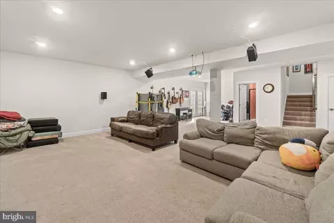
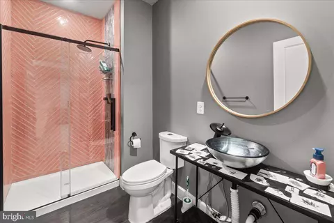
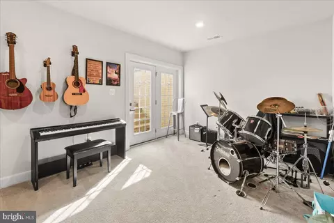
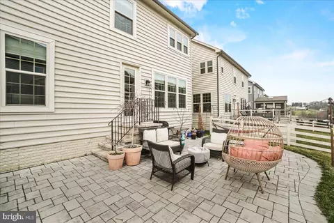
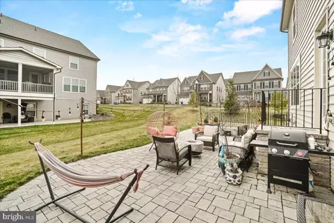
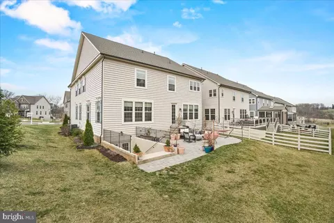
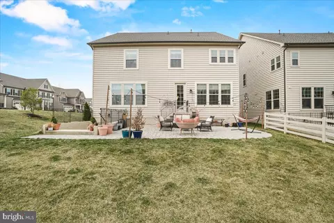
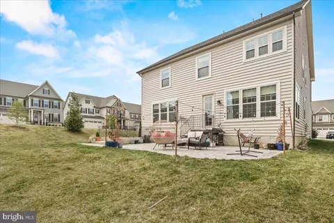
Last sold 04/30/2025 for $1.09M
bed
bath
Sqft ($215/Sqft)
| Property type House | Neighborhood | Year built 2021 | HOA fee $139/month | Lot size 8,276 Sqft | Movoto estimate | Parking 2 garage spaces |

| Overview | |
| Cooling/AC | Central A/C, Programmable Thermostat, Zoned, Electric |
| Heating | Natural Gas |
| Type | Residential |
| Status | Coming Soon |
| SqFt | 5640 |
| Lot Size (SqFt) | 8088 |
| Lot Size (Acres) | 0.19 |
| County Tax | 10295, Annually |
| Tax: Assessed Value | 842500 |
| Annual Property Tax | 10295 |
| Year Built | 2021 |
| Condition | Excellent |
| HOA Fee | 139, Monthly |
| New Construction (Y/N) | N |
| HOA Name | VILLAGES OF URBANA |
| Foreclosure (Y/N) | N |
| Interior | |
| Total # of Bathrooms | 6 |
| # Full Baths | 5 |
| # Half Baths | 1 |
| Total # of Bedrooms | 5 |
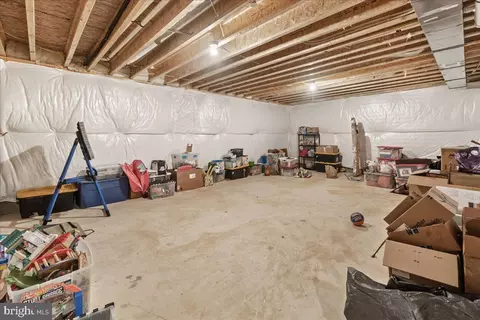
| Basement | Connecting Stairway, Daylight, Partial, Heated, Improved, Outside Entrance, Partially Finished, Rear Entrance, Walkout Stairs |
| Other Room(s) | Dining Room, Primary Bedroom, Bedroom 2, Bedroom 3, Bedroom 5, Kitchen, Family Room, Bedroom 1, Laundry, Loft, Recreation Room, Storage Room, Utility Room, Bathroom 2, Primary Bathroom, Full Bath, Half Bath |
| Laundry | Upper Floor |
| Appliances | Built-In Microwave, Cooktop, Dishwasher, Disposal, Dryer, Oven - Wall, Oven - Double, Refrigerator, Stainless Steel Appliances, Washer, Water Heater - Tankless |
| Walls/ Ceilings | 9'+ Ceilings, Tray Ceilings |
| Interior Features | Bathroom - Soaking Tub, Bathroom - Walk-In Shower, Bathroom - Stall Shower, Bathroom - Tub Shower, Breakfast Area, Carpet, Chair Railings, Combination Dining/Living, Combination Kitchen/Dining, Combination Kitchen/Living, Crown Moldings, Dining Area, Entry Level Bedroom, Family Room Off Kitchen, Floor Plan - Open, Formal/Separate Dining Room, Kitchen - Eat-In, Kitchen - Gourmet, Kitchen - Island, Kitchen - Table Space, Primary Bath(s), Recessed Lighting, Sprinkler System, Walk-in Closet(s) |
| Accessibility Features | None |
| Exterior | |
| Construction | Vinyl Siding |
| Garage Desc | Garage - Front Entry, Garage Door Opener, Oversized |
| Parking Desc | Paved Driveway, Attached Garage, Driveway, On Street |
| # Garage Spaces | 2 |
| # Parking Spaces | 6 |
| # Attached Garage Spaces | 2 |
| # Driveway Spaces | 4 |
| Exterior Features | Sidewalks |
| Existing Structures | Above Grade, Below Grade, Patio(s) |
| Amenities / Utilities | |
| Sewer/ Septic | Public Sewer |
| Pool | Yes - Community |
| Community Pool | In Ground |
| Location | |
| Subdivision | VILLAGES OF URBANA |
| Water Source | Public |
| Senior Community (Y/N) | N |
| High School | URBANA |
| Elementary School | SUGARLOAF |
| School District | FREDERICK COUNTY PUBLIC SCHOOLS |
| Middle School | URBANA |
| Directions | Route 355 To Stone Barn To Right On Red Sage Way, Right Onto Moonglow Ct., First House On The Right. |
| Zoning | PUD |
MLS # MDFR2060540| Est. value | Bed/bath | Sqft | mi | |
|---|---|---|---|---|
| 3687 Moonglow Ct, Frederick, MD 21704 | $1,045,000 | —/4 | 3,076 | 0.01 |
| 3689 Moonglow Ct, Frederick, MD 21704 | $1,049,000 | 4/4 | 3,072 | 0.02 |
| 3700 Savory Ct, Frederick, MD 21704 | $1,101,000 | —/5 | 3,724 | 0.02 |
| 3702 Savory Ct, Frederick, MD 21704 | $1,017,000 | 5/5 | 3,056 | 0.03 |
| 3635 Red Sage Way N, Frederick, MD 21704 | $1,065,000 | 4/3 | 3,592 | 0.03 |
| 3637 Red Sage Way N, Frederick, MD 21704 | $1,091,000 | 4/4 | 3,780 | 0.03 |
| 3691 Moonglow Ct, Frederick, MD 21704 | $1,151,000 | —/5 | 3,780 | 0.03 |
| 3686 Moonglow Ct, Frederick, MD 21704 | $1,102,000 | —/4 | 3,620 | 0.03 |
Estimated values are based on public record data and automated valuation models. Values are not guaranteed and may not reflect current market conditions.
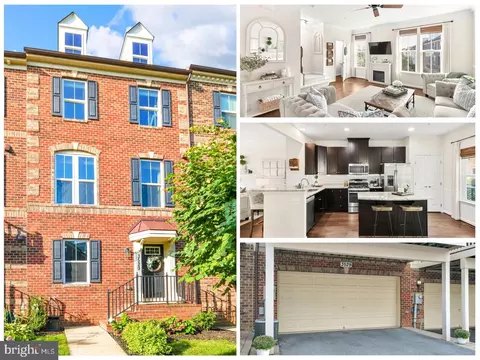
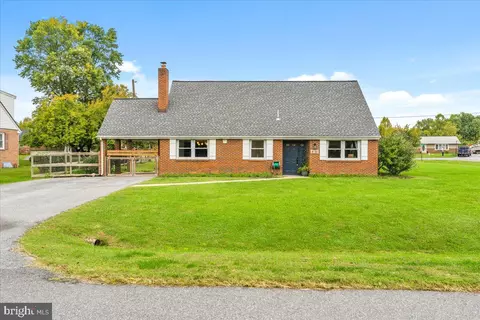
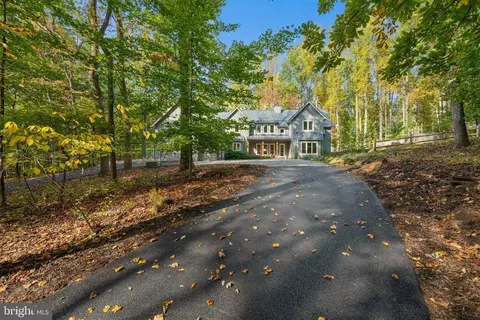
$500,290
$614,500
$405,000
$656,925
$499,950
$259,950
$579,000
$653,170
$514,000
$669,065
$550,000
$839,900
$425,000
$395,000
$694,000
$299,995
$374,445
$325,000
$649,900
$564,950
$625,000
$625,000
$619,950
$2,000,000
$299,900
$1,319,950
$509,950
$600,000
$732,500
$725,000