
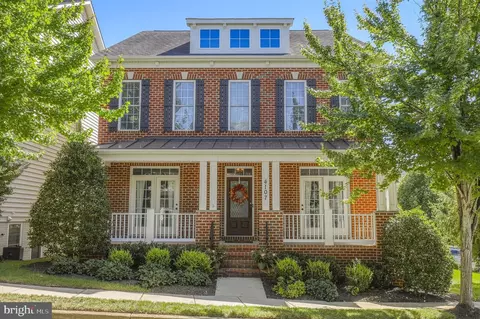
- $979,900
- 4Bd
- 5Ba
- 4,864 Sq Ft
$5.1K


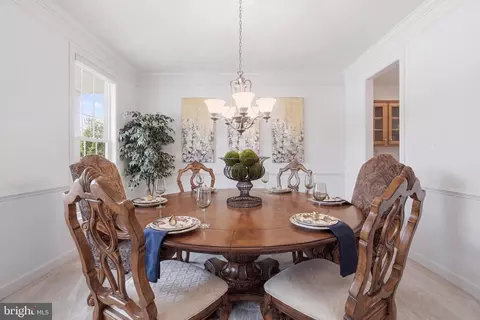
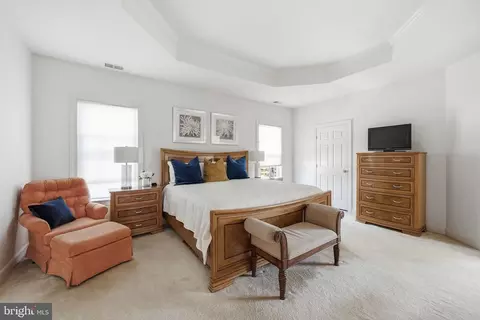
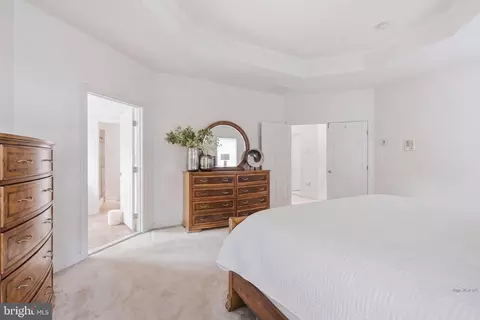
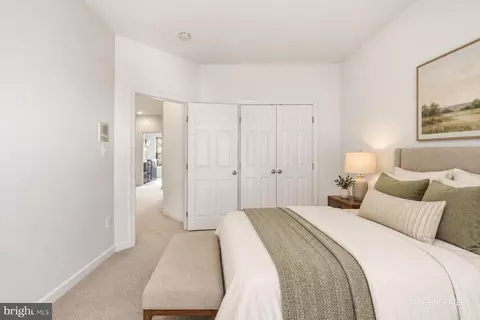
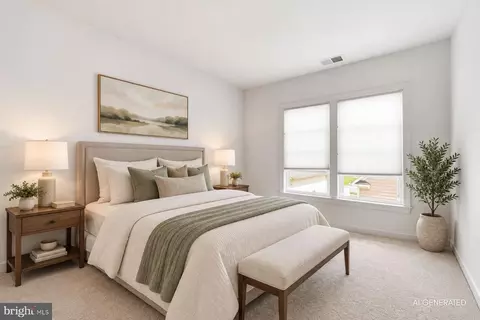
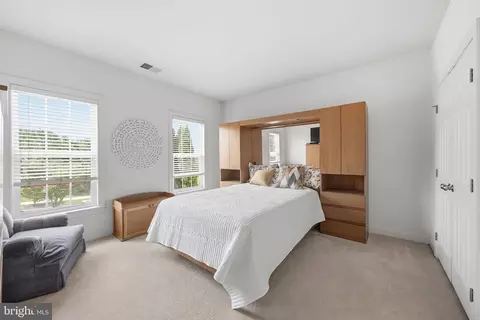
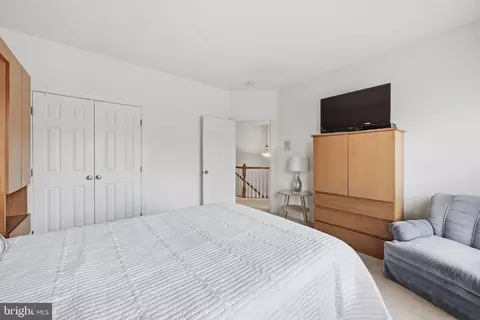
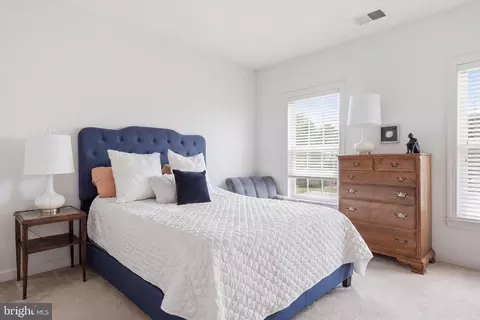
bed
bath
Sqft ($216/Sqft)
| Property type House | Neighborhood | Year built 2007 | HOA fee $139/month | Lot size 7,557 Sqft | Parking 2 garage spaces |

| Overview | |
| Cooling/AC | Central A/C, Electric |
| Heating | Natural Gas |
| Levels/Style | Colonial |
| Type | Residential |
| Status | Active |
| SqFt | 6036 |
| Lot Size (SqFt) | 7557 |
| Lot Size (Acres) | 0.17 |
| County Tax | 8274, Annually |
| Tax: Assessed Value | 740700 |
| Annual Property Tax | 8274 |
| Year Built | 2007 |
| HOA Fee | 139, Monthly |
| New Construction (Y/N) | N |
| Foreclosure (Y/N) | N |
| Interior | |
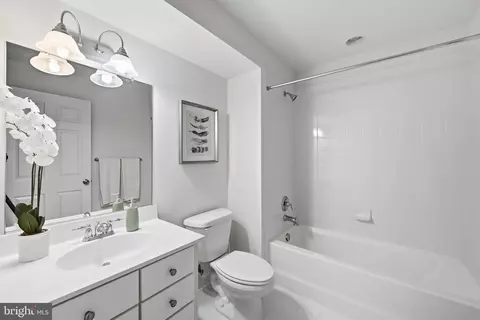
| Total # of Bathrooms | 4 |
| # Full Baths | 3 |
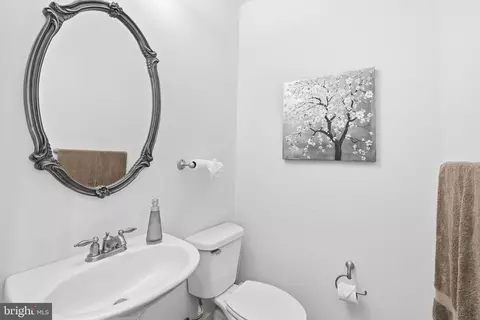
| # Half Baths | 1 |
| Total # of Bedrooms | 4 |
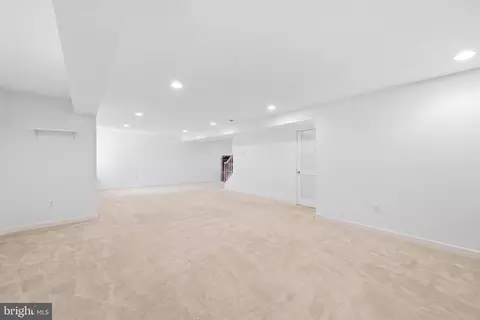
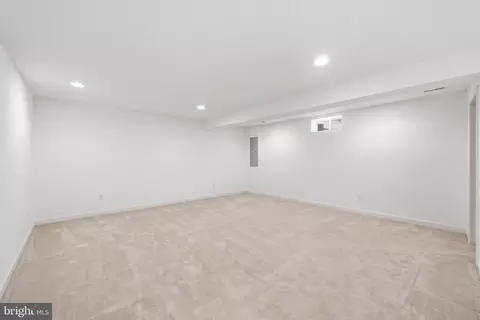
| Basement | Daylight, Partial, Connecting Stairway |
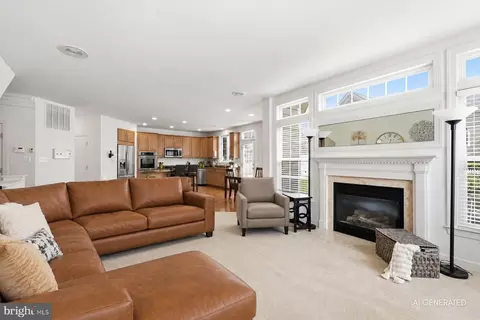
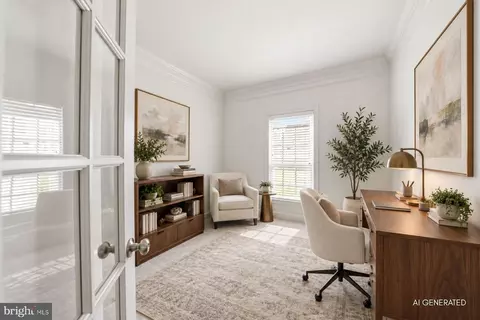
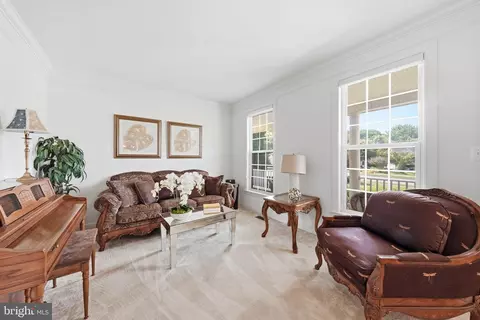
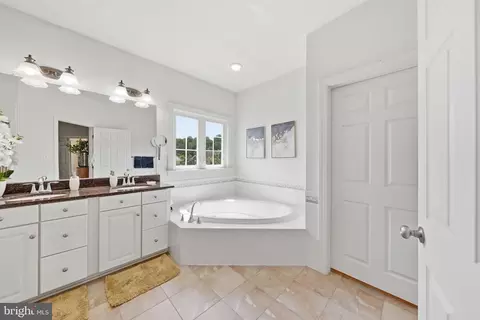
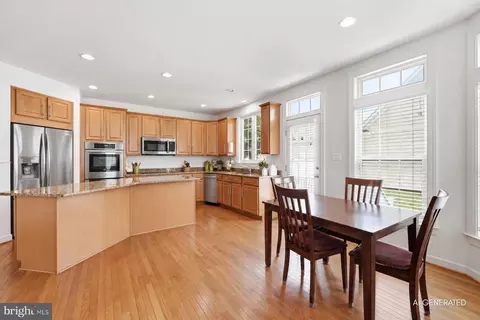
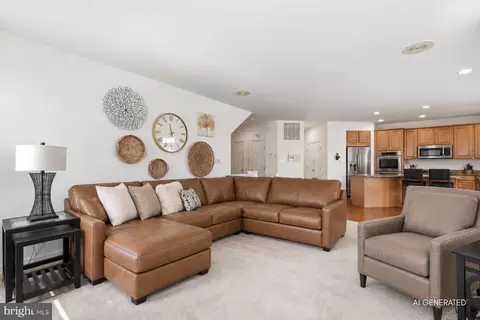
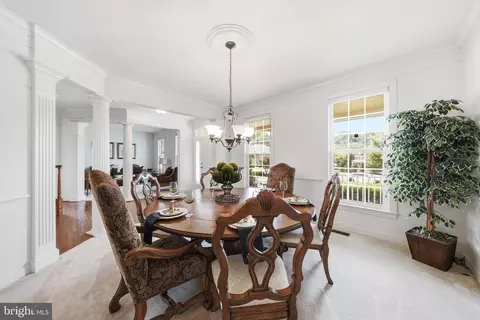
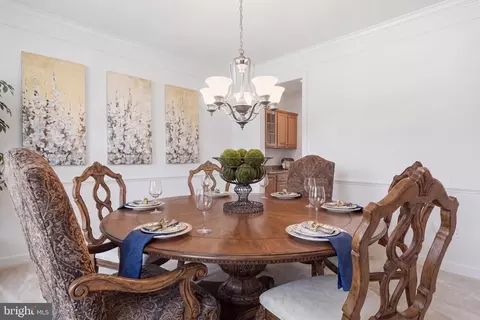
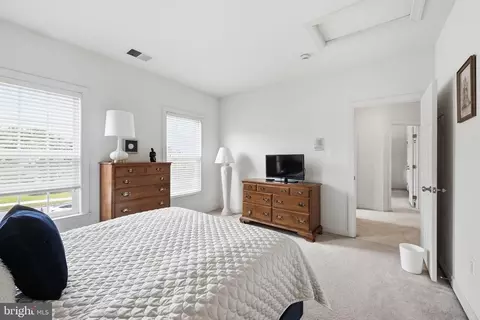
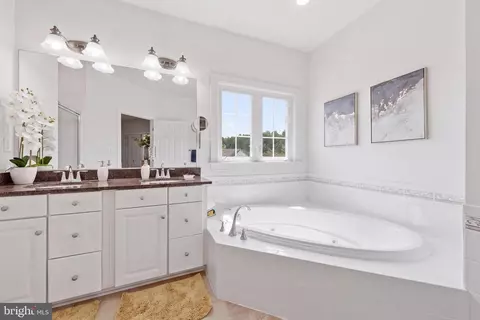
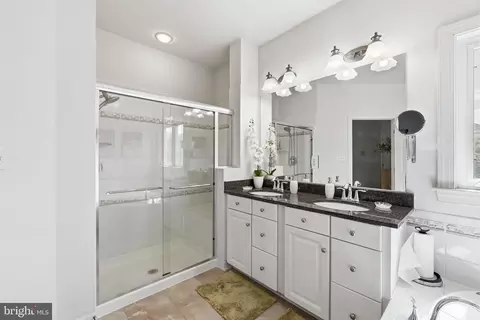
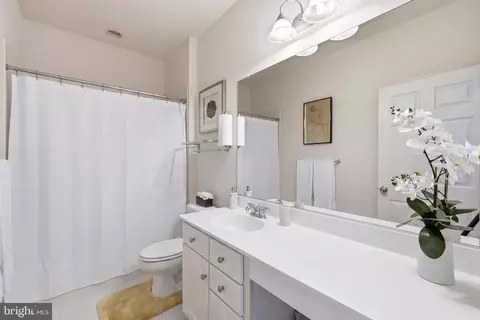
| Other Room(s) | Living Room, Dining Room, Primary Bedroom, Bedroom 2, Bedroom 3, Bedroom 4, Kitchen, Family Room, Foyer, Breakfast Room, Laundry, Office, Recreation Room, Bathroom 2, Bathroom 3, Primary Bathroom, Half Bath |
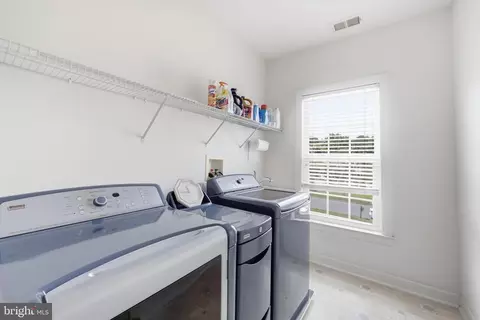
| Laundry | Upper Floor |
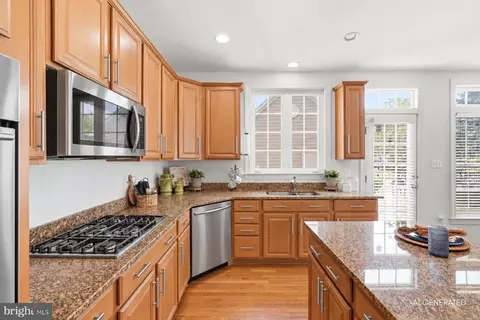
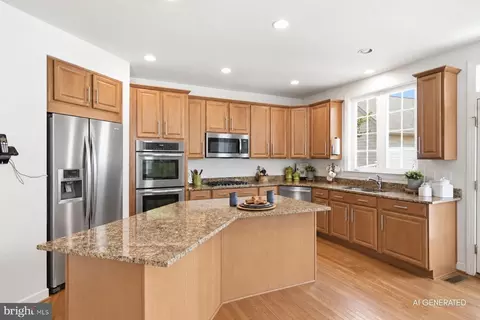
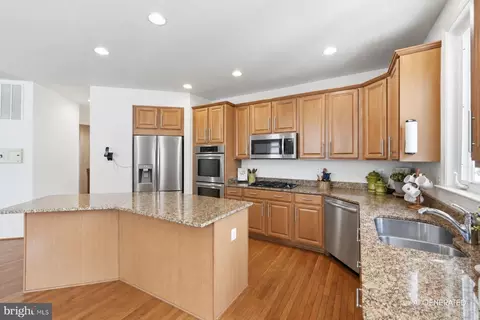
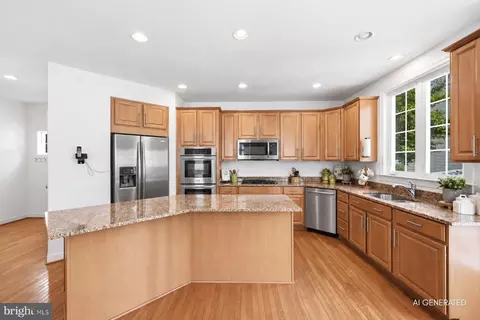
| Appliances | Built-In Microwave, Cooktop, Oven - Wall, Water Heater, Washer, Refrigerator, Dryer, Disposal, Dishwasher |
| Window Features | Transom |
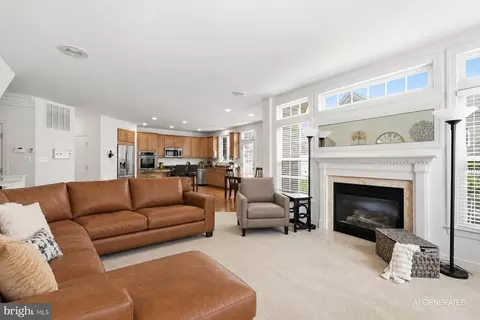
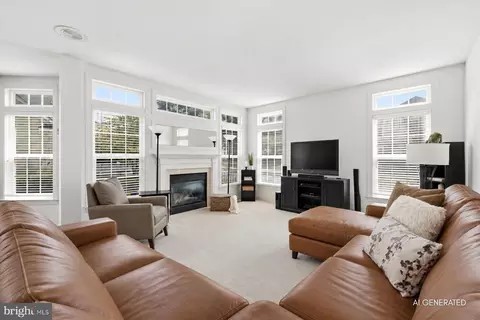
| Fireplace | Gas/Propane |
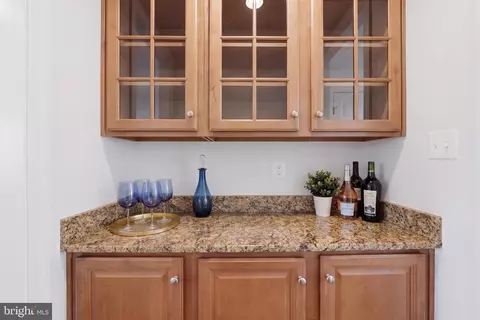
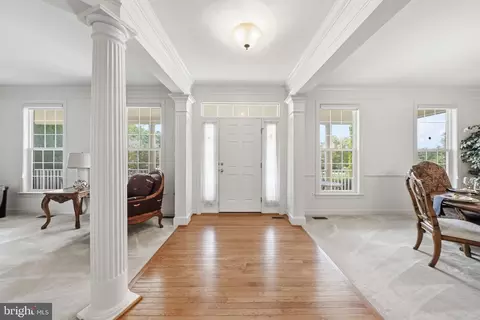
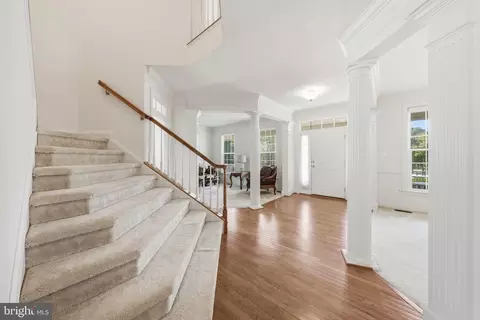
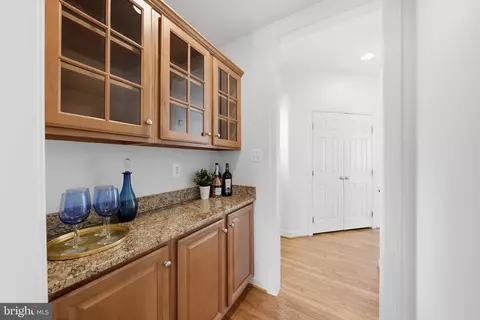
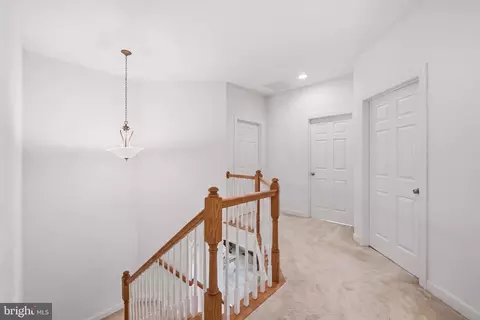
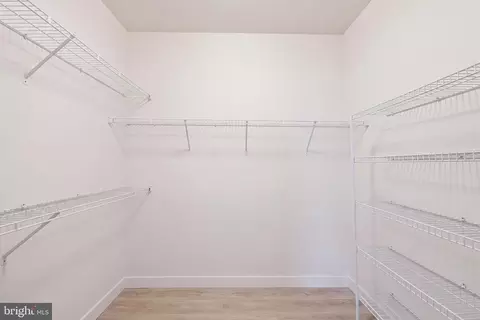
| Interior Features | Breakfast Area, Butlers Pantry, Chair Railings, Crown Moldings, Dining Area, Curved Staircase, Family Room Off Kitchen, Floor Plan - Traditional, Kitchen - Eat-In, Kitchen - Island, Kitchen - Table Space, Primary Bath(s), Recessed Lighting, Wood Floors, Walk-in Closet(s), Sound System, Pantry |
| Accessibility Features | None |
| Exterior | |
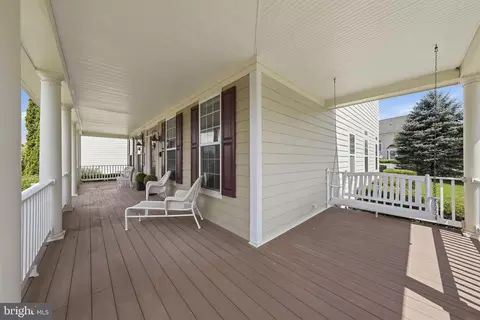
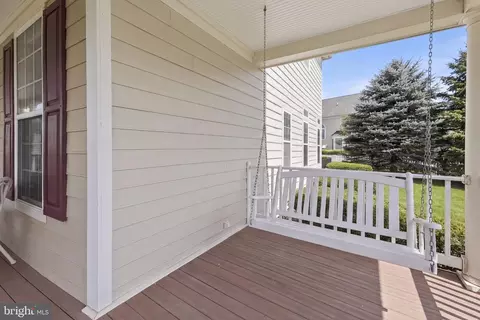
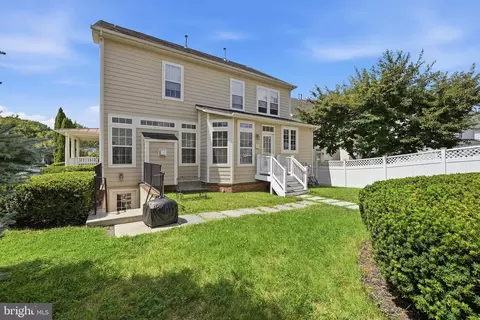
| Construction | HardiPlank Type |
| Foundation | Slab |
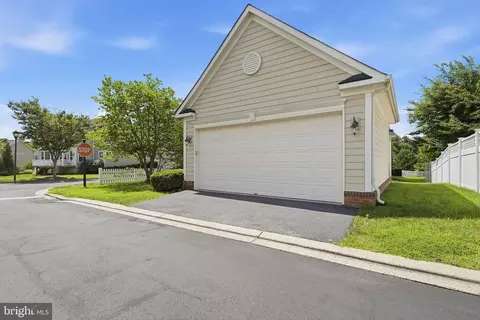
| Garage Desc | Garage - Rear Entry |
| Parking Desc | Public, Detached Garage, On Street |
| # Garage Spaces | 2 |
| # Parking Spaces | 2 |
| # Detached Garage Spaces | 2 |
| Exterior Features | Sidewalks |
| Existing Structures | Above Grade, Below Grade |
| Fencing | Wood |
| Amenities / Utilities | |
| Sewer/ Septic | Public Sewer |
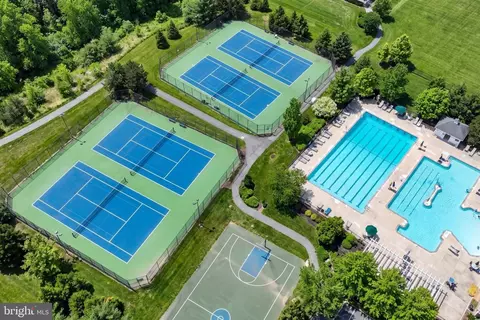
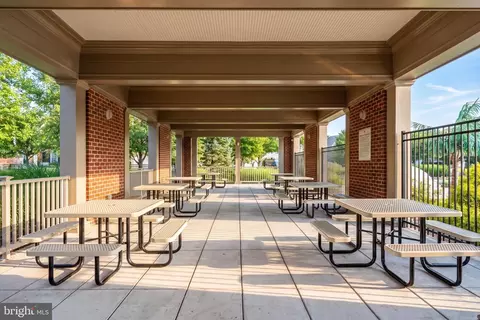
| Pool | Yes - Community |
| Location | |
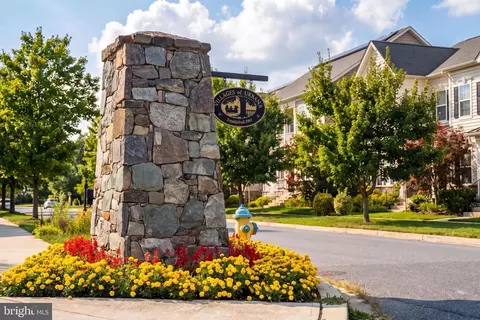
| Subdivision | VILLAGES OF URBANA |
| Water Source | Public |
| Senior Community (Y/N) | N |
| High School | URBANA |
| Elementary School | CENTERVILLE |
| School District | FREDERICK COUNTY PUBLIC SCHOOLS |
| Middle School | URBANA |
| Directions | Merge Onto I-270 North And Continue For Approximately 11 Miles. Take Exit 26 For MD-80 East Toward Urbana/Buckeystown. At The End Of The Exit Ramp, Use Any Lane To Turn Left Onto MD-80 East. Continue Through The Traffic Circle, Taking The Second Exit To Remain On MD-80 East/Fingerboard Road. Travel About 1.7 Miles, Then Turn Left Onto Braidwood Drive. At The Next Traffic Circle, Turn Left Onto Ethan Ridge Drive. Continue For Approximately 0.4 Miles, And 9510 Ethan Ridge Drive, Frederick, MD 21704 Will Be On Your Right. |
| Zoning | RE |




$500,290
$614,500
$405,000
$656,925
$499,950
$259,950
$579,000
$653,170
$514,000
$669,065
$550,000
$839,900
$425,000
$395,000
$694,000
$299,995
$374,445
$325,000
$649,900
$564,950
$625,000
$625,000
$619,950
$2,000,000
$299,900
$1,319,950
$509,950
$600,000
$732,500
$725,000