
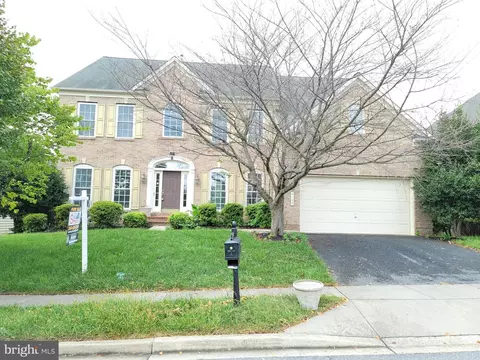
- $1,075,000
- 4Bd
- 4Ba
- 4,234 Sq Ft
SOLD

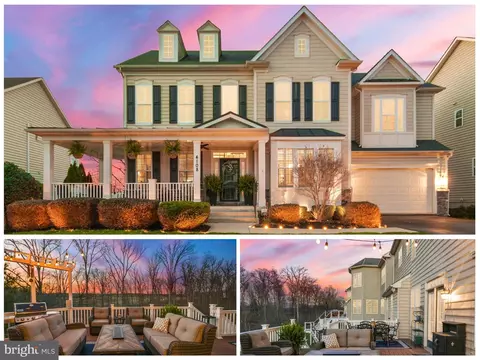

Last sold 07/10/2025 for $905K
bed
bath
Sqft ($185/Sqft)
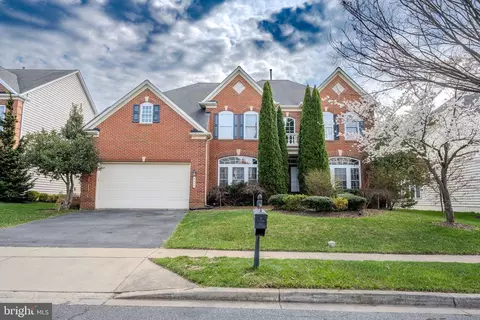
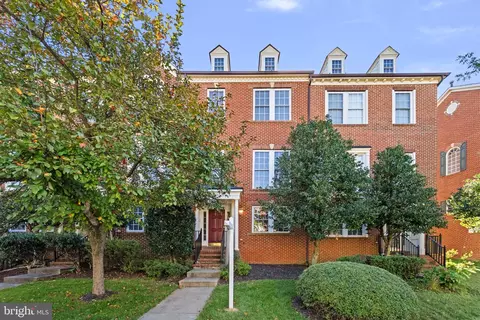
| Property type House | Neighborhood | Year built 2010 | HOA fee $118/month | Lot size 10,019 Sqft | Movoto estimate | Parking 2 garage spaces |

| Overview | |
| Cooling/AC | Central A/C, Ceiling Fan(s), Electric |
| Heating | Natural Gas |
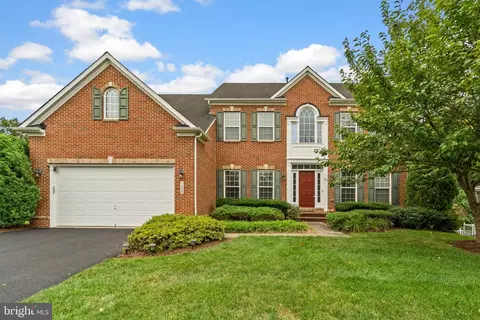
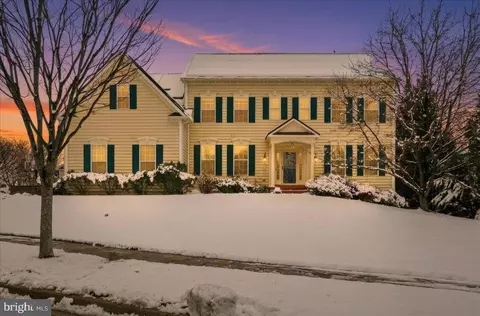
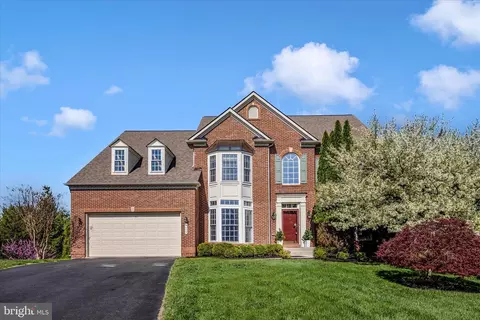
| Levels/Style | Colonial |
| Type | Residential |
| Virtual Tour | N/A |
| Status | Active |
| SqFt | 5138 |
| Lot Size (SqFt) | 9898 |
| Lot Size (Acres) | 0.23 |
| Tax: Assessed Value | 745700 |
| Annual Property Tax | 10595 |
| Year Built | 2010 |
| Condition | Excellent |
| HOA Fee | 118, Monthly |
| New Construction (Y/N) | N |
| Foreclosure (Y/N) | N |
| Interior | |
| Total # of Bathrooms | 5 |
| # Full Baths | 4 |
| # Half Baths | 1 |
| Total # of Bedrooms | 4 |
| Basement | Outside Entrance, Connecting Stairway, Interior Access, Walkout Level |
| Other Room(s) | Living Room, Dining Room, Primary Bedroom, Sitting Room, Bedroom 2, Bedroom 3, Bedroom 4, Kitchen, Family Room, Den, Exercise Room, Laundry, Office, Recreation Room, Primary Bathroom, Full Bath, Half Bath, Screened Porch |
| Laundry | Upper Floor |
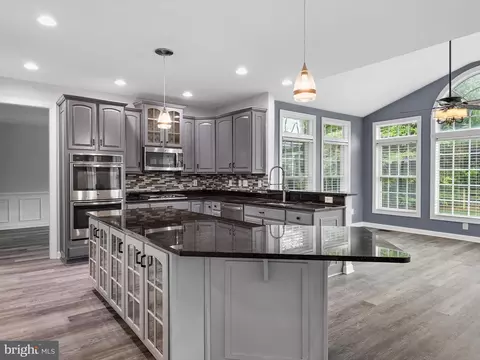
| Appliances | Built-In Microwave, Cooktop, Dishwasher, Disposal, Oven - Double, Oven - Wall, Stainless Steel Appliances, Washer, Dryer |
| Walls/ Ceilings | 2 Story Ceilings, 9'+ Ceilings, Dry Wall, Tray Ceilings |
| Interior Features | Bathroom - Soaking Tub, Bathroom - Walk-In Shower, Bathroom - Tub Shower, Breakfast Area, Carpet, Ceiling Fan(s), Chair Railings, Combination Kitchen/Dining, Crown Moldings, Dining Area, Family Room Off Kitchen, Floor Plan - Open, Formal/Separate Dining Room, Kitchen - Eat-In, Kitchen - Gourmet, Kitchen - Table Space, Pantry, Primary Bath(s), Recessed Lighting, Walk-in Closet(s), WhirlPool/HotTub |
| Accessibility Features | None |
| Exterior | |
| Roof | Architectural Shingle |
| Foundation | Concrete Perimeter |
| Garage Desc | Garage - Front Entry, Garage Door Opener |
| # Garage Spaces | 2 |
| # Parking Spaces | 6 |
| # Attached Garage Spaces | 2 |
| Parking Desc | Attached Garage, Driveway |
| # Driveway Spaces | 4 |
| Exterior Features | Exterior Lighting, Hot Tub |
| Existing Structures | Above Grade, Below Grade |
| Amenities / Utilities | |
| Sewer/ Septic | Public Sewer |
| Pool | Yes - Community |
| Location | |
| View | Trees/Woods |
| Subdivision | URBANA HIGHLANDS |
| Water Source | Public |
| Senior Community (Y/N) | N |
| School District | FREDERICK COUNTY PUBLIC SCHOOLS |
| Directions | Fingerboard Road/Rt 80 To Carriage Hill Drive. Right On Belvedere. Left On Brushfield. House Is On The Left. |
| Zoning | R |
MLS # MDFR2065406
MLS # MDFR2064054
MLS # MDFR2059966
MLS # 1001187997
MLS # 1005036558| Est. value | Bed/bath | Sqft | mi | |
|---|---|---|---|---|
| 4110 Brushfield Dr, Frederick, MD 21704 | $1,193,000 | 4/4 | 4,529 | 0.02 |
| 4106 Brushfield Dr, Frederick, MD 21704 | $1,056,000 | —/3 | 4,082 | 0.02 |
| 4105 Brushfield Dr, Frederick, MD 21704 | $848,000 | 4/— | 2,860 | 0.02 |
| 4107 Brushfield Dr, Frederick, MD 21704 | $882,000 | 4/— | 3,132 | 0.02 |
| 4103 Brushfield Dr, Frederick, MD 21704 | $919,000 | 4/4 | 3,264 | 0.03 |
| 4112 Brushfield Dr, Frederick, MD 21704 | $1,126,000 | 5/4 | 4,348 | 0.03 |
| 4104 Brushfield Dr, Frederick, MD 21704 | $1,079,000 | 5/4 | 3,705 | 0.03 |
| 4109 Brushfield Dr, Frederick, MD 21704 | $892,000 | 4/4 | 2,976 | 0.03 |
Estimated values are based on public record data and automated valuation models. Values are not guaranteed and may not reflect current market conditions.



$500,290
$614,500
$405,000
$656,925
$499,950
$259,950
$579,000
$653,170
$514,000
$669,065
$550,000
$839,900
$425,000
$395,000
$694,000
$299,995
$374,445
$325,000
$649,900
$564,950
$625,000
$625,000
$619,950
$2,000,000
$299,900
$1,319,950
$509,950
$600,000
$732,500
$725,000