
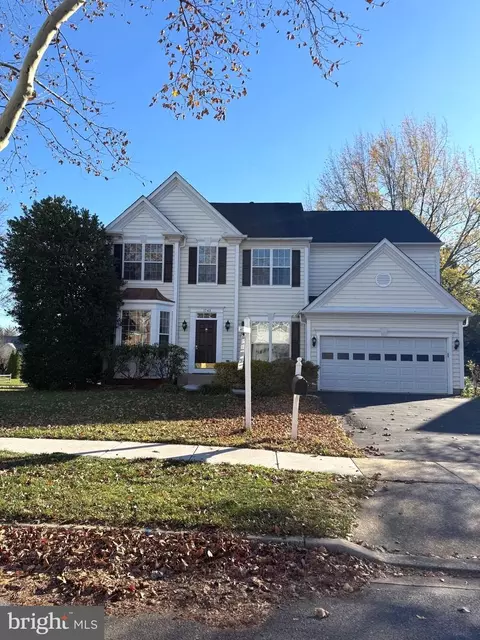
- $665,000
- 5Bd
- 4Ba
- 3,170 Sq Ft
SOLD

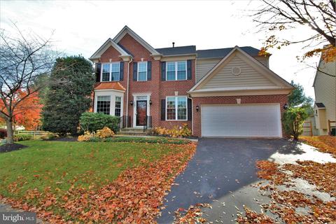
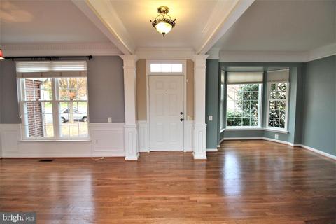
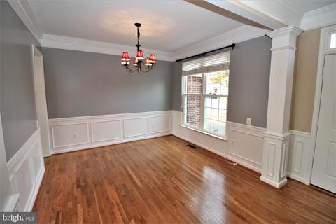
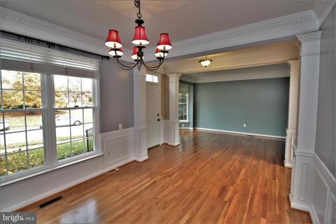
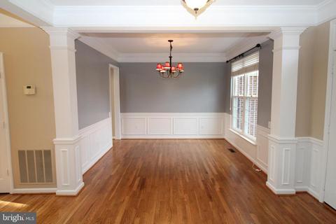
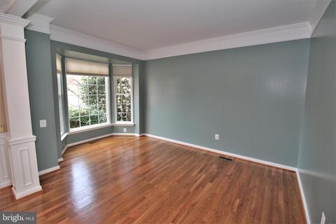
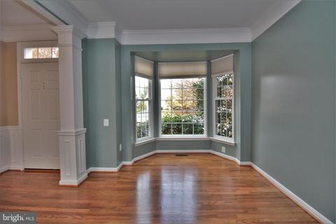
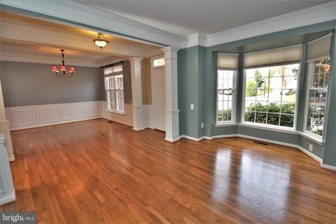
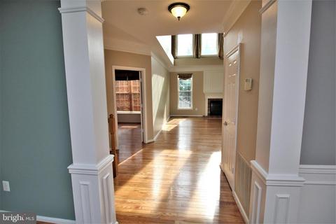
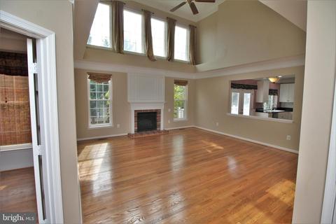
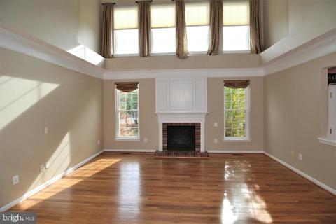
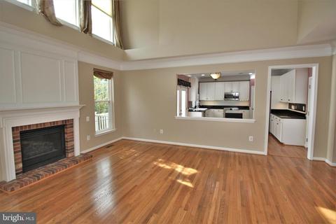
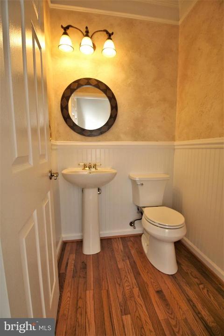
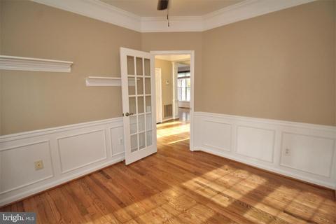
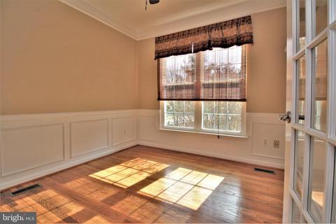
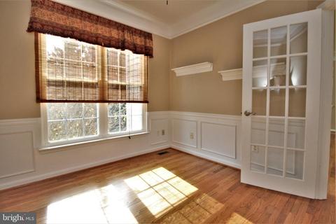
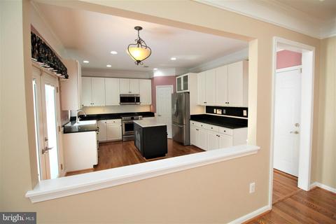
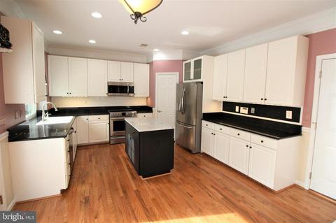
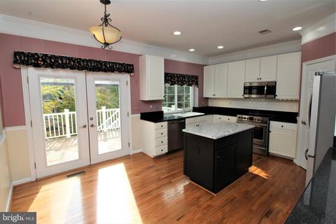
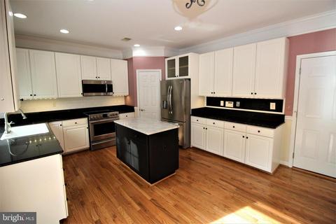
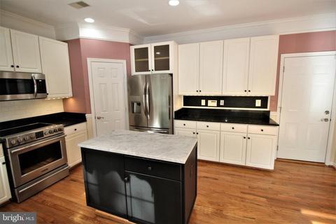
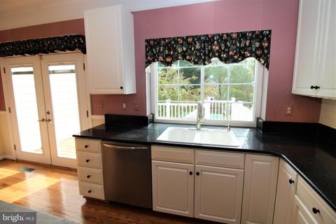
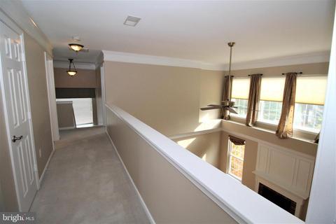
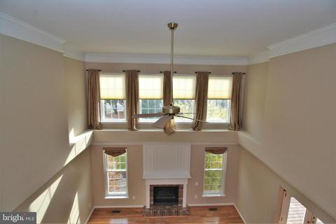
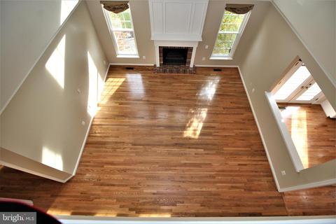
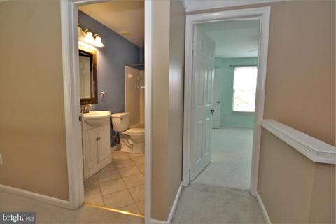
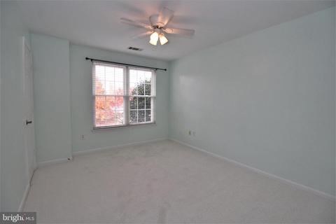
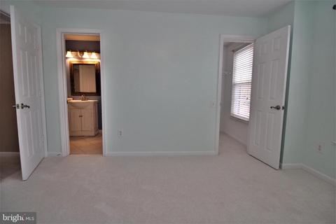
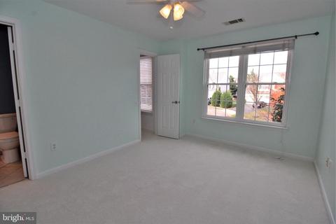
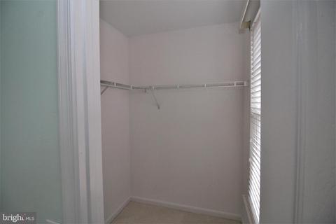
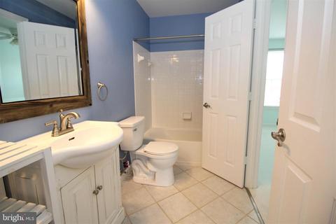
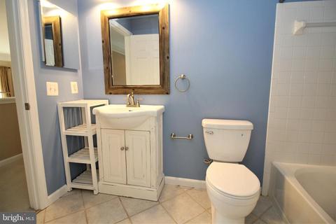
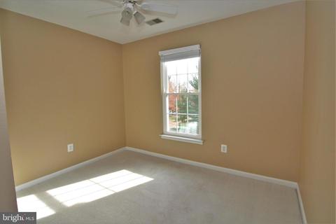
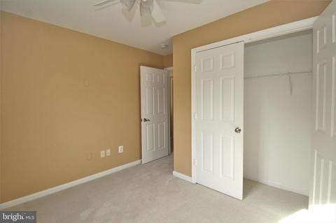
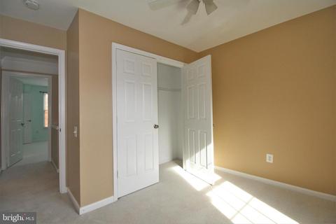
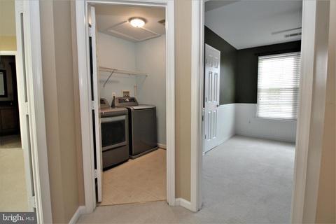
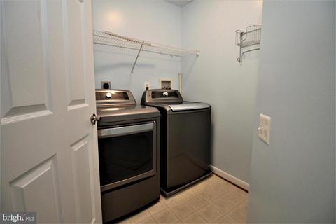
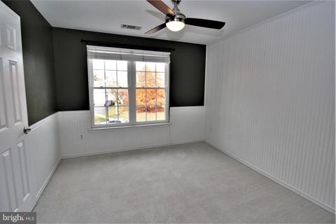
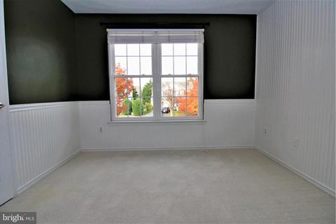
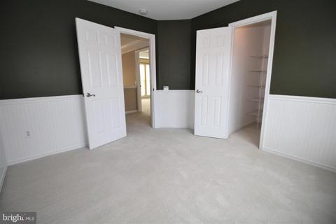
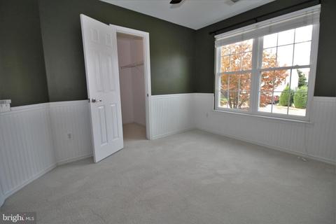
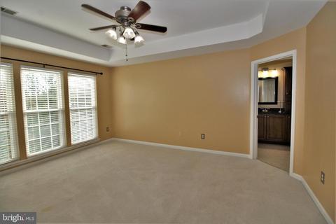
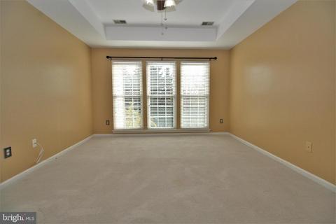
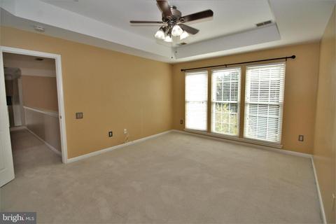
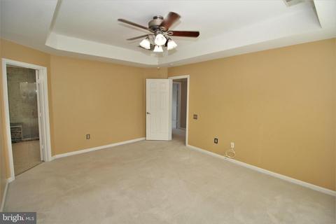
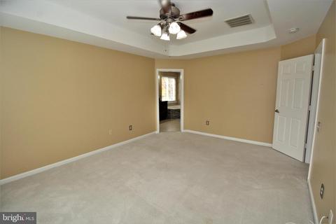
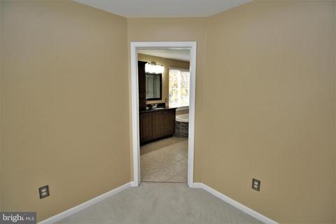
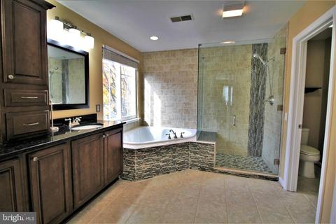
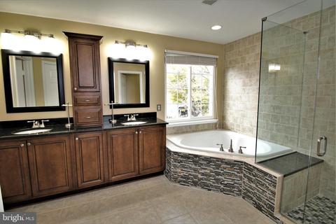
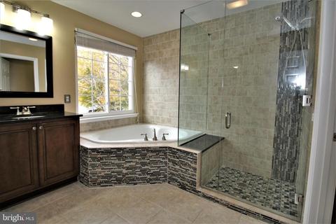
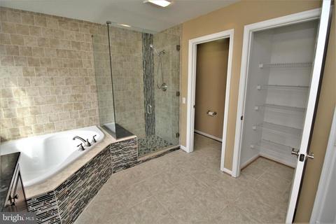
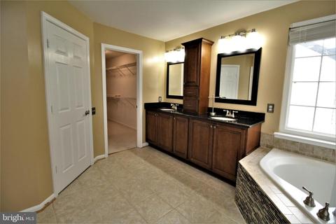
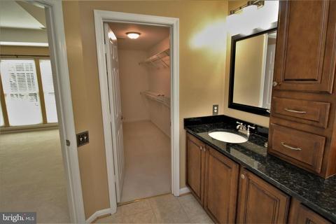
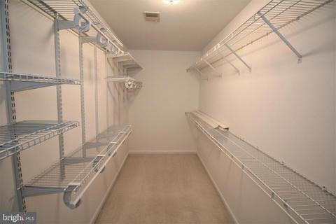
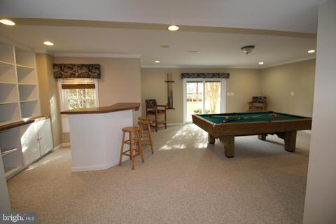
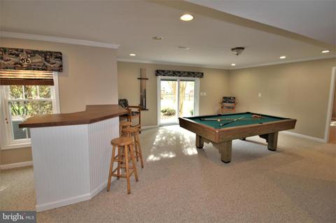
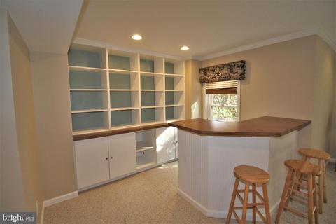
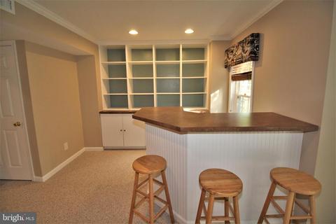
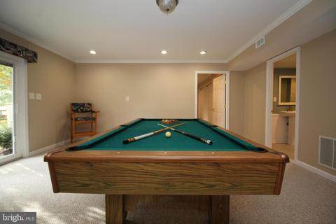
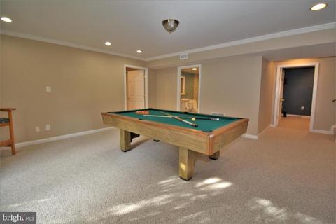
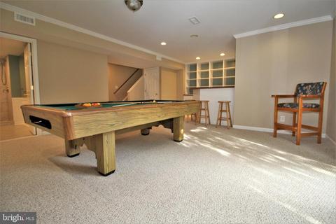
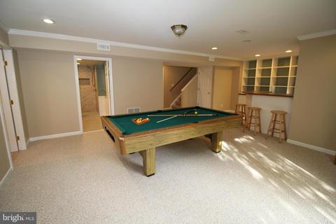
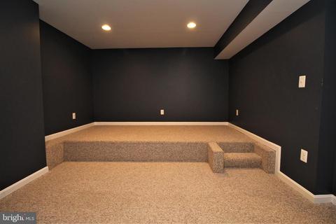
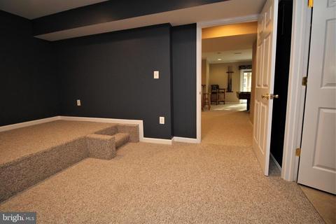
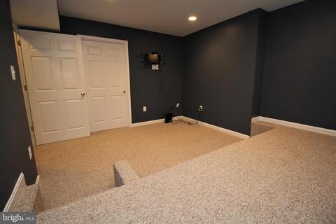
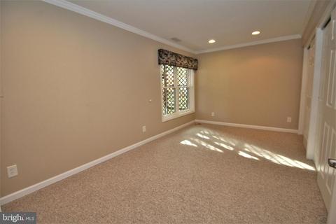
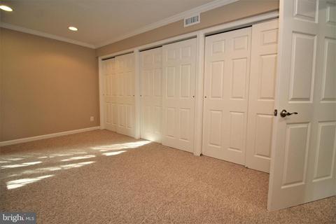
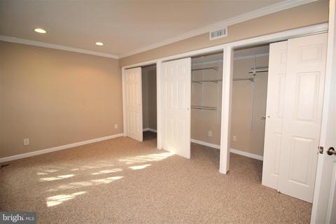
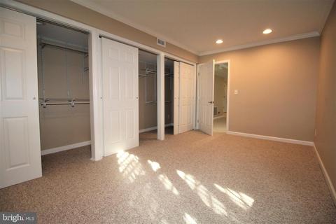
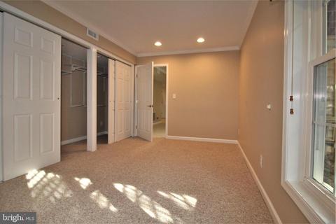
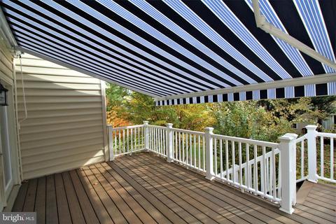
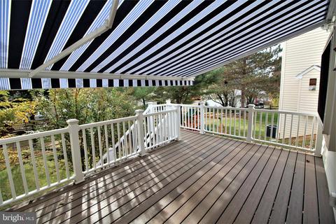
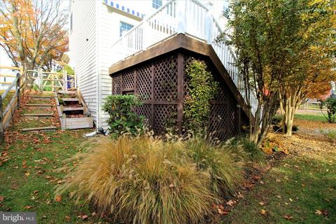
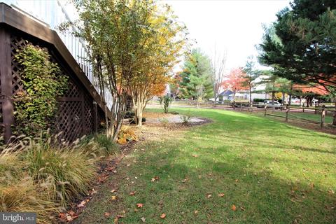
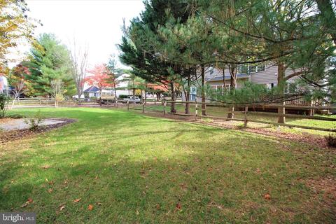
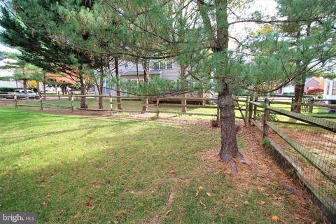
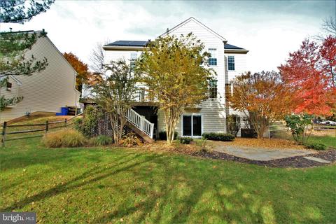
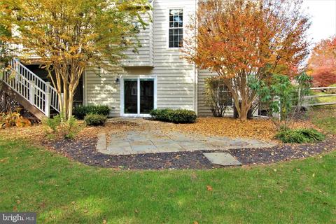
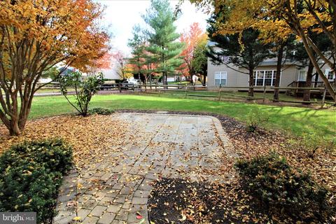
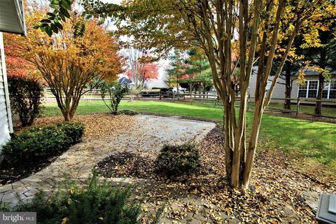
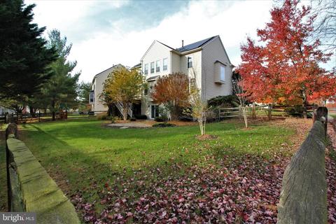
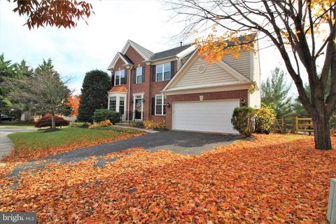
Last sold 01/10/2023 after 62 Days
bed
bath
Sqft ($153/Sqft)
| Property type House | Neighborhood | Year built 1996 | HOA fee $56/month | Lot size 10,019 Sqft | Parking 2 garage spaces |

| Overview | |
| Cooling/AC | Central A/C, Programmable Thermostat, Electric |
| Heating | Natural Gas |
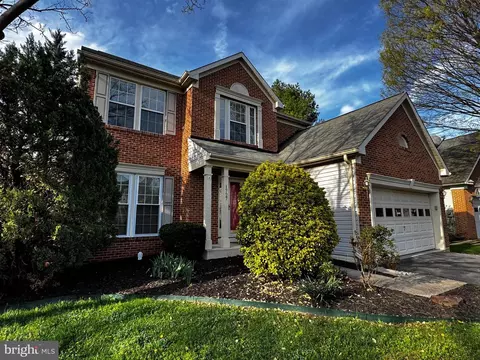
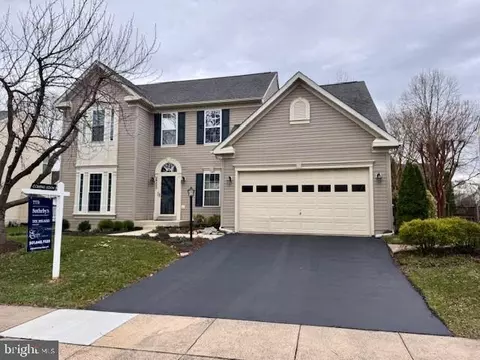
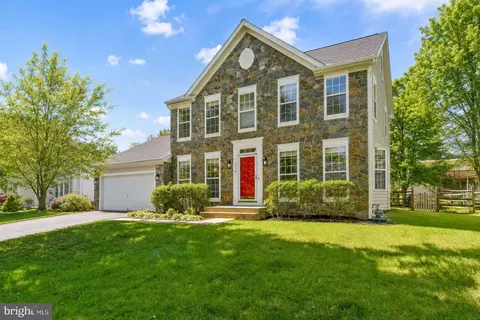
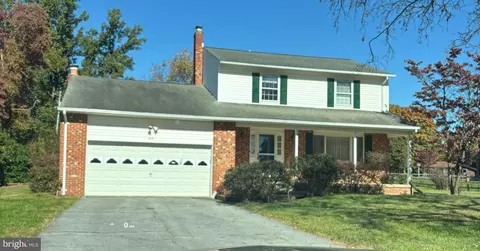
| Levels/Style | Colonial |
| Type | Residential |
| Status | Closed |
| SqFt | 4032 |
| Lot Size (SqFt) | 9929 |
| Lot Size (Acres) | 0.23 |
| County Tax | 4217, Annually |
| City/ Town Tax | 2904 |
| Tax: Assessed Value | 397600 |
| Annual Property Tax | 7209 |
| Year Built | 1996 |
| Condition | Excellent |
| Municipality | FREDERICK CITY |
| HOA Fee | 56, Monthly |
| New Construction (Y/N) | N |
| Foreclosure (Y/N) | N |
| Interior | |
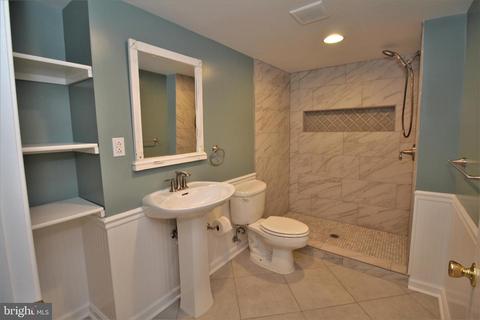
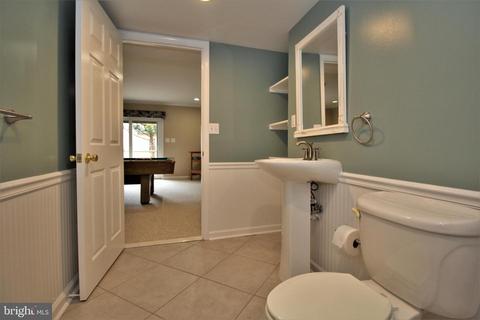
| Total # of Bathrooms | 4 |
| # Full Baths | 3 |
| # Half Baths | 1 |
| Total # of Bedrooms | 5 |
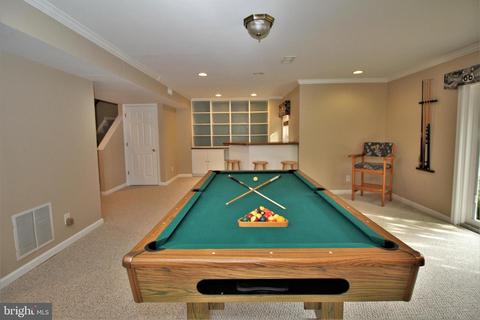
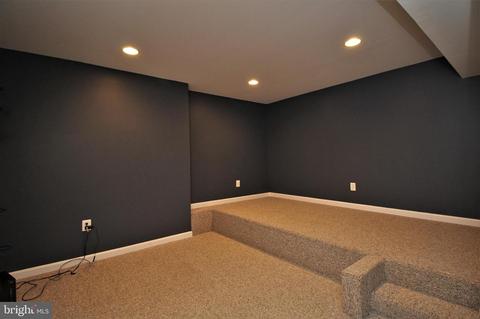
| Basement | Fully Finished, Daylight, Partial, Full, Heated, Walkout Level, Windows, Rear Entrance, Shelving |
| Laundry | Upper Floor |
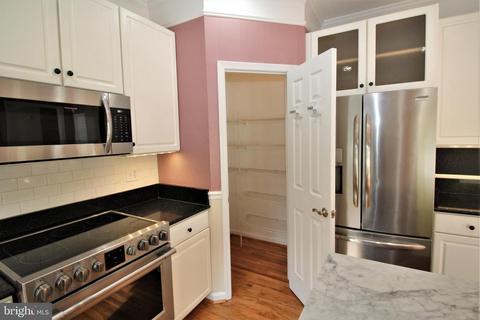
| Appliances | Built-In Microwave, Dishwasher, Disposal, Dryer - Electric, Dryer - Front Loading, Energy Efficient Appliances, Exhaust Fan, Icemaker, Oven/Range - Electric, Refrigerator, Stainless Steel Appliances, Washer, Water Heater |
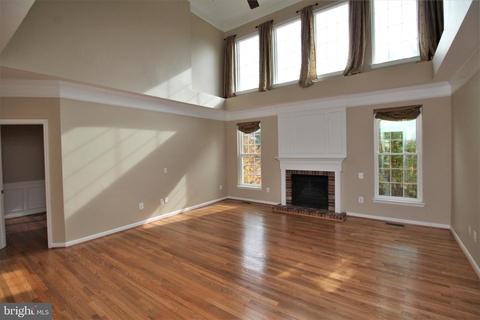
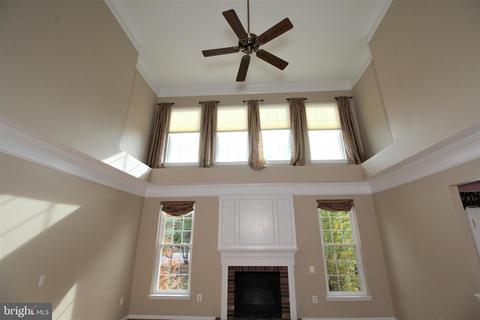
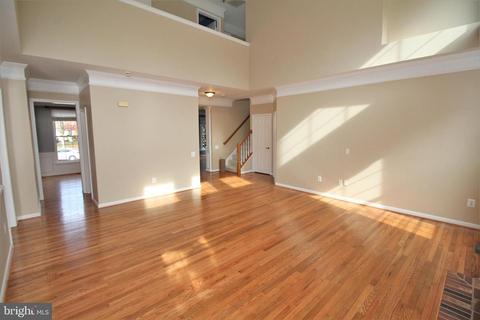
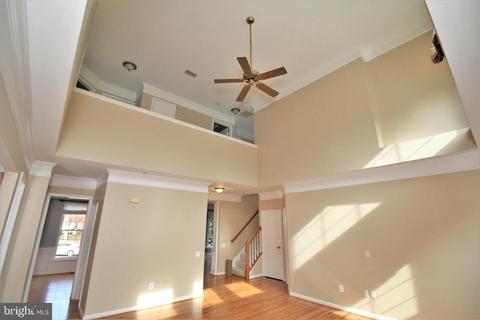
| Walls/ Ceilings | 2 Story Ceilings, High, Tray Ceilings, 9'+ Ceilings |
| Fireplace | Gas/Propane |
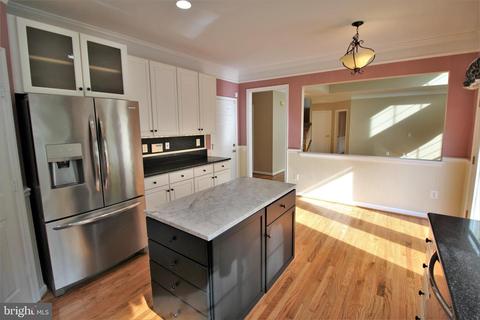
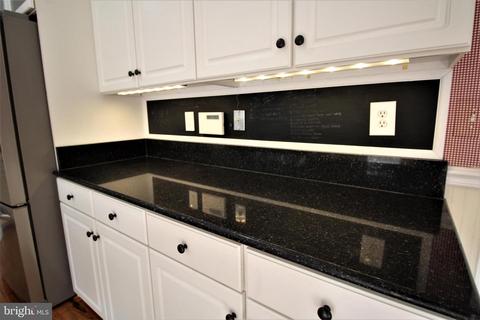
| Interior Features | Dining Area, Kitchen - Eat-In, Family Room Off Kitchen, Floor Plan - Open, Kitchen - Country, Bar, Breakfast Area, Carpet, Ceiling Fan(s), Crown Moldings, Formal/Separate Dining Room, Pantry, Recessed Lighting, Soaking Tub, Wainscotting, Upgraded Countertops, Walk-in Closet(s), Window Treatments, Wood Floors |
| Accessibility Features | None |
| Exterior | |
| Roof | Architectural Shingle |
| Foundation | Slab |
| Garage Desc | Garage - Front Entry, Garage Door Opener, Inside Access, Additional Storage Area |
| Parking Desc | Paved Driveway, Attached Garage, Driveway |
| # Garage Spaces | 2 |
| # Parking Spaces | 6 |
| # Attached Garage Spaces | 2 |
| # Driveway Spaces | 4 |
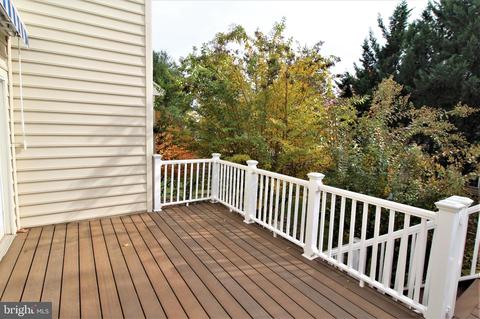
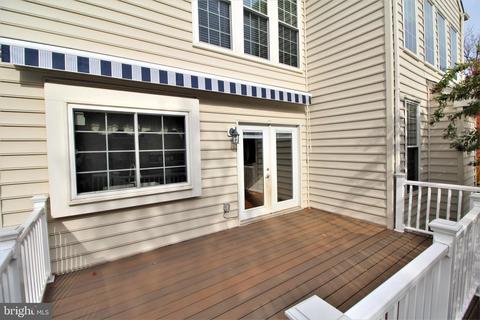
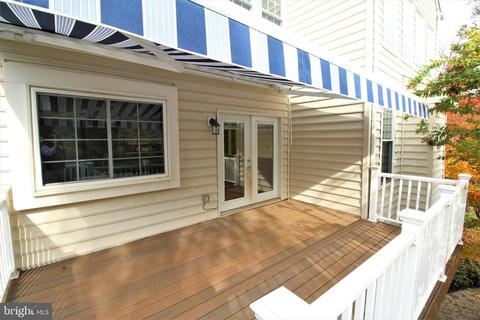
| Exterior Features | Awning(s), Bump-outs, Sidewalks, Street Lights, Exterior Lighting, Chimney Cap(s) |
| Existing Structures | Above Grade, Below Grade |
| Amenities / Utilities | |
| Sewer/ Septic | Public Sewer |
| Electricity | 220 Volts |
| Pool | No Pool |
| Location | |
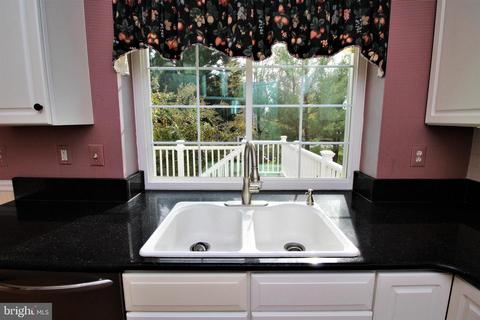
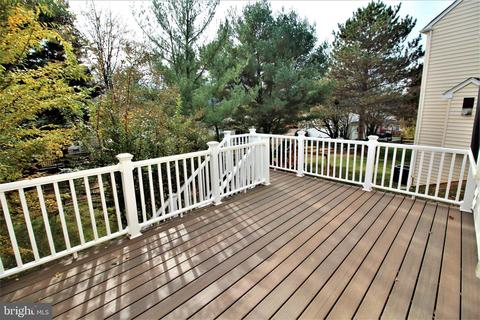
| View | Garden/Lawn |
| Subdivision | DEARBOUGHT |
| Water Source | Public |
| Senior Community (Y/N) | N |
| High School | WALKERSVILLE |
| Elementary School | WALKERSVILLE |
| School District | FREDERICK COUNTY PUBLIC SCHOOLS |
| Middle School | WALKERSVILLE |
| Location | Corner Lot/Unit |
| Directions | 15 North To Liberty Rd (MD26). Right On Latham Dr, Left On Wheyfield Dr, Right On Greenlease Circle To 1701 Aldin Ct. |
| Zoning | PND |
MLS # MDFR2028016
MLS # 1004805550
MLS # 1005253752| Est. value | Bed/bath | Sqft | mi | |
|---|---|---|---|---|
| 1703 Aldin Ct, Frederick, MD 21701 | $634,000 | 4/2 | 2,580 | 0.01 |
| 1746 Wheyfield Dr, Frederick, MD 21701 | $676,000 | —/2 | 2,928 | 0.02 |
| 1748 Wheyfield Dr, Frederick, MD 21701 | $604,000 | 4/2 | 2,032 | 0.03 |
| 1705 Aldin Ct, Frederick, MD 21701 | $623,000 | 4/3 | 2,270 | 0.03 |
| 1769 Algonquin Rd, Frederick, MD 21701 | $650,000 | 4/2 | 2,580 | 0.03 |
| 1700 Aldin Ct, Frederick, MD 21701 | $587,000 | 4/3 | 2,005 | 0.03 |
| 1750 Wheyfield Dr, Frederick, MD 21701 | $629,000 | 4/3 | 2,338 | 0.04 |
| 1744 Wheyfield Dr, Frederick, MD 21701 | $671,000 | 4/2 | 2,845 | 0.04 |
Estimated values are based on public record data and automated valuation models. Values are not guaranteed and may not reflect current market conditions.
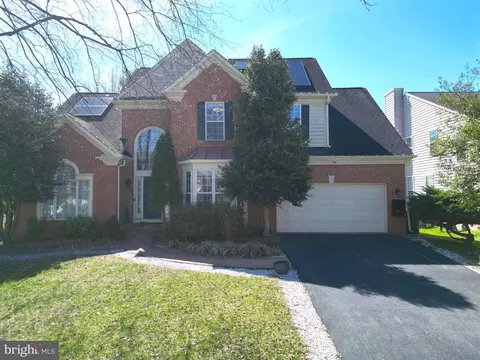
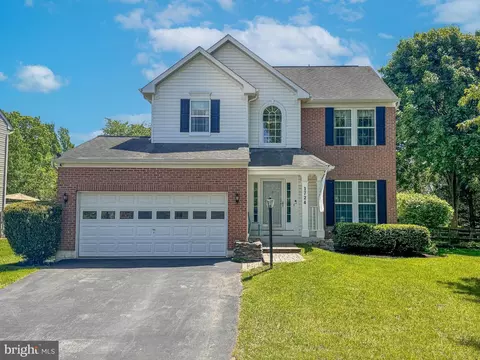
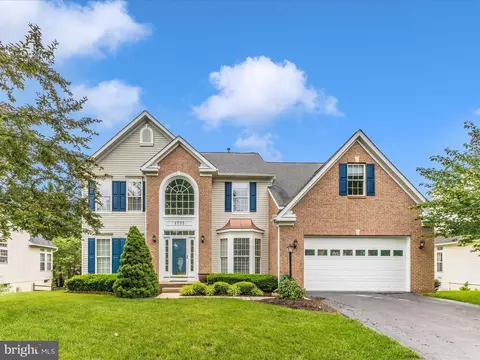

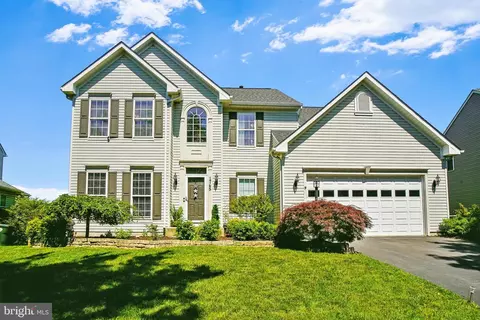

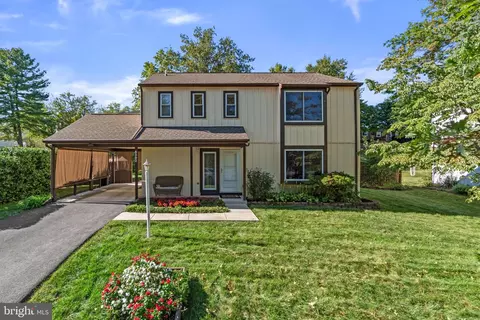
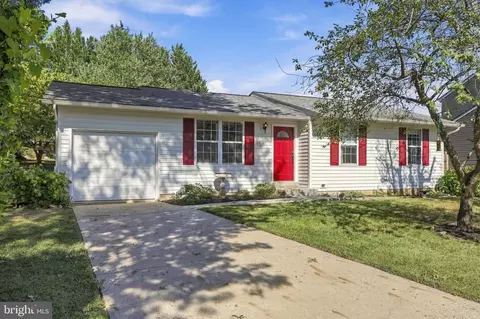
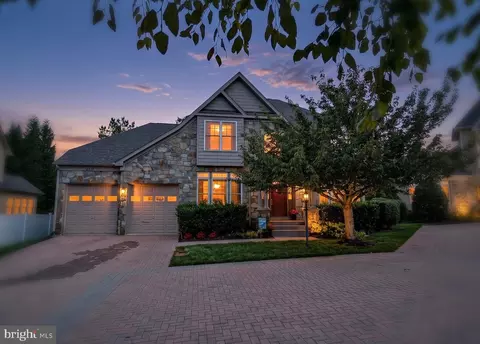
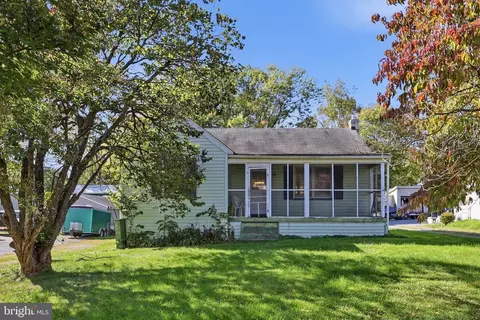



$500,290
$259,950
$500,000
$405,000
$499,950
$634,450
$625,000
$692,990
$490,000
$769,990
$512,585
$632,450
$299,995
$374,445
$425,000
$839,900
$395,000
$694,000
$564,950
$375,000
$625,000
$625,000
$600,000
$299,900
$619,950
$1,319,950
$725,000
$334,999
$353,500