Movoto Real Estate
Sold on 01/22/2023
  • Map Image
  • Map Image
  • Map Image

29390 Cahill Rd, Flat Rock, MI 48134

$304,000

Last sold 01/22/2023 for $242K

  • 3

    bed

  • 2

    bath

  • 1,356

    Sqft ($179/Sqft)

Condominium not for sale

About 29390 Cahill Rd

Property type Condominium
Neighborhood
Year built 2005
HOA fee $255/month
Movoto estimate
Property description
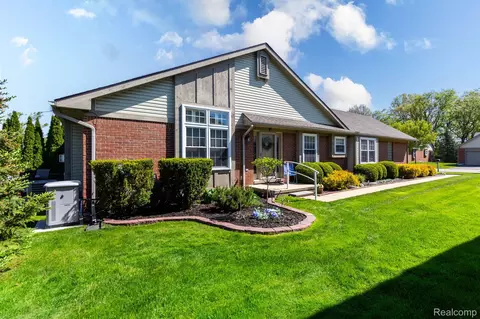
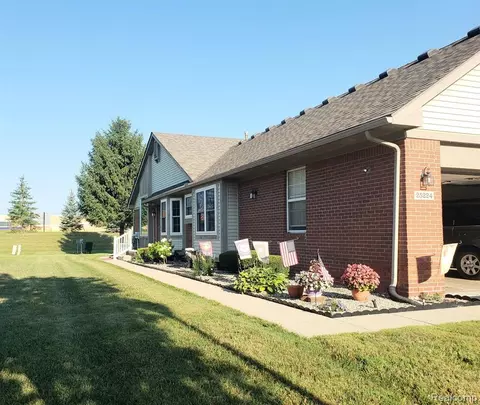
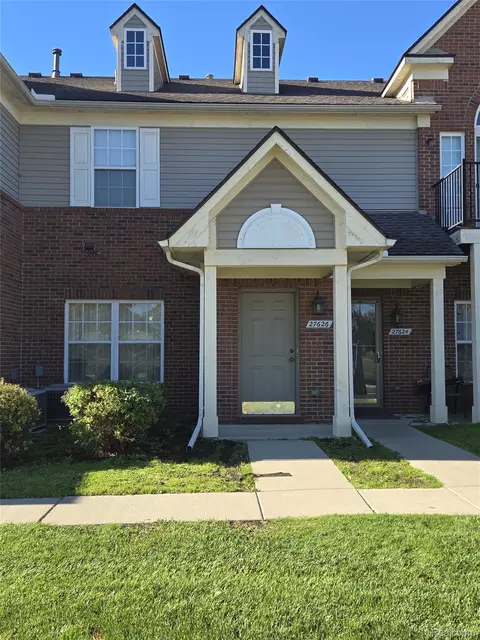
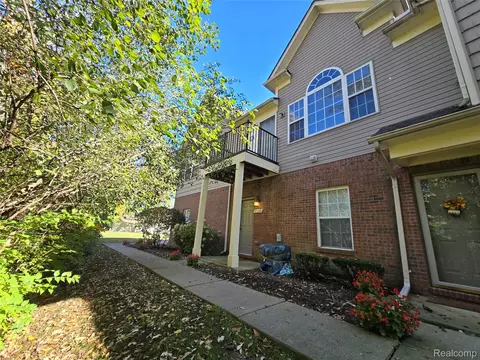
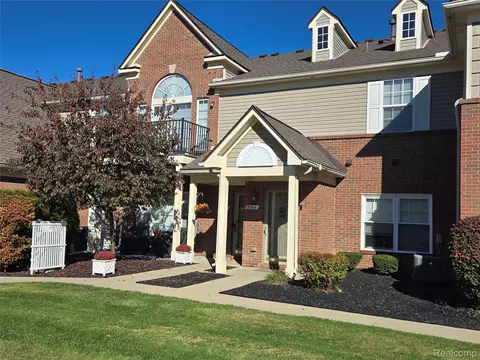
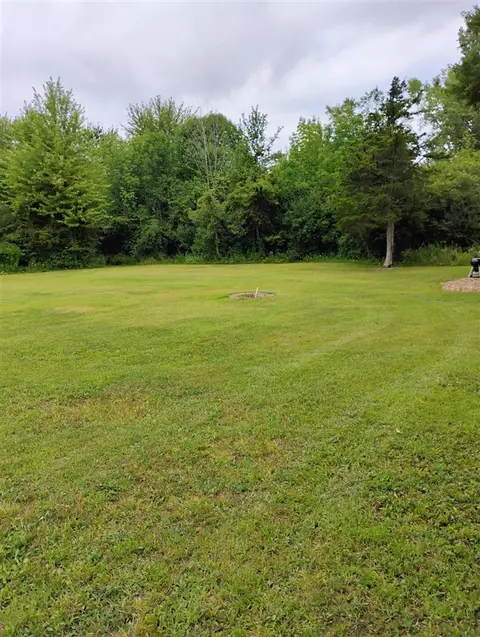
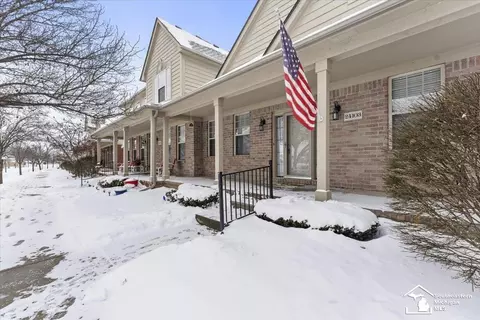
Don't miss this amazing condo with so many artistic touches~ Enter through the covered porch where you can sit and relax with a cup of coffee. Inside the foyer you will find vaulted ceilings and a decorative ledge with a custom metal vine. The great room has warm gas fireplace with an incredible custom fireplace surround made from bricks from historic parts of Michigan. The mantel is also a custom metal piece, fashioned with farm implements. Above the mantel is a hand painted textured wall that complements the stunning hand painted accent wall. This wall also has some custom metal sconces. New flooring adorns the great room, halls and bedrooms. The primary suite is located in the back of the home with large windows, ample space, a custom painted accent wall, 2 closets and a large bathroom. There is a second bedroom and full bath at the front of the house. The great room is open to a nice kitchen with a new high end refrigerator. The appliances are all included. There is a first floor laundry off of the kitchen with cupboards and countertop space along with a laundry tub. The eating area of the kitchen has a sliding doorwall that lets in great light and leads to a quaint patio where you can relax and watch the deer play. The basement is partially finished with a legal bedroom with egress window. The bedroom has a wood accent wall and beautiful custom paint. It also has a walk in closet and a doorway that leads to an area studded for a full bath. The basement has great storage including a closet at the base of the stairs that is set up for sliding barn doors that are not installed but included with the sale. There is plenty of room for a rec room, workshop and loads of storage. Attached garage, pond and natural area behind the home. There is extra insulation for warmth and under the flooring for a sound barrier. Motion sensor lighting all around the home for security and ease of getting around after dark. Water backup on the sump pump. Solid core doors. So much, you just have to experience to appreciate!
Listed by
Listing Agent - Michelle Davis
Listing Agent Contact: (734) 783-0900
Listing Office - RE/MAX Masters
Source: Realcomp mls logo
MLS#20221060839 • last updated 3 years ago
Movoto checked Realcomp for data 5 minutes ago
Interior
Cooling/AC Central Air
Heating Forced Air
Levels/Style 1 Story, Ranch
# Full Baths 2
Total # of Bedrooms 3
Basement Partially Finished
Kitchen Dishwasher, Disposal, Dryer, ENERGY STAR® Qualified Refrigerator, Free-Standing Gas Range, Microwave, Washer
Interior Features Circuit Breakers, Programmable Thermostat
Fireplace Great Room, Gas
Exterior
Foundation Poured, Basement, Sump Pump
Construction Brick, Wood
Roof Asphalt
Garage Attached
Exterior Features Lighting
Patio/ Porch Porch - Covered, Patio, Porch
Amenities / Utilities
HOA Fee Includes Maintenance Structure, Maintenance Grounds
Location
Subdivision WAYNE COUNTY CONDO SUB PLAN NO 898
APN 58131060047000
Directions 1 Mile West Of I-75 On S Side Of Gibraltar Rd, S On Cahill. 1st Condo On The Right
Lot/ Land Details
Road Frontage Paved
$304K
Range: $258K-$349K
Last 30 days 
  • Mar 2023
    Public Records
  • Mar 3, 2023 Sold
    $242,900
  • Feb 2023
    mls logo MLS # 20221060839
  • Feb 27, 2023 Sold
    $242,900
  • Jan 22, 2023 Pending
    —
  • Jan 19, 2023 Price Change
    $242,900 (-2.8%)
  • Nov 12, 2022 Listed
    $249,900 (+83.8%)
  • Nov 2022
    mls logo MLS # 60167642
  • Nov 12, 2022 Listed
    $249,900
  • Oct 2015
    Public Records
  • Oct 14, 2015 Sold
    $136,000 (+51.3%)
  • Aug 2011
    Public Records
  • Aug 2, 2011 Sold
    $89,900
  • Mar 2011
    mls logo MLS # 20703380
  • Mar 18, 2011 Listed
    $89,900
  • Year Property taxes Tax assessment
  • 2023
    $3,550 +5.0%
    $118,500 +27.69%
  • 2022
    $3,380 +7.5%
    $92,800
  • 2020
    $3,146 +1.9%
    $92,800 -6.45%
  • 2019
    $3,087
    $99,200
  • 29390 Cahill Rd
    $242K
  • Flat Rock
    —
  • 48134
    $315K -9% y/y
  • Flat Rock
    $334K -7% y/y
No chart available
Statistics calculated by Movoto

Thinking of selling? Get a Cash Offer.

  • A smooth, fast sale
  • Skip staging and repairs
  • No strings attached
N/A
3/10
4/10
6/10
Source: GreatSchools.org © 2026. All rights reserved.

Around Flat Rock

Explore everything this neighborhood has to offer.
By entering my info and clicking Ask a Question below, I am providing my e-signature and express written consent to receive marketing emails, calls, and texts (including via automatic telephone dialing systems, AI generative, artificial or pre-recorded voice technology) relating to my inquiry from Movoto (and parties calling/messaging on their behalf) even if my number appears on the company, state, or national Do Not Call Registry. You also agree to ourTerms and Conditions and Privacy Policy. Consent not required to receive services (call 1-844-420-1270 to be connected without providing consent).

Nearby recently sold homes in Flat Rock, MI

Nearby homes for sale in Flat Rock, MI

Newest listings in 48134

  • Real Estate
  • MI
  • Wayne County
  • Flat Rock
  • 48134
  • 29390 Cahill Rd
Meet with a real estate agent today (844) 430-0869
The multiple listing information is provided by Realcomp MLS . IDX information is provided exclusively for consumers’ personal, non-commercial use and that it may not be used for any purpose other than to identify prospective properties consumers may be interested in purchasing. Information deemed reliable but not guaranteed to be accurate. Buyer to verify all information. The information provided is for consumers' personal, non-commercial use and may not be used for any purpose other than to identify prospective properties consumers may be interested in purchasing. Listing information updated every 15 minutes. Terms of use & Privacy Policy, California Privacy Info. Copyright © 2005 - 2026 Movoto, Inc. All rights reserved. Equal Housing Opportunity CalDRE CalDRE #01517281
Movoto Real Estate is committed to ensuring accessibility for individuals with disabilities. We are continuously working to improve the accessibility of our web experience for everyone. We welcome feedback and accommodation requests, please submit them here.
The data relating to real estate for sale on this website comes in part from the IDX program of Realcomp II LTD. Real estate listings are marked with the IDX logo and detailed information about them includes the name of the listing brokers. IDX information is provided exclusively for consumers' personal, non-commercial use and may not be used for any purpose other than to identify prospective properties consumers may be interested in purchasing. Any use of search facilities of data on the site, other than by a consumer looking to purchase real estate, is prohibited.
Requests for information regarding mortgage products will be directed to Movoto.com affiliate, Lower, LLC - a licensed Mortgage Lender (NMLS #1124061), or, based on your location, may be redirected to a participating mortgage marketing partner that may pay Lower, LLC for any consumer contact information provided through this site.