Movoto Real Estate
Sold on 04/30/2024
Kayla Schmitz of Kentwood Real Estate Cherry Creek
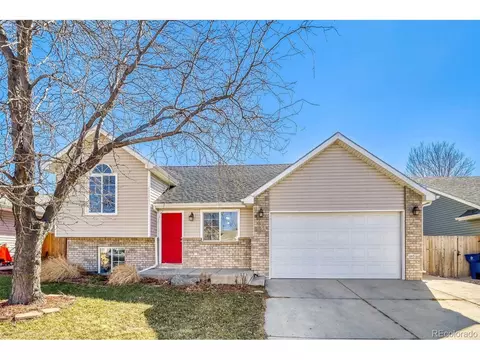
  • Exterior
  • Other
  • Kitchen
  • Bath
  • Dining
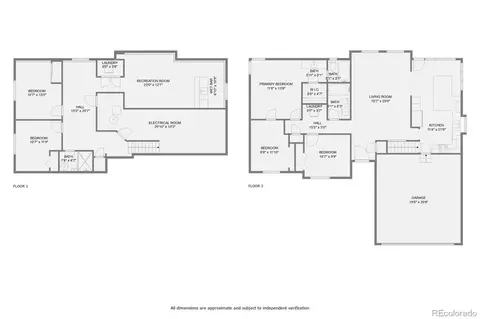
  • Floorplan

786 Florence Ave, Firestone, CO 80520

$507,000

Last sold 04/30/2024 for $520K

  • 4

    bed

  • 3

    bath

  • 2,648

    Sqft ($196/Sqft)

House not for sale

About 786 Florence Ave

Property type House
Year built 2006
HOA fee $25/month
Lot size 7,405 Sqft
Movoto estimate
Parking 2 garage spaces
Rental estimate
Property description
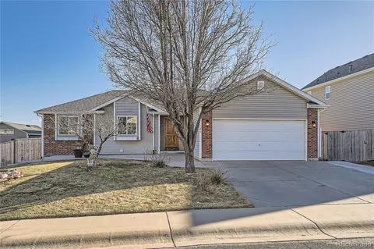
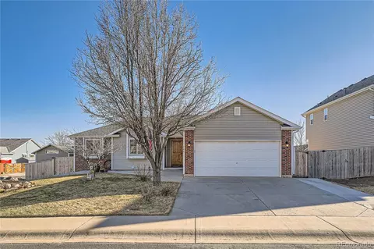
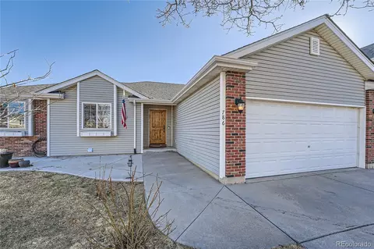
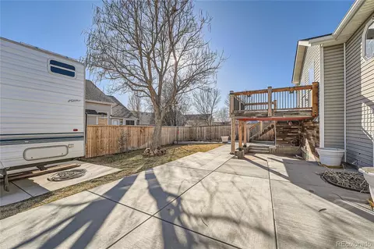
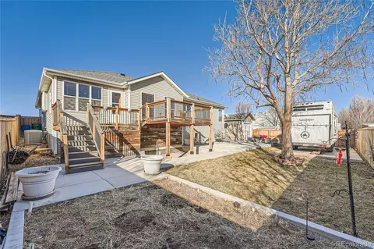
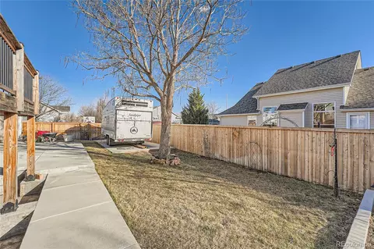
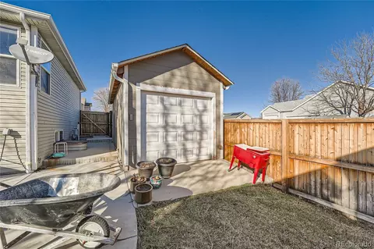
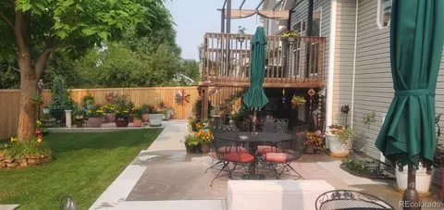
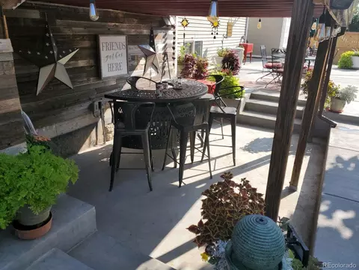
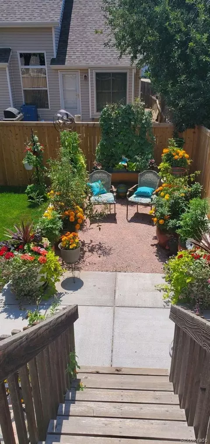
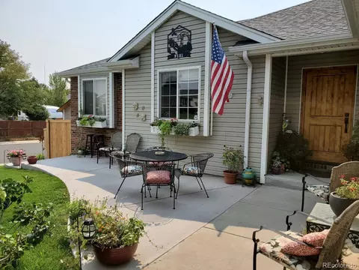
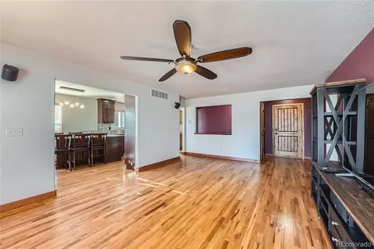
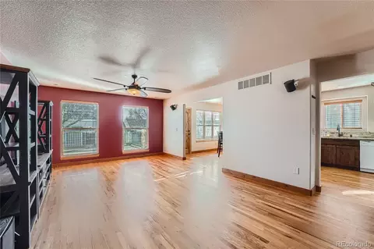
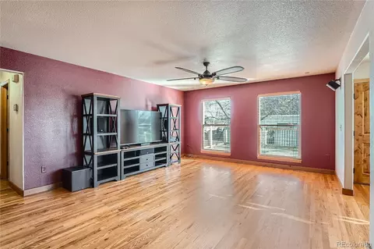
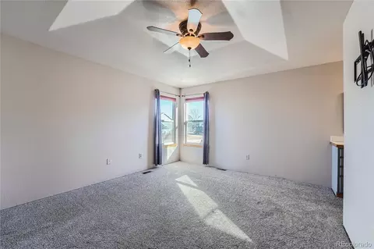
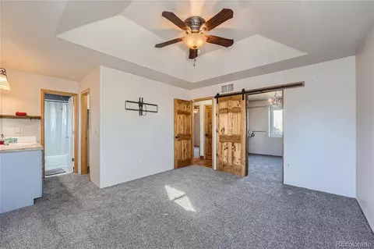
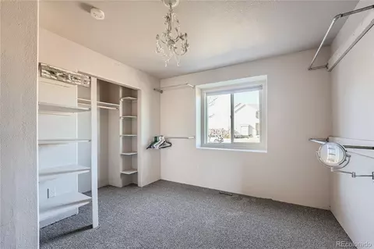
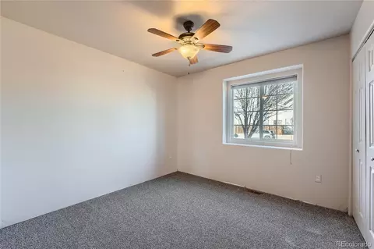
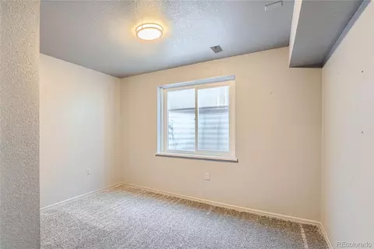
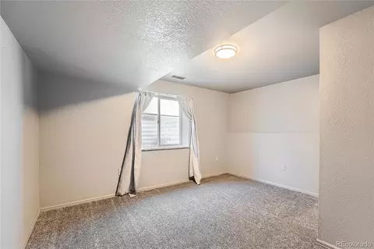
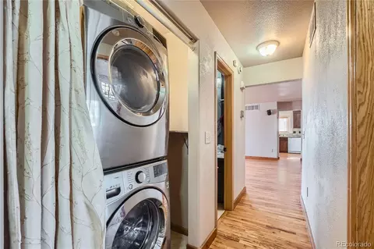
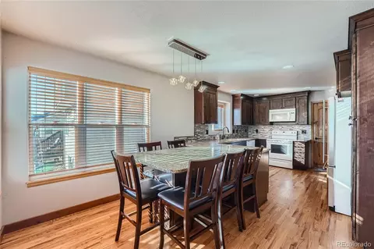
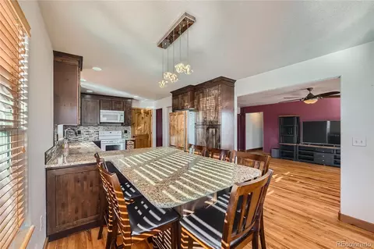
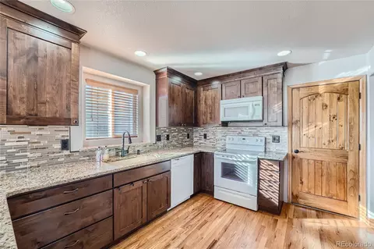
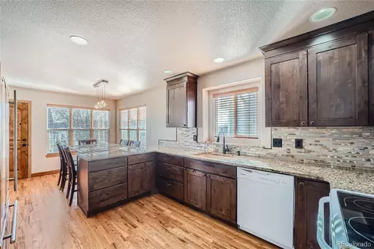
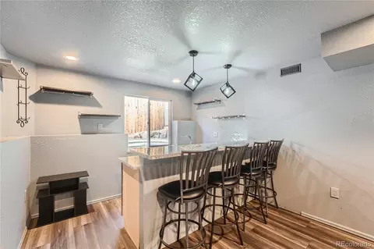
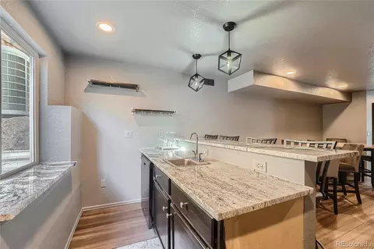
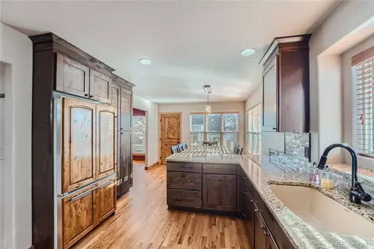
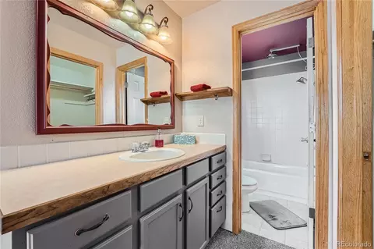
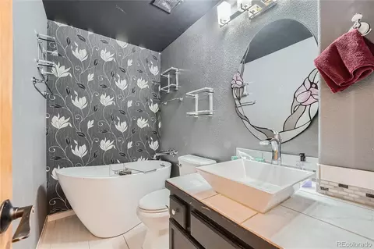
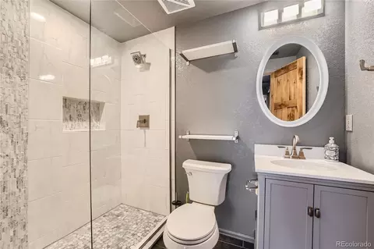
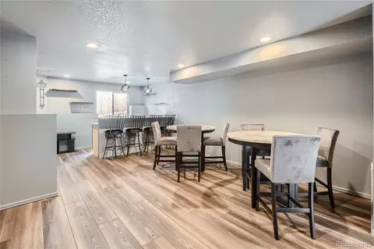
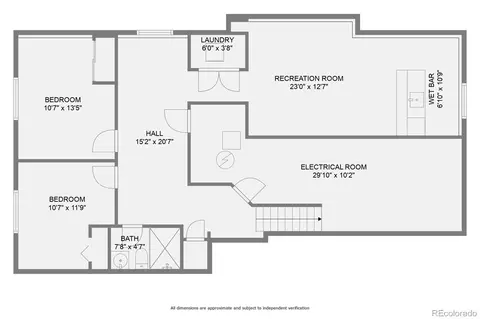
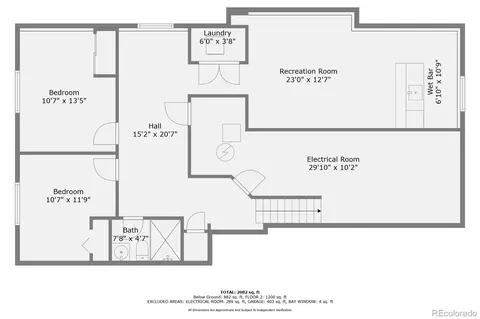
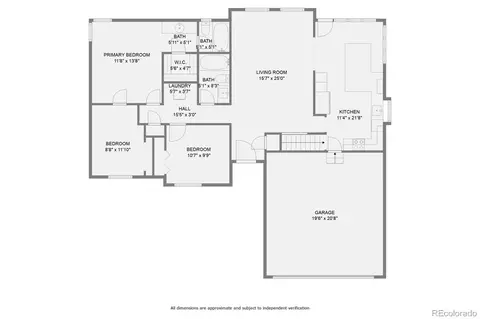
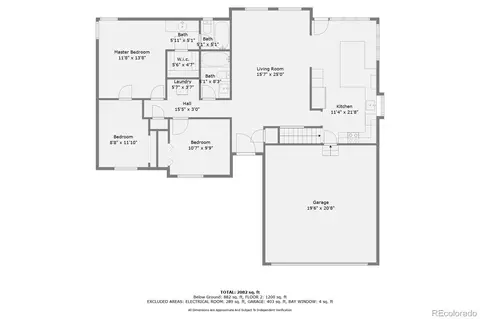
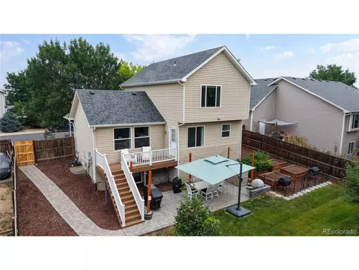
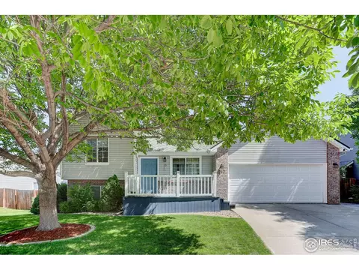

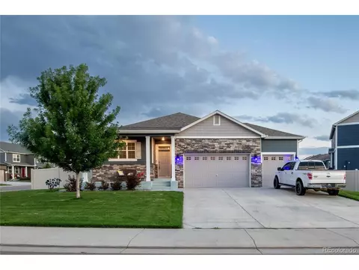
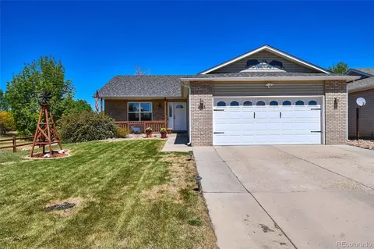
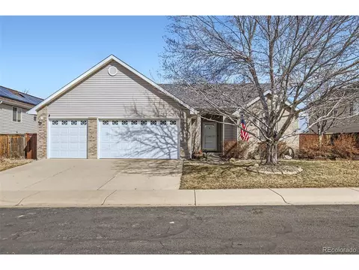
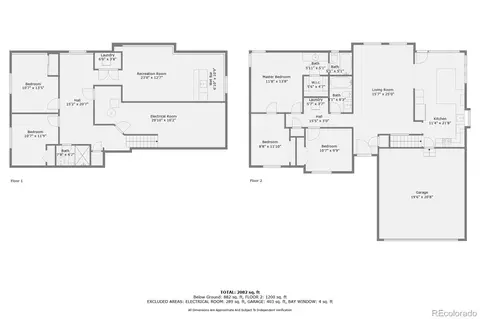
Welcome to your oasis in Firestone, Colorado! This stunning ranch-style home boasts modern updates and luxurious amenities, making it the perfect retreat. Nestled on a spacious corner lot, this single-family home features a serene outdoor oasis complete with a Trex deck, perfect for lounging in the hot tub under the Colorado sky. Plus, with RV parking space and an extra garage, there's plenty of room for all your recreational vehicles and storage needs. Brand new roof and vent on the house and shed. Inside, you'll find five bedrooms and three bathrooms, providing ample space for relaxation and privacy. Recent updates include a newer HVAC system, AC unit, and water heater installed in 2016, ensuring comfort year-round. Additionally, a garage heater with 220V power keeps your vehicles and workshop cozy during the colder months. The home is equipped with a water filtration system for pure, clean drinking water, while solid wood doors and wood blinds add a touch of elegance throughout. Step into the custom kitchen featuring Naute aludier cabinets and top-of-the-line appliances, perfect for the home chef. The basement is the entertainers dream with custom bar with a sink and dishwasher and two beautiful tables that come included in the sale. Convenience is key with two sets of washer and dryer, making laundry day a breeze. Outside, the 30 amp plug for RV and double drag gate provide easy access for all your outdoor adventures. Don't miss out on the opportunity to own this exceptional home in Firestone, Colorado. Schedule your showing today and start living the Colorado dream
Listed by
Listing Agent - Kayla Schmitz
Listing Agent Contact: Kschmitz@kentwood.com, 303-249-4118
Listing Office - Kentwood Real Estate Cherry Creek
Source: REcolorado MLS mls logo
MLS#2595669 • last updated 2 years ago
Movoto checked REcolorado MLS for data 3 minutes ago
Overview
Cooling/AC Central Air
Heating Forced Air, Natural Gas
Levels/Style One, Contemporary, House
SubType Single Family Residence
Type Residential
MLS # 2595669
SqFt 2648
Status Closed
Lot Size (SqFt) 7405.2
Property Tax 2972
Year Built 2006
HOA Advanced HOA Management, 3034822213
HOA Fee Annually, 300
Condition Updated/Remodeled
Interior
Total # of Bathrooms 3
# of Full Baths 3
Total # of Bedrooms 4
Flooring Carpet, Tile, Wood
Exterior
Exterior Private Yard
Construction Brick, Frame, Vinyl Siding
Roof Composition
Fencing Full
Parking Desc 220 Volts, Heated Garage
# Parking Spaces 2
# of Garage Spaces 2
Amenities / Utilities
HOA Fees Include Reserves
Location
County Weld
Subdivision Overlook At Firestone
Elem School Legacy
High School Frederick
Middle School Coal Ridge
Elementary School District St. Vrain Valley RE-1J
Middle School District St. Vrain Valley RE-1J
High School District St. Vrain Valley RE-1J
APN R0940801
$507K
Range: $471K-$542K
Last 30 days 
Rental est.: $2,685/month
Gross rent multiplier: 16.1
  • May 2024
    mls logo MLS # 2595669
  • May 1, 2024 Sold
    $520,000
  • Apr 30, 2024 Sold
    $520,000 (-5.5%)
  • Apr 1, 2024 Active
  • Mar 7, 2024 Listed
    $550,000
  • Mar 5, 2024 Coming Soon
    $550,000 (+101.2%)
  • Aug 2015
    mls logo MLS # 6291628
  • Aug 13, 2015 Sold
    $273,400 (+1.3%)
  • Jun 23, 2015 Under Contract
  • Jun 18, 2015 Price Change
    $269,900 (-1.7%)
  • Jun 12, 2015 Price Change
    $274,500 (-2.0%)
  • Jun 4, 2015 Listed
    $280,000
  • Year Property taxes Tax assessment
  • 2024
    $3,531 +4.3%
    $32,590 -13.94%
  • 2023
    $3,387 +14.0%
    $37,870 +33.3%
  • 2022
    $2,972 -1.0%
    $28,410 -2.81%
  • 2021
    $3,001 +4.5%
    $29,230 +3.69%
  • 2020
    $2,871 +7.8%
    $28,190
  • 2019
    $2,663
    $28,190
  • 786 Florence Ave
    $520K
  • 80520
    $425K -5% y/y
  • Firestone
    $432K -4% y/y
No chart available
Statistics calculated by Movoto
Est. value Bed/bath Sqft mi
772 Florence Ave, Firestone, CO 80520 $477,000 3/3 1,304 0.01
787 Mcclure Ave, Firestone, CO 80520 $511,000 3/3 1,638 0.02
814 Florence Ave, Firestone, CO 80520 $458,000 3/2 1,222 0.02
771 Mcclure Ave, Firestone, CO 80520 $504,000 3/2 1,756 0.03
123 Forest St, Firestone, CO 80520 $471,000 4/4 1,270 0.03
758 Florence Ave, Firestone, CO 80520 $479,000 3/2 1,324 0.03
815 Mcclure Ave, Firestone, CO 80520 $513,000 3/2 1,389 0.03
757 Mcclure Ave, Firestone, CO 80520 $489,000 3/2 1,756 0.03

Estimated values are based on public record data and automated valuation models. Values are not guaranteed and may not reflect current market conditions.

Thinking of selling? Get a Cash Offer.

  • A smooth, fast sale
  • Skip staging and repairs
  • No strings attached
6/10
5/10
Source: GreatSchools.org © 2026. All rights reserved.

Around the neighborhood

Explore everything this neighborhood has to offer.
By entering my info and clicking Ask a Question below, I am providing my e-signature and express written consent to receive marketing emails, calls, and texts (including via automatic telephone dialing systems, AI generative, artificial or pre-recorded voice technology) relating to my inquiry from Movoto (and parties calling/messaging on their behalf) even if my number appears on the company, state, or national Do Not Call Registry. You also agree to ourTerms and Conditions and Privacy Policy. Consent not required to receive services (call 1-844-420-1270 to be connected without providing consent).

Nearby recently sold homes in Firestone, CO

Nearby homes for sale in Firestone, CO

  • Real Estate
  • CO
  • Weld County
  • Firestone
  • 80520
  • 786 Florence Ave
Meet with a real estate agent today (844) 430-0869
The multiple listing information is provided by METROLIST, INC., DBA RECOLORADO® . IDX information is provided exclusively for consumers’ personal, non-commercial use and that it may not be used for any purpose other than to identify prospective properties consumers may be interested in purchasing. Information deemed reliable but not guaranteed to be accurate. Buyer to verify all information. The information provided is for consumers' personal, non-commercial use and may not be used for any purpose other than to identify prospective properties consumers may be interested in purchasing. Listing information updated every 15 minutes. Terms of use & Privacy Policy, California Privacy Info. Copyright © 2005 - 2026 Movoto, Inc. All rights reserved. Equal Housing Opportunity CalDRE CalDRE #01517281
Movoto Real Estate is committed to ensuring accessibility for individuals with disabilities. We are continuously working to improve the accessibility of our web experience for everyone. We welcome feedback and accommodation requests, please submit them here.
Based on information submitted to the MLS GRID . All data is obtained from various sources and may not have been verified by broker or MLS GRID. Supplied Open House Information is subject to change without notice. All information should be independently reviewed and verified for accuracy. Properties may or may not be listed by the office/agent presenting the information. IDX Data is provided exclusively for consumers’ personal, non-commercial use, that it may not be used for any purpose other than to identify prospective properties consumers may be interested in purchasing, and that data is deemed reliable but is not guaranteed accurate by RECOLORADO®. Properties displayed may be listed or sold by various participants in the MLS.
Requests for information regarding mortgage products will be directed to Movoto.com affiliate, Lower, LLC - a licensed Mortgage Lender (NMLS #1124061), or, based on your location, may be redirected to a participating mortgage marketing partner that may pay Lower, LLC for any consumer contact information provided through this site.