Movoto Real Estate
  • Other
  • Exterior
  • Living
  • Dining
  • Entry Way
  • Kitchen
  • Bedroom
  • Bath
  • View/Area

3014 Guyton Rd, Fallston, MD 21047

$525,000
•
  • 3

    bed

  • 2

    bath

  • 2,144

    Sqft ($245/Sqft)

House pending

About 3014 Guyton Rd

Property type House
Year built 1964
HOA fee $0/month
Lot size 2.63 Acre
Movoto estimate
Property description
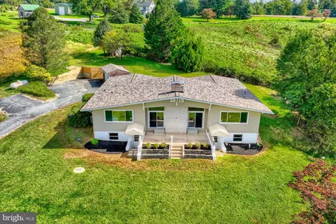
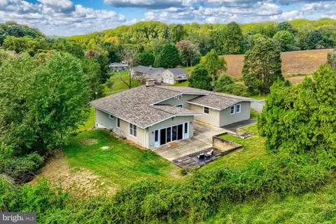
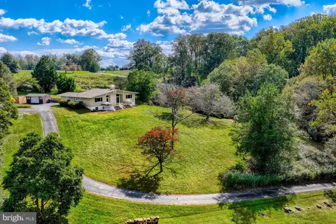
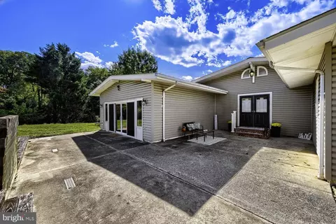
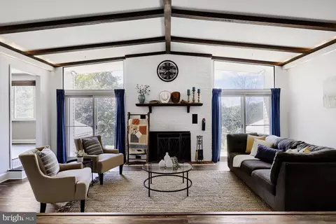
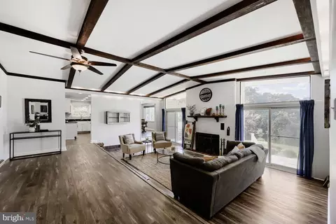
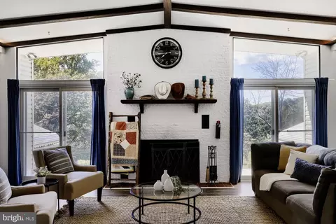
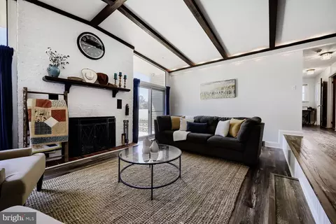
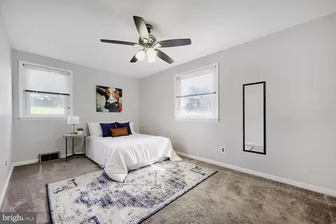
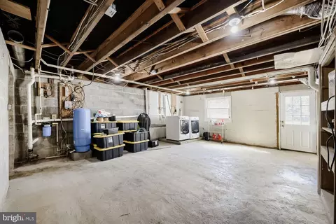
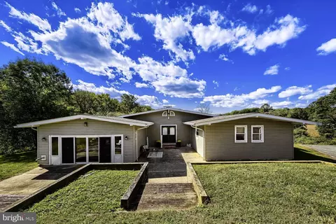
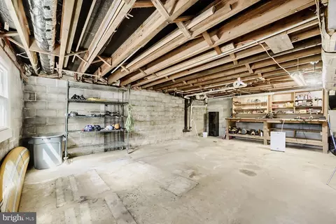
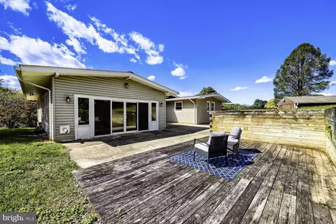
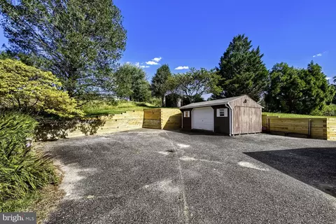
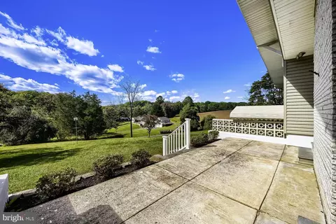
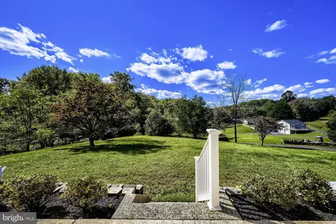
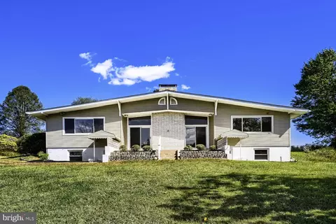
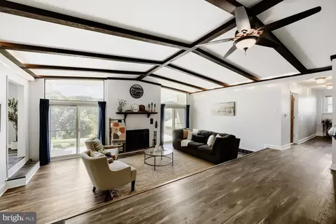
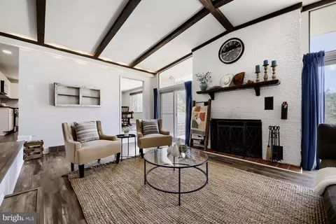
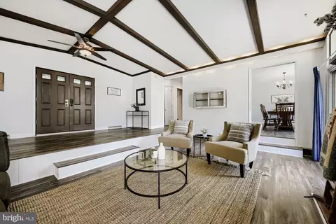
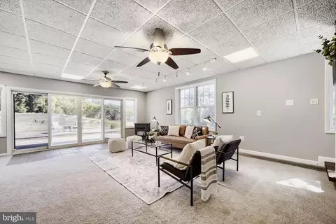
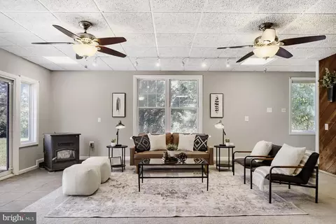
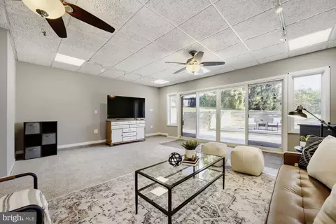
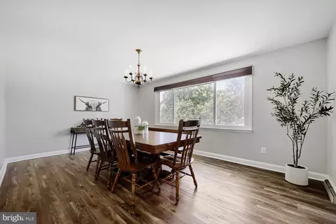
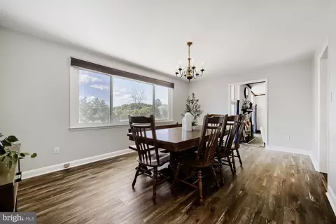
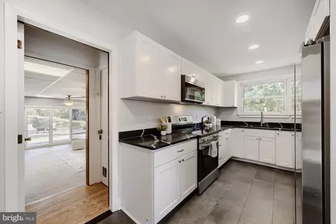
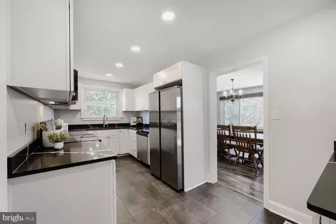
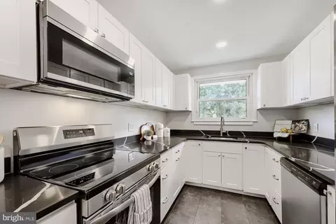
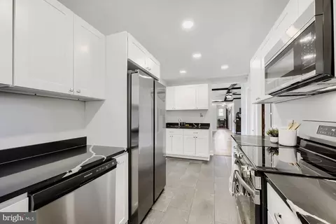
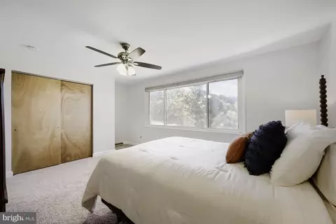
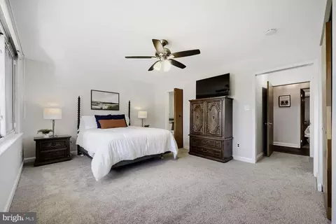
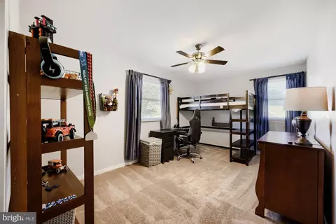
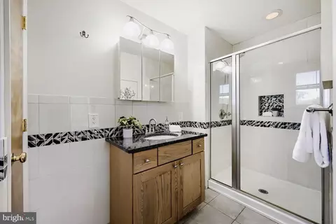
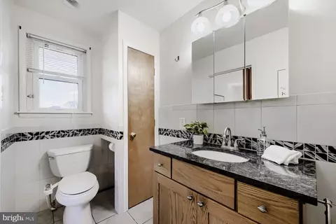
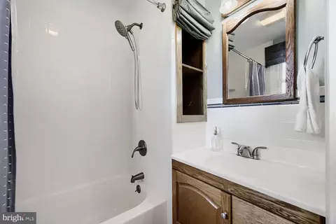
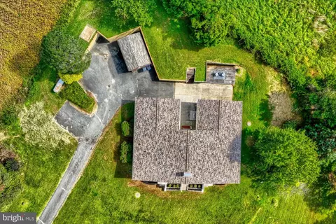
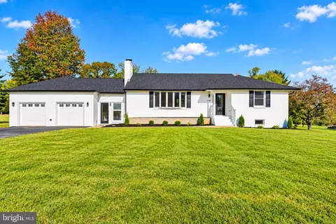
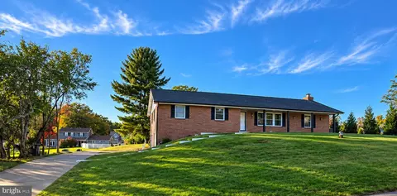
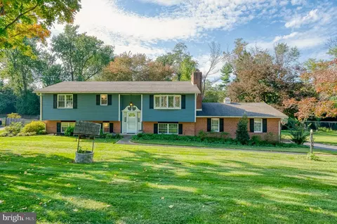
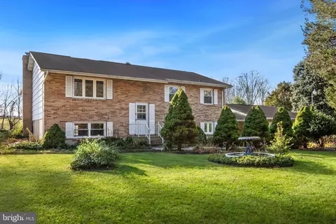
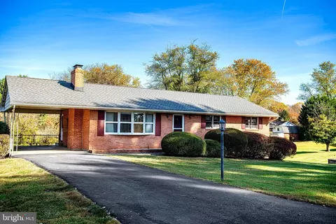
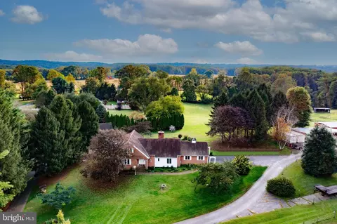
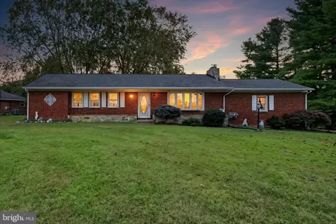
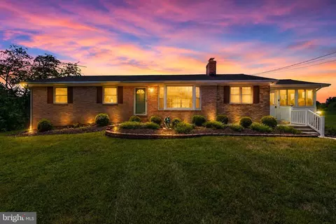
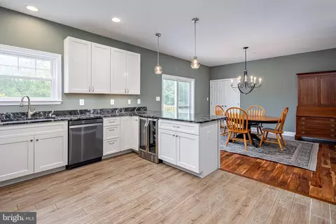
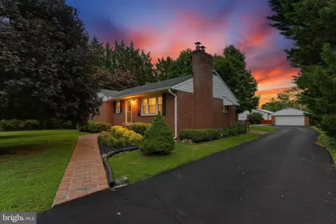
Welcome to 3014 Guyton Road...where peaceful country views, room to breathe, and the convenience of Fallston all come together. Set on just over 2.5 acres, this 3-bedroom, 2-full-bath rancher offers approximately 2,144 square feet of finished living space plus a full unfinished basement. However, what may win you over before you ever step inside, is the setting. Surrounded by open fields with few neighboring homes in sight, this is the kind of property where you can come home, exhale, and enjoy a little more space and privacy without giving up proximity to everything Fallston has to offer. Inside, you'll find a comfortable and functional main-level floor plan with all three bedrooms and both full baths on one level. The home offers separate living and dining spaces along with a spacious family room. The main living room features exposed beams, a vaulted ceiling, and wood-burning fireplace...creating a warm gathering space with plenty of character. Luxury vinyl plank flooring runs through much of the main living area, while newer carpet adds comfort to the family room and primary bedroom. The renovated kitchen has been updated with newer appliances, upgraded countertops, plenty of cabinetry and pantry storage, giving the home a fresh updated feel. The roof was fully replaced in 2022, the hvac and plumbing were replaced in 2018, along with additional improvements including flooring, paint, and a newer front porch/stairs. Need storage, workshop space, or room for future possibilities? The full unfinished basement offers an enormous amount of space, light, shelving, and a workshop! Whether you leave it exactly as it is or envision something more down the road, there's a tremendous amount of usable space here. But outside is where this property really separates itself. Step away from the house and take in the wide-open scenic views. Wander toward the bottom of the yard and you'll find a quiet little stream. Sit outside around a fire on a spring evening and you may hear the frogs from the nearby pond. It's peaceful, private and rural-feeling...the kind of setting that's becoming harder and harder to find. You're still just minutes from Fallston's restaurants, shopping, schools and everyday conveniences. Outdoor lovers will especially appreciate the location. Gunpowder Falls State Park is nearby, offering access to hiking and mountain biking trails, the river, and plenty of opportunities to get outside and enjoy everything this part of Harford County is known for. This home isn't about squeezing another house into a subdivision. It's about space. Views. Quiet mornings. Evenings by the fire. A little stream at the edge of the yard. And having your own piece of Fallston to come home to. Come see why this one feels different!
Listed by
Listing Agent - Jennifer K Fitze
Listing Office - Compass
Source: Bright MLS mls logo
MLS#MDHR2060526 • last updated 1 week ago
Movoto checked Bright MLS for data 4 minutes ago
Request a virtual or in-person tour
Overview
Cooling/AC Central A/C, Electric
Heating Propane - Owned
Levels/Style Ranch/Rambler
Type Residential
Status Pending
SqFt 3868
Lot Size (SqFt) 114563
Lot Size (Acres) 2.63
County Tax 3725, Annually
Tax: Assessed Value 341767
Annual Property Tax 3725
Year Built 1964
Condition Very Good
New Construction (Y/N) N
Foreclosure (Y/N) N
Interior
Total # of Bathrooms 2
# Full Baths 2
Total # of Bedrooms 3
Basement Full, Interior Access, Outside Entrance, Rear Entrance, Shelving, Unfinished, Walkout Stairs, Windows, Workshop, Sump Pump
Other Room(s) Living Room, Dining Room, Kitchen, Family Room, Foyer
Laundry Basement
Appliances Built-In Microwave, Dishwasher, Dryer, Exhaust Fan, Oven/Range - Electric, Refrigerator, Stainless Steel Appliances, Stove, Washer, Water Heater
Walls/ Ceilings Vaulted Ceilings, Beamed Ceilings, Dry Wall
Interior Features Carpet, Dining Area, Entry Level Bedroom, Exposed Beams, Family Room Off Kitchen, Floor Plan - Traditional, Formal/Separate Dining Room, Kitchen - Galley, Pantry, Primary Bath(s), Stove - Pellet, Upgraded Countertops
Accessibility Features None
Exterior
Roof Shingle
Construction Vinyl Siding
Foundation Block
Parking Desc Driveway
Exterior Features Extensive Hardscape
Existing Structures Above Grade, Below Grade, Shed, Storage Barn/Shed
Amenities / Utilities
Sewer/ Septic Private Septic Tank
Pool No Pool
Location
View Scenic Vista
Subdivision NONE AVAILABLE
Water Source Well
Senior Community (Y/N) N
School District HARFORD COUNTY PUBLIC SCHOOLS
Location Rural
Directions Reckord Rd To Guyton. Home On Right. Sign Posted.
Zoning AG
Tour this home
When would you like to see 3014 Guyton Rd?
question
Have a question about this property? Call us at (844) 430-0869
7/10
9/10
8/10
Source: GreatSchools.org © 2026. All rights reserved.

Around the neighborhood

Explore everything this neighborhood has to offer.
3/100
Walk
90/100
Family
41/100
Dining
80/100
Pet
  • Real Estate
  • MD
  • Harford County
  • Fallston
  • 21047
  • 3014 Guyton Rd

My commute

Enter a destination to see travel time and distance.
By entering my info and clicking Ask a Question, I am providing my e-signature and express written consent to receive marketing emails, calls, and texts (including via automatic telephone dialing systems, AI generative, artificial or pre-recorded voice technology) relating to my inquiry from Movoto (and parties calling/messaging on their behalf) even if my number appears on the company, state, or national Do Not Call Registry. You also agree to ourTerms and Conditions and Privacy Policy. Consent not required to receive services (call 1-844-420-1270 to be connected without providing consent).

Nearby homes for sale in Fallston, MD

Nearby recently sold homes in Fallston, MD

Meet with a real estate agent today (844) 430-0869
The multiple listing information is provided by BRIGHT MLS. IDX information is provided exclusively for consumers’ personal, non-commercial use and that it may not be used for any purpose other than to identify prospective properties consumers may be interested in purchasing. Information deemed reliable but not guaranteed to be accurate. Buyer to verify all information. The information provided is for consumers' personal, non-commercial use and may not be used for any purpose other than to identify prospective properties consumers may be interested in purchasing. Listing information updated every 15 minutes. Terms of use & Privacy Policy, California Privacy Info. Copyright © 2005 - 2026 Movoto, Inc. All rights reserved. Equal Housing Opportunity CalDRE CalDRE #01517281
Movoto Real Estate is committed to ensuring accessibility for individuals with disabilities. We are continuously working to improve the accessibility of our web experience for everyone. We welcome feedback and accommodation requests, please submit them here.
© 2026 BRIGHT, All Rights Reserved
Information Deemed Reliable But Not Guaranteed
The data relating to real estate for sale on this website appears in part through the BRIGHT Internet Data Exchange program, a voluntary cooperative exchange of property listing data between licensed real estate brokerage firms in which Movoto participates, and is provided by BRIGHT through a licensing agreement.The information provided by this website is for the personal, non-commercial use of consumers and may not be used for any purpose other than to identify prospective properties consumers may be interested in purchasing. Data last updated: 11/11/2026. Some properties which appear for sale on this website may no longer be available because they are under contract, have Closedor are no longer being offered for sale. Some real estate firms do not participate in IDX and their listings do not appear on this website. Some properties listed with participating firms do not appear on this website at the request of the seller. This home sale information is not to be construed as an appraisal and may not be used as such for any purpose. BRIGHTMLS is the (or a) provider of this home sale information and has compiled content from various sources. Some properties represented may not have actually solddue to reporting errors.
Requests for information regarding mortgage products will be directed to Movoto.com affiliate, Lower, LLC - a licensed Mortgage Lender (NMLS #1124061), or, based on your location, may be redirected to a participating mortgage marketing partner that may pay Lower, LLC for any consumer contact information provided through this site.