
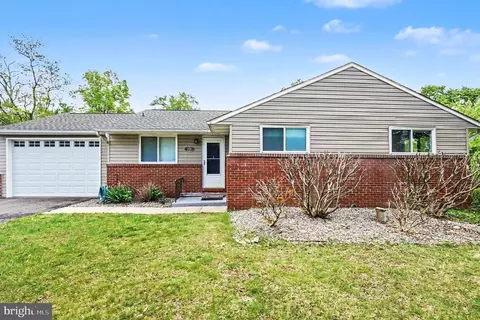
- $360,000
- 2Bd
- 2Ba
- 1,215 Sq Ft
$35K

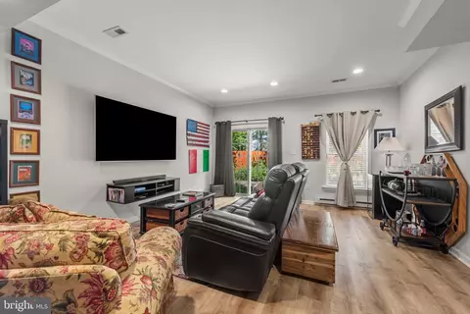
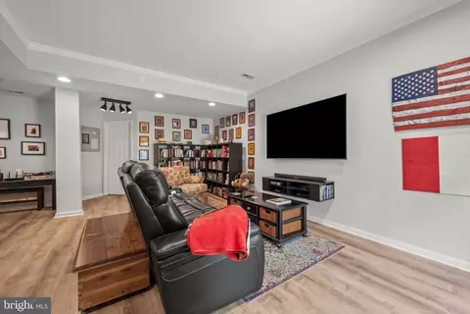
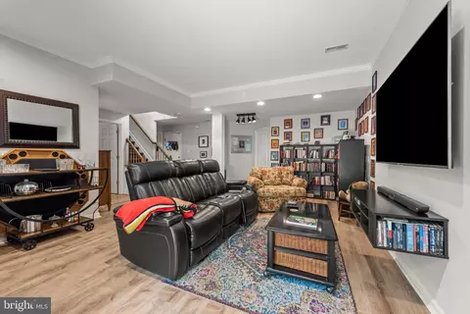
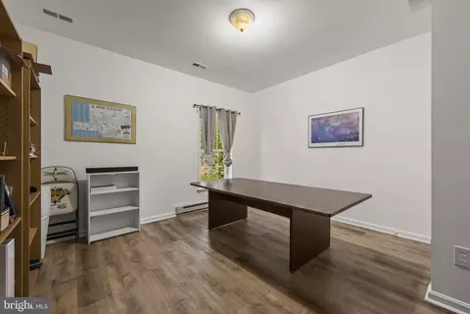
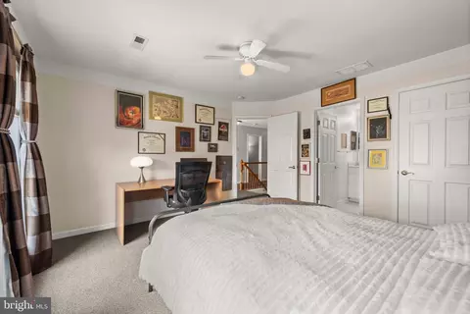
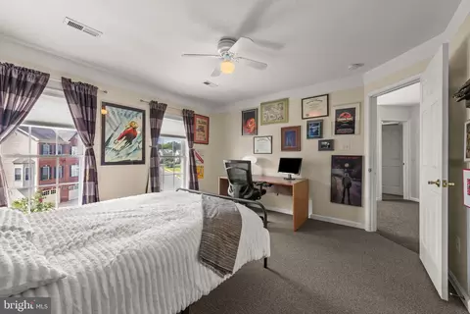
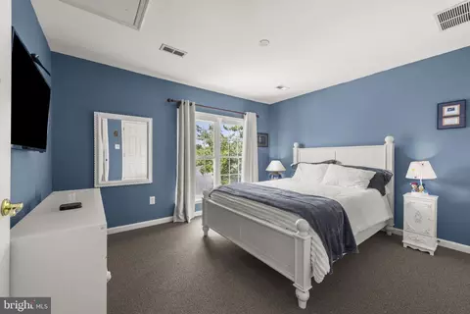
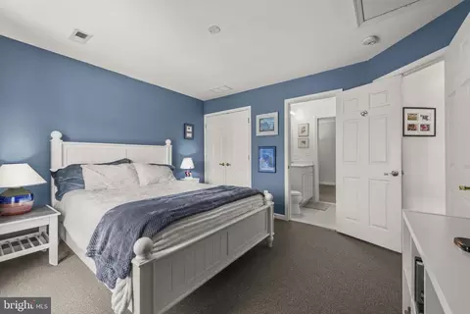
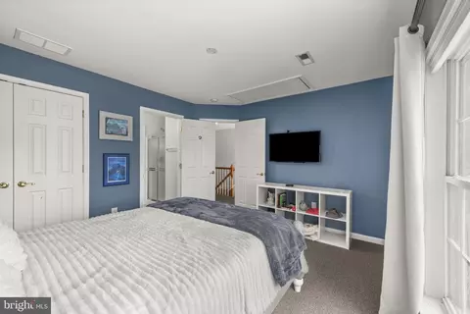
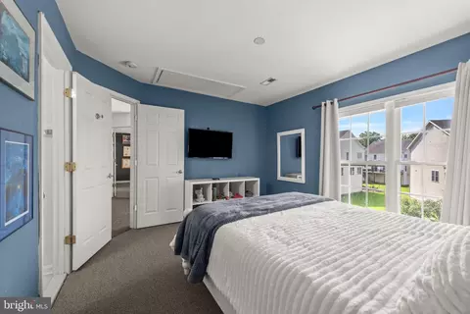
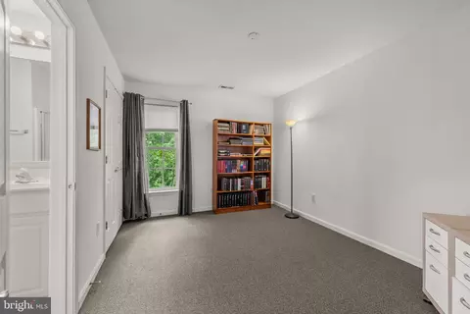
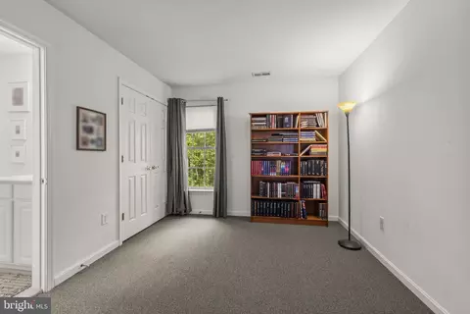
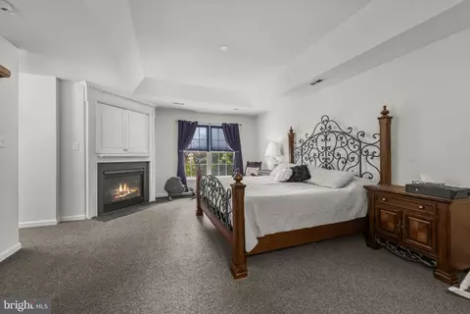
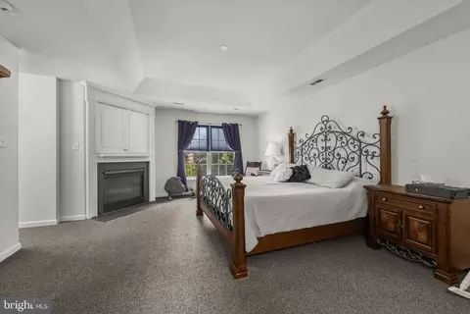
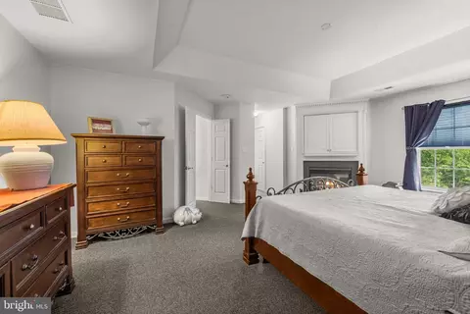
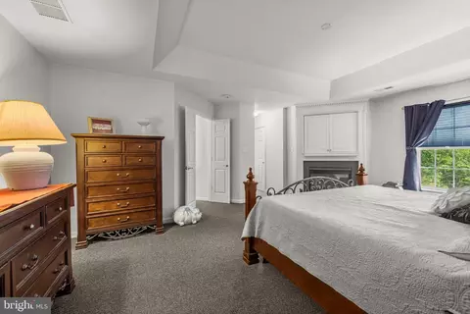
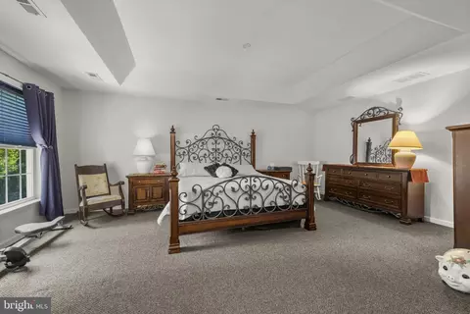
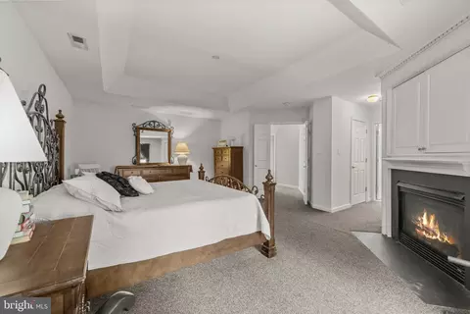
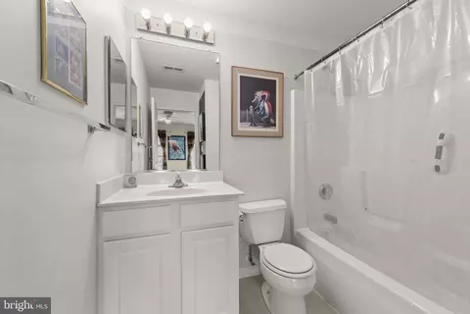
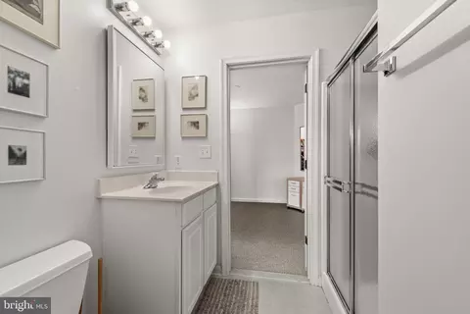
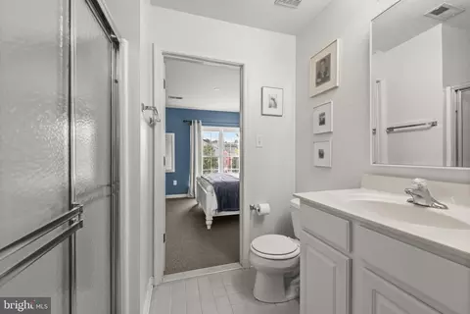
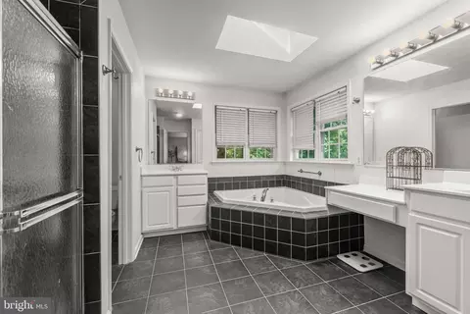
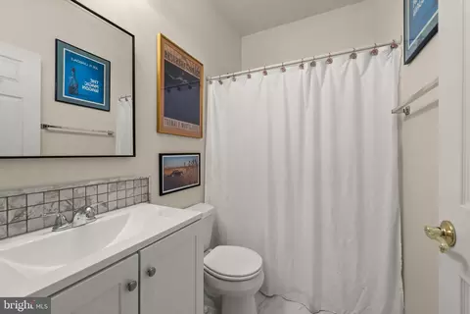
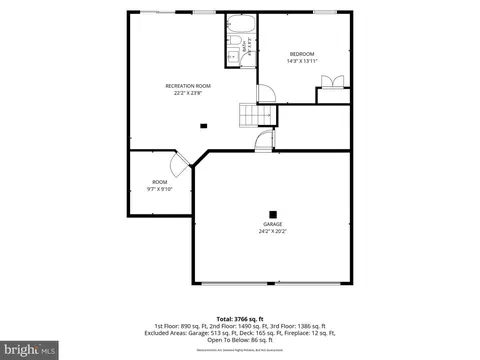
bed
bath
Sqft ($176/Sqft)
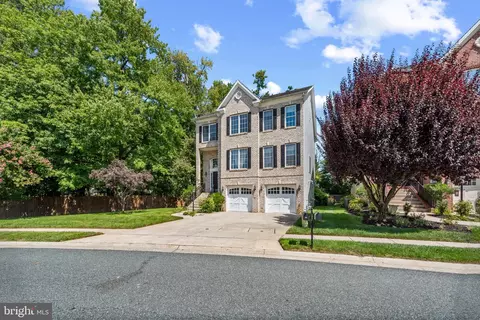
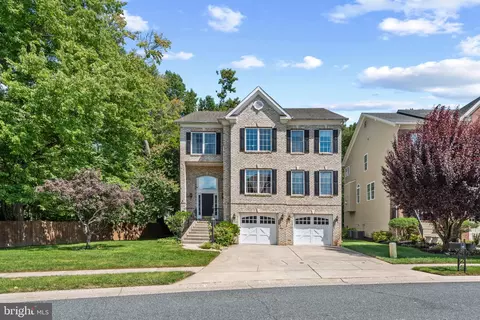
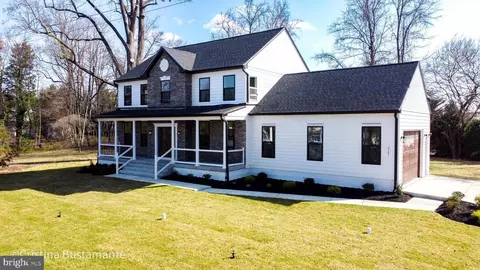
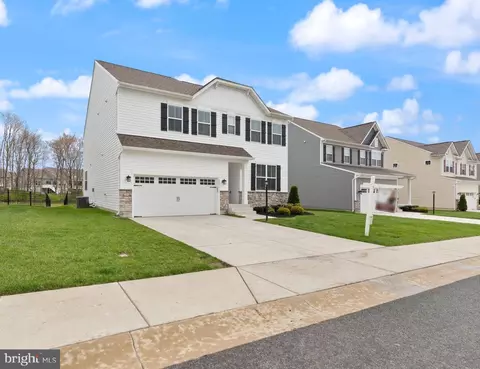
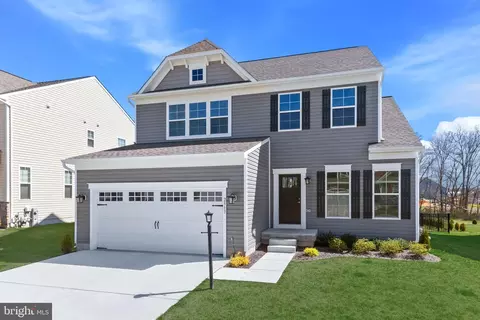
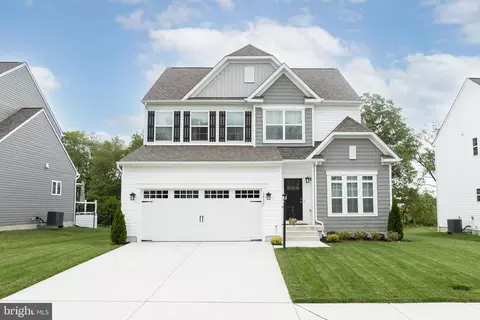
| Property type House | Neighborhood | Year built 2005 | HOA fee $50/month | Lot size 9,300 Sqft | Movoto estimate | Parking 2 garage spaces |

| Overview | |
| Cooling/AC | Central A/C, Electric |
| Heating | Natural Gas |
| Levels/Style | Colonial |
| Type | Residential |
| Status | Active |
| SqFt | 4338 |
| Lot Size (SqFt) | 9300 |
| Lot Size (Acres) | 0.21 |
| County Tax | 5602, Annually |
| Tax: Assessed Value | 536733 |
| Annual Property Tax | 5602 |
| Year Built | 2005 |
| HOA Fee | 600, Annually |
| New Construction (Y/N) | N |
| HOA Name | ASPEN PROPERTY MANAGEMENT |
| Foreclosure (Y/N) | N |
| Interior | |
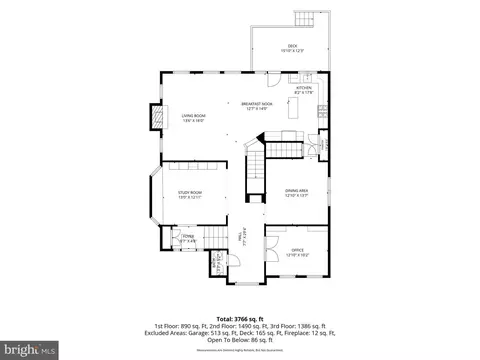
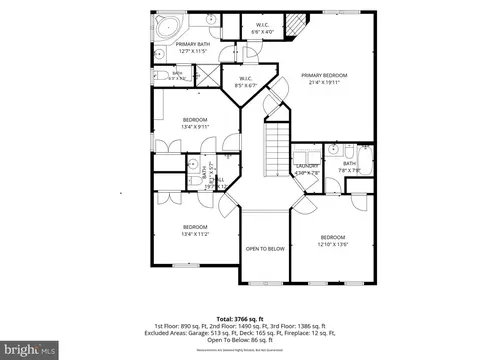
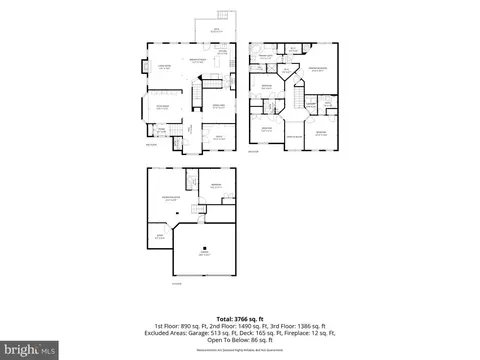
| Total # of Bathrooms | 5 |
| # Full Baths | 4 |
| # Half Baths | 1 |
| Total # of Bedrooms | 5 |
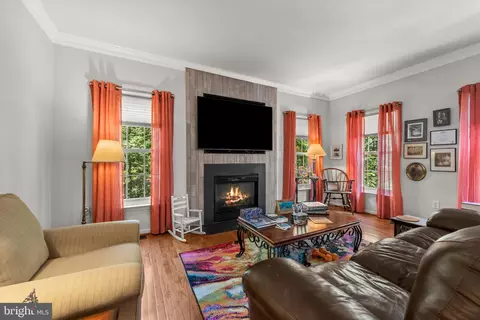
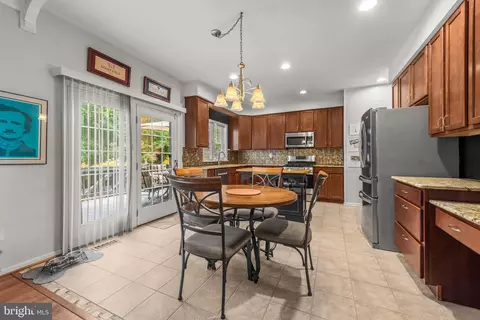
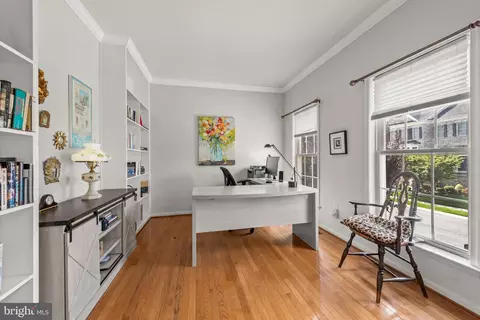
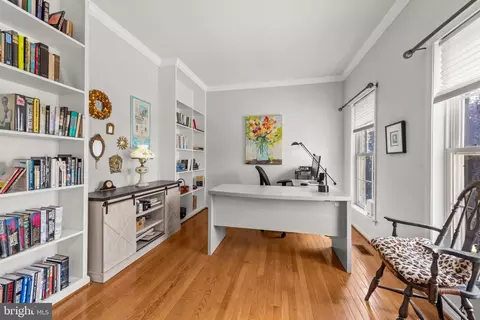
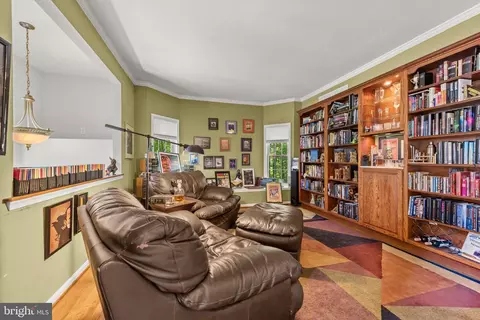
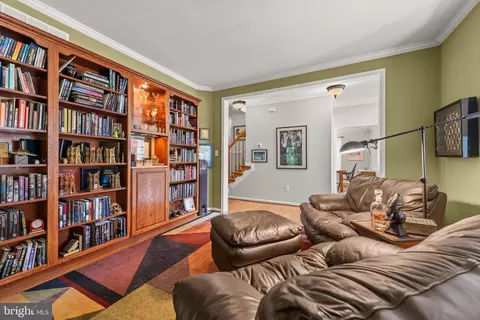
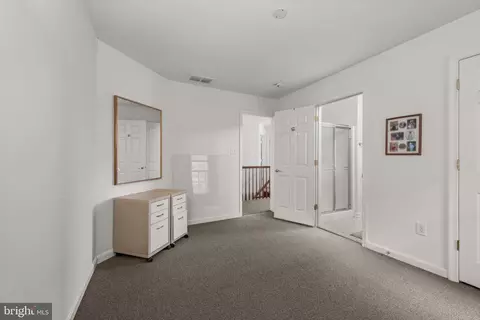
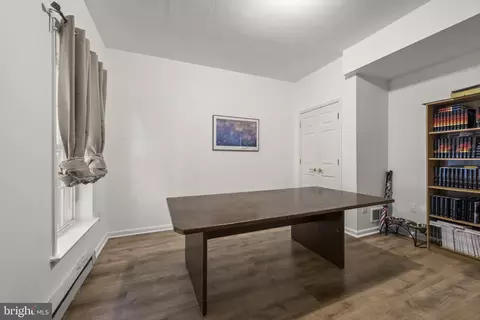
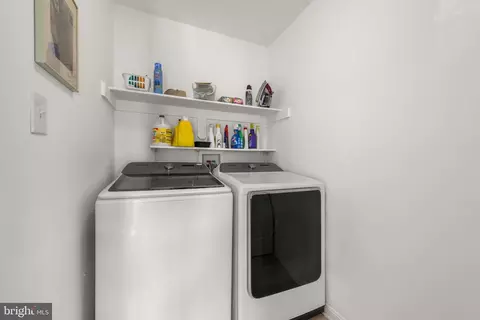
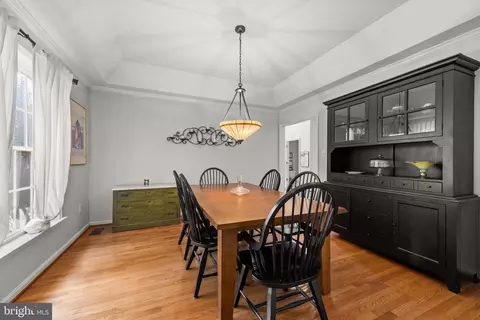
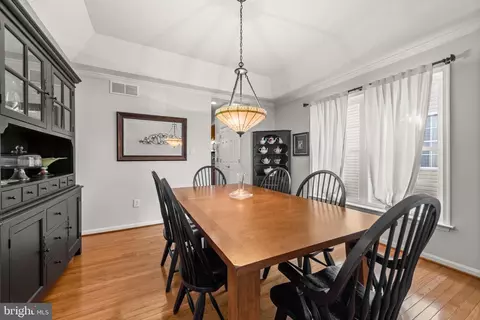
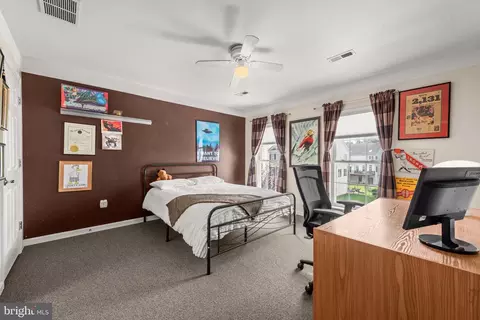
| Other Room(s) | Living Room, Dining Room, Bedroom 2, Bedroom 3, Bedroom 4, Bedroom 5, Kitchen, Family Room, Foyer, Breakfast Room, Bedroom 1, Laundry, Office, Bathroom 1, Bathroom 2, Bathroom 3, Bonus Room, Full Bath, Half Bath |
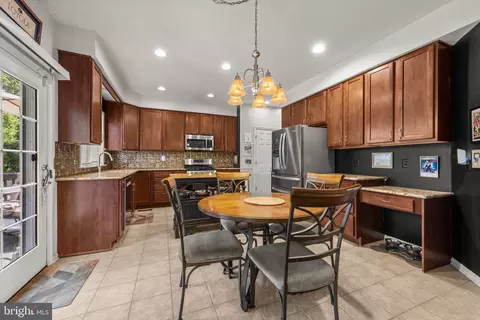
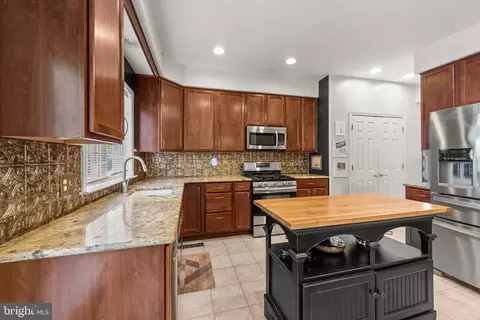
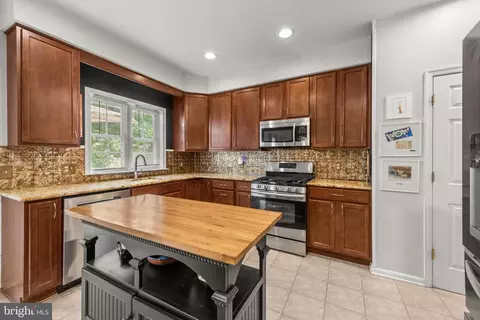
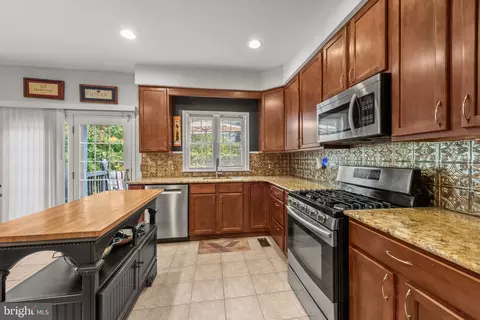
| Appliances | Built-In Microwave, Dishwasher, Disposal, Dryer - Front Loading, Icemaker, Oven/Range - Gas, Refrigerator, Stainless Steel Appliances, Washer, Freezer |
| Walls/ Ceilings | Dry Wall |
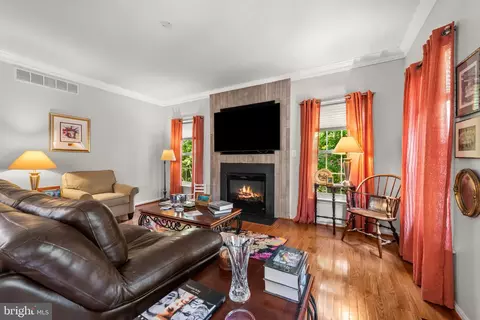
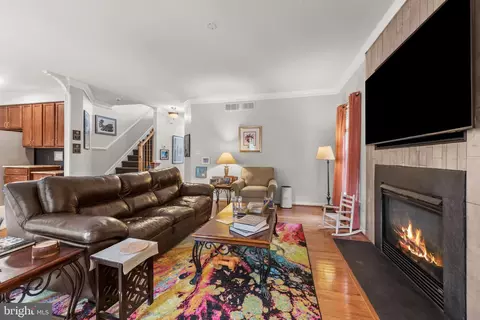
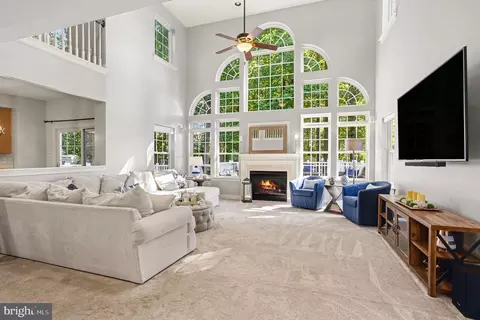
| Fireplace | Gas/Propane |
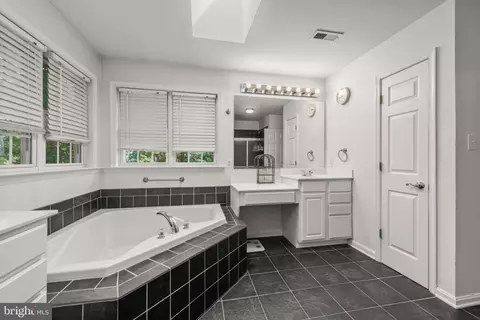
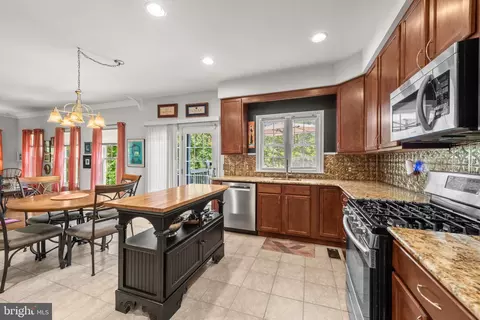
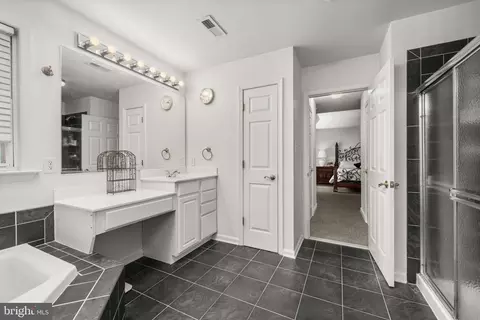
| Interior Features | Attic, Bathroom - Soaking Tub, Bathroom - Stall Shower, Bathroom - Walk-In Shower, Breakfast Area, Built-Ins, Carpet, Ceiling Fan(s), Combination Kitchen/Dining, Crown Moldings, Dining Area, Entry Level Bedroom, Family Room Off Kitchen, Floor Plan - Traditional, Formal/Separate Dining Room, Kitchen - Eat-In, Kitchen - Island, Kitchen - Table Space, Pantry, Recessed Lighting, Walk-in Closet(s), Wood Floors |
| Accessibility Features | None |
| Exterior | |
| Foundation | Other |
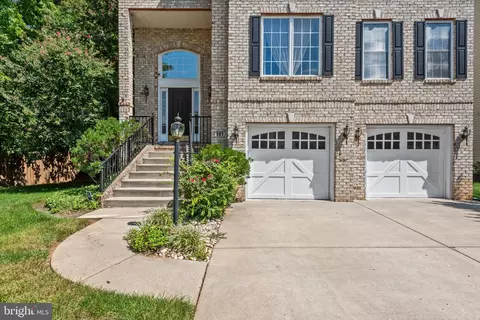
| Garage Desc | Garage - Front Entry, Additional Storage Area, Inside Access, Garage Door Opener |
| Parking Desc | Attached Garage |
| # Garage Spaces | 2 |
| # Parking Spaces | 2 |
| # Attached Garage Spaces | 2 |
| Exterior Features | Sidewalks |
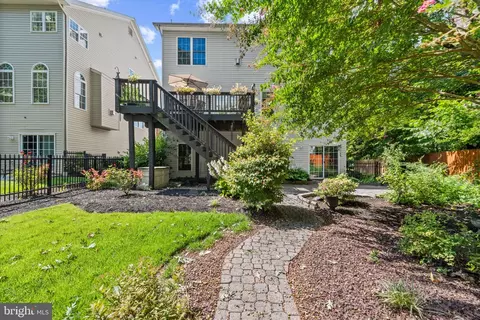
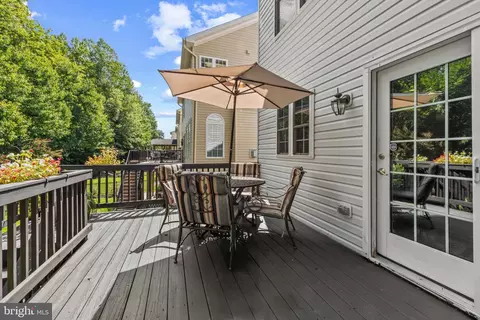
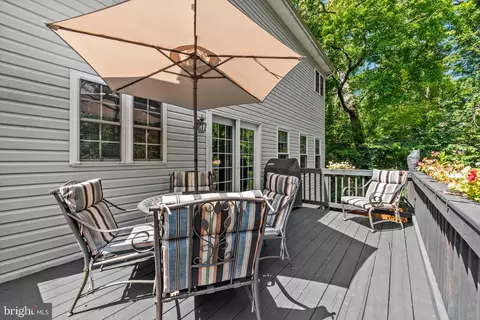
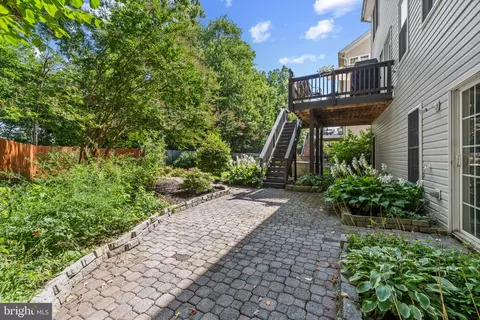
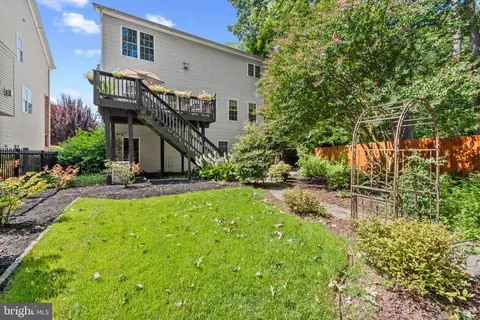
| Existing Structures | Above Grade, Below Grade, Deck(s) |
| Amenities / Utilities | |
| Utilities | Natural Gas Available |
| Sewer/ Septic | Public Sewer |
| Pool | No Pool |
| Location | |
| Subdivision | FALLSTON CROSSING |
| Water Source | Public |
| Senior Community (Y/N) | N |
| High School | FALLSTON |
| Elementary School | YOUTHS BENEFIT |
| School District | HARFORD COUNTY PUBLIC SCHOOLS |
| Middle School | FALLSTON |
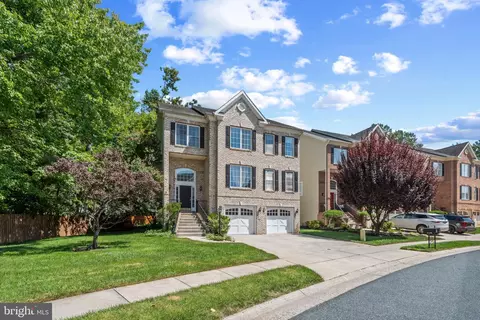
| Location | Corner Lot/Unit |
| Directions | Google For Best Direction |
| Zoning | R2 |


$214,450
$379,000
$560,000
$339,950
$154,900
$309,900
$299,900
$230,000
$559,407
$339,000
$325,000
$332,000
$329,900
$239,900
$469,000
$325,000
$524,950
$449,950
$300,000
$425,000
$175,000
$402,000
$1,349,200
$1,164,000
$389,900
$304,999
$380,000
$712,250
$525,000
$570,000