
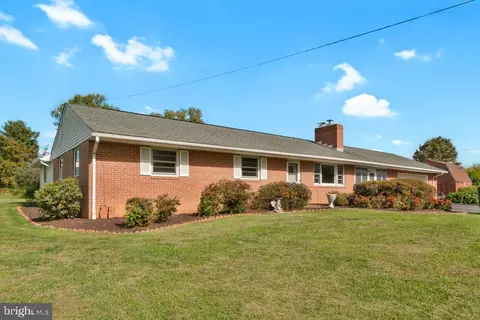
- $365,000
- 4Bd
- 1Ba
- 1,464 Sq Ft
SOLD

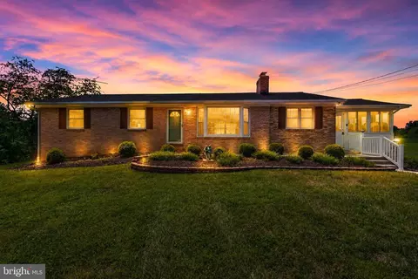
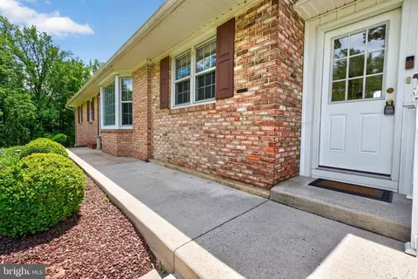
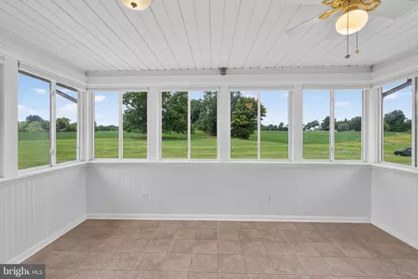
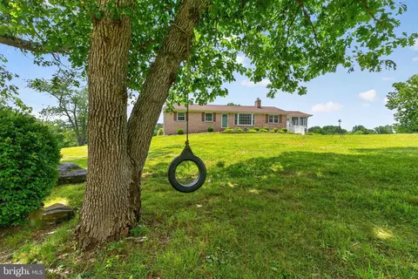
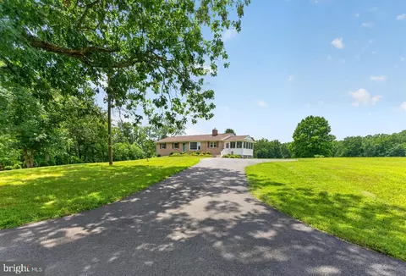
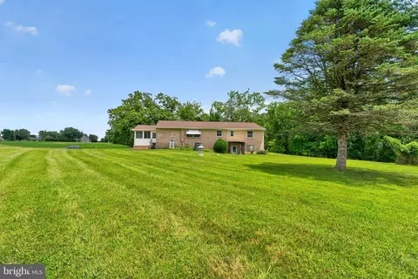
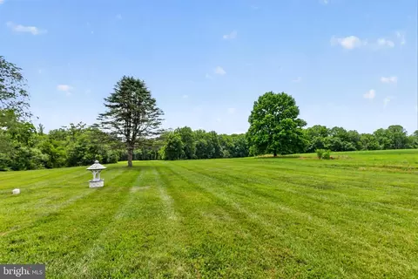
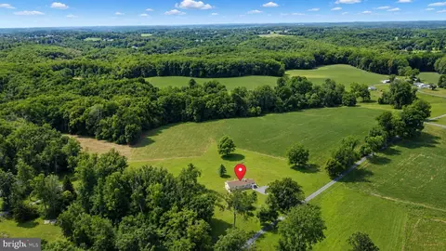
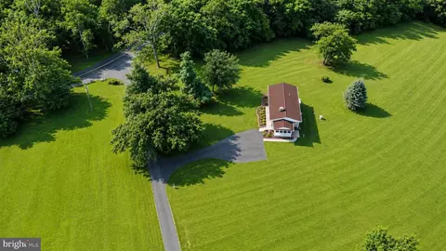
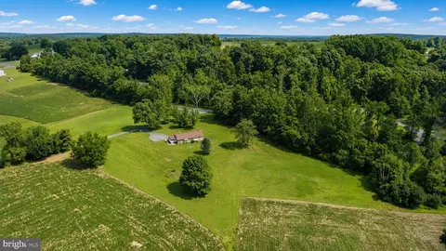
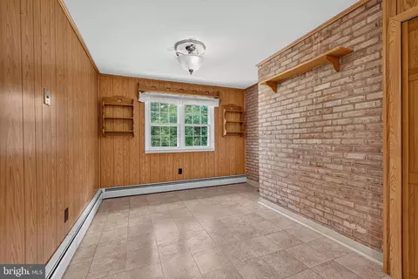
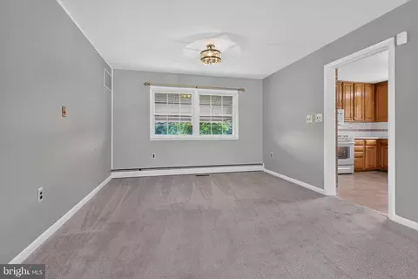
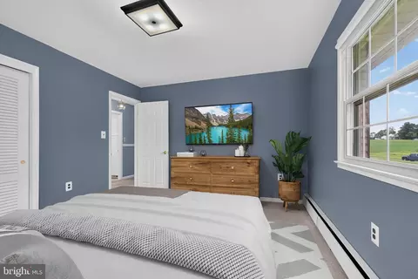
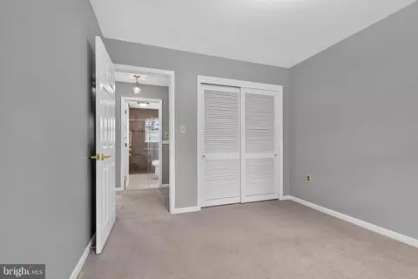
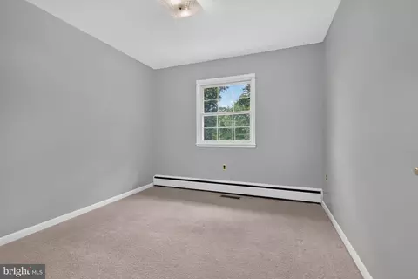
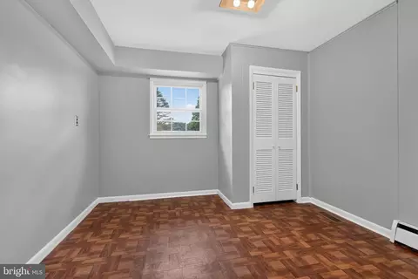
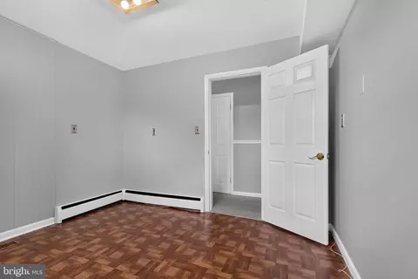
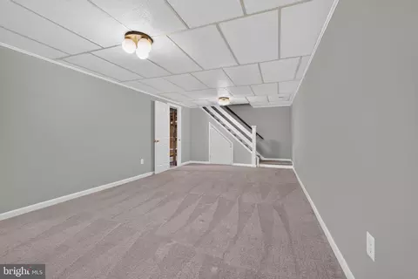
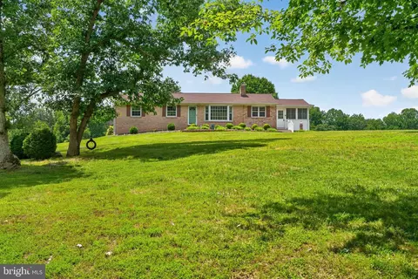
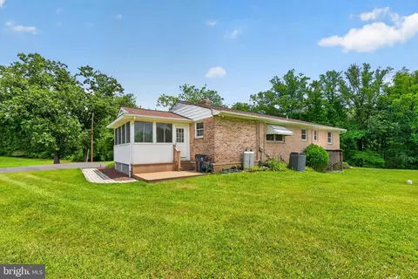
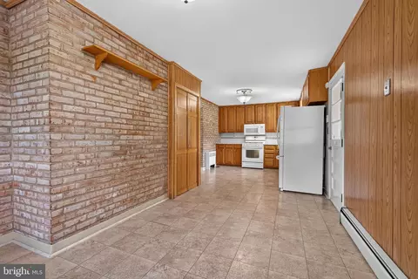
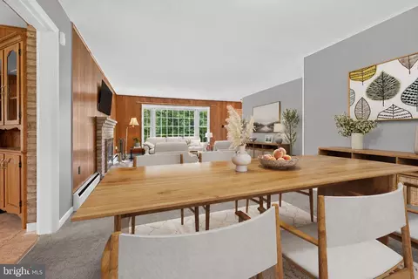
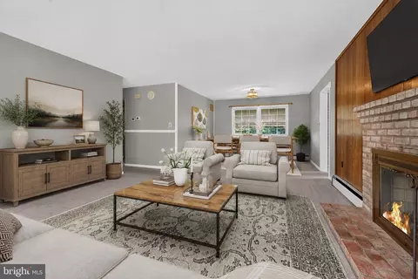
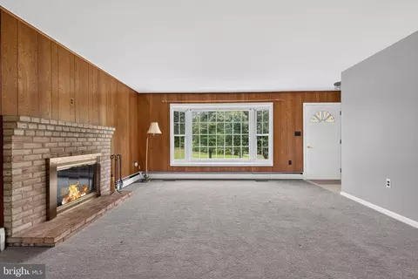
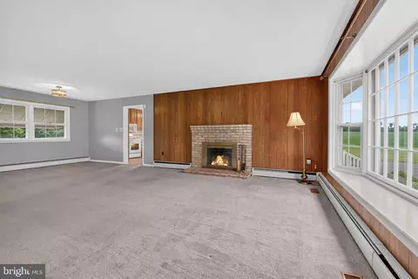
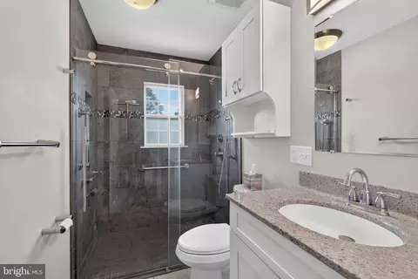
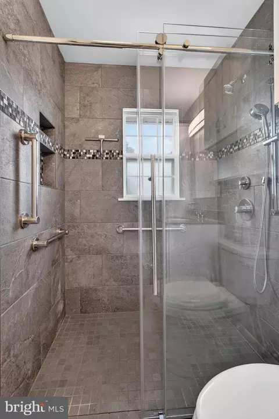
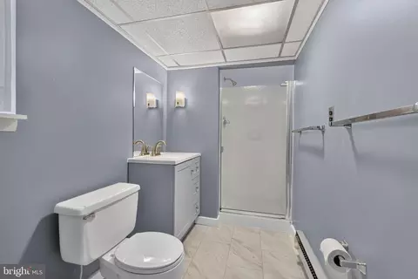
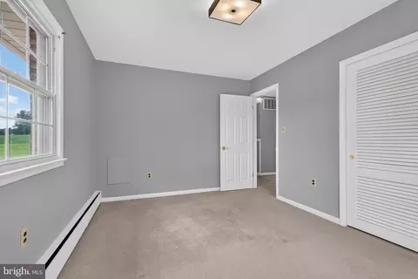
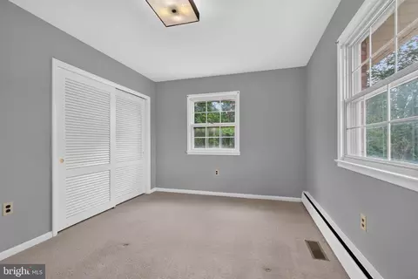
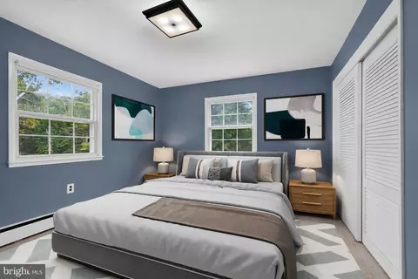
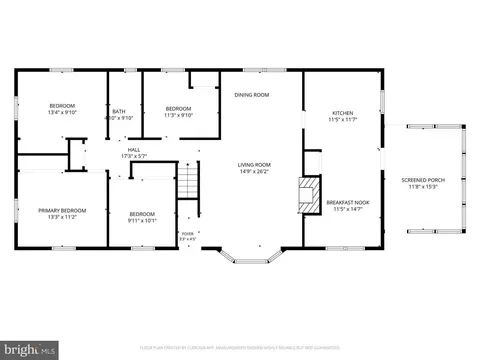
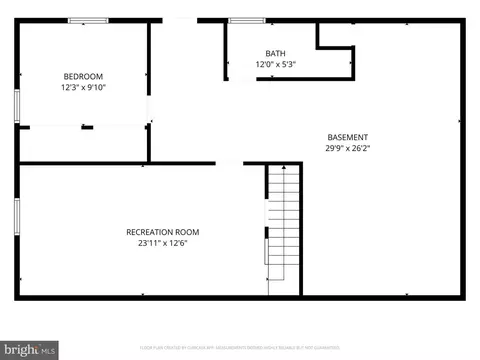
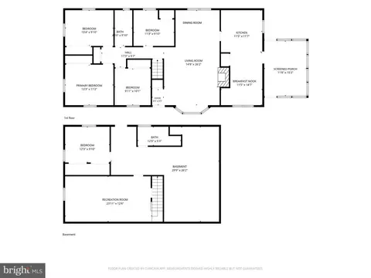
Last sold 08/25/2026 after 46 Days
bed
bath
Sqft ($236/Sqft)
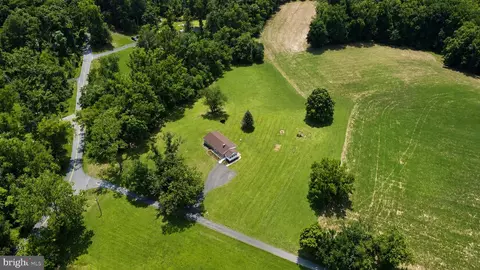
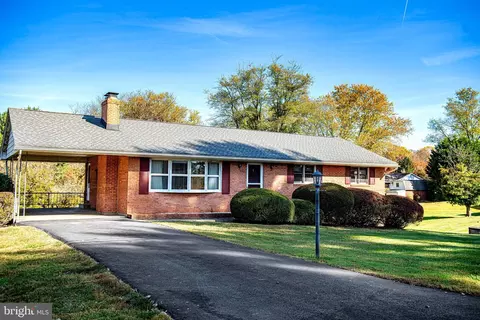
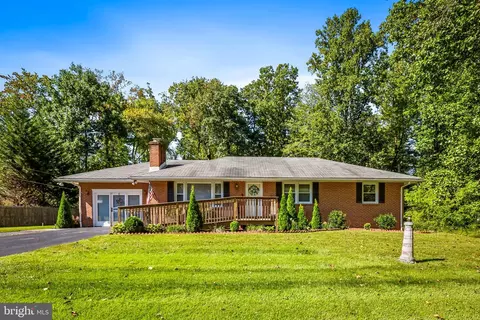
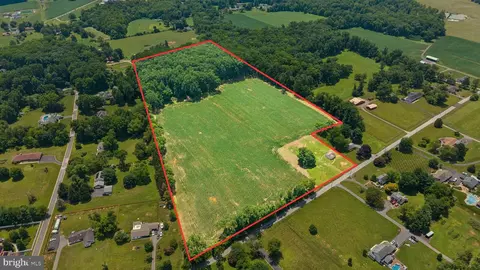
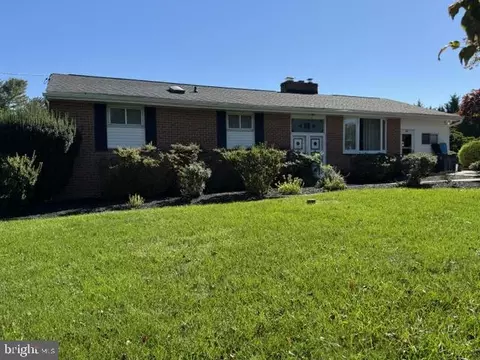
| Property type House | Year built 1964 | HOA fee $0/month | Lot size 1.56 Acre | Movoto estimate |

| Overview | |
| Cooling/AC | Central A/C, Ceiling Fan(s), Air Purification System, Electric |
| Heating | Oil |
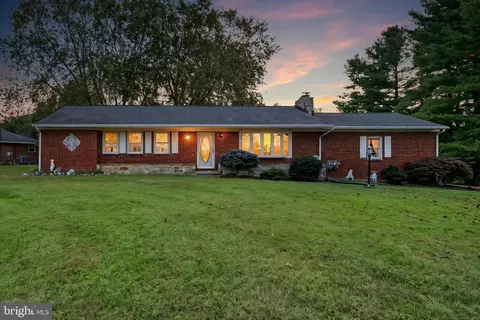
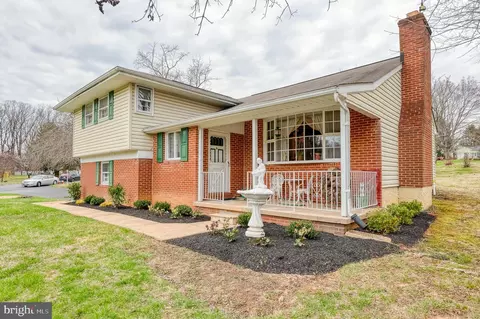
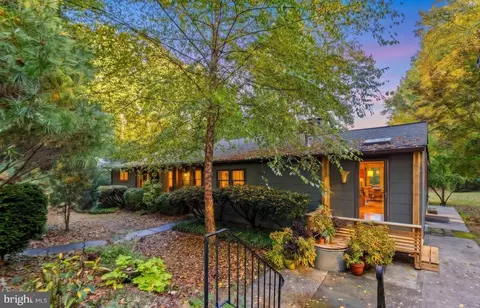
| Levels/Style | Ranch/Rambler |
| Type | Residential |
| Status | Closed |
| SqFt | 2736 |
| Lot Size (SqFt) | 67954 |
| Lot Size (Acres) | 1.56 |
| County Tax | 3646, Annually |
| Tax: Assessed Value | 342633 |
| Annual Property Tax | 3646 |
| Year Built | 1964 |
| Condition | Very Good |
| New Construction (Y/N) | N |
| Foreclosure (Y/N) | N |
| Interior | |
| Total # of Bathrooms | 2 |
| # Full Baths | 2 |
| Total # of Bedrooms | 4 |
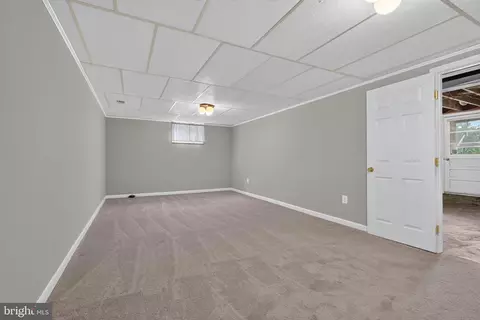
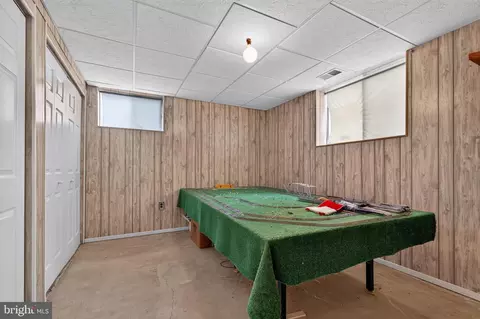
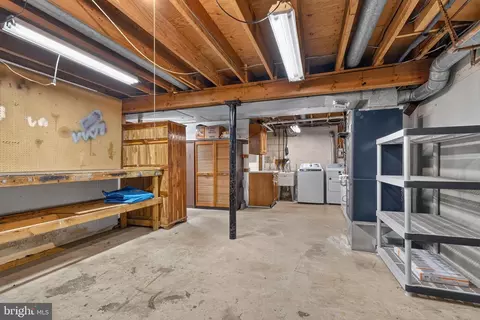
| Basement | Partially Finished, Connecting Stairway, Interior Access, Outside Entrance, Space For Rooms, Sump Pump, Walkout Stairs, Windows |
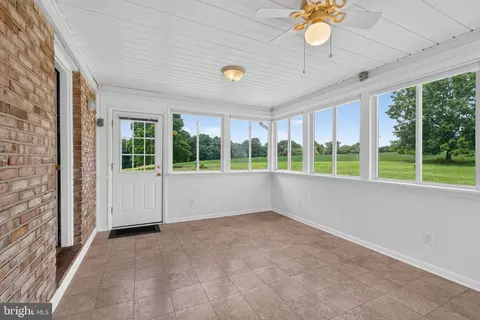
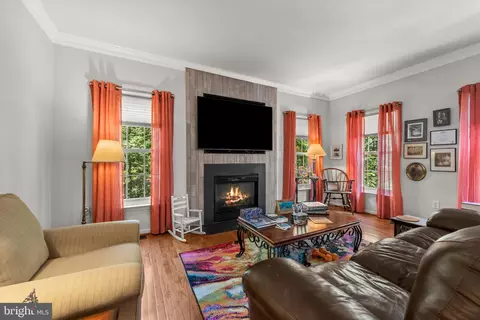
| Other Room(s) | Living Room, Dining Room, Bedroom 2, Bedroom 3, Bedroom 4, Kitchen, Family Room, Bedroom 1, Sun/Florida Room, Utility Room, Bathroom 1, Bathroom 2, Bonus Room |
| Total # of Rooms | 12 |
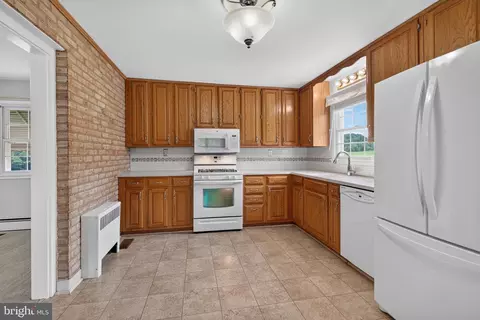
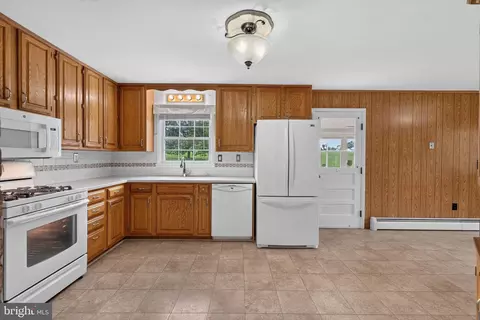
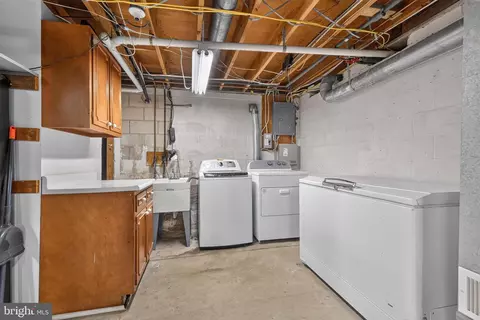
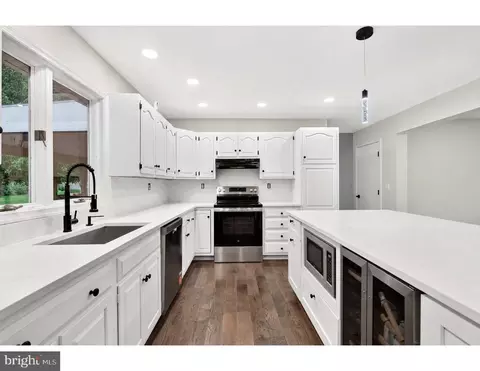
| Appliances | Dishwasher, Dryer - Electric, Freezer, Microwave, Oven/Range - Gas, Refrigerator, Washer |
| Walls/ Ceilings | Dry Wall, Brick |
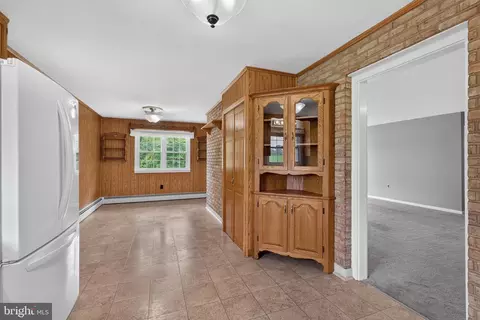
| Interior Features | Air Filter System, Attic, Bathroom - Walk-In Shower, Breakfast Area, Carpet, Ceiling Fan(s), Combination Dining/Living, Crown Moldings, Dining Area, Entry Level Bedroom, Family Room Off Kitchen, Floor Plan - Traditional, Kitchen - Country, Pantry, Other |
| Exterior | |
| Roof | Architectural Shingle, Pitched |
| Foundation | Block |
| Parking Desc | Driveway |
| # Parking Spaces | 5 |
| # Driveway Spaces | 5 |
| Exterior Features | Chimney Cap(s), Exterior Lighting, Gutter System |
| Existing Structures | Above Grade, Below Grade, Patio(s), None |
| Amenities / Utilities | |
| Sewer/ Septic | On Site Septic |
| Other Equipment | None |
| Pool | No Pool |
| Inclusions | See Inclusions / Exclusions Addendum. |
| Location | |
| Subdivision | NONE AVAILABLE |
| Water Source | Well |
| Senior Community (Y/N) | N |
| High School | FALLSTON |
| Elementary School | YOUTHS BENEFIT |
| School District | HARFORD COUNTY PUBLIC SCHOOLS |
| Middle School | FALLSTON |
| Location | Rural |
| Directions | Make A Right Onto Reckord Rd From Harford Rd. Your New Home Is Approximately 2/3 Of A Mile Down The Street On The Left Hand Side. |
| Zoning | AG, Agricultural |
| Lot/ Land Details | |
| Road Surface Type | Paved |
MLS # MDHR2055884| Est. value | Bed/bath | Sqft | mi | |
|---|---|---|---|---|
| 300 Reckord Rd, Fallston, MD 21047 | $651,000 | —/1 | 1,260 | 0.09 |
| 307 Reckord Rd, Fallston, MD 21047 | $510,000 | 3/2 | 1,025 | 0.09 |
| 401 Reckord Rd, Fallston, MD 21047 | $190,000 | 3/1 | 720 | 0.11 |
| 320 Reckord Rd, Fallston, MD 21047 | $111,300 | —/— | — | 0.11 |
| 403 Reckord Rd, Fallston, MD 21047 | $315,000 | —/1 | 1,332 | 0.13 |
| 301 Reckord Rd, Fallston, MD 21047 | $357,000 | 3/1 | 1,452 | 0.14 |
| 303 Reckord Rd, Fallston, MD 21047 | $676,000 | —/3 | 2,352 | 0.16 |
| 309 Reckord Rd, Fallston, MD 21047 | $563,000 | —/2 | 1,674 | 0.16 |
Estimated values are based on public record data and automated valuation models. Values are not guaranteed and may not reflect current market conditions.
$214,450
$379,000
$560,000
$339,950
$154,900
$309,900
$299,900
$230,000
$559,407
$339,000
$325,000
$332,000
$329,900
$239,900
$469,000
$325,000
$524,950
$449,950
$300,000
$425,000
$175,000
$402,000
$1,349,200
$1,164,000
$389,900
$304,999
$380,000
$712,250
$525,000
$570,000