
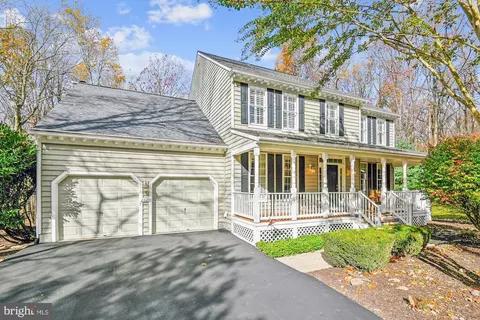
- $818,000
- 4Bd
- 4Ba
- 3,808 Sq Ft
SOLD

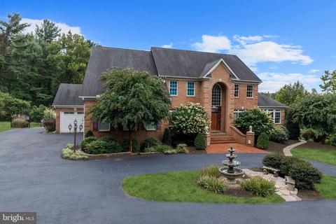
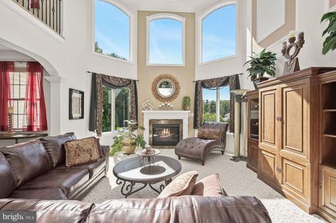
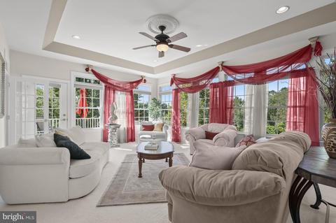
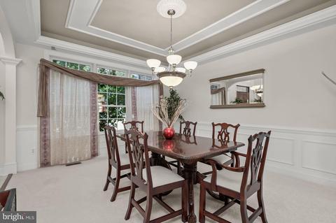
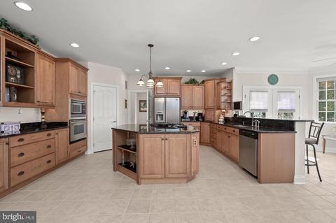
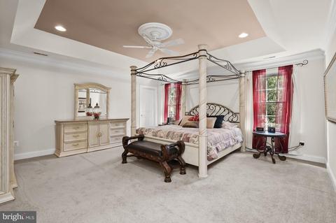
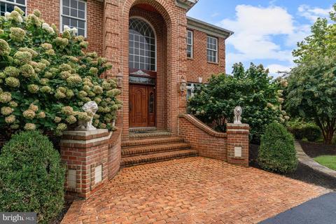
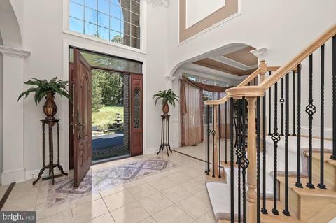
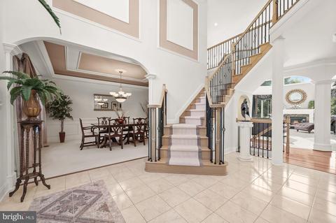
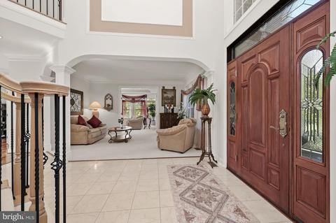
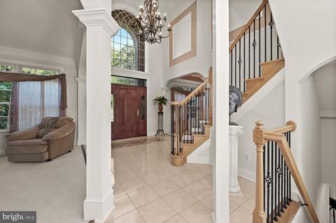
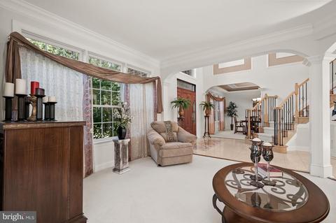
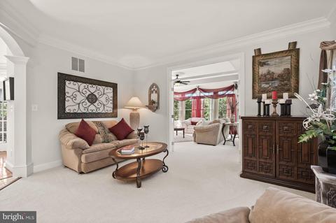
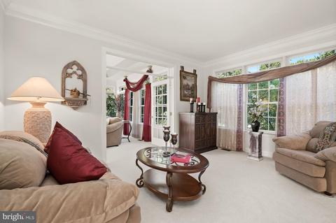
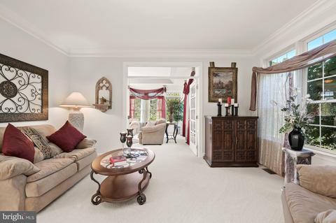
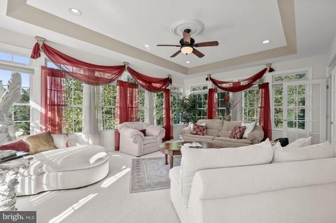
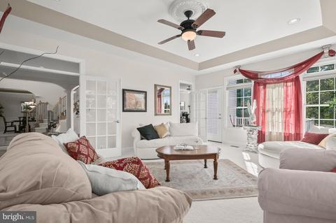
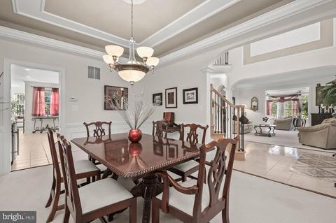
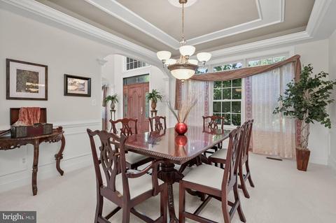
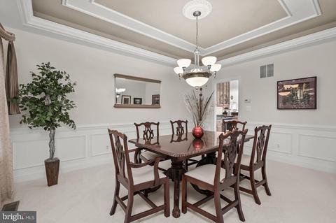
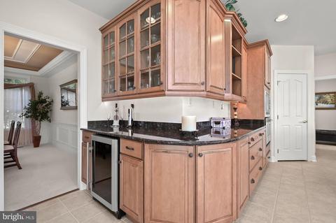
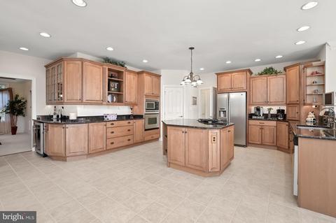
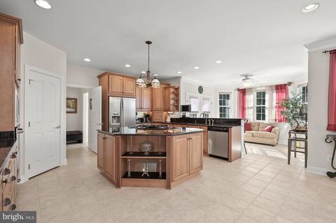
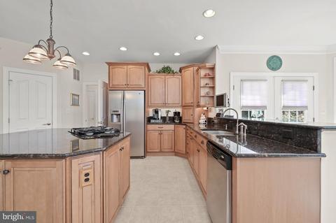
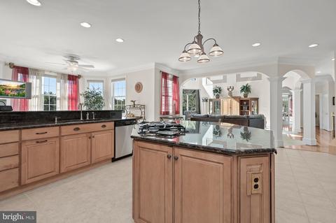
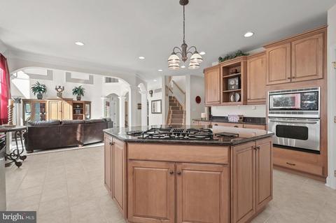
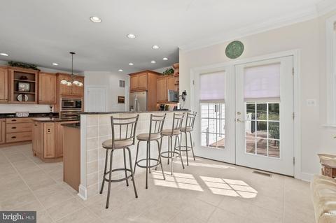
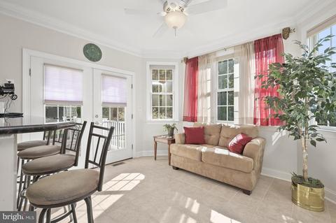
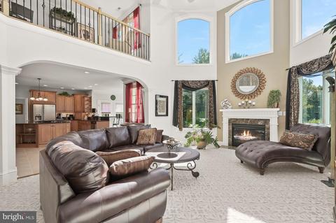
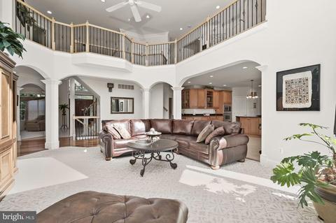
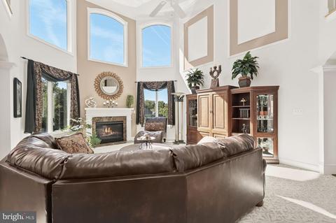
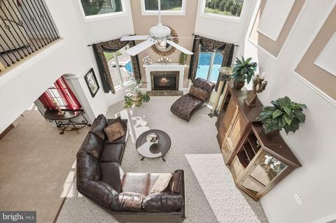
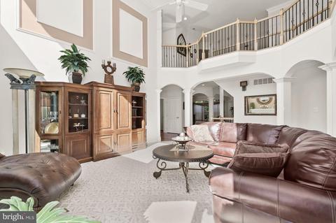
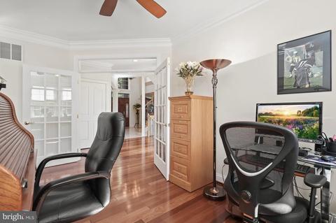
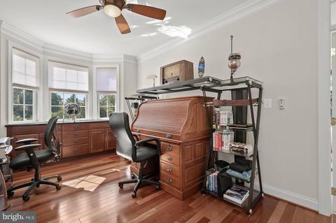
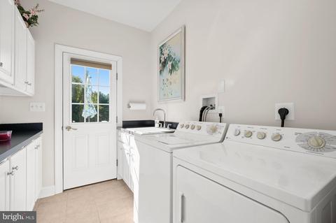
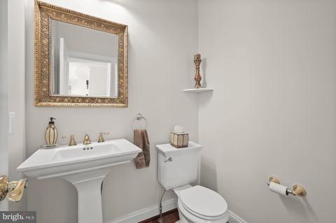
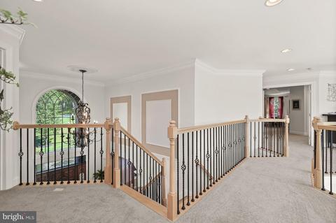
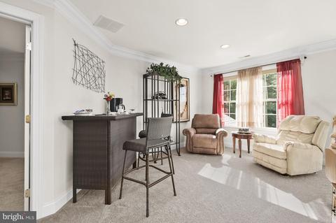
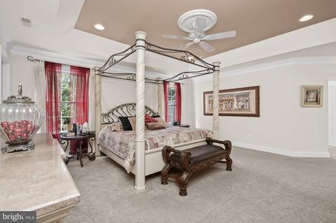
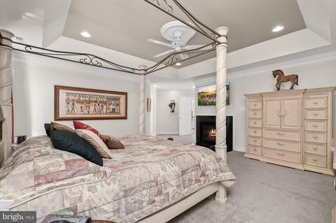
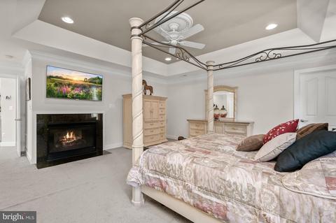
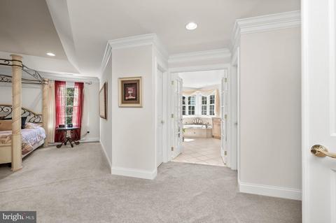
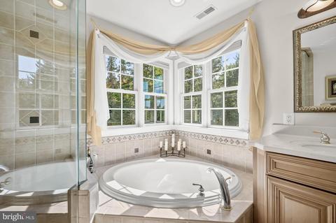
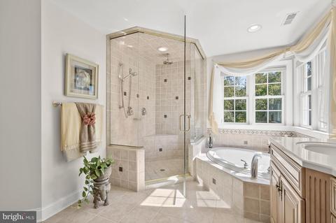
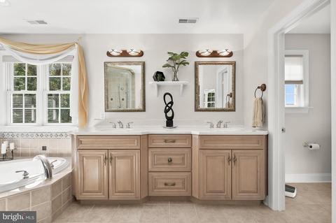
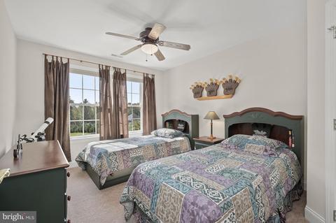
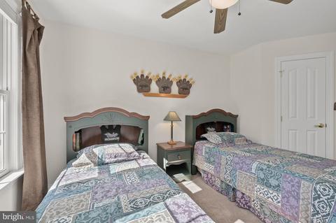
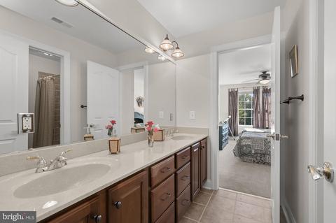
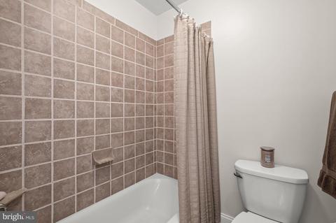
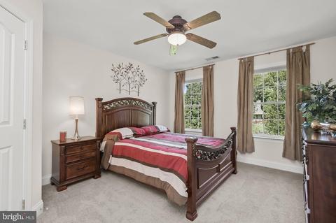
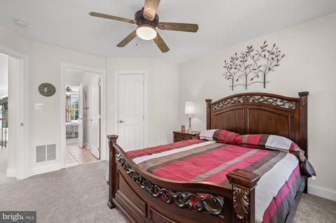
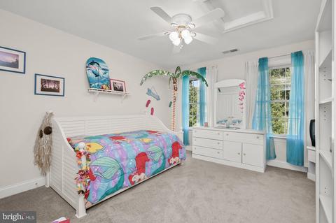
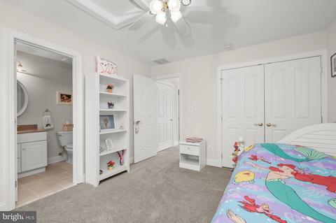
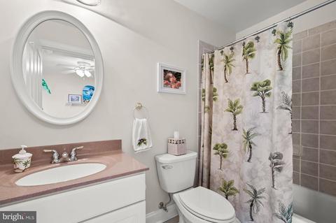
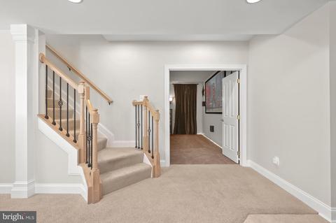
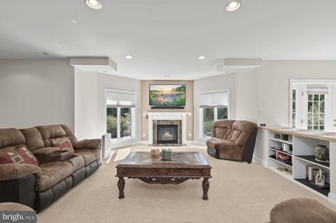
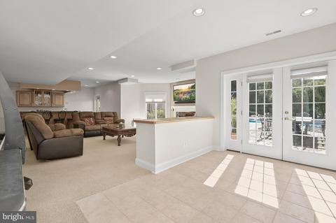
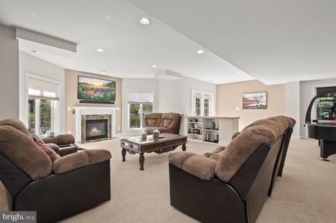
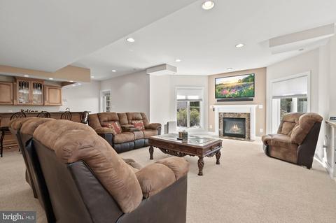
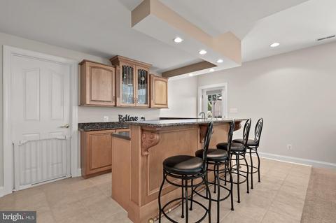
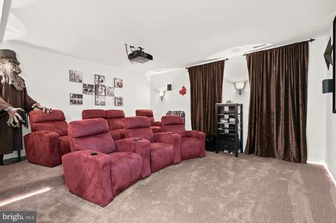
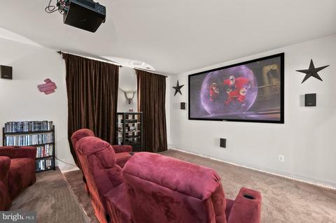
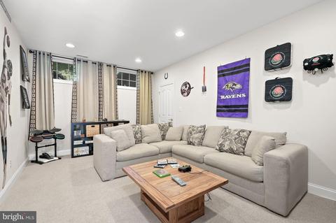
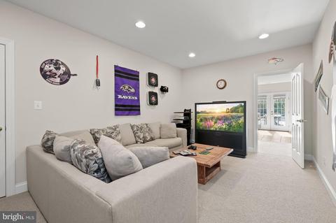
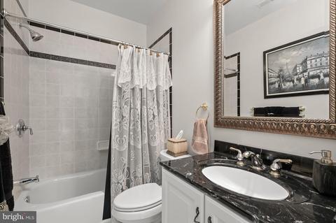
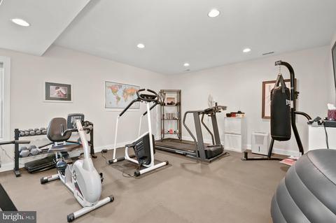
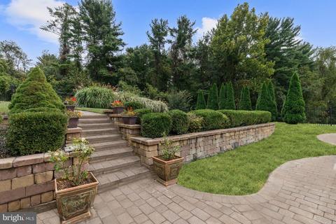
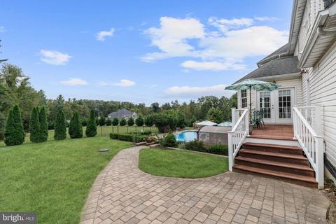
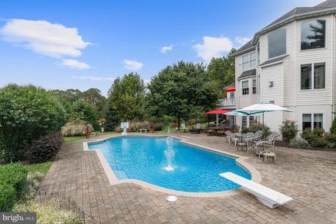
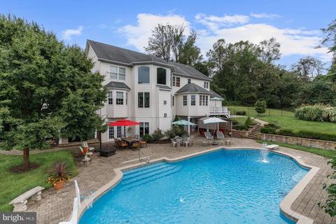
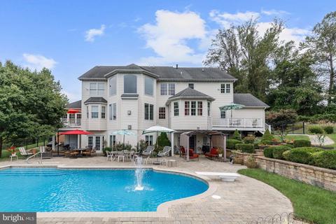
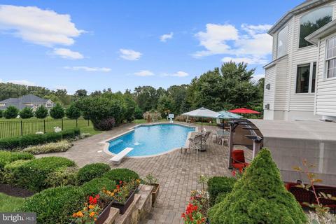
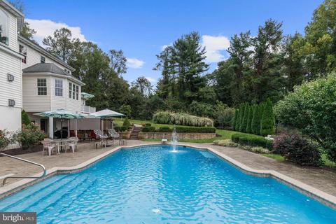
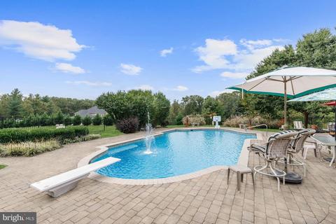
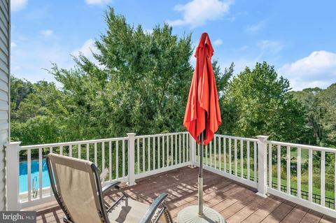
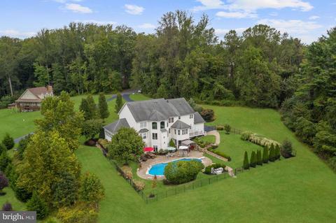
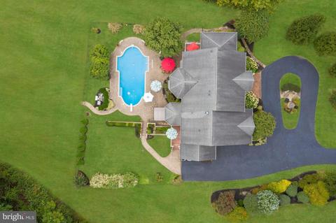
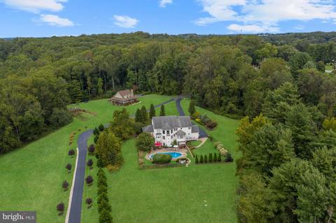
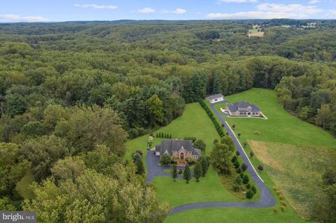
Last sold 12/13/2022 for $930K
bed
bath
Sqft ($130/Sqft)
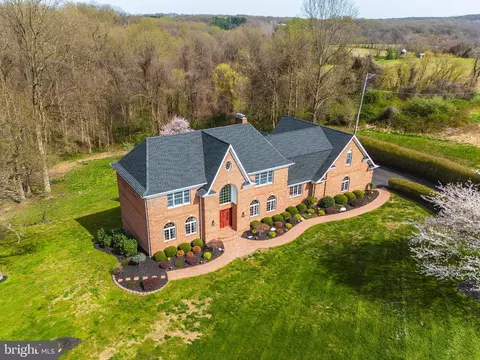
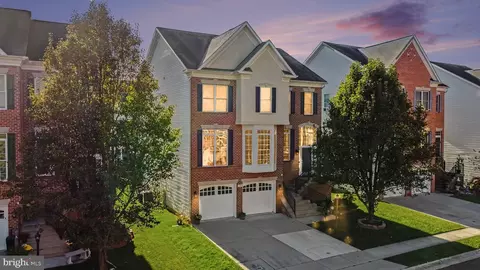
| Property type House | Year built 2007 | HOA fee $0/month | Lot size 6.74 Acre | Movoto estimate | Parking 3 garage spaces |

| Overview | |
| Cooling/AC | Ceiling Fan(s), Central A/C, Zoned, Electric |
| Heating | Propane - Owned |
| Levels/Style | Colonial |
| Type | Residential |
| Virtual Tour | N/A |
| Status | Closed |
| SqFt | 7421 |
| Lot Size (SqFt) | 293594 |
| Lot Size (Acres) | 6.74 |
| County Tax | 7375, Annually |
| Tax: Assessed Value | 676700 |
| Annual Property Tax | 7375 |
| Year Built | 2007 |
| Condition | Excellent |
| Municipality | Unincorporated |
| New Construction (Y/N) | N |
| Foreclosure (Y/N) | N |
| Interior | |
| Total # of Bathrooms | 5 |
| # Full Baths | 4 |
| # Half Baths | 1 |
| Total # of Bedrooms | 5 |
| Basement | Connecting Stairway, Daylight, Partial, English, Fully Finished, Heated, Improved, Interior Access, Outside Entrance, Rear Entrance, Walkout Level, Windows |
| Other Room(s) | Living Room, Dining Room, Primary Bedroom, Bedroom 2, Bedroom 3, Bedroom 4, Bedroom 5, Kitchen, Foyer, Sun/Florida Room, Exercise Room, Great Room, Laundry, Loft, Office, Recreation Room, Storage Room, Media Room, Conservatory Room |
| Appliances | Built-In Microwave, Cooktop, Dishwasher, Disposal, Exhaust Fan, Icemaker, Oven - Wall, Refrigerator, Stainless Steel Appliances, Washer/Dryer Hookups Only, Water Conditioner - Owned, Water Dispenser, Water Heater |
| Walls/ Ceilings | 2 Story Ceilings, 9'+ Ceilings, Dry Wall, High, Tray Ceilings |
| Interior Features | Attic, Bar, Breakfast Area, Built-Ins, Butlers Pantry, Carpet, Ceiling Fan(s), Chair Railings, Combination Kitchen/Living, Crown Moldings, Double/Dual Staircase, Family Room Off Kitchen, Floor Plan - Open, Formal/Separate Dining Room, Kitchen - Eat-In, Kitchen - Gourmet, Kitchen - Island, Kitchen - Table Space, Pantry, Primary Bath(s), Recessed Lighting, Soaking Tub, Stall Shower, Tub Shower, Upgraded Countertops, Wainscotting, Walk-in Closet(s), Wet/Dry Bar, Wood Floors |
| Accessibility Features | Other |
| Exterior | |
| Roof | Shingle |
| Foundation | Other |
| Garage Desc | Additional Storage Area, Garage - Side Entry, Garage - Front Entry, Garage Door Opener, Inside Access, Oversized |
| Parking Desc | Attached Garage, Driveway |
| # Garage Spaces | 3 |
| # Parking Spaces | 7 |
| # Attached Garage Spaces | 3 |
| # Driveway Spaces | 4 |
| Exterior Features | Extensive Hardscape, Exterior Lighting, Secure Storage |
| Existing Structures | Above Grade, Below Grade, Shed |
| Fencing | Partially |
| Amenities / Utilities | |
| Sewer/ Septic | Septic Exists |
| Electricity | Other |
| Pool | Yes - Personal |
| Location | |
| Subdivision | NONE AVAILABLE |
| Senior Community (Y/N) | N |
| High School | FALLSTON |
| Elementary School | YOUTHS BENEFIT |
| School District | HARFORD COUNTY PUBLIC SCHOOLS |
| Middle School | FALLSTON |
| Location | Rural |
| Directions | From I-695 N, Take Exit 29A For Cromwell Bridge Rd. Turn Left Onto Cromwell Bridge Rd. Continue Onto Cub Hill Rd. Continue Onto Glen Arm Rd. Turn Left Onto Long Green Pike. Continue Straight Onto Pleasantville Rd. Turn Right Onto Laurel Brook Rd. Turn Right Onto Fallsmont Dr. Turn Right Onto Alexander Dr. Welcome Home! |
| Zoning | RR |
MLS # MDHR2016982| Est. value | Bed/bath | Sqft | mi | |
|---|---|---|---|---|
| 1901 Alexander Dr, Fallston, MD 21047 | $640,500 | —/2 | 2,169 | 0.05 |
| 2816 Fallsmont Dr, Fallston, MD 21047 | $700,000 | —/2 | 2,448 | 0.07 |
| 2814 Fallsmont Dr, Fallston, MD 21047 | $655,000 | 4/2 | 3,275 | 0.08 |
| 2818 Fallsmont Dr, Fallston, MD 21047 | $514,000 | —/2 | 1,710 | 0.09 |
| 2813 Fallsmont Dr, Fallston, MD 21047 | $454,000 | —/2 | 1,730 | 0.11 |
| 2820 Fallsmont Dr, Fallston, MD 21047 | $613,900 | —/2 | 2,360 | 0.11 |
| 2812 Fallsmont Dr, Fallston, MD 21047 | $461,700 | —/2 | 1,289 | 0.12 |
| 2815 Fallsmont Dr, Fallston, MD 21047 | $544,600 | —/3 | 2,096 | 0.12 |
Estimated values are based on public record data and automated valuation models. Values are not guaranteed and may not reflect current market conditions.
$214,450
$379,000
$560,000
$339,950
$154,900
$309,900
$299,900
$230,000
$559,407
$339,000
$325,000
$332,000
$329,900
$239,900
$469,000
$325,000
$524,950
$449,950
$300,000
$425,000
$175,000
$402,000
$1,349,200
$1,164,000
$389,900
$304,999
$380,000
$712,250
$525,000
$570,000