
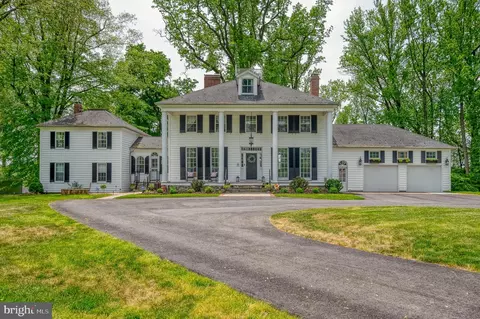
- $1,115,000
- 7Bd
- 5Ba
- 4,826 Sq Ft
SOLD

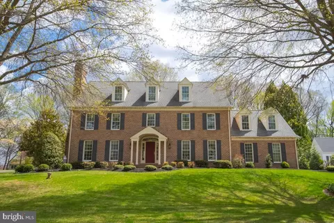
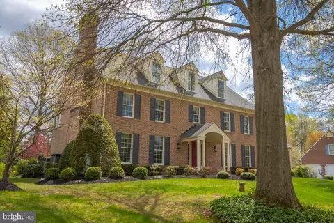
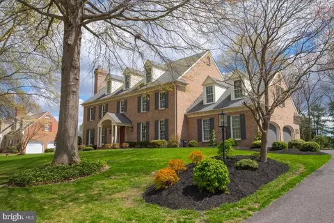
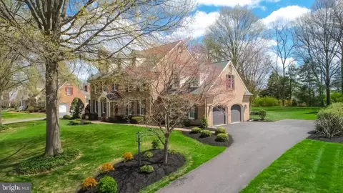
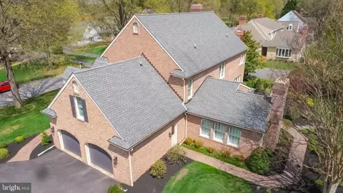
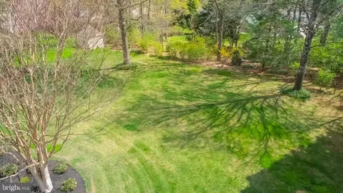
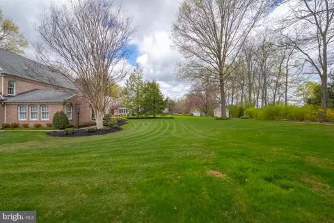
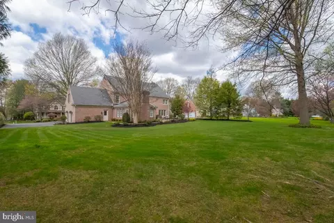
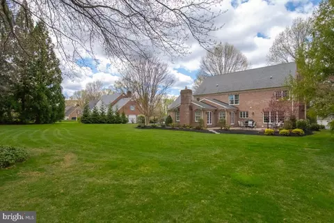
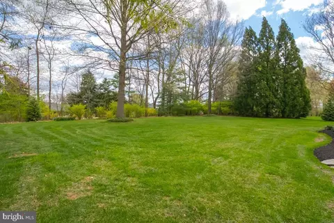
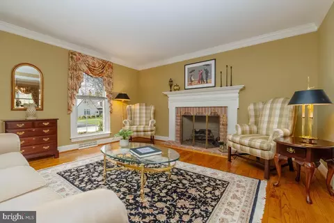
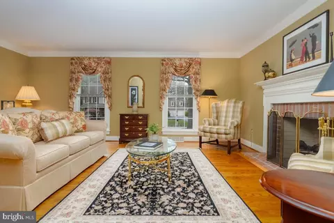
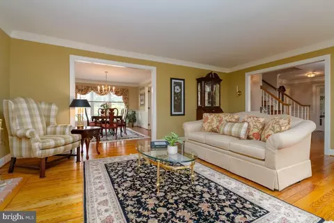
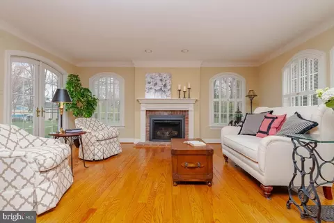
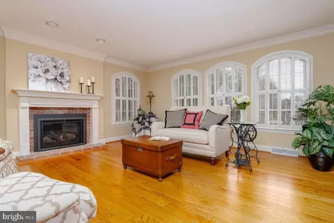
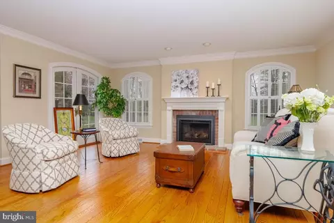
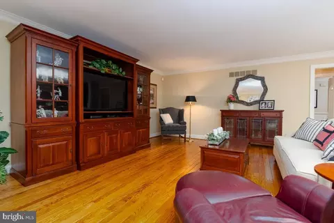
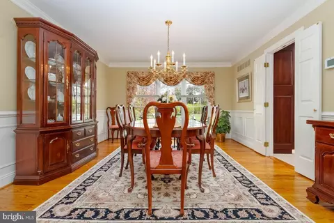
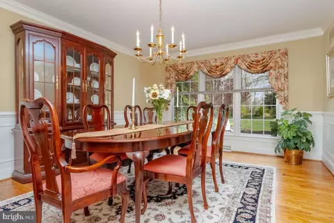
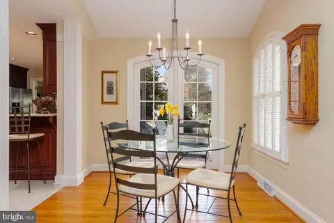
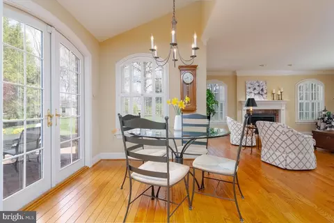
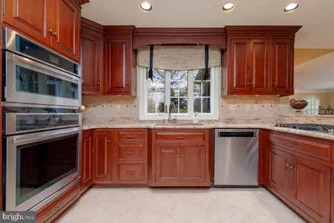
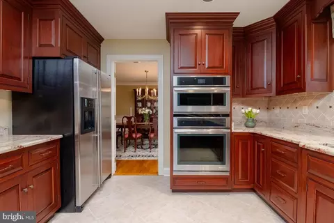
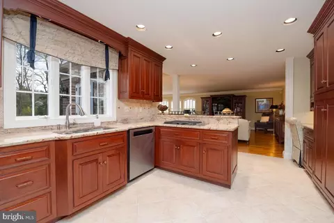
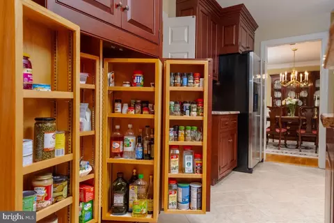
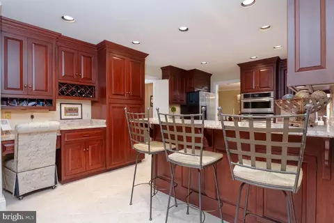
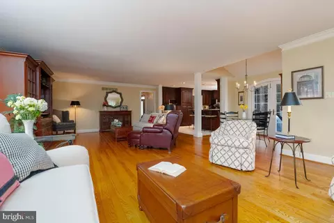
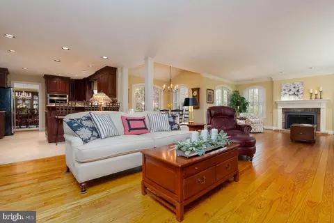
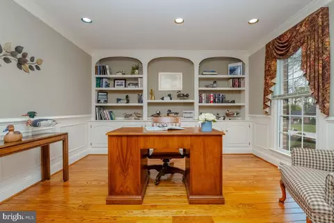
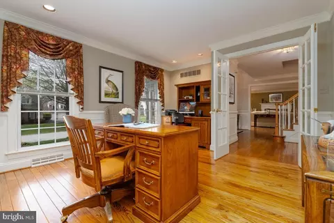
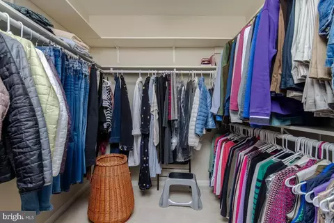
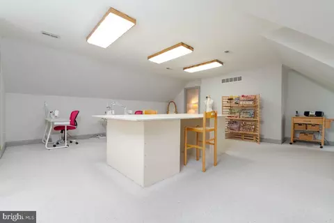
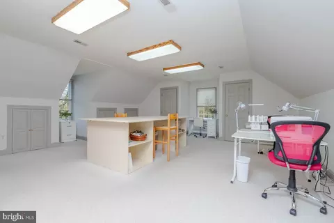
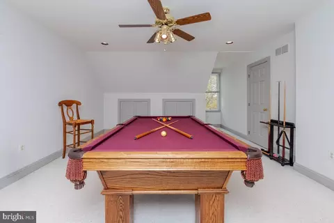
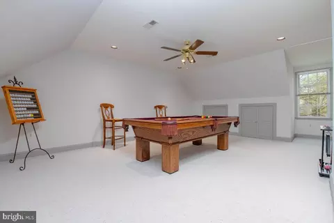
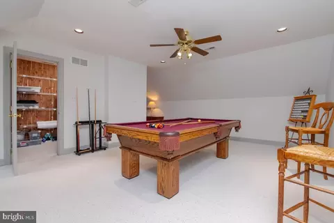
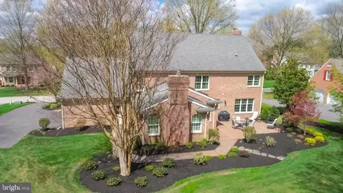
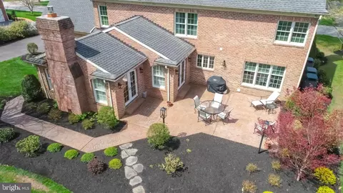
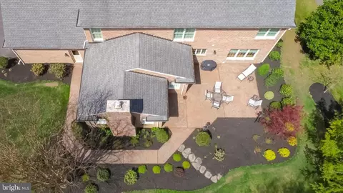
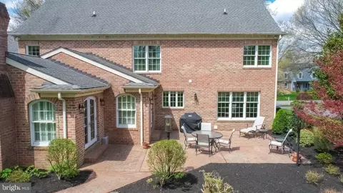
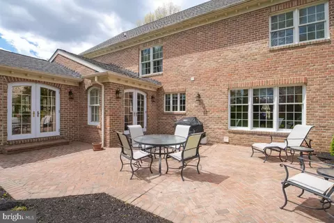
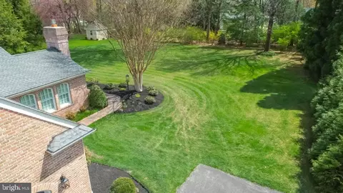
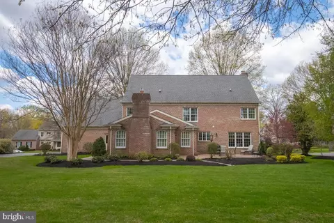
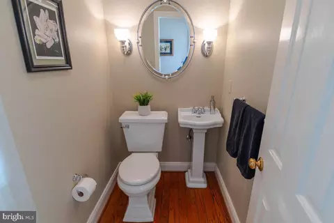
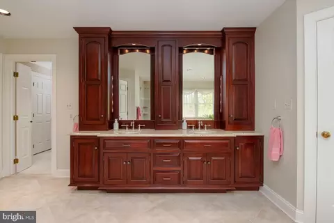
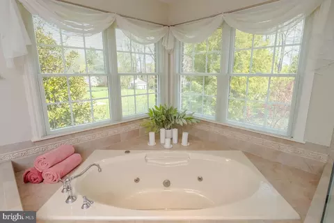
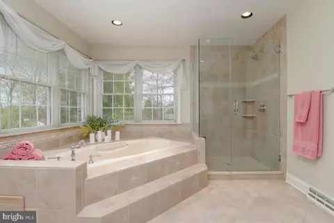
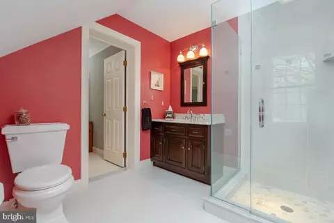
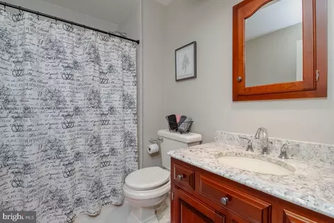
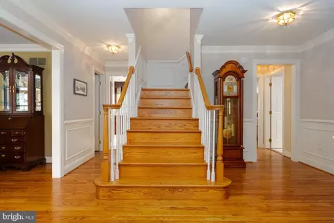
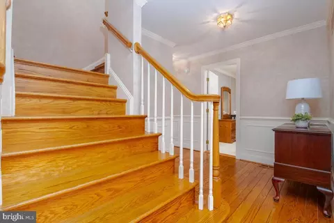
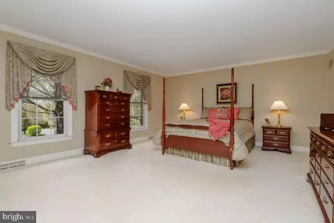
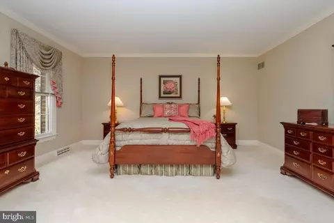
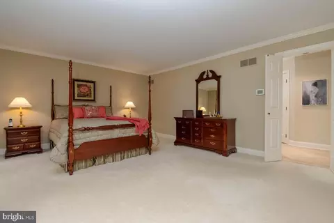
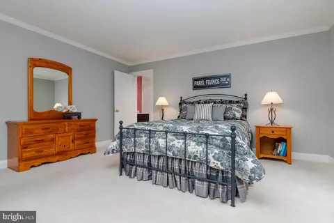
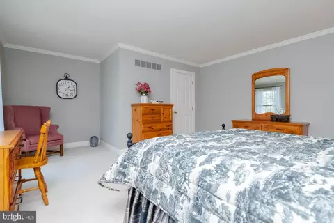
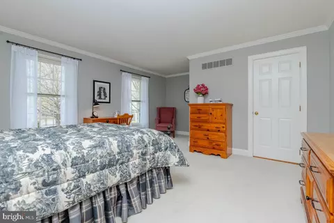
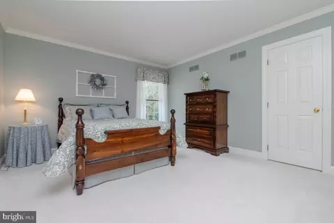
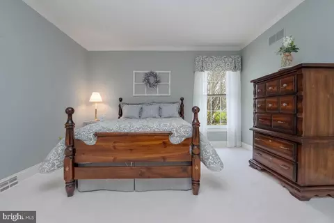
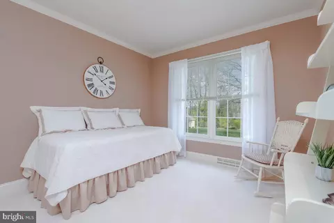
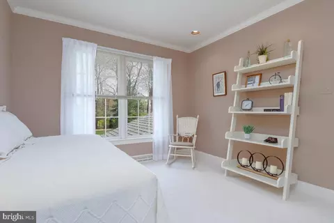
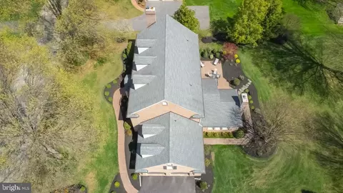
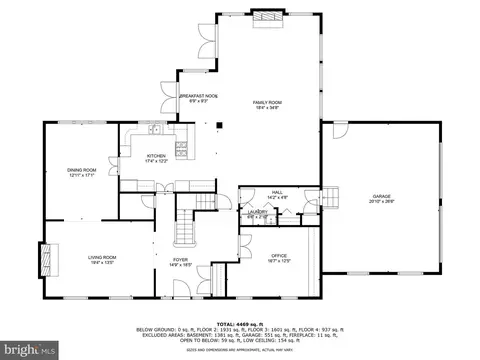
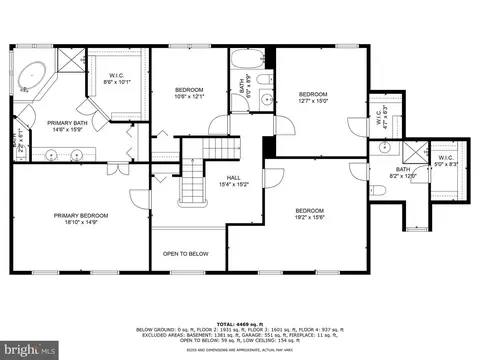
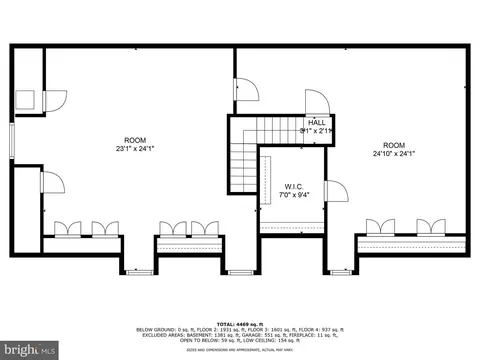
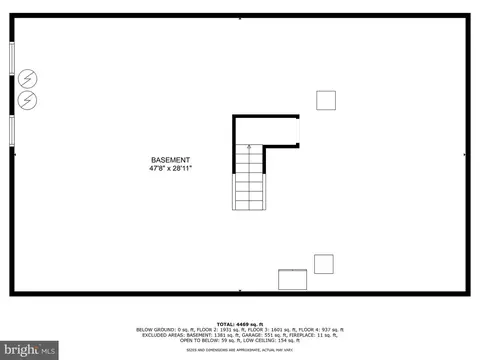
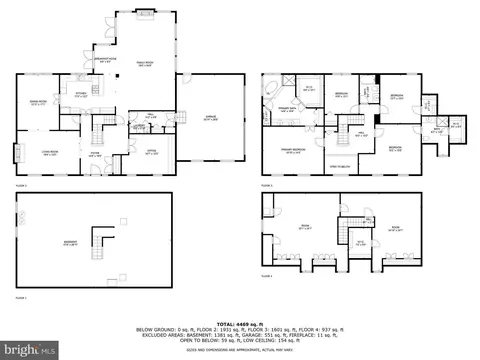
Last sold 06/05/2025 after 42 Days
bed
bath
Sqft ($237/Sqft)
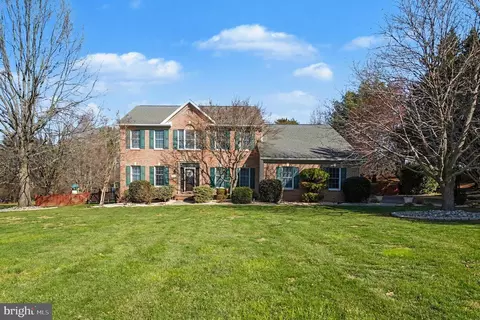
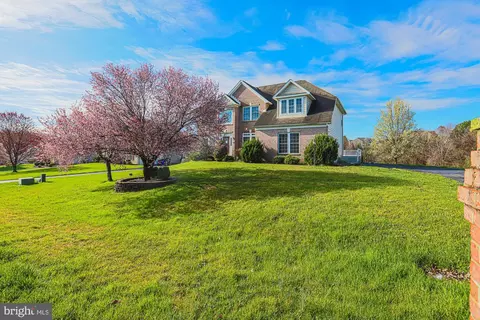
| Property type House | Neighborhood | Year built 1990 | HOA fee $0/month | Lot size 0.66 Acre | Parking 2 garage spaces |

| Overview | |
| Cooling/AC | Central A/C, Electric |
| Heating | Electric |
| Levels/Style | Colonial |
| Type | Residential |
| Status | Closed |
| SqFt | 5558 |
| Lot Size (SqFt) | 28836 |
| Lot Size (Acres) | 0.66 |
| County Tax | 7556, Annually |
| Tax: Assessed Value | 729100 |
| Annual Property Tax | 7556 |
| Year Built | 1990 |
| Condition | Excellent |
| New Construction (Y/N) | N |
| Foreclosure (Y/N) | N |
| Interior | |
| Total # of Bathrooms | 4 |
| # Full Baths | 3 |
| # Half Baths | 1 |
| Total # of Bedrooms | 5 |
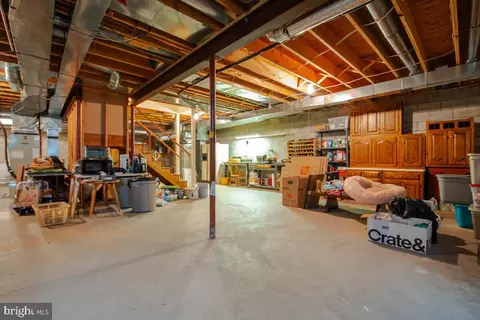
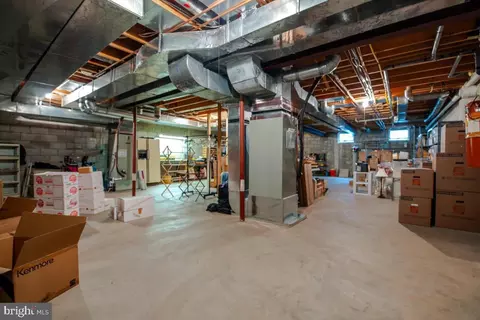
| Basement | Poured Concrete, Unfinished, Sump Pump, Interior Access, Full, Space For Rooms |
| Other Room(s) | Living Room, Dining Room, Primary Bedroom, Bedroom 2, Bedroom 3, Bedroom 4, Kitchen, Basement, Foyer, Breakfast Room, Great Room, Laundry, Office, Bathroom 2, Bathroom 3, Bonus Room, Primary Bathroom, Half Bath, Additional Bedroom |
| Laundry | Main Floor |
| Appliances | Built-In Microwave, Central Vacuum, Cooktop - Down Draft, Dishwasher, Dryer - Electric, Icemaker, Oven - Self Cleaning, Refrigerator, Stainless Steel Appliances, Surface Unit, Washer, Water Heater, Extra Refrigerator/Freezer, Exhaust Fan, Oven/Range - Electric |
| Walls/ Ceilings | Dry Wall |
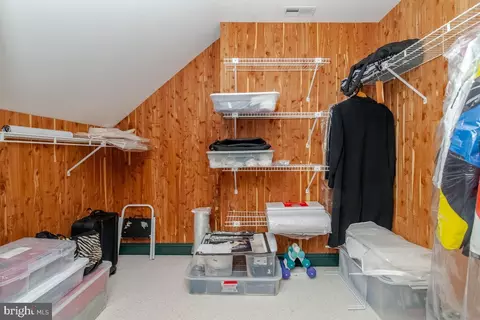
| Interior Features | Built-Ins, Cedar Closet(s), Central Vacuum, Chair Railings, Crown Moldings, Floor Plan - Traditional, Kitchen - Gourmet, Recessed Lighting, Window Treatments, Wood Floors, Walk-in Closet(s), Family Room Off Kitchen, Wainscotting |
| Accessibility Features | 2+ Access Exits |
| Exterior | |
| Roof | Architectural Shingle |
| Construction | Brick |
| Foundation | Block |
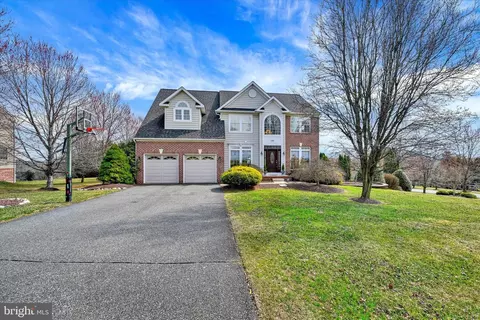
| Garage Desc | Built In, Garage - Side Entry, Garage Door Opener, Inside Access, Oversized |
| Parking Desc | Asphalt Driveway, Attached Garage, Driveway |
| # Garage Spaces | 2 |
| # Parking Spaces | 6 |
| # Attached Garage Spaces | 2 |
| # Driveway Spaces | 4 |
| Exterior Features | Exterior Lighting, Gutter System, Sidewalks |
| Existing Structures | Above Grade, Below Grade, Patio(s) |
| Amenities / Utilities | |
| Sewer/ Septic | On Site Septic |
| Pool | No Pool |
| Location | |
| View | Garden/Lawn |
| Subdivision | STRATHMORE |
| Water Source | Well |
| Senior Community (Y/N) | N |
| School District | HARFORD COUNTY PUBLIC SCHOOLS |
| Directions | I-95 Towards Fallston For Rt-152/Fallston Rd. To Left On Friendship Rd., Left On Winsted Dr. Left On Munford Dr. To #2431 On Right |
| Zoning | RR |
MLS # MDHR2041852| Est. value | Bed/bath | Sqft | mi | |
|---|---|---|---|---|
| 2429 Munford Dr, Fallston, MD 21047 | $865,000 | —/3 | 3,267 | 0.02 |
| 2433 Munford Dr, Fallston, MD 21047 | $956,000 | —/2 | 3,929 | 0.03 |
| 2426 Munford Dr, Fallston, MD 21047 | $892,000 | 4/2 | 3,179 | 0.03 |
| 1401 Winsted Dr, Fallston, MD 21047 | $878,000 | —/2 | 3,382 | 0.04 |
| 2424 Munford Dr, Fallston, MD 21047 | $695,000 | —/2 | 2,192 | 0.04 |
| 2427 Munford Dr, Fallston, MD 21047 | $755,000 | 5/3 | 3,040 | 0.05 |
| 2414 Rochelle Dr, Fallston, MD 21047 | $448,000 | —/2 | 1,710 | 0.05 |
| 2501 Munford Dr, Fallston, MD 21047 | $829,000 | —/2 | 2,942 | 0.05 |
Estimated values are based on public record data and automated valuation models. Values are not guaranteed and may not reflect current market conditions.
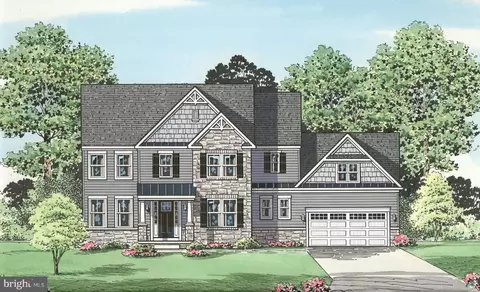
$214,450
$379,000
$560,000
$339,950
$154,900
$309,900
$299,900
$230,000
$559,407
$339,000
$325,000
$332,000
$329,900
$239,900
$469,000
$325,000
$524,950
$449,950
$300,000
$425,000
$175,000
$402,000
$1,349,200
$1,164,000
$389,900
$304,999
$380,000
$712,250
$525,000
$570,000