
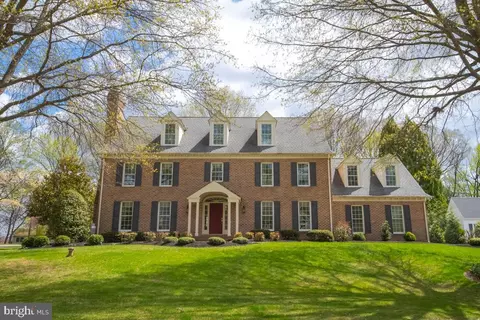
- $940,000
- 5Bd
- 4Ba
- 3,958 Sq Ft
SOLD

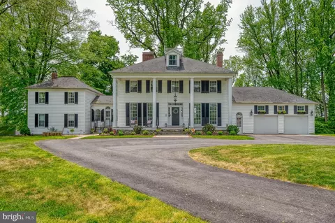
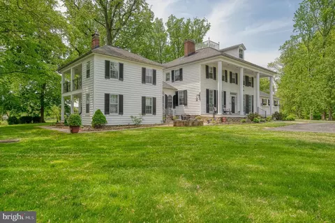
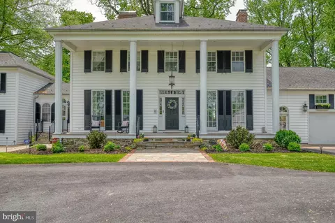
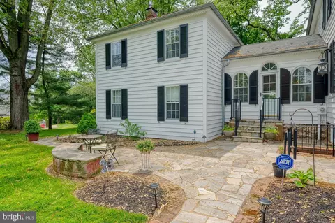
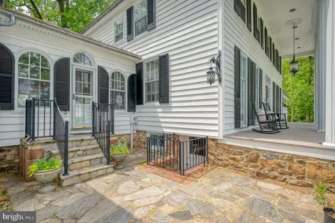
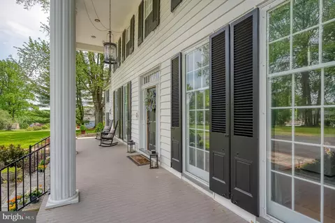
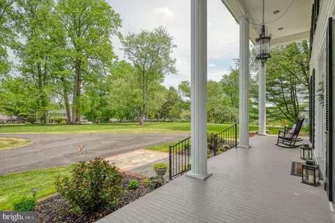
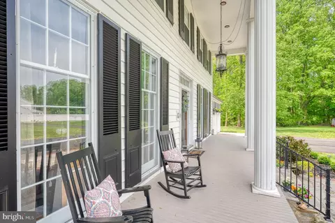
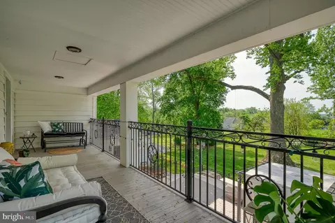
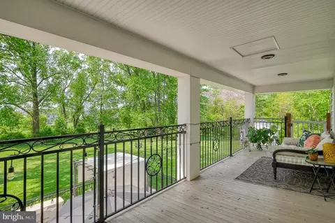
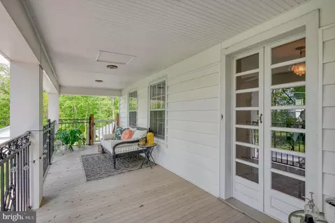
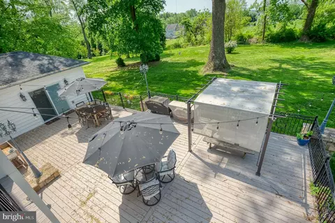
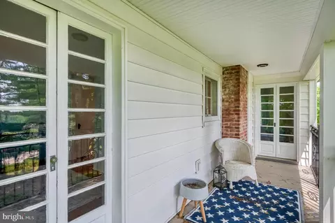
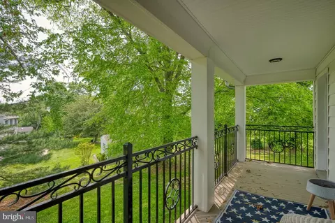
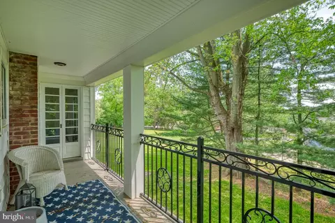
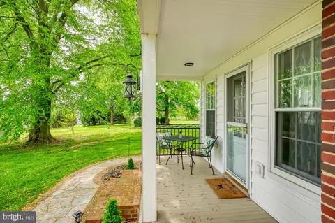
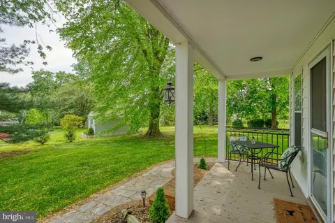
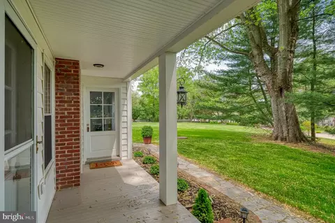
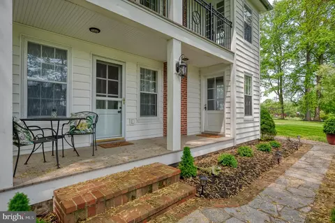
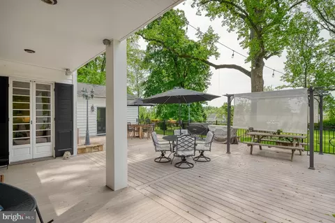
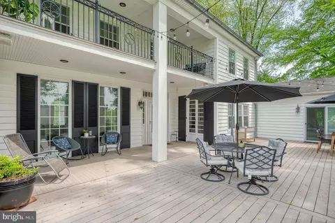
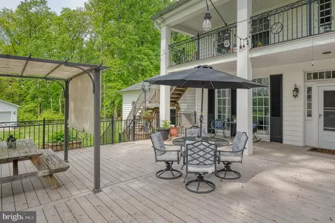
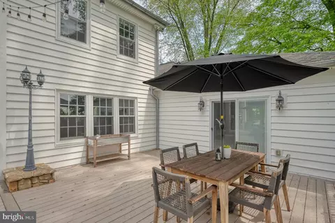
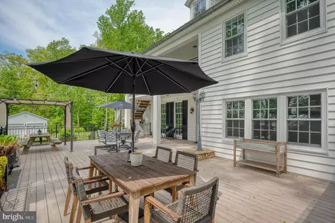
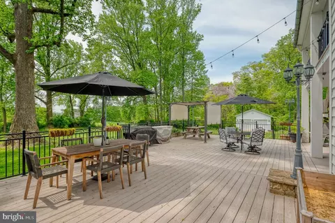
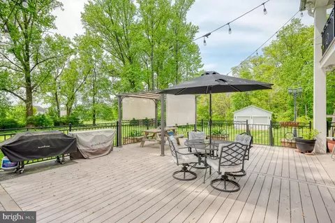
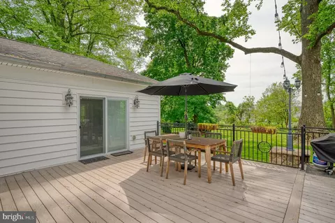
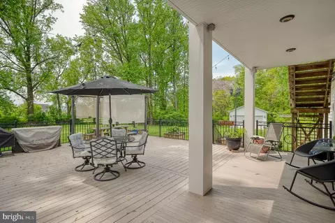
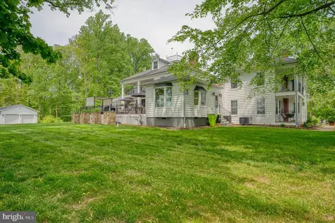
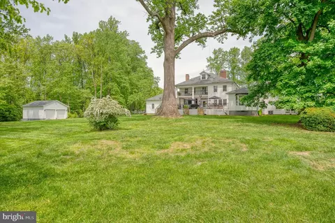
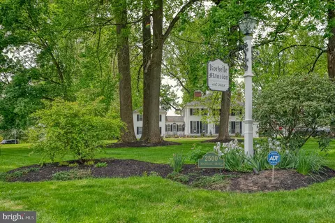
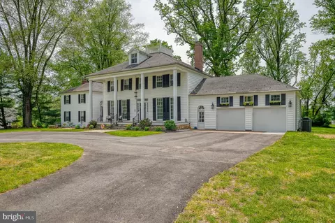
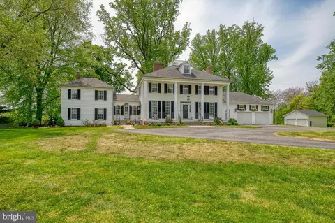
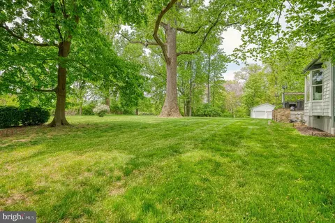
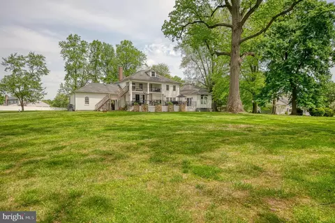
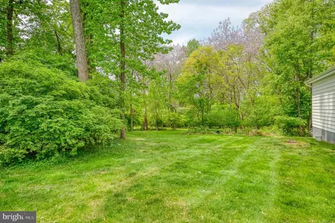
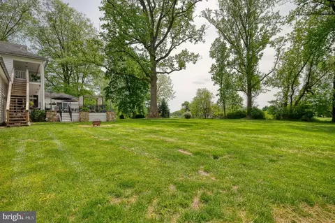
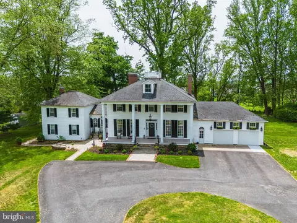
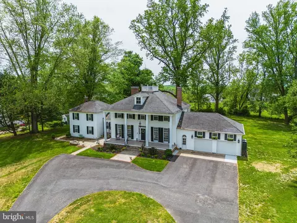
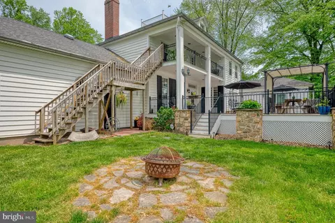
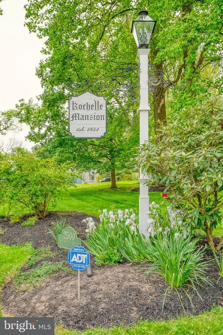
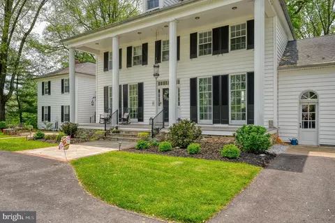
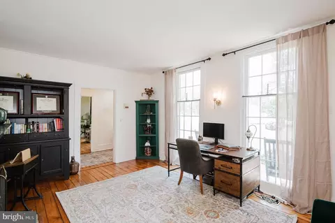
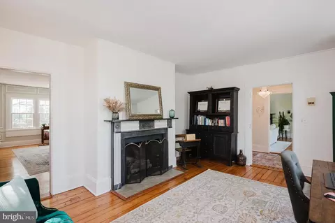
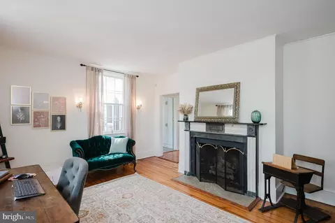
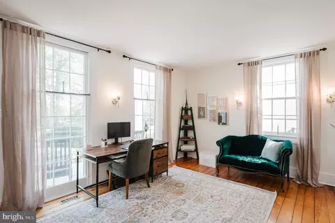
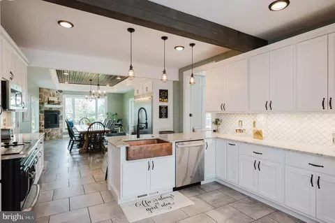
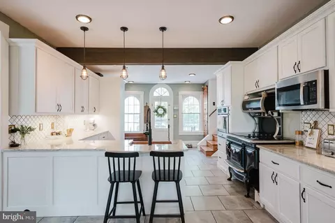
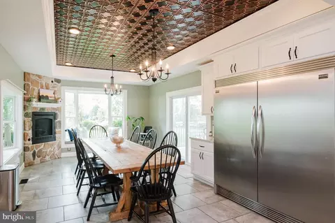
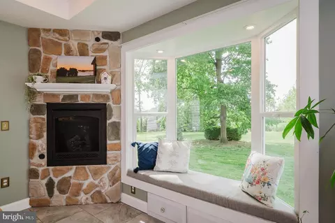
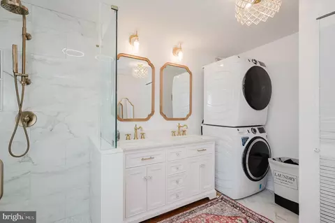
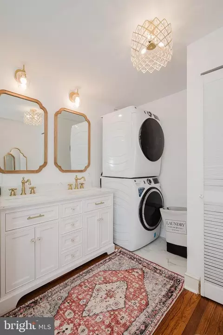
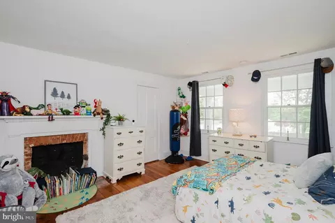
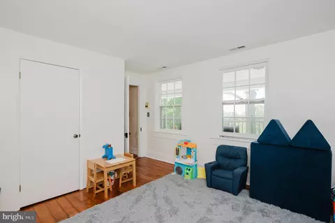
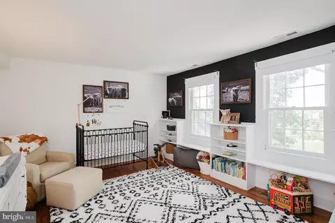
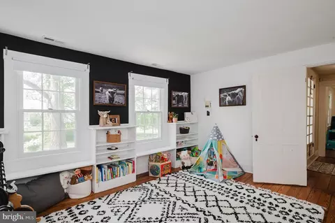
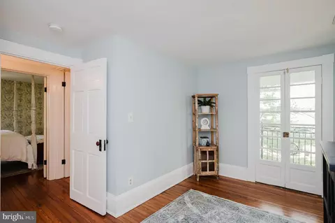
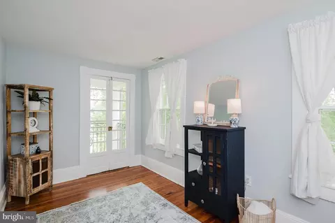
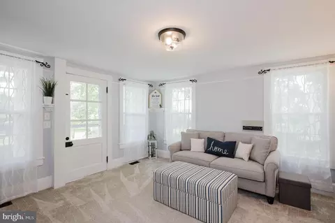
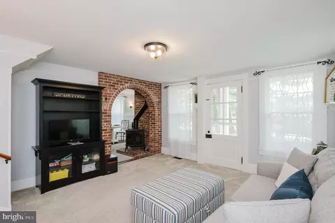
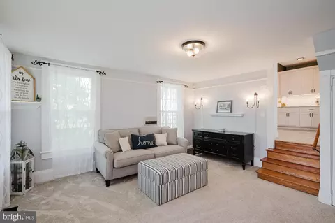
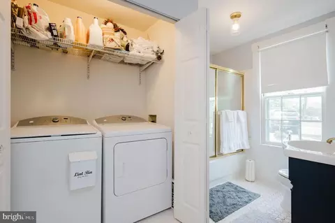

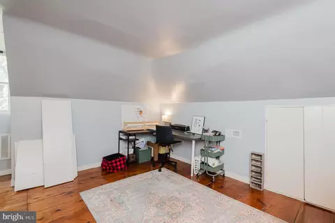
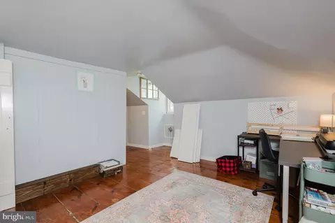
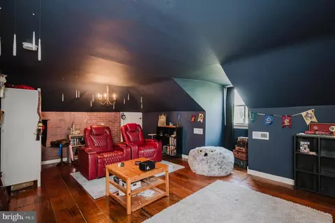
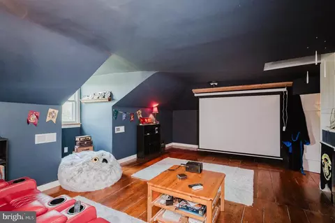
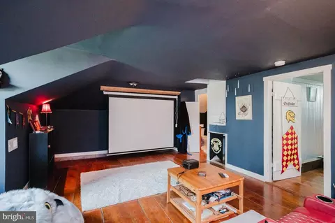
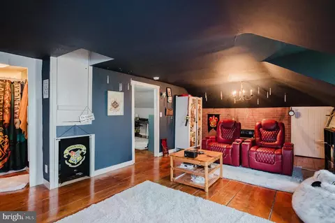
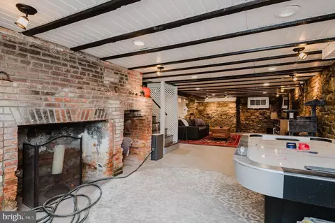
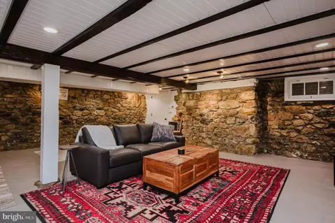
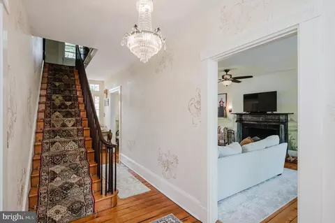
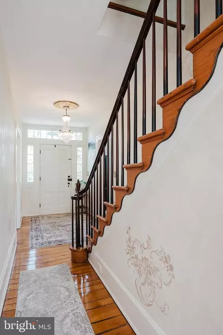
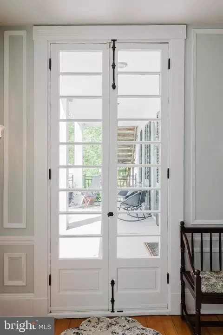
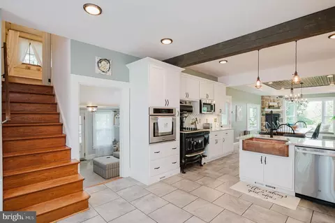
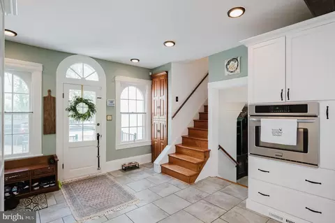
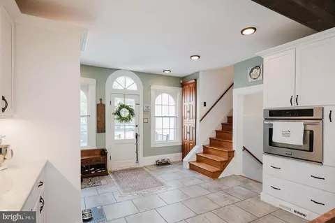
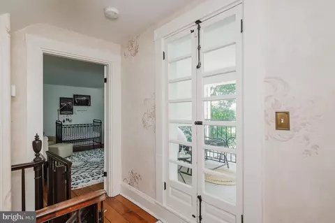
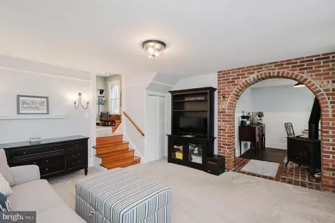
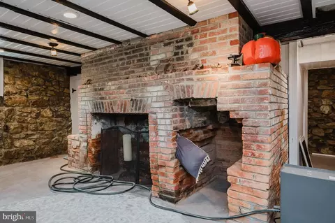
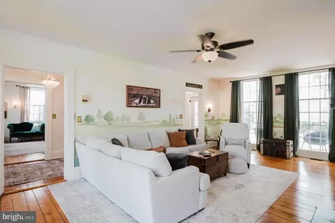
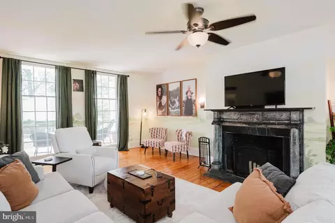
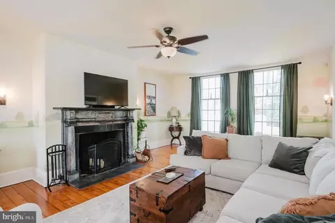

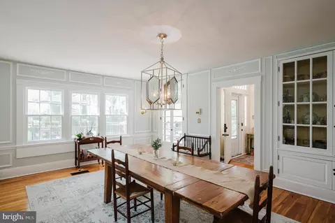
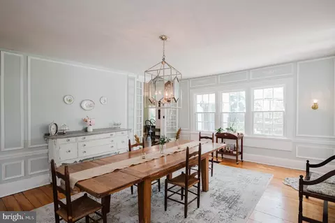
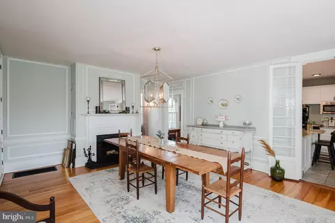
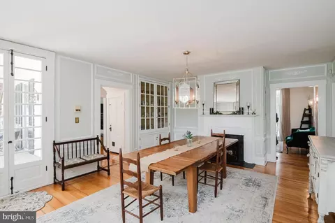
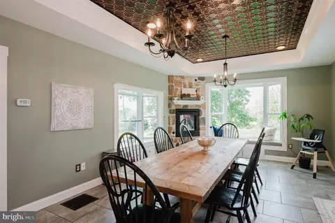
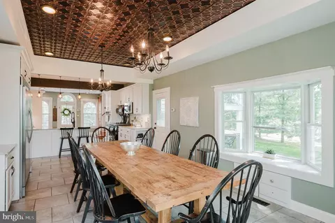
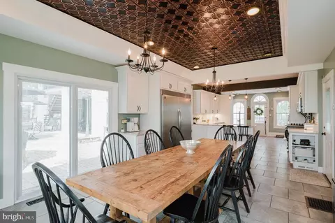
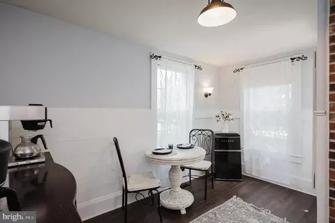
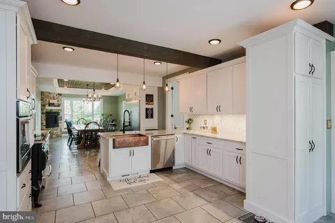
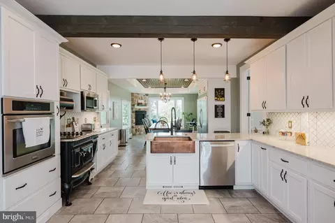
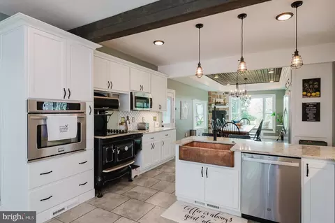
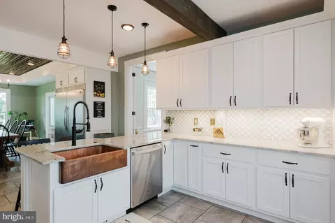
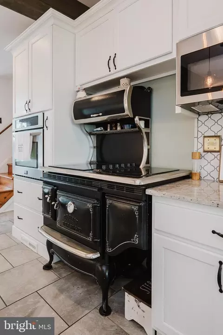
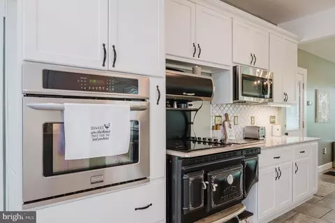
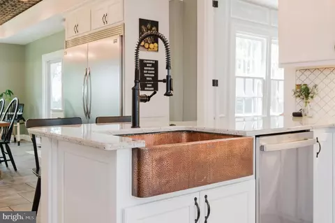
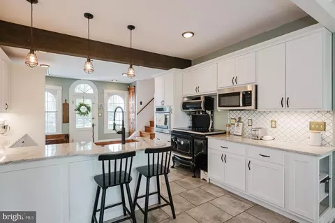
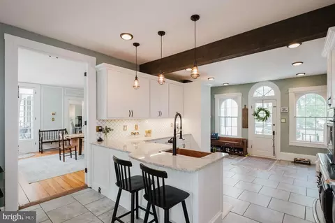
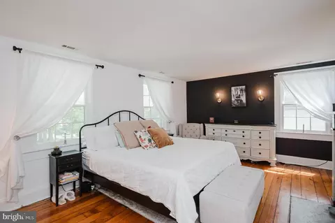
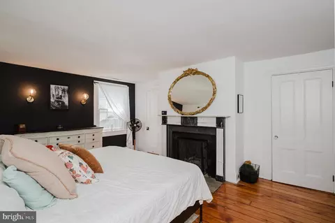
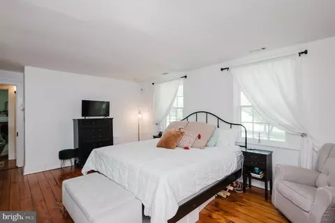
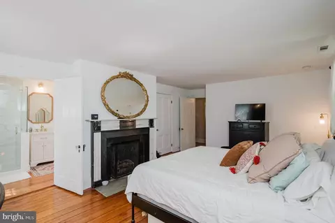
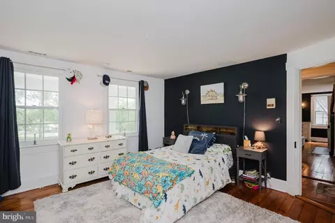
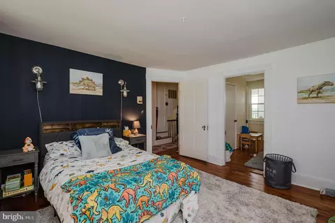
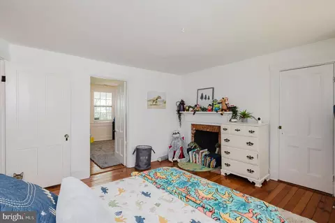
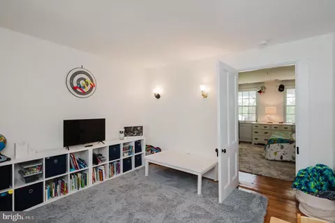
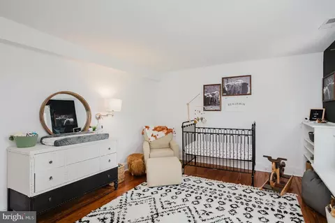
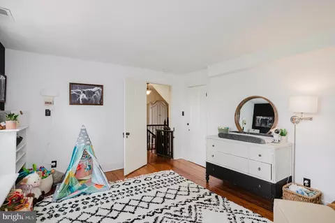
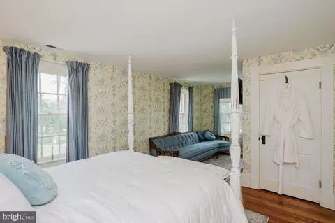
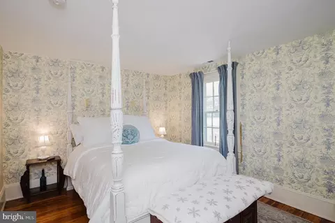
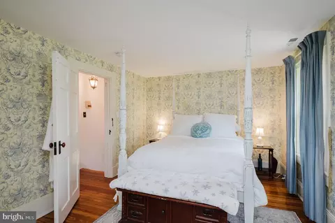
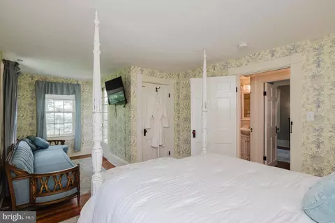
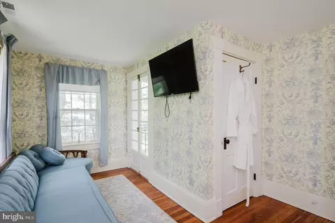
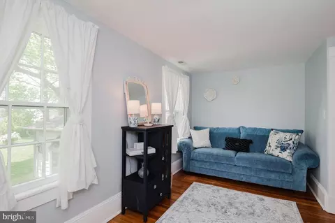
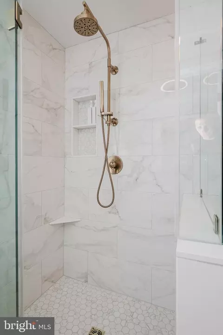
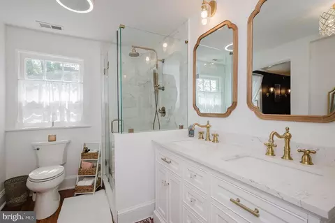
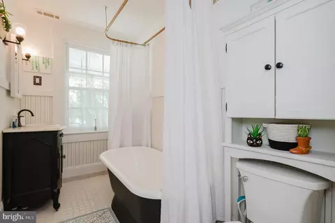
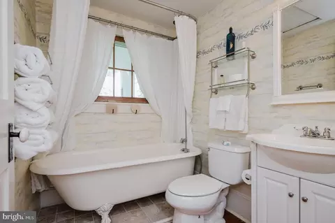
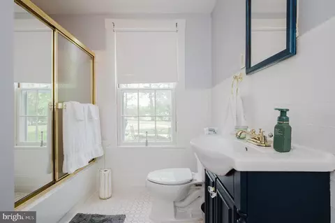
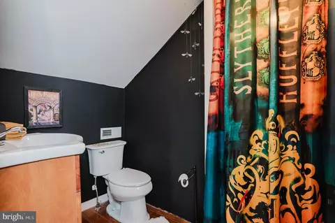
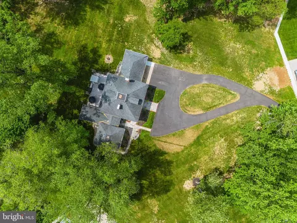
Last sold 10/15/2024 for $1.11M
bed
bath
Sqft ($231/Sqft)
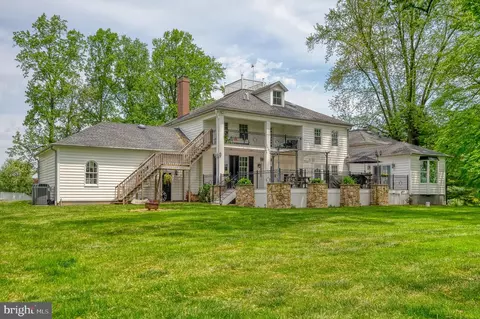
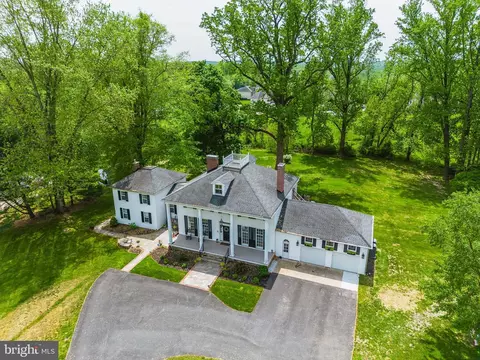
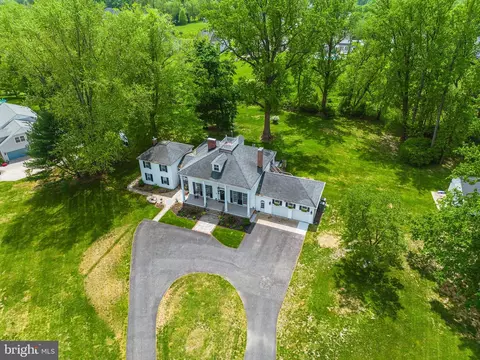
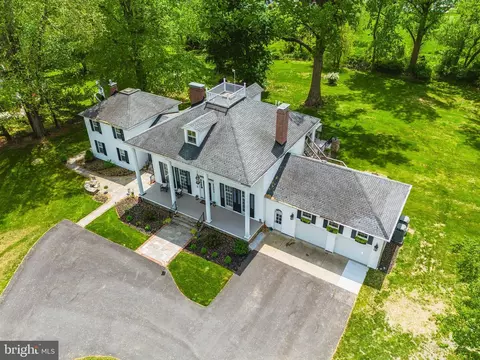
| Property type House | Neighborhood | Year built 1858 | HOA fee $0/month | Lot size 3.55 Acre | Movoto estimate | Parking 4 garage spaces |

| Overview | |
| Cooling/AC | Ceiling Fan(s), Central A/C, Electric |
| Heating | Propane - Owned |
| Type | Residential |
| Status | Closed |
| SqFt | 5470 |
| Lot Size (SqFt) | 154638 |
| Lot Size (Acres) | 3.55 |
| County Tax | 7507, Annually |
| Tax: Assessed Value | 823400 |
| Annual Property Tax | 7507 |
| Year Built | 1858 |
| Condition | Very Good |
| New Construction (Y/N) | N |
| Foreclosure (Y/N) | N |
| Interior | |
| Total # of Bathrooms | 5 |
| # Full Baths | 5 |
| Total # of Bedrooms | 7 |
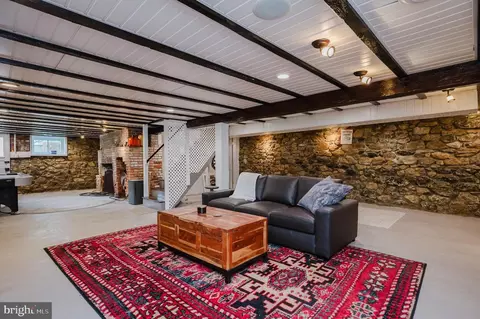
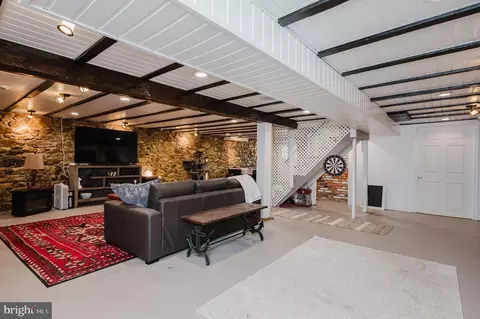
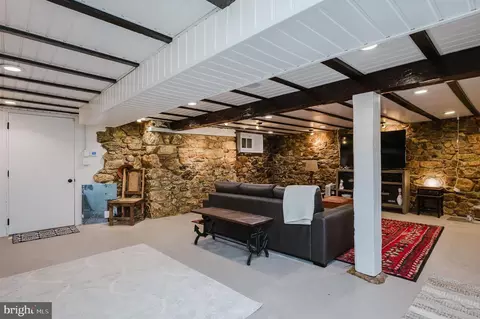
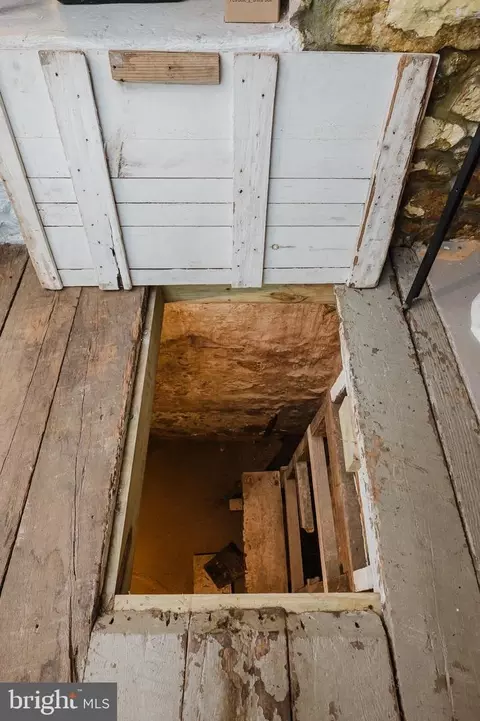
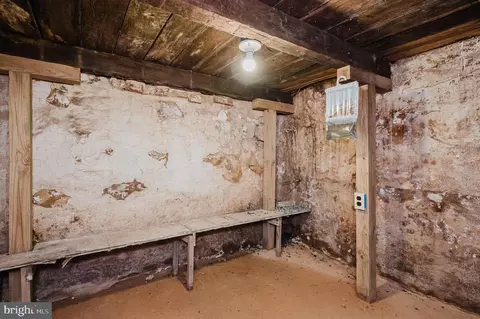
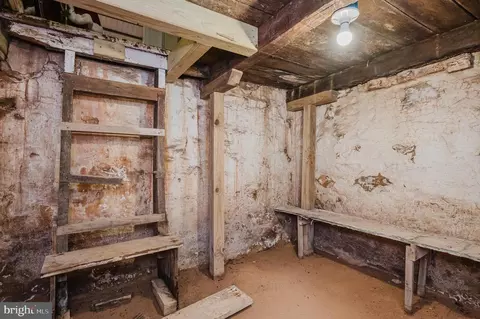
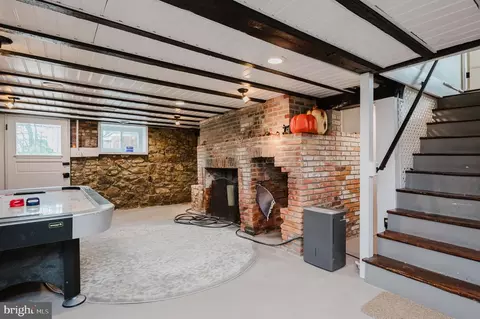
| Basement | Daylight, Full, Fully Finished, Garage Access, Improved, Outside Entrance, Interior Access, Sump Pump, Walkout Stairs, Windows |
| Appliances | Built-In Microwave, Dishwasher, Disposal, Dryer - Electric, Dryer - Front Loading, Energy Efficient Appliances, ENERGY STAR Clothes Washer, ENERGY STAR Dishwasher, ENERGY STAR Refrigerator, Exhaust Fan, Icemaker, Intercom, Oven - Self Cleaning, Oven - Wall, Oven/Range - Electric, Refrigerator, Stainless Steel Appliances, Washer - Front Loading, Washer/Dryer Stacked, Water Heater - High-Efficiency, Water Heater - Tankless |
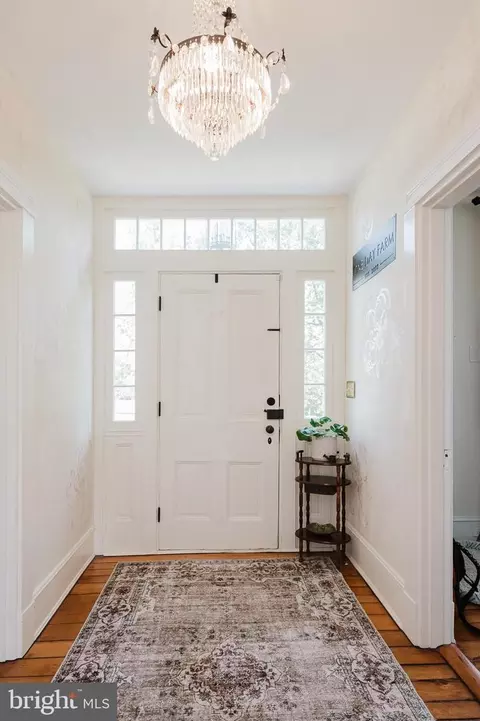
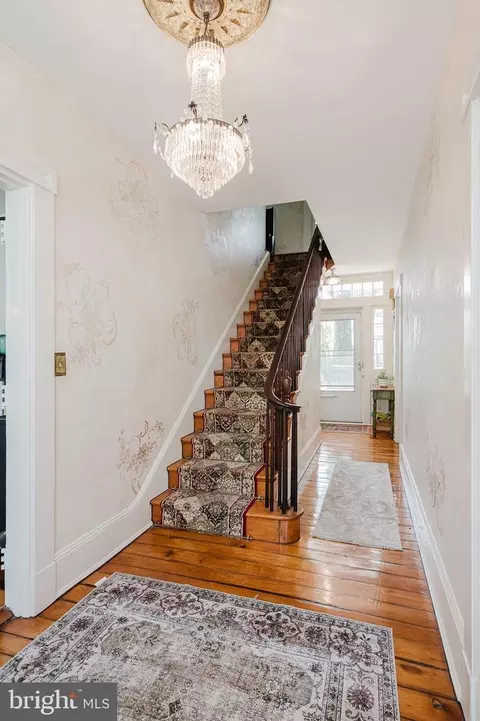
| Walls/ Ceilings | 9'+ Ceilings, Plaster Walls, Dry Wall |
| Interior Features | Ceiling Fan(s), Crown Moldings, Family Room Off Kitchen, Floor Plan - Traditional, Formal/Separate Dining Room, Intercom, Kitchen - Country, Kitchen - Eat-In, Kitchen - Gourmet, Kitchen - Table Space, Recessed Lighting, Bathroom - Soaking Tub, Bathroom - Tub Shower |
| Accessibility Features | 32"+ Wide Doors |
| Door Features | Sliding Glass |
| Exterior | |
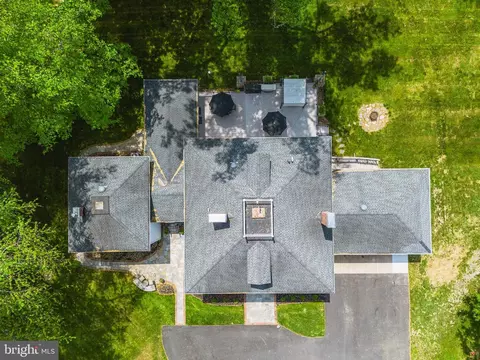
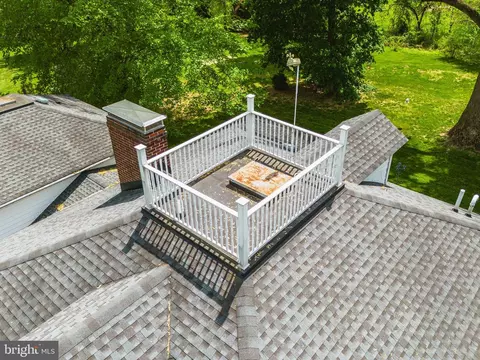
| Roof | Architectural Shingle |
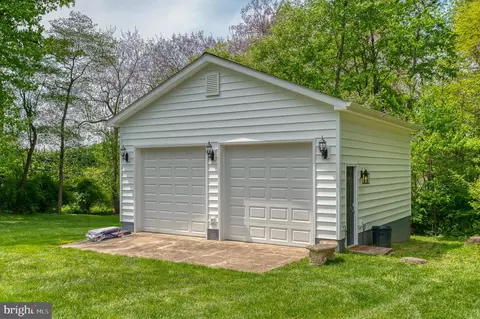
| Garage Desc | Additional Storage Area, Garage - Front Entry, Garage Door Opener, Inside Access |
| Parking Desc | Detached Garage, Attached Garage, Driveway |
| # Garage Spaces | 4 |
| # Parking Spaces | 10 |
| # Attached Garage Spaces | 2 |
| # Detached Garage Spaces | 2 |
| # Driveway Spaces | 6 |
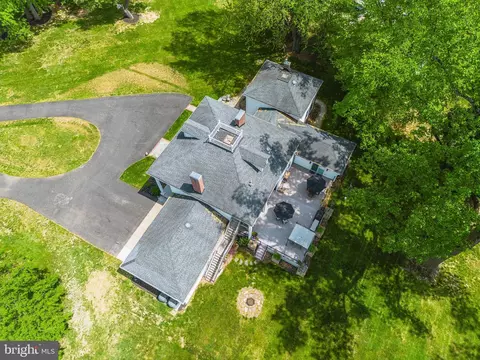
| Exterior Features | Bump-outs, Extensive Hardscape, Exterior Lighting, Fire Escape, Flood Lights, Gutter System |
| Existing Structures | Above Grade, Below Grade, Garage(s) |
| Amenities / Utilities | |
| Sewer/ Septic | On Site Septic |
| Pool | No Pool |
| Location | |
| View | Garden/Lawn |
| Subdivision | ROCHELLE MEADOWS |
| Water Source | Well |
| Senior Community (Y/N) | N |
| School District | HARFORD COUNTY PUBLIC SCHOOLS |
| Directions | Rt 152 (Mountain Rd) To Rochelle To Home On Right |
| Zoning | RR |
MLS # MDHR2031350
MLS # MDHR2003546
MLS # MDHR2001492
MLS # 1005336796| Est. value | Bed/bath | Sqft | mi | |
|---|---|---|---|---|
| 2502 Rochelle Dr, Fallston, MD 21047 | $745,000 | —/2 | 2,720 | 0.04 |
| 2418 Rochelle Dr, Fallston, MD 21047 | $809,000 | 5/3 | 3,311 | 0.05 |
| 2504 Rochelle Dr, Fallston, MD 21047 | $765,000 | 5/3 | 2,726 | 0.07 |
| 2501 Rochelle Dr, Fallston, MD 21047 | $758,000 | 4/3 | 2,537 | 0.07 |
| 2416 Rochelle Dr, Fallston, MD 21047 | $568,000 | 3/3 | 1,906 | 0.08 |
| 2503 Rochelle Dr, Fallston, MD 21047 | $800,000 | 5/2 | 2,901 | 0.08 |
| 2503 Munford Dr, Fallston, MD 21047 | $695,000 | —/2 | 2,283 | 0.08 |
| 2509 Forbes Ln, Fallston, MD 21047 | $532,000 | —/3 | 2,663 | 0.09 |
Estimated values are based on public record data and automated valuation models. Values are not guaranteed and may not reflect current market conditions.
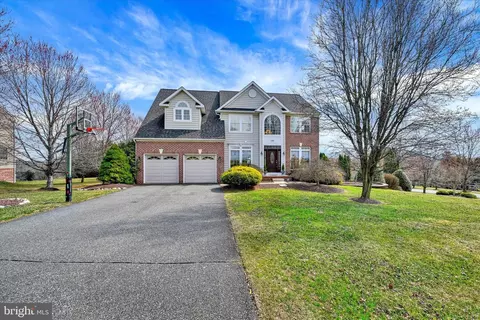
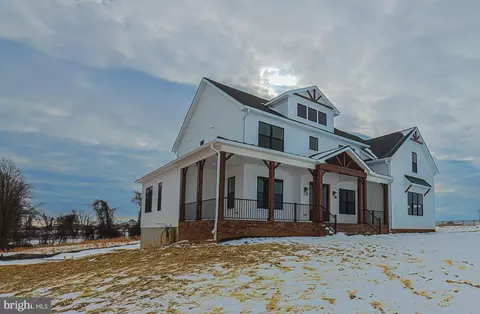
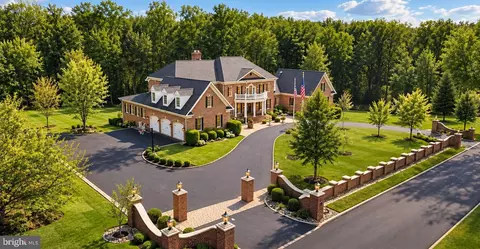
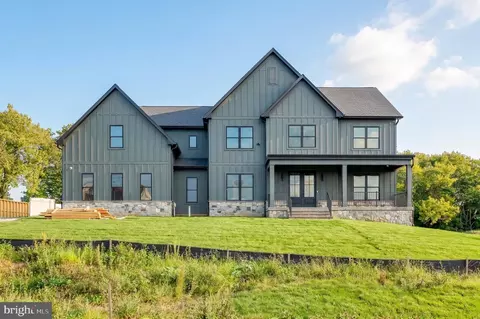
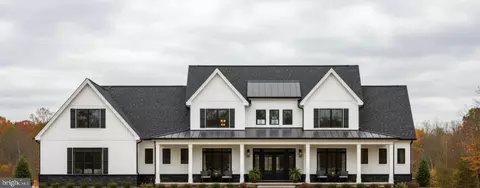
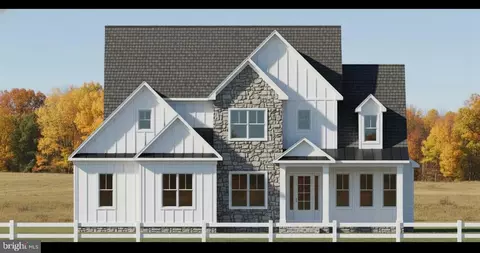
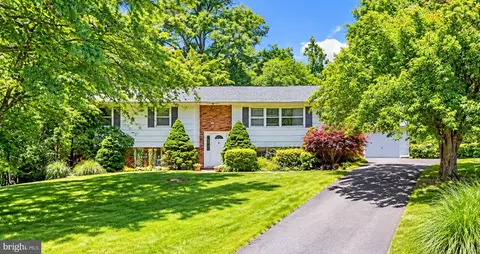
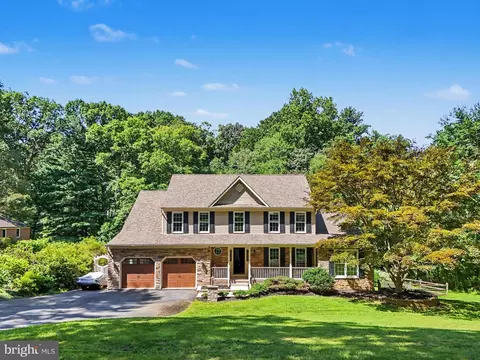
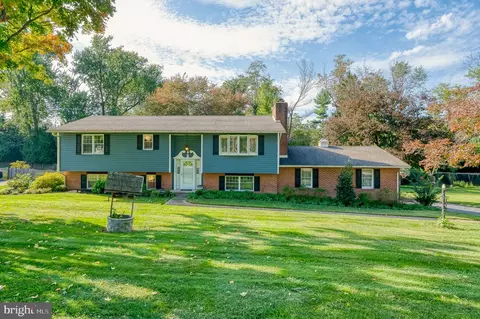
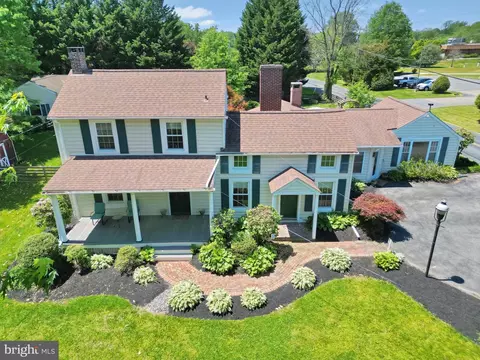
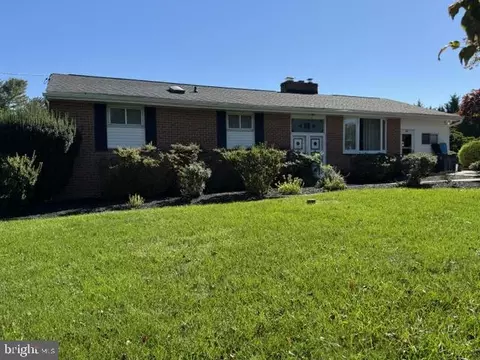
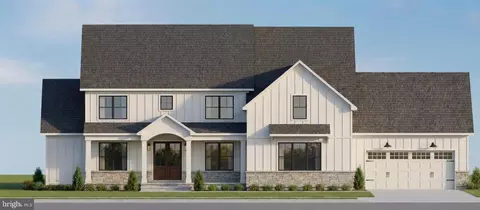
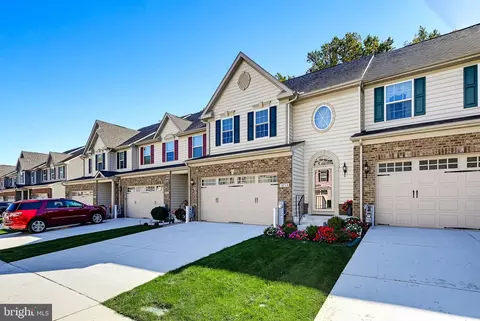
$214,450
$379,000
$560,000
$339,950
$154,900
$309,900
$299,900
$230,000
$559,407
$339,000
$325,000
$332,000
$329,900
$239,900
$469,000
$325,000
$524,950
$449,950
$300,000
$425,000
$175,000
$402,000
$1,349,200
$1,164,000
$389,900
$304,999
$380,000
$712,250
$525,000
$570,000