
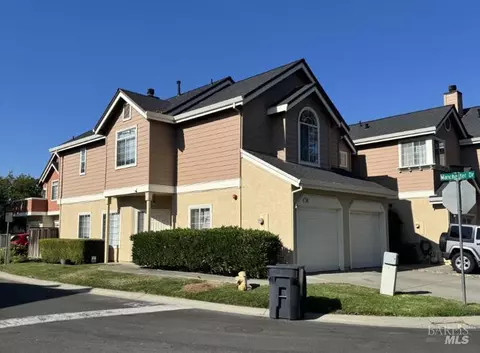
- $450,000
- 3Bd
- 3Ba
- 1,341 Sq Ft
SOLD

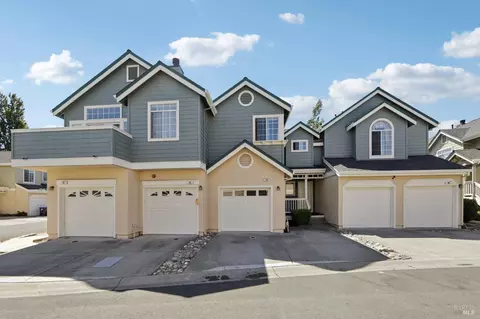
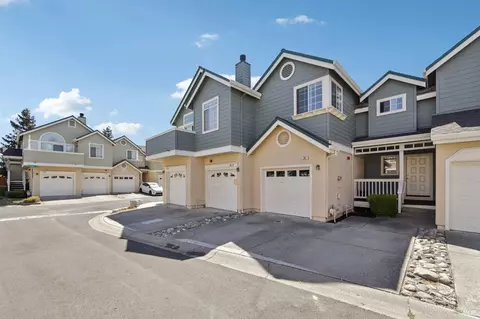
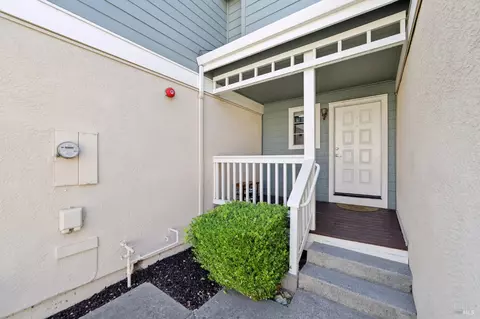
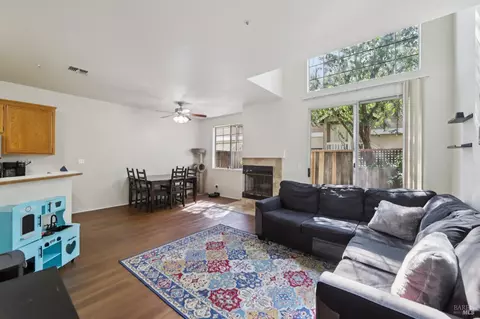
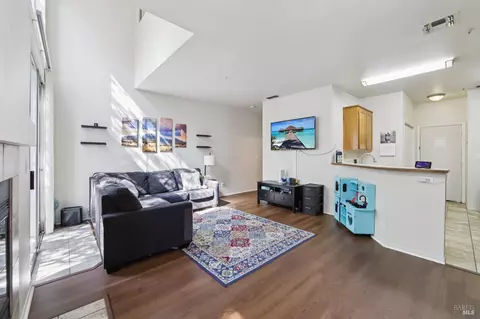
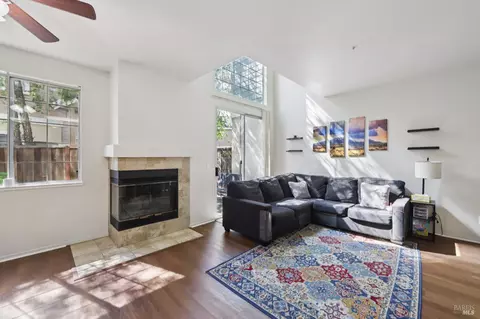
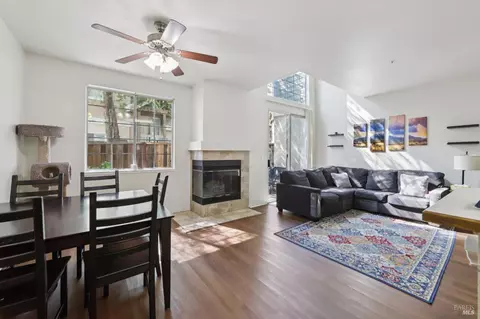
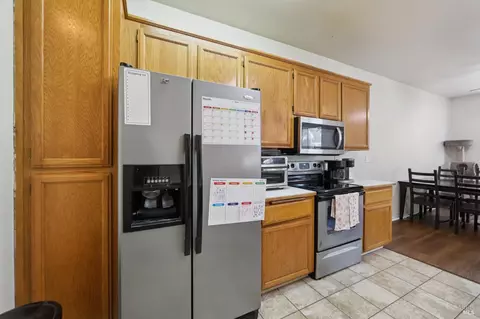
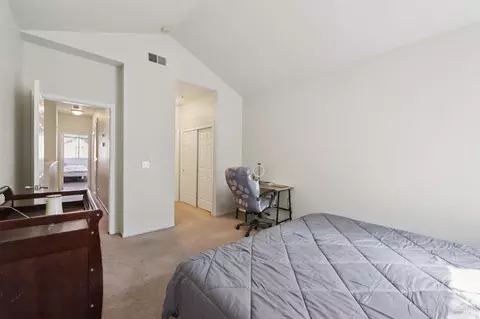
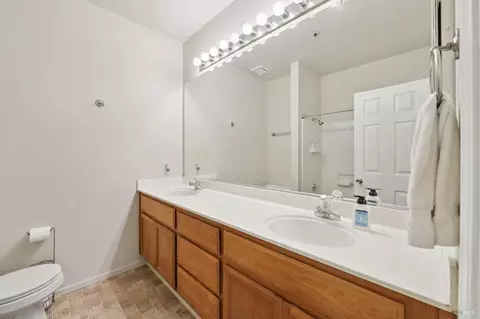

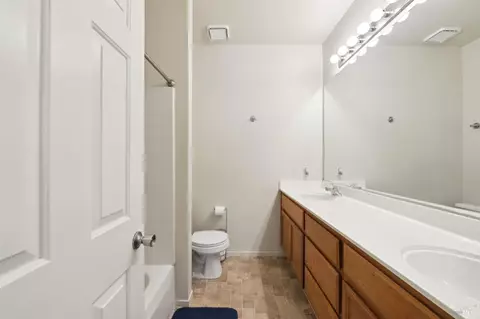
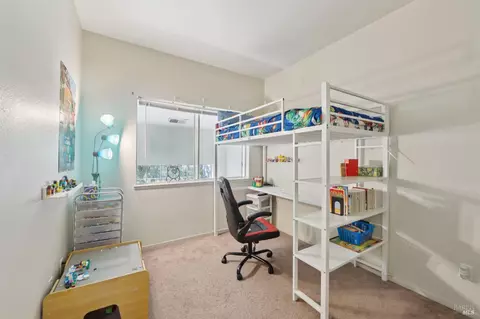
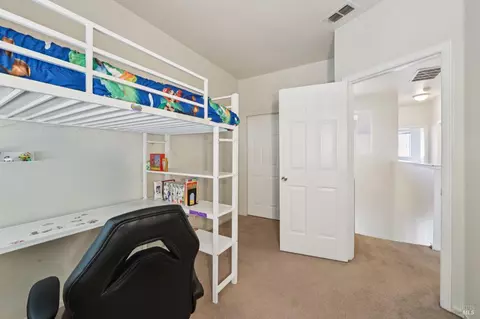
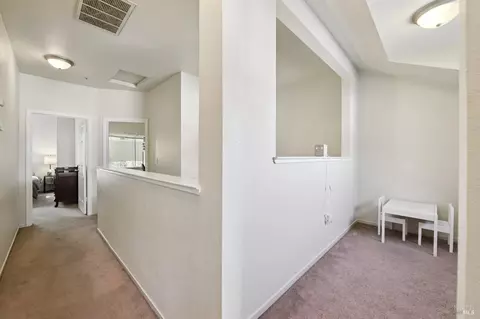
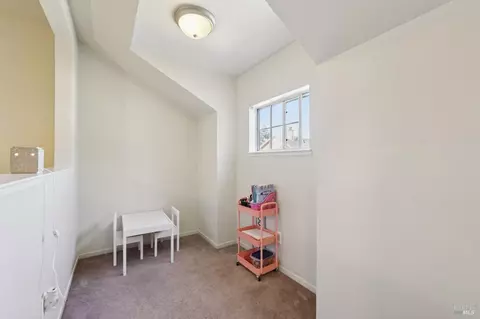
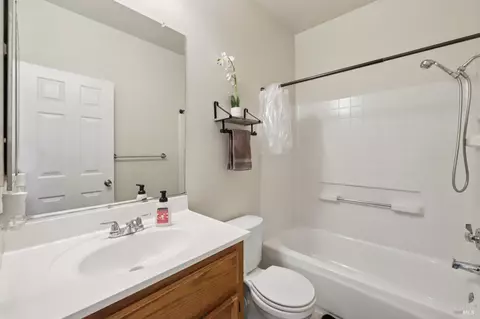
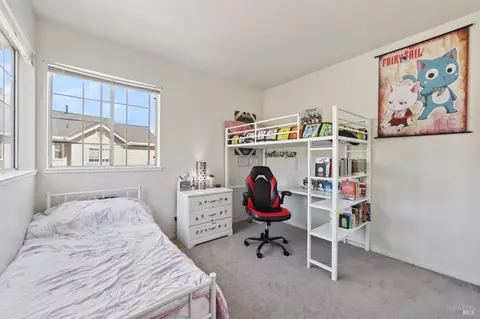
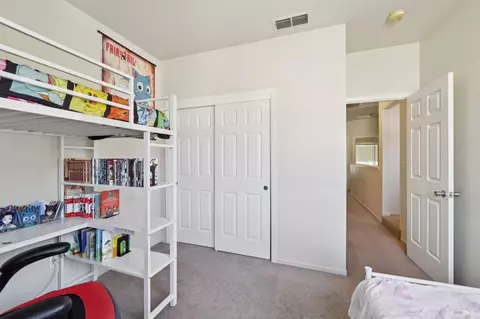
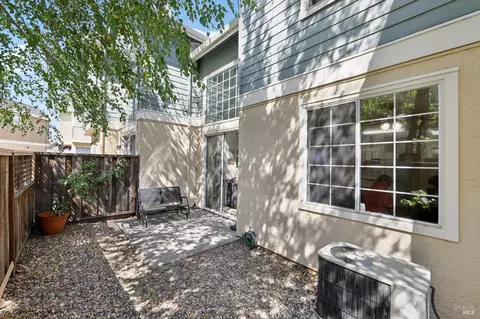
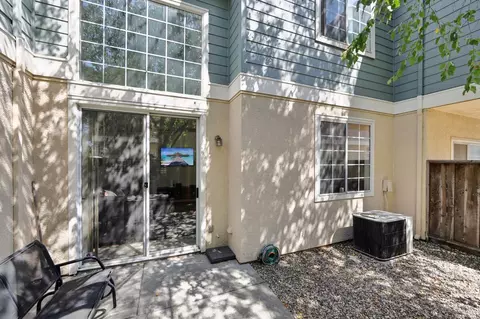
Last sold 08/03/2025 for $435K
bed
bath
Sqft ($339/Sqft)
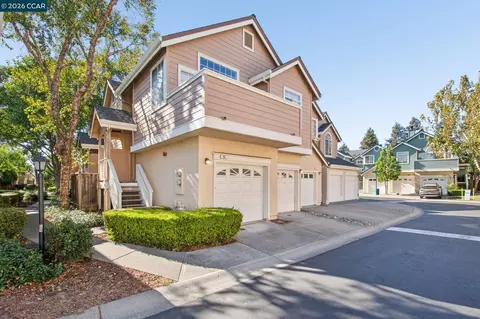
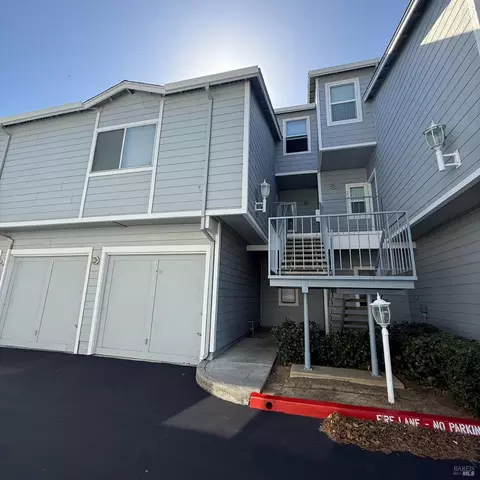
| Property type Townhouse | Neighborhood | Year built 1993 | HOA fee $425/month | Lot size 1,477 Sqft | Movoto estimate | Parking 1 garage spaces | Rental estimate |

| Overview | |
| Cooling/AC | Ceiling Fan(s), Central |
| Heating | Central |
| Levels/Style | 2 |
| SqFt | 1285 |
| SubType | Attached, Townhouse |
| Type | Residential |
| Year Built | 1993 |
| MLS # | 325067237 |
| Status | Active Under Contract |
| On Market Date | 2025-07-28 |
| Lot Size (Acres) | 0.0339 |
| Lot Size (SqFt) | 1477 |
| HOA Name | Cambridge Estates Managed By LLW |
| HOA Fee | Monthly, 425 |
| Condition | Fixer, Original |
| Interior | |
| # Half Baths | 1 |
| # Full Baths | 2 |
| Total # of Bathrooms | 3 |
| Primary Bathroom | Double Sinks, Tub W/Shower Over |
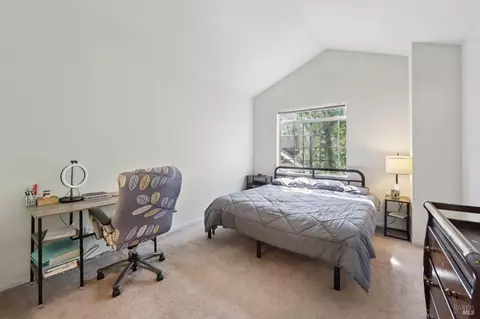
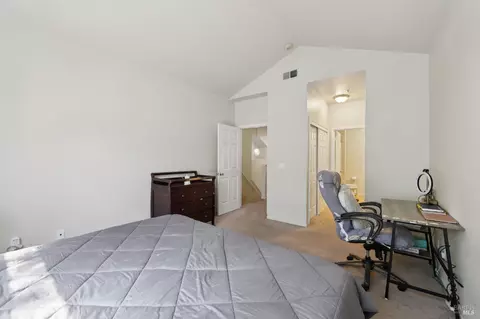
| Primary Bedroom | Closet |
| Bathrooms | Tub W/Shower Over |
| Total # of Bedrooms | 3 |
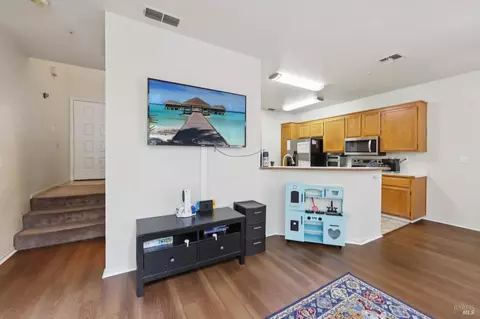
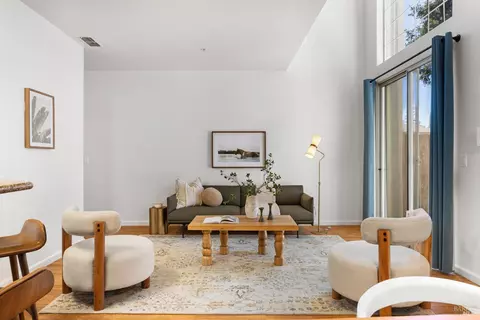
| Family Room | Cathedral/Vaulted, Great Room |
| Living Room | Cathedral/Vaulted |
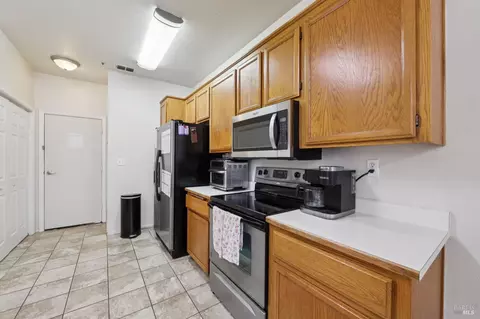
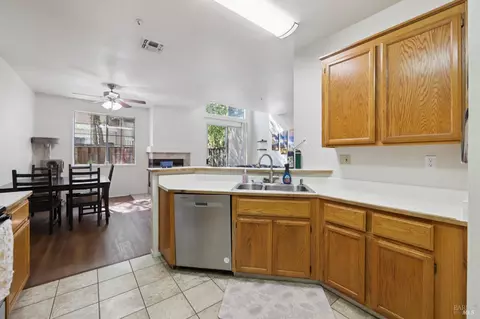
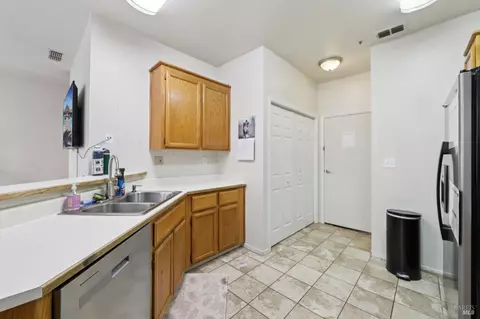
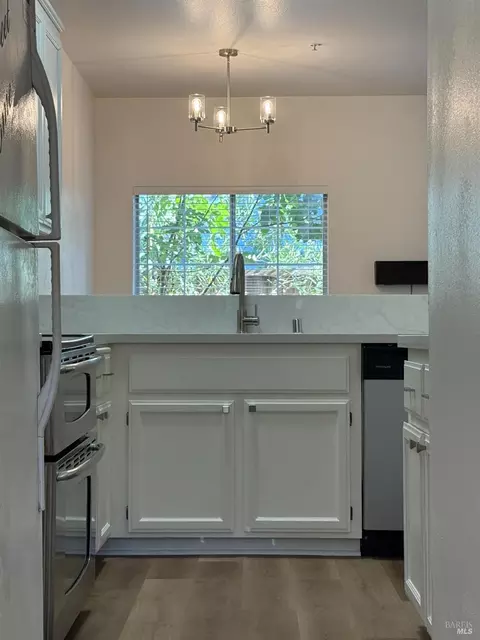
| Kitchen | Laminate Counter, Pantry Cabinet |
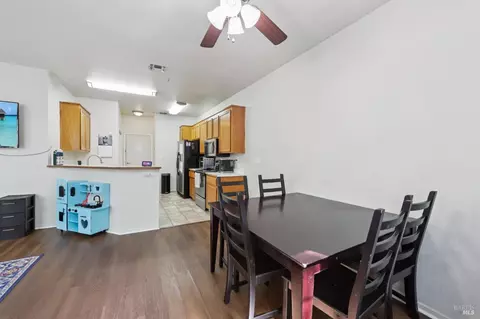
| Dining Room | Dining/Family Combo, Dining/Living Combo |
| Laundry | Dryer Included, Electric, Washer Included |
| Flooring | Carpet, Laminate, Simulated Wood, Tile |
| Appliances | Dishwasher, Disposal, ENERGY STAR Qualified Appliances, Free Standing Electric Range, Free Standing Refrigerator, Gas Water Heater, Microwave |
| Fireplace Desc | Family Room, Wood Burning |
| Interior Features | Cathedral Ceiling |
| Exterior | |
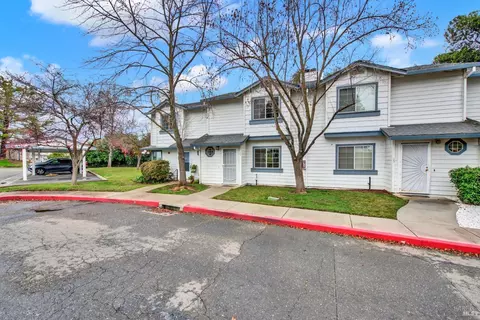
| Roof | Composition |
| Foundation | Concrete |
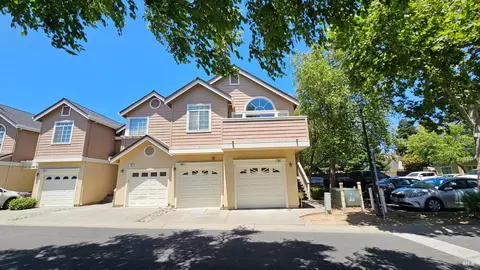
| # Garage Spaces | 1 |
| # Parking Spaces | 3 |
| Parking | Assigned, Garage Door Opener, Garage Facing Front, Guest Parking Available, Uncovered Parking Space |
| Drive/ Sidewalk | Paved Driveway, Paved Sidewalk, Sidewalk/Curb/Gutter |
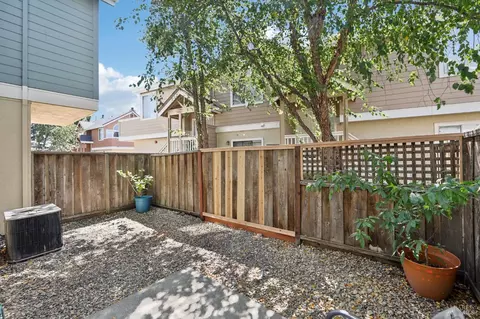
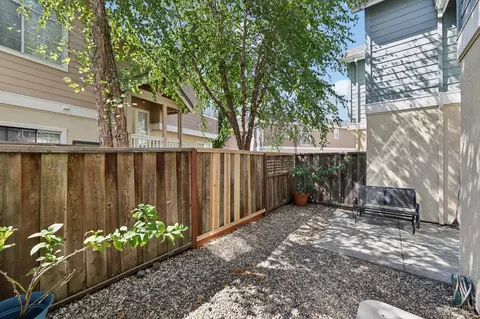
| Fencing | Back Yard, Wood |
| Lot Desc | Close To Clubhouse, Curb(s)/Gutter(s), Low Maintenance, Street Lights |
| Patio/ Porch | Uncovered Patio |
| Amenities / Utilities | |
| Utilities | Cable Available, Cable Connected, Electric, Natural Gas Available, Natural Gas Connected, Public, Underground Utilities |
| Sewer/ Septic | Public Sewer |
| Water Source | Water District |
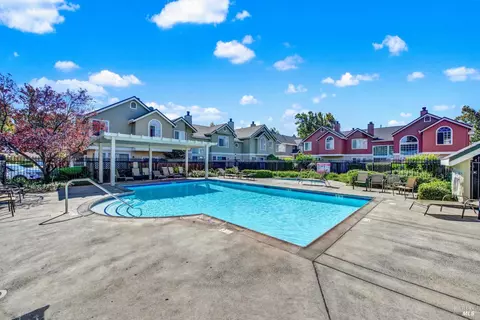
| Pool | Yes, Pool House, See Remarks |
| Miscellaneous | Uncovered Courtyard |
| Security Features | Carbon Mon Detector, Double Strapped Water Heater, Fire Suppression System, Smoke Detector |
| HOA Fee Includes | Common Areas, Maintenance Exterior, Maintenance Grounds, Management, Pool, Recreation Facility, Roof |
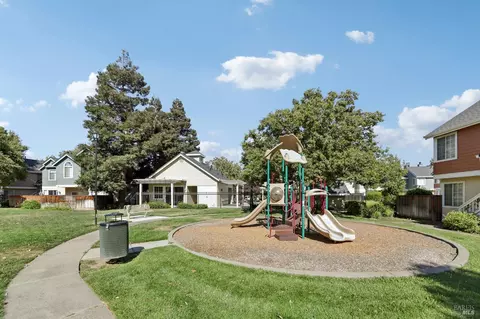
| HOA Amenities | Barbeque, Clubhouse, Park, Playground, Pool, Recreation Facilities |
| Location | |
| Location of Unit | Close To Clubhouse |
| Area | Fairfield 1 |
| County | Solano |
| Subdivision | Cambridge Estates |
| Elementary School District | Travis Unified |
| Middle School District | Travis Unified |
| APN | 0174-350-290 |
| Multifamily Details |
| Est. value | Bed/bath | Sqft | mi | |
|---|---|---|---|---|
| 60 Manchester Dr, Fairfield, CA 94533 | $421,000 | 3/2 | 1,341 | 0 |
| 58 Manchester Dr, Fairfield, CA 94533 | $359,000 | 2/1 | 1,029 | 0.01 |
| 57 Manchester Dr, Fairfield, CA 94533 | $376,000 | 2/2 | 1,014 | 0.01 |
| 61 Manchester Dr, Fairfield, CA 94533 | $315,000 | 2/2 | 1,014 | 0.01 |
| 62 Manchester Dr, Fairfield, CA 94533 | $368,000 | 2/1 | 1,029 | 0.01 |
| 56 Chaucer Ln, Fairfield, CA 94533 | $378,000 | 2/1 | 1,029 | 0.01 |
| 55 Chaucer Ln, Fairfield, CA 94533 | $340,000 | 2/2 | 1,014 | 0.01 |
| 40 Manchester Ln, Fairfield, CA 94533 | $424,000 | 3/2 | 1,341 | 0.01 |
Estimated values are based on public record data and automated valuation models. Values are not guaranteed and may not reflect current market conditions.

$631,068
$625,000
$529,975
$569,000
$540,000
$619,900
$849,000
$599,925
$740,000
$649,000
$417,000
$578,475
$795,000
$689,000
$710,000
$795,000
$379,500
$892,000
$739,950
$875,000
$725,000
$764,500
$489,450
$839,000
$546,500
$262,000
$1,100,000
$340,000
$820,000
$639,900
