
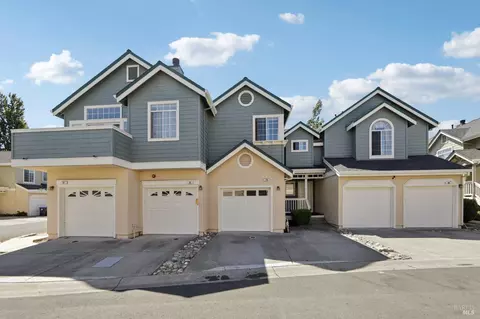
- $435,500
- 3Bd
- 3Ba
- 1,285 Sq Ft
SOLD

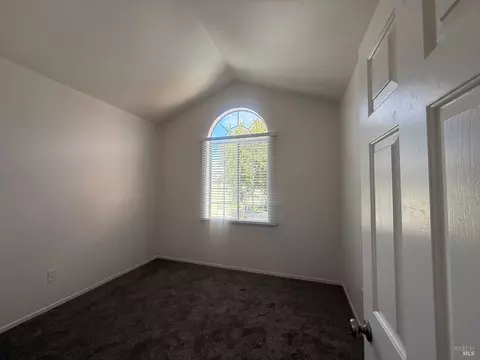
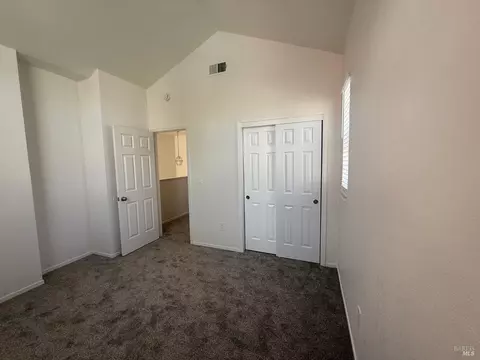
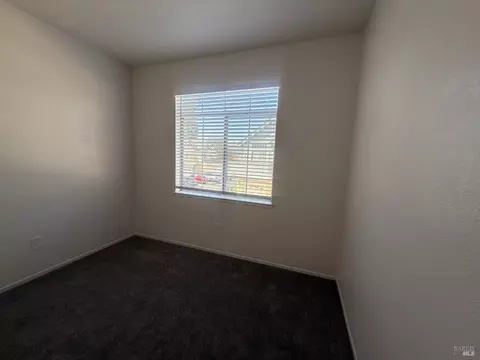
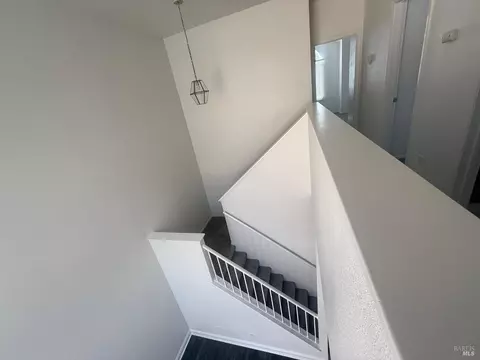
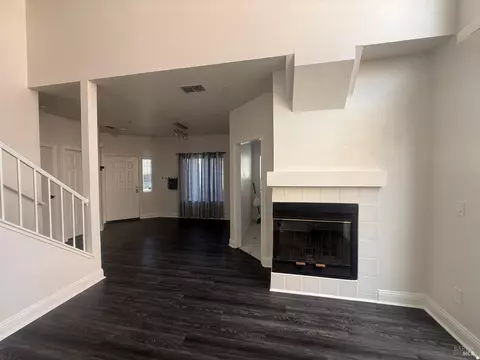
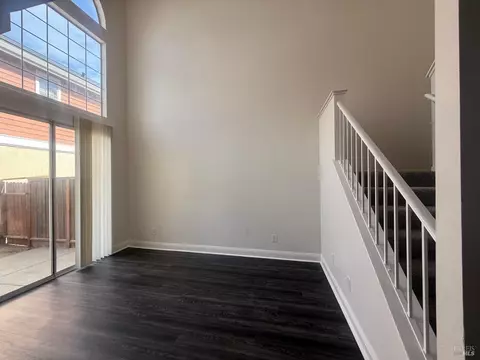
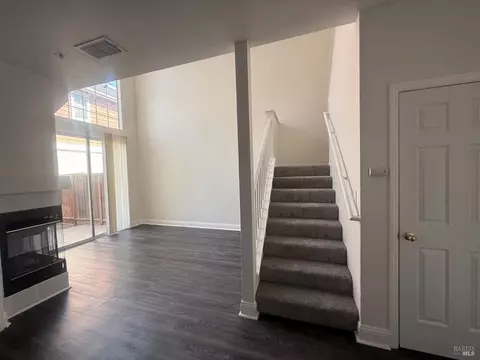
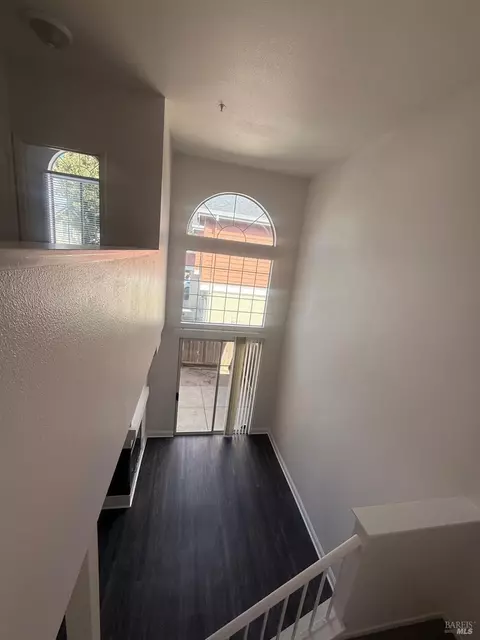
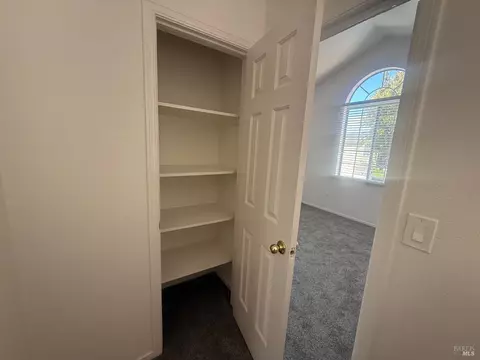
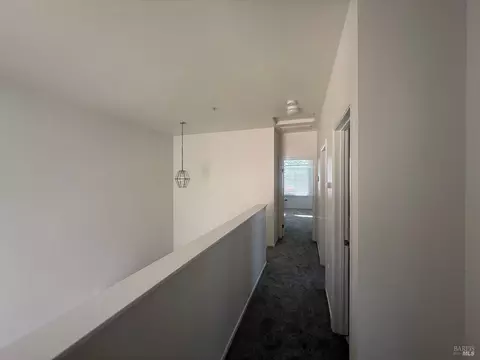
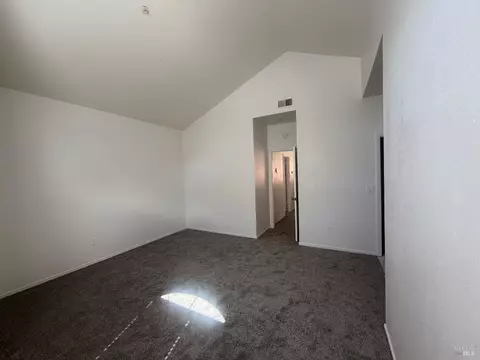
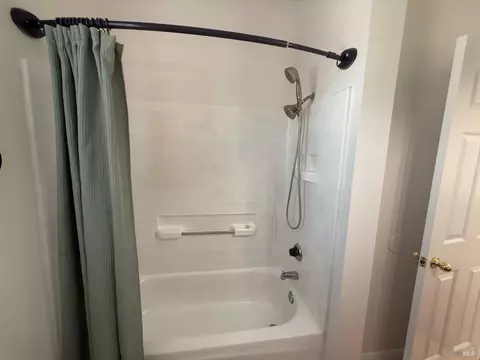
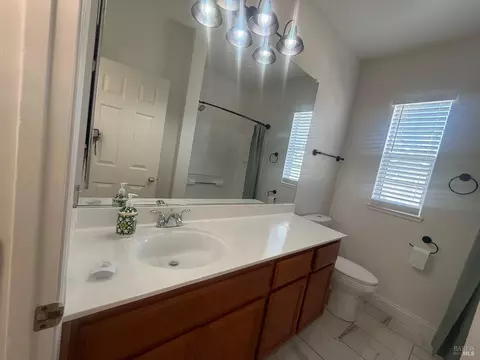
Last sold 12/29/2025 after 103 Days
bed
bath
Sqft ($336/Sqft)
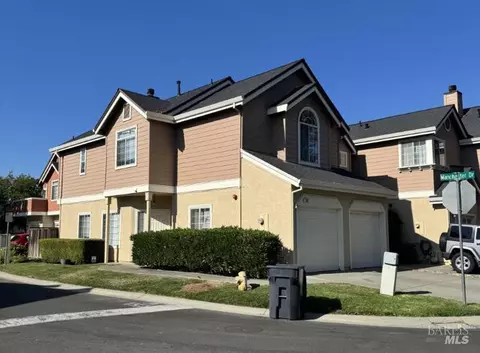
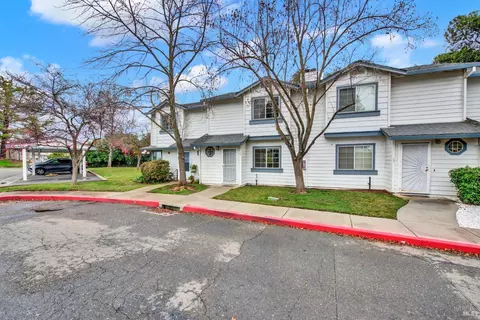
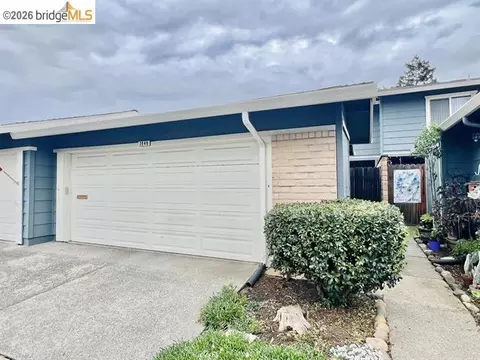
| Property type Townhouse | Neighborhood | Year built 1992 | HOA fee $425/month | Lot size 1,708 Sqft | Parking 2 garage spaces | Rental estimate |

| Overview | |
| Cooling/AC | Central |
| Heating | Central, Electric |
| Levels/Style | 2, Two, Bungalow |
| SqFt | 1341 |
| SubType | Attached, Townhouse |
| Type | Residential |
| Year Built | 1992 |
| MLS # | 325083498 |
| Status | Closed |
| On Market Date | 2025-09-17 |
| Lot Size (Acres) | 0.0392 |
| Lot Size (SqFt) | 1708 |
| HOA Name | Cambridge Estates At Fairfield Owners Asssociation |
| HOA Fee | Monthly, 425 |
| Condition | Original, Updated/Remodeled |
| Interior | |
| # Half Baths | 1 |
| # Full Baths | 2 |
| Total # of Bathrooms | 3 |
| Primary Bathroom | Double Sinks, Fiberglass, Tub W/Shower Over |
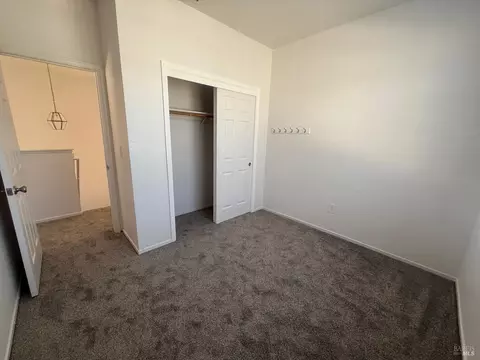
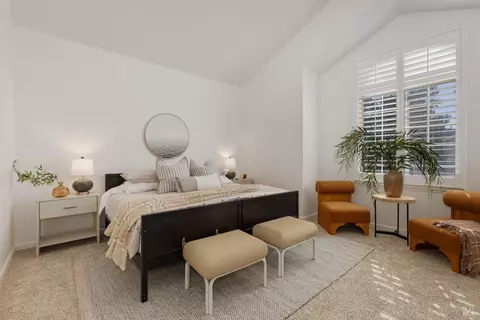
| Primary Bedroom | Walk-In Closet |
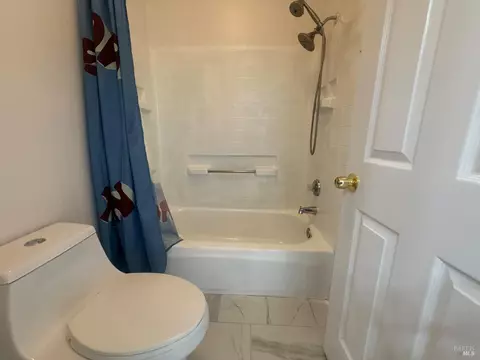
| Bathrooms | Fiberglass, Tub W/Shower Over, Window |
| Total # of Bedrooms | 3 |
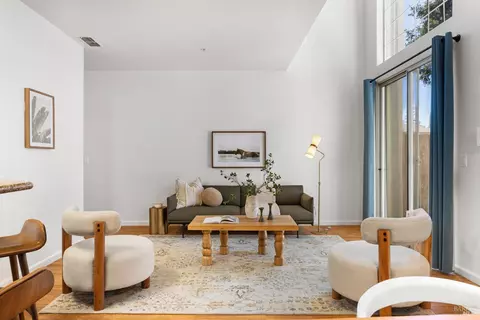
| Living Room | Cathedral/Vaulted |
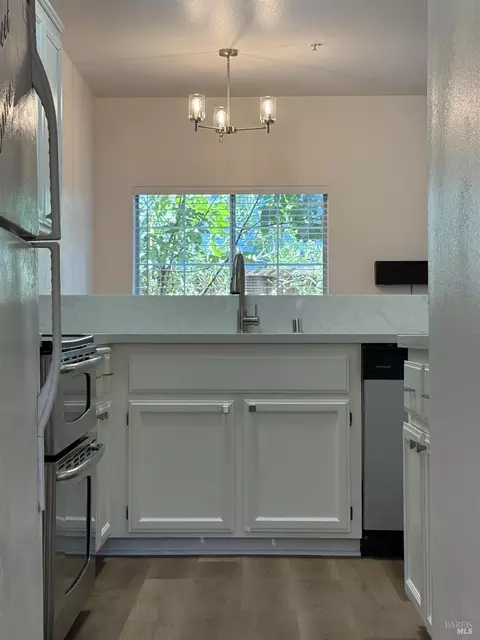
| Kitchen | Breakfast Area |
| Dining Room | Dining/Living Combo |
| Laundry | Electric, Ground Floor, In Garage |
| Flooring | Carpet, Tile, Vinyl |
| Appliances | Built-In Electric Oven, Built-In Electric Range, Dishwasher, Disposal, Microwave |
| Fireplace Desc | Brick, Wood Burning |
| Interior Features | Cathedral Ceiling |
| Accessibility Features | Parking, See Remarks |
| Exterior | |
| Roof | Composition |
| Foundation | Concrete, Slab |
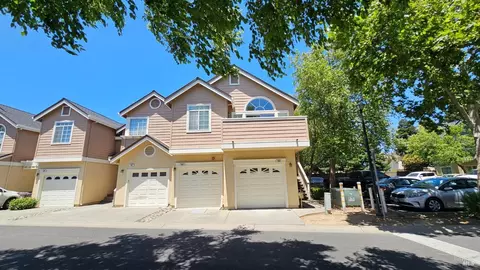
| Construction | Concrete, Frame, Stucco, Wood |
| # Garage Spaces | 2 |
| # Carport Spaces | 2 |
| # Parking Spaces | 4 |
| Parking | 24'+ Deep Garage, Attached, Garage Door Opener, Garage Facing Side, Guest Parking Available, Permit Required |
| Drive/ Sidewalk | Paved Driveway, Sidewalk/Curb/Gutter |
| Fencing | Back Yard, Wood |
| Lot Desc | Auto Sprinkler Front, Close To Clubhouse, Landscape Front |
| Patio/ Porch | Back Porch, Uncovered Patio |
| Amenities / Utilities | |
| Utilities | Cable Connected, Electric, Public, Sewer Connected, Sewer In & Connected |
| Electricity | 220 Volts In Laundry |
| Sewer/ Septic | Public Sewer, Septic Connected |
| Water Source | Meter Available, Public, See Remarks |
| Pool | Yes, Built-In, Common Facility, Gunite Construction |
| Miscellaneous | Built-In Barbeque |
| Security Features | Carbon Mon Detector, Fire Extinguisher, Smoke Detector |
| HOA Fee Includes | Insurance On Structure, Maintenance Exterior, Management, Roof |
| HOA Amenities | Gym, Park, Playground, Pool, Spa/Hot Tub |
| Spa | Spa/Hot Tub Built-In, Yes |
| Location | |
| View(s) | Other |
| Location of Unit | Close To Clubhouse, End Unit, Ground Floor |
| Area | Fairfield 1 |
| County | Solano |
| Elementary School District | Travis Unified |
| Middle School District | Travis Unified |
| APN | 0174-320-290 |
| Multifamily Details | |
| # of Units | 127 |
| Est. value | Bed/bath | Sqft | mi | |
|---|---|---|---|---|
| 39 Manchester Ln, Fairfield, CA 94533 | $406,000 | 3/2 | 1,285 | 0 |
| 38 Manchester Ln, Fairfield, CA 94533 | $367,000 | 2/1 | 1,029 | 0.01 |
| 37 Manchester Ln, Fairfield, CA 94533 | $372,000 | 2/2 | 1,014 | 0.01 |
| 41 Manchester Dr, Fairfield, CA 94533 | $439,000 | 3/2 | 1,432 | 0.01 |
| 57 Manchester Dr, Fairfield, CA 94533 | $376,000 | 2/2 | 1,014 | 0.01 |
| 42 Manchester Dr, Fairfield, CA 94533 | $325,000 | 2/2 | 1,014 | 0.01 |
| 36 Manchester Ln, Fairfield, CA 94533 | $430,000 | 3/2 | 1,341 | 0.02 |
| 61 Manchester Dr, Fairfield, CA 94533 | $315,000 | 2/2 | 1,014 | 0.02 |
Estimated values are based on public record data and automated valuation models. Values are not guaranteed and may not reflect current market conditions.


$631,068
$625,000
$529,975
$569,000
$540,000
$619,900
$849,000
$599,925
$740,000
$649,000
$417,000
$578,475
$795,000
$689,000
$710,000
$795,000
$379,500
$892,000
$739,950
$875,000
$725,000
$764,500
$489,450
$839,000
$546,500
$262,000
$1,100,000
$340,000
$820,000
$639,900
