Movoto Real Estate
Sold on 02/19/2025
  • Map Image
  • Map Image
  • Map Image

2901 Interlocken Dr, Evergreen, CO 80439

  • $2,400,000

    Last sold 02/19/2025 after 112 Days

  • 4

    bed

  • 4

    bath

  • 4,765

    Sqft ($504/Sqft)

House not for sale
Movoto is helping 17 homebuyers near you

About 2901 Interlocken Dr

Property type House
Neighborhood
Year built 1971
HOA fee $8/month
Lot size 0.85 Acre
Parking 3 garage spaces
Property description
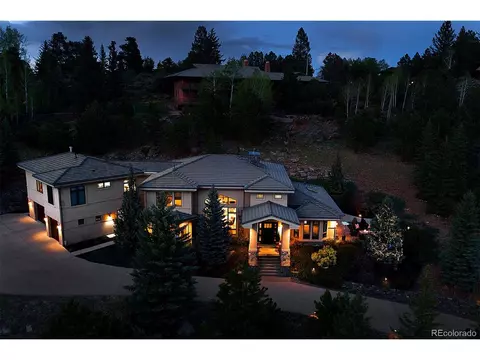
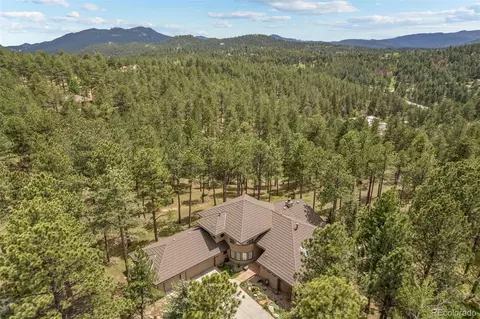
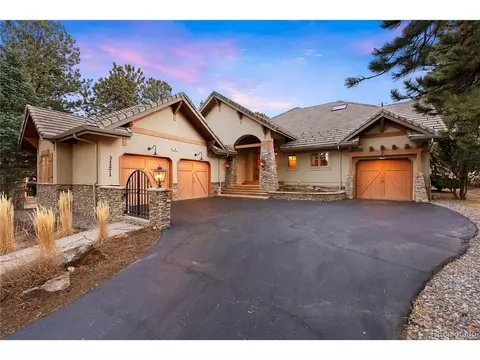
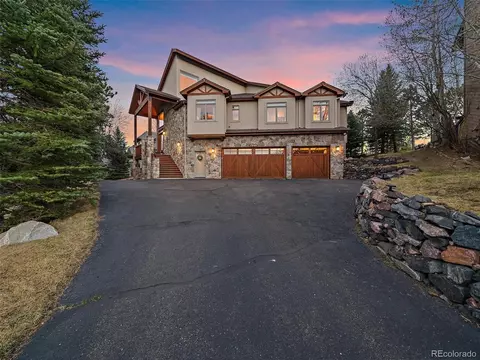
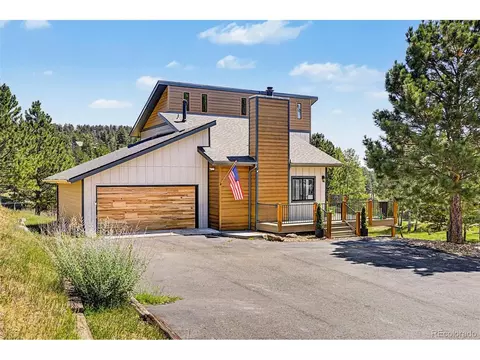
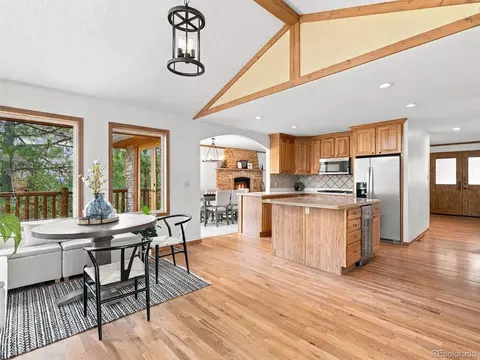
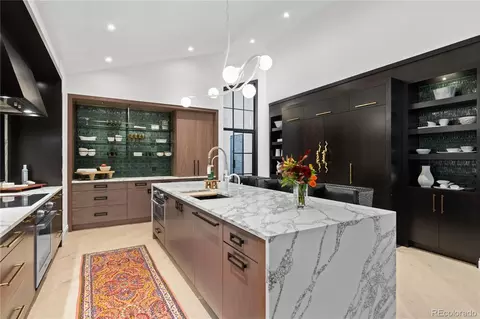
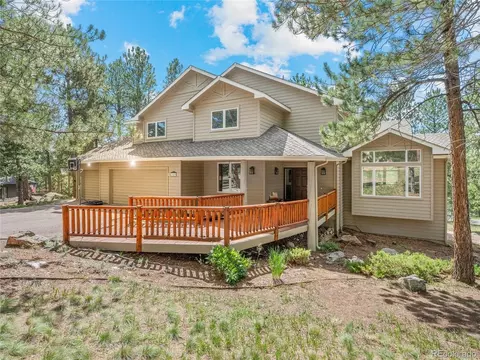
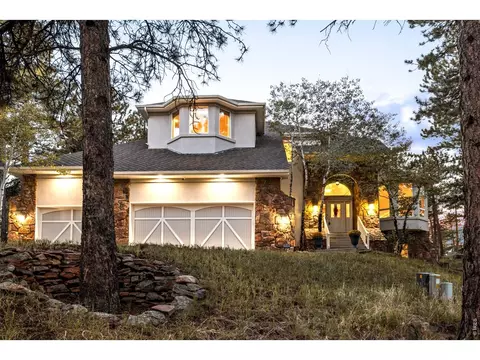
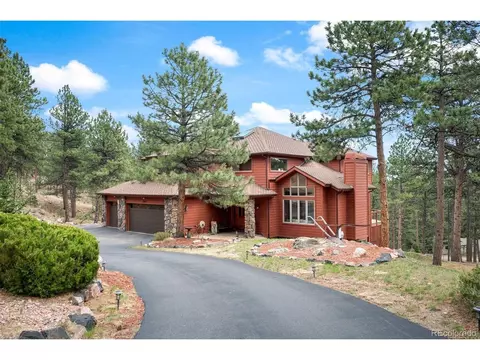
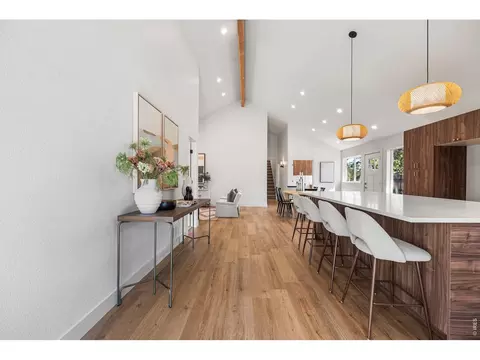
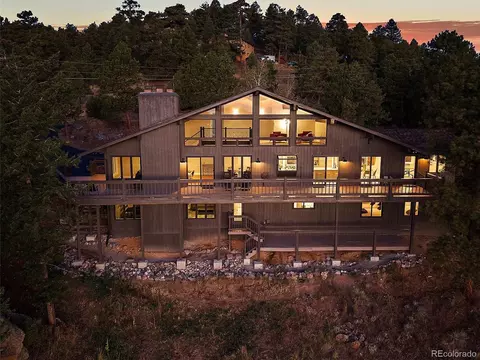
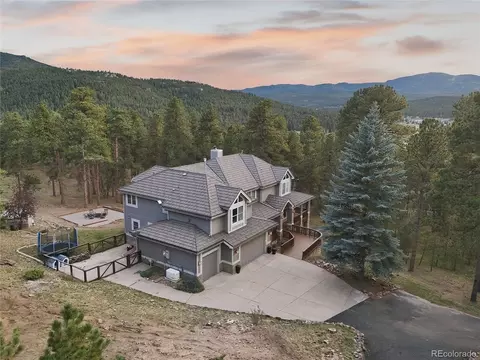
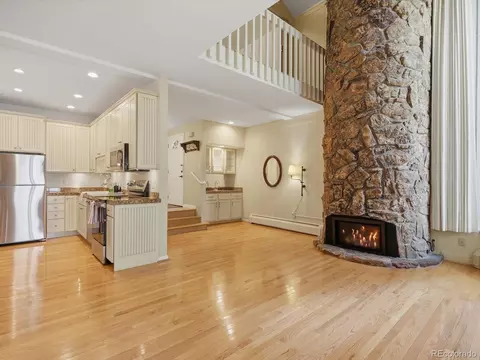
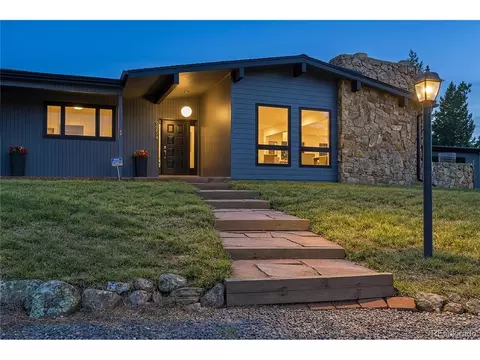
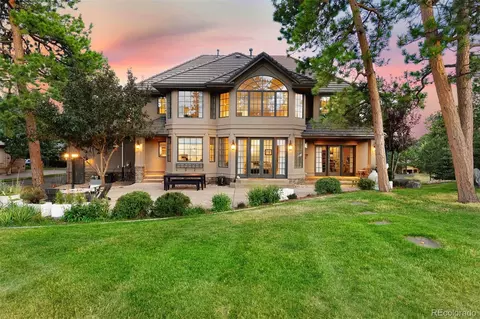
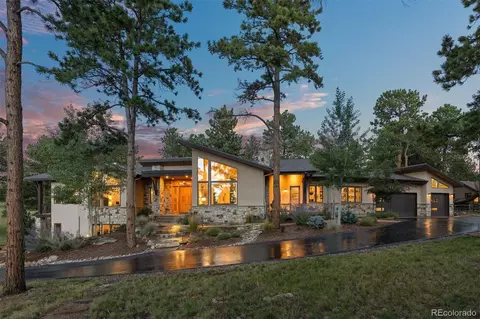
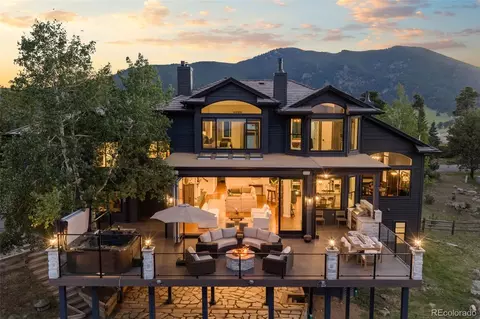
Please visit www.2901InterlockenDrive.com for video. Rarely does such an incredibly curated home come on the market! Centrally located on an oversized lot, this contemporary stunner with over $1M in new renovations is a must-see. Nestled in the gentle swell of the 11th Fairway of Hiwan Golf Course. A perfected mid-century beauty that demands attention with sleek, minimalist features. The distinctive Richlite artistic screen feature sets the tone upon entering, while a massive 24' steel beam transforms the main floor into a light, airy oasis effortlessly capturing the natural surroundings. The phenomenal kitchen includes a Miele oven, microwave, warming drawer, induction range & dishwasher, Subzero refrigeration & wine cooler. The striking 17' cathedral grain black walnut kitchen island & pure white quartz waterfall counter hides superb Blum hardware/drawers. The Primary suite is an artistic respite with the 67" Victoria + Albert tub, individually hand-polished in South Africa. Keep cozy with luxurious radiant heat throughout, 2 large Mendota gas fireplaces, & new insulation throughout. Immaculate 8" plank white oak floors & plush carpeting. Work out in the full home gym space. Savant home system with surround sound on either floor or listen to Sonos. Pristine level 5 drywall showcases artwork, accented by Sonneman lighting & 4" LED recessed lighting. Located on the golf course, yet set back from errant golf balls, this remarkable location showcases Colorado living. Massive 8' sliding glass doors, KE retractable tension shade system & gas grill set into stone exterior! New electrical panels & wiring boast interior/exterior speakers creating a magical experience. Zero maintenance, fire-retardant Trespa siding looks spectacular, Duradek decking (installed 6/24) carries a 10-year warranty, 6" gutters with heated coils, Timbertech composite decks, powder-coated steel & Decra roof tackle the elements. Tesla charging station, 3-car heated garage with glass panel doors.
Listed by
Listing Agent - Melanie Lee
Listing Agent Contact: Melanie.lee@live.com, 303-549-5602
Listing Office - LIV Sotheby's International Realty
Source: IRESMLS mls logo
MLS#9985057 • last updated 8 months ago
Movoto checked IRESMLS for data 19 minutes ago
Overview
Cooling/AC Ceiling Fan(s)
Heating Hot Water, Radiant
Levels/Style Bi-Level, Contemporary
Virtual Tour N/A
MLS # 9985057
Type Residential
Status Sold
SubType Single Family Residence
Living Area 4765
Lot Size (Acres) 0.85
Annual Tax 6675
HOA Fee Annually, 90
HOA Hiwan Homeowners Association
Interior
# Three-Quarter Baths 1
Total # of Bathrooms 4
# Full Baths 2
# Half Baths 1
Total # of Bedrooms 4
Basement Full, Partially Finished, Slab, Walk-Out Access, Daylight
Fireplace Desc Two Or More, Gas, Family Room, Great Room
Window Features Skylight(s), Window Coverings
Interior Features Eat-in Kitchen, Cathedral Ceiling(s), Open Floorplan, Walk-In Closet(s), Sauna, Skylights, Jack & Jill Bathroom, Kitchen Island
Exterior
Roof Other
Construction Stone, Metal Siding
Exterior Features Heated Garage
Patio & Porch Patio, Deck
Lot Features Wooded, Deciduous Trees, Rolling Lot, Rock Outcropping, Abuts Golf Course, Golf Course Neighborhood, Abuts Public Open Space, Abuts Private Open Space, Meadow, House/Lot Faces NW, Paved
Amenities / Utilities
Green Features: Energy Efficiency Windows
Utilities Natural Gas Available, Electricity Available, Cable Available
Sewer/ Septic Public Sewer
Water Source City
Appliances Self Cleaning Oven, Dishwasher, Refrigerator, Bar Fridge, Microwave, Freezer, Gas Bar-B-Q, Disposal, Fire Alarm
Location
View Hills, Plains View
County Jefferson
Community Features Fitness Center
Subdivision Hiwan
Middle School Evergreen
High School District Jefferson Dist R-1
Directions From Evergreen Parkway, East On S. Bergen Parkway, Right On Hiwan Drive, Left On Interlocken Drive, Continue On Interlocken And Home Is On The Right.
We are not permitted to show value estimates for this property.
  • Feb 2025
    Public Records
  • Feb 20, 2025 Sold
    $2,400,000
  • Feb 2025
    mls logo MLS # 9985057
  • Feb 19, 2025 Sold
    $2,400,000
  • Feb 19, 2025 Sold
    $2,400,000 (-3.8%)
  • Jan 4, 2025 Active
  • Oct 30, 2024 Listed
    $2,495,000
  • Oct 28, 2024 Coming Soon
    $2,495,000 (+121.8%)
  • Mar 2018
    mls logo MLS # 4122110
  • Mar 12, 2018 Sold
    $1,125,000 (-12.0%)
  • Mar 12, 2018 Under Contract
  • Mar 12, 2018 Listed
    $1,278,000 (+13.6%)
  • Mar 2018
    Public Records
  • Mar 9, 2018 Sold
    $1,125,000
  • Year Property taxes Tax assessment
  • 2024
    $6,658 -0.3%
    $72,783
  • 2023
    $6,675 +17.8%
    $72,783 +21.33%
  • 2022
    $5,667 -1.0%
    $59,986 -2.8%
  • 2021
    $5,726 +3.3%
    $61,713 +4.16%
  • 2020
    $5,540 +1.4%
    $59,250
  • 2019
    $5,462 +4.4%
    $59,250 -4.58%
  • 2018
    $5,232 +9.8%
    $62,092
  • 2017
    $4,764 +7.6%
    $62,092 +9.1%
  • 2016
    $4,427 +16.0%
    $56,912
  • 2015
    $3,816
  • 2901 Interlocken Dr
    $2.4M
  • Hiwan Estates and Fairway
    $1.2M -8% y/y
  • 80439
    $1.04M 0% y/y
  • Evergreen
    $1.04M 0% y/y
No chart available
Statistics calculated by Movoto
Est. value Bed/bath Sqft mi
2941 Interlocken Dr, Evergreen, CO 80439 $1,402,000 3/5 2,619 0.03
2547 Prestwick Ln, Evergreen, CO 80439 $1,623,000 5/4 2,764 0.04
2921 Interlocken Dr, Evergreen, CO 80439 $1,461,000 4/3 2,946 0.04
2575 Prestwick Ln, Evergreen, CO 80439 $1,868,000 3/4 4,447 0.07
2891 Interlocken Dr, Evergreen, CO 80439 $1,344,000 3/3 1,896 0.07
2940 Interlocken Dr, Evergreen, CO 80439 $1,043,000 3/2 1,610 0.08
2900 Interlocken Dr, Evergreen, CO 80439 $1,871,000 5/6 4,260 0.09
2602 Roon Rd, Evergreen, CO 80439 $1,371,000 4/3 2,810 0.09

Estimated values are based on public record data and automated valuation models. Values are not guaranteed and may not reflect current market conditions.
Thinking of selling? Get a Cash Offer.

  • A smooth, fast sale
  • Skip staging and repairs
  • No strings attached
N/A
8/10
8/10
9/10
Source: GreatSchools.org © 2026. All rights reserved.

Around Hiwan Estates and Fairway

Explore everything this neighborhood has to offer. Learn more about Hiwan Estates and Fairway.
By entering my info and clicking Ask a Question below, I am providing my e-signature and express written consent to receive marketing emails, calls, and texts (including via automatic telephone dialing systems, AI generative, artificial or pre-recorded voice technology) relating to my inquiry from Movoto (and parties calling/messaging on their behalf) even if my number appears on the company, state, or national Do Not Call Registry. You also agree to ourTerms and Conditions and Privacy Policy. Consent not required to receive services (call 1-844-420-1270 to be connected without providing consent).

Nearby recently sold homes in Evergreen, CO

Nearby homes for sale in Evergreen, CO

Newest listings in 80439

  • Real Estate
  • CO
  • Jefferson County
  • Evergreen
  • 80439
  • Hiwan Estates and Fairway
  • 2901 Interlocken Dr
Meet with a real estate agent today (844) 430-0869
The multiple listing information is provided by Information and Real Estate Services, LLC MLS. IDX information is provided exclusively for consumers’ personal, non-commercial use and that it may not be used for any purpose other than to identify prospective properties consumers may be interested in purchasing. Information deemed reliable but not guaranteed to be accurate. Buyer to verify all information. The information provided is for consumers' personal, non-commercial use and may not be used for any purpose other than to identify prospective properties consumers may be interested in purchasing. Listing information updated every 15 minutes. Terms of use & Privacy Policy, California Privacy Info. Copyright © 2005 - 2026 Movoto, Inc. All rights reserved. Equal Housing Opportunity CalDRE CalDRE #01517281
Movoto Real Estate is committed to ensuring accessibility for individuals with disabilities. We are continuously working to improve the accessibility of our web experience for everyone. We welcome feedback and accommodation requests, please submit them here.
Information source: Information and Real Estate Services, LLC. Provided for limited non-commercial use only under IRES Rules. © Copyright IRES. Terms of Use: Listing information is provided exclusively for consumers' personal, non-commercial use and may not be used for any purpose other than to identify prospective properties consumers may be interested in purchasing. Property locations as displayed on any map are best approximations only and exact locations should be independently verified. Information deemed reliable but not guaranteed by the MLS.
Requests for information regarding mortgage products will be directed to Movoto.com affiliate, Lower, LLC - a licensed Mortgage Lender (NMLS #1124061), or, based on your location, may be redirected to a participating mortgage marketing partner that may pay Lower, LLC for any consumer contact information provided through this site.