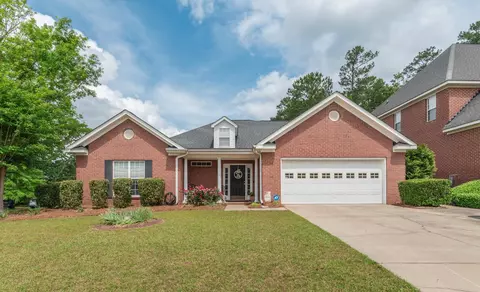
- $440,000
- 4Bd
- 3Ba
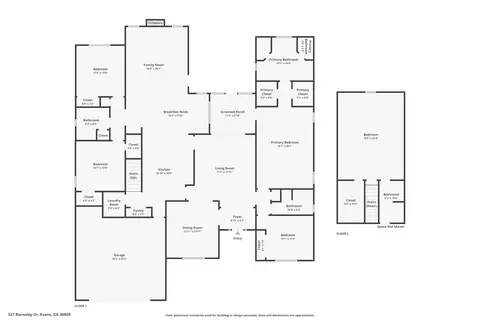
- 3,006 Sq Ft
SOLD


Last sold 07/15/2021 after 76 Days
bed
bath
Sqft ($127/Sqft)
| Property type House | Year built 2001 | HOA fee $31/month |

| Overview | |
| Cooling/AC | Ceiling Fan(s), Central Air, Heat Pump, Multiple Systems, Other, See Remarks |
| Heating | Electric, Forced Air, Heat Pump, Natural Gas, Other, See Remarks |
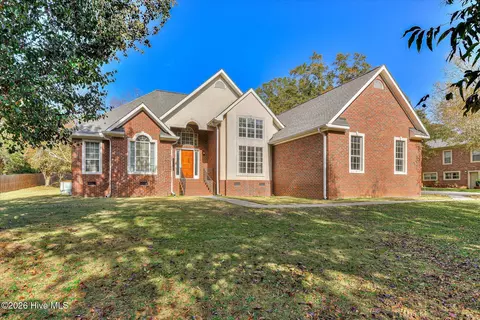
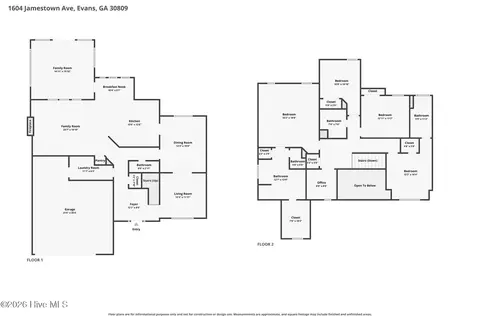
| Levels/Style | One And One Half |
| MLS # | 469243 |
| Virtual Tour | N/A |
| SubType | Single Family Residence |
| Status | Closed |
| HOA Fee | 367.5 |
| Year Built | 2001 |
| Interior | |
| Total # of Bathrooms | 3 |
| # of Full Baths | 3 |
| Total # of Bedrooms | 6 |
| Total # of Rooms | 17 |
| Flooring | Ceramic Tile, Hardwood, Other, See Remarks |
| Interior Features | Blinds, Built-in Features, Cable Available, Eat-in Kitchen, Entrance Foyer, Garden Tub, Gas Dryer Hookup, Recently Painted, See Remarks, Smoke Detector(s), Walk-In Closet(s), Washer Hookup, Other, Electric Dryer Hookup |
| Fireplace | Gas Log, Great Room, Other, See Remarks |
| Appliances | Dishwasher, Disposal, Electric Water Heater, Gas Range, Gas Water Heater, Refrigerator, Vented Exhaust Fan |
| Exterior | |
| Roof | Composition |
| Foundation | Slab |
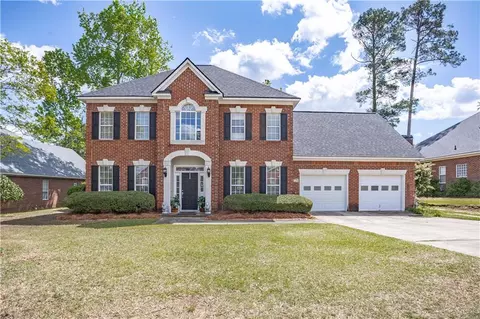
| Construction | Brick |
| Parking | Attached Carport, Concrete, Garage Door Opener, Storage, Other, See Remarks |
| # of Carport Spaces | 2 |
| Patio/Porch | Covered, Front Porch, Patio, Porch, Rear Porch, Other, See Remarks |
| Other Structures | Outbuilding, Workshop |
| Fencing | Fenced, Privacy |
| Exterior Features | Other, See Remarks |
| Lot Features | Landscaped, Sprinklers In Front, Sprinklers In Rear, Other, See Remarks |
| Amenities / Utilities | |
| Water Source | Public |
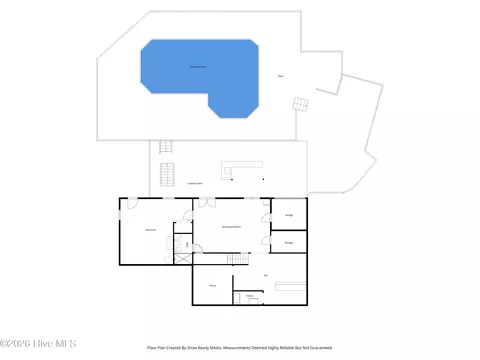
| Pool | In Ground |
| Location | |
| Subdivision | Stratford |
| Community Features | See Remarks, Other, Clubhouse, Playground, Pool, Street Lights, Tennis Court(s) |
| Elementary School | Riverside |
| Middle School | Riverside |
| High School | Greenbrier |
| APN | 071G255 |
| Directions | Hardy McManus Road To Hardy Pointe Subdivision. Turn Onto Hardy Pointe Drive, House Is One Mile In On The Left. |
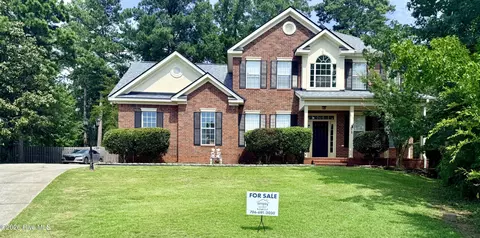
 MLS # 469243
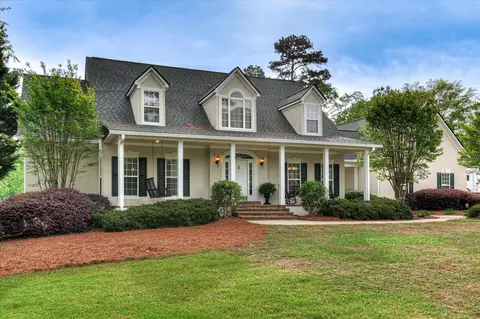
MLS # 306024
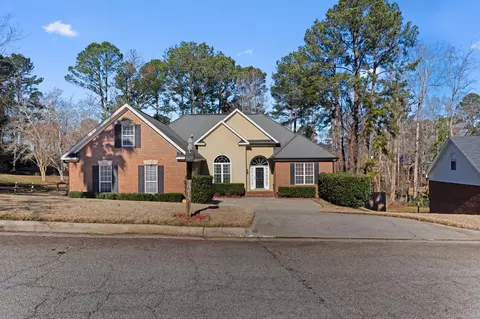
MLS # 212076
| Est. value | Bed/bath | Sqft | mi | |
|---|---|---|---|---|
| 306 Barnsley Dr, Evans, GA 30809 | $413,900 | 4/2 | 2,673 | 0.01 |
| 302 Barnsley Dr, Evans, GA 30809 | $390,600 | 4/2 | 2,578 | 0.02 |
| 308 Barnsley Dr, Evans, GA 30809 | $435,400 | 4/3 | 2,787 | 0.03 |
| 305 Barnsley Dr, Evans, GA 30809 | $399,900 | 4/2 | 2,594 | 0.04 |
| 307 Barnsley Dr, Evans, GA 30809 | $399,300 | 4/2 | 2,656 | 0.04 |
| 4977 Sussex Dr, Evans, GA 30809 | $408,100 | 4/2 | 3,006 | 0.04 |
| 1445 Aylesbury Dr, Evans, GA 30809 | $447,900 | 4/3 | 3,220 | 0.04 |
| 4975 Sussex Dr, Evans, GA 30809 | $410,900 | 4/3 | 2,961 | 0.05 |
Estimated values are based on public record data and automated valuation models. Values are not guaranteed and may not reflect current market conditions.
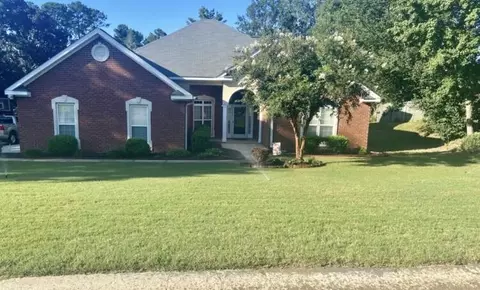
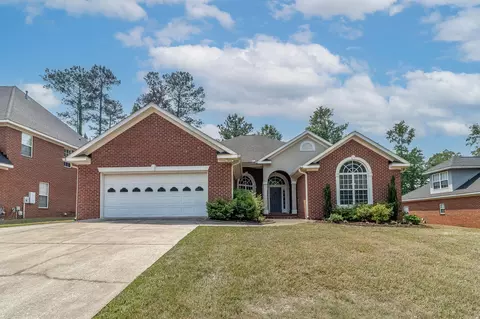

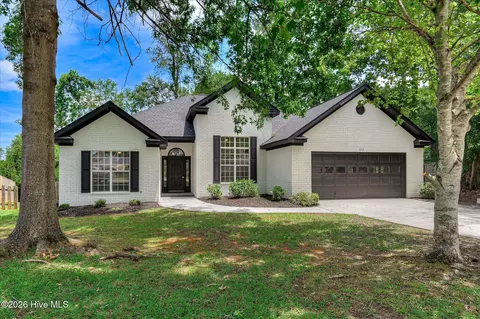

$249,900
$422,450
$289,000
$279,999
$324,650
$289,990
$399,945
$184,900
$312,900
$238,200
$275,000
$305,900
$327,700
$279,900
$169,900
$70,000
$179,000
$220,600
$328,250
$318,500
$403,945