Movoto Real Estate
  • Exterior
  • View/Area
  • Living
  • Other
  • Entry Way
  • Kitchen
  • Bath
  • Bedroom
  • Animated home icon 3D tour

1217 Oakton Trl, Evans, GA 30809

  • $490,000

  • 5

    bed

  • 5

    bath

  • 2,818

    Sqft ($174/Sqft)

House for sale 95 days
$25K price drop
Movoto is helping 6 homebuyers near you

About 1217 Oakton Trl

Property type House
Year built 1998
HOA fee $45/month
Lot size 0.44 Acre
Movoto estimate
Parking 2 garage spaces
Property description
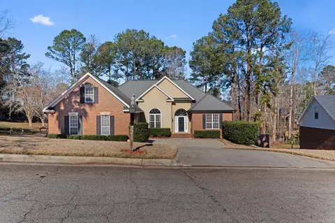
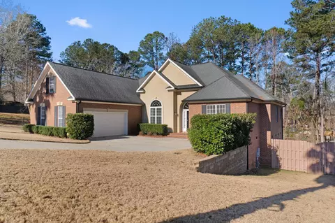
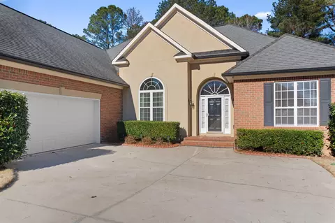
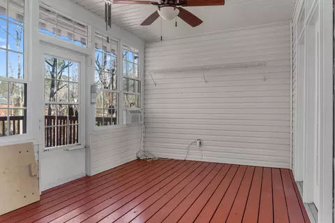
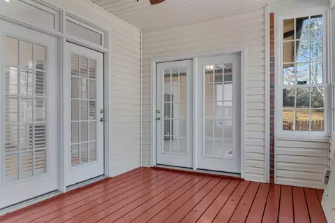
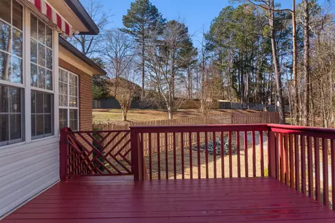
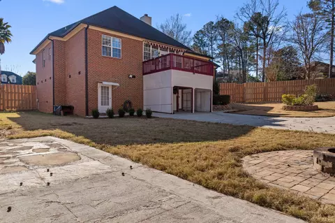
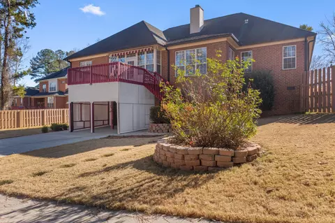
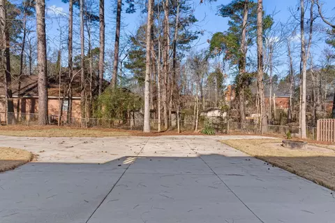
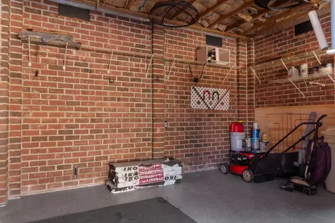
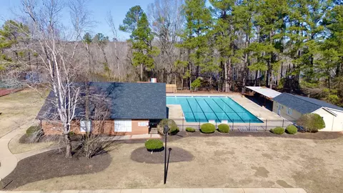
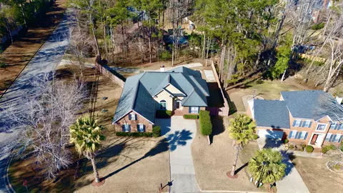
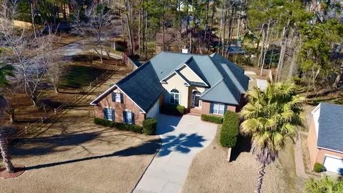
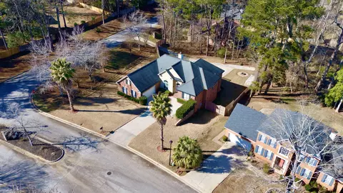
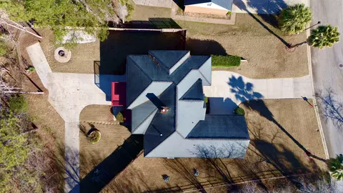
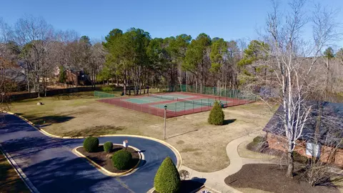
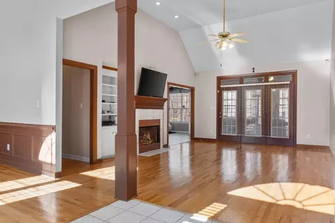
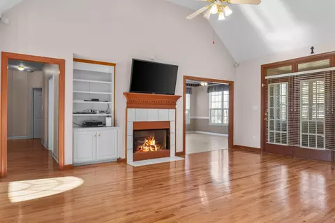
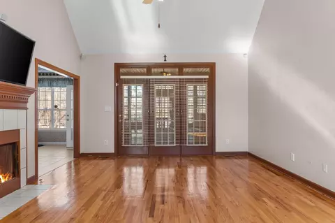
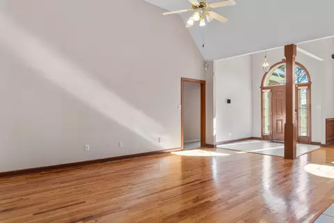
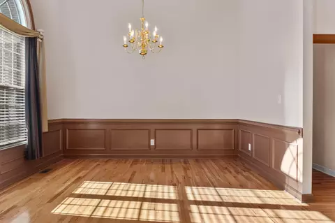
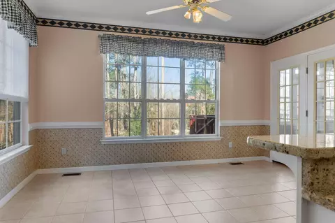
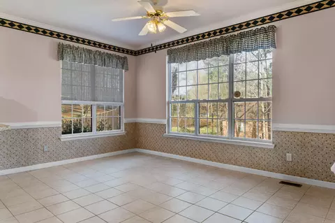
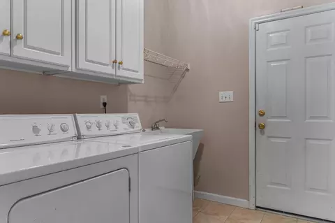
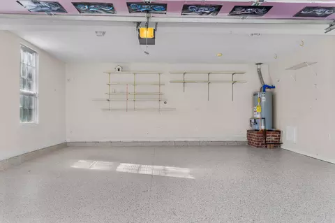
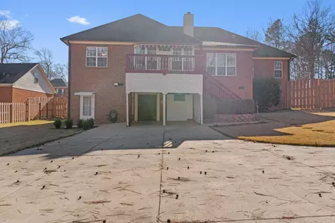
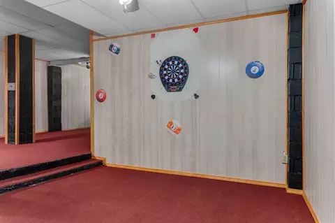
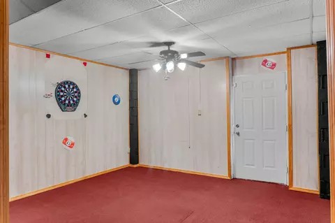
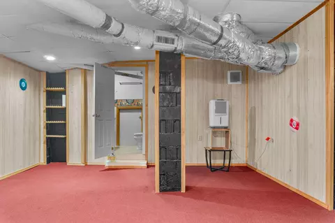
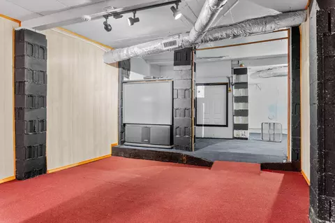
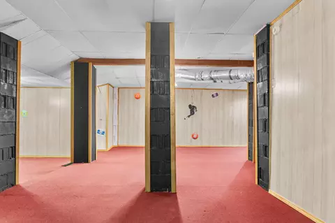
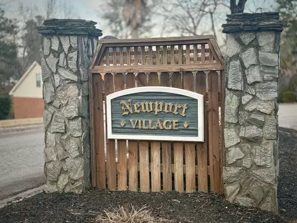
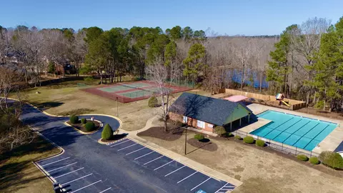
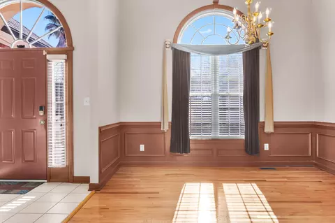
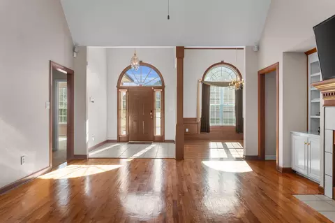
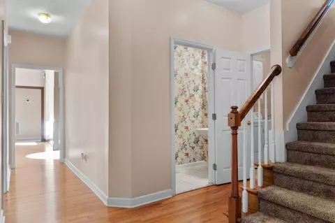
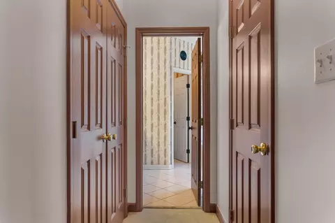
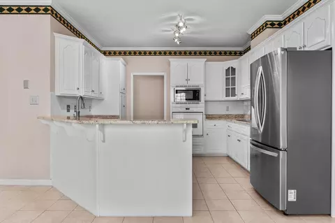
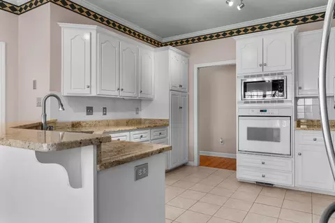
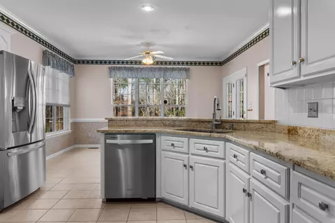
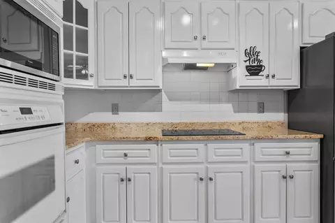
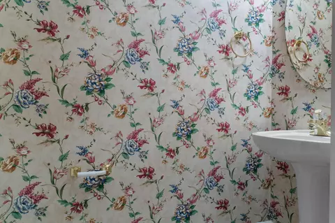
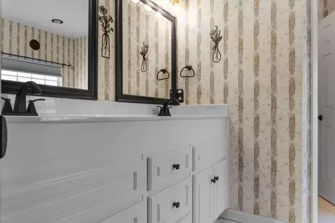
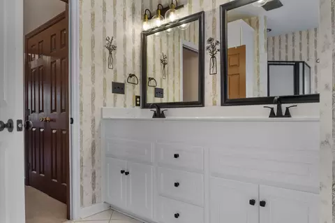
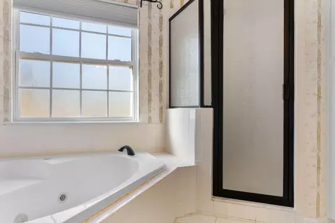
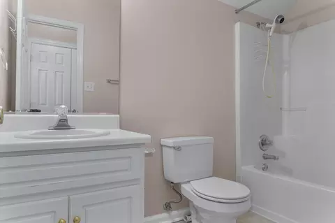
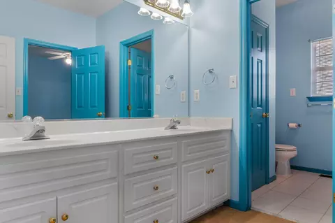
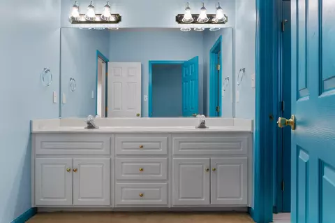
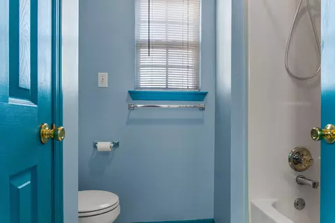
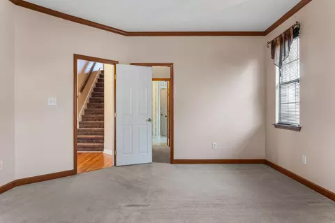
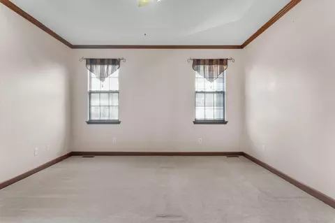
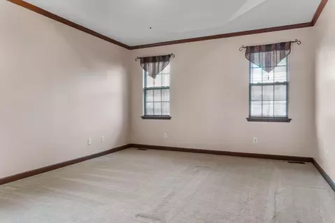
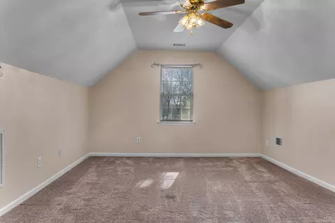
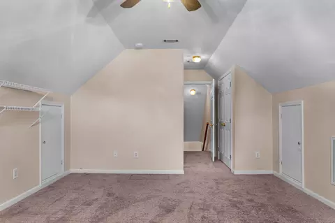
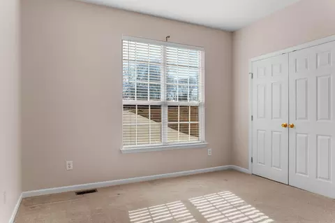
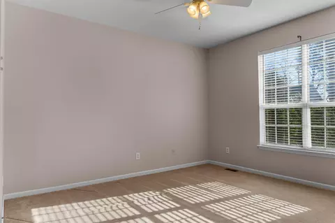
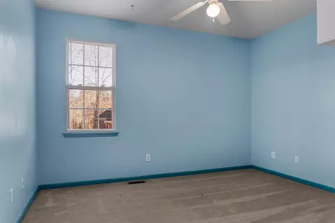
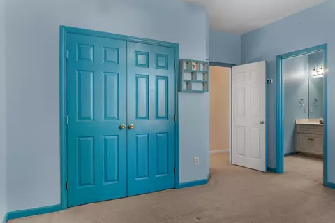
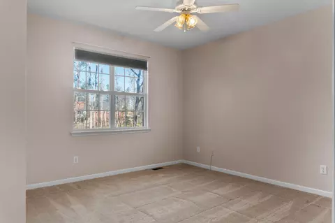
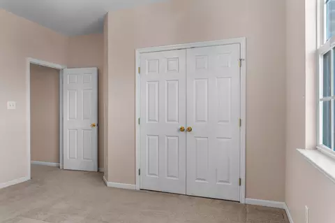
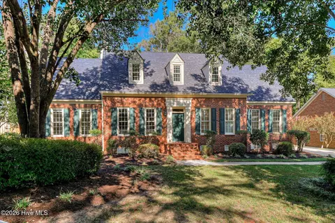
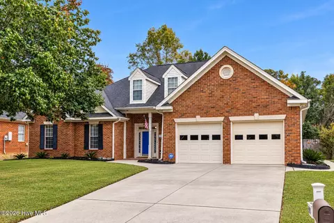
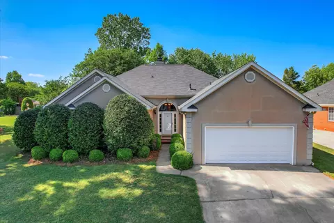
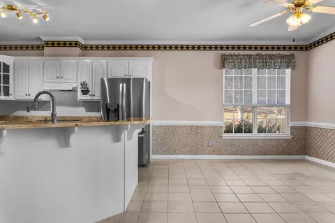
Back on market and repairs have been completed!! Looking for a BASEMENT? Look no further than 1217 Oakton Trail in Evans. Nestled in Rivershyre, this home has been meticulously maintained and upgraded by the original owner since it was built by Bill Beazley in 1998. When you pull into the driveway, you find a manicured lawn and plenty of solar lights with a two-car garage. The main entrance opens to a foyer and open concept living; you will immediately see the original hardwood floors throughout the living space and look up to the 12-foot ceilings. A formal dining room with chandelier is to the left and in front you'll see the warm living room with glass panes giving you an expansive view of the sunroom and large deck. The gas fireplace is flanked by a built-in bookcase; the mounted flat screen and built-in BOSE surround sound system will stay with the home. Feel free to test it out on your visit. Make your way to the kitchen with white and cream granite countertops, soft close cabinets, and upgraded appliances. You'll find it light and spacious, and filled with natural light pouring in from the windows overlooking the backyard. The main floor contains four of the five bedrooms, with the primary suite separate from everything else to feel like an everyday escape. The primary ensuite has been refreshed with new mirrors and fixtures. You'll find a separate powder room, walk-in shower, and tub with plenty of additional storage space and two closets! You'll also find a half bath for guests with unique wallpaper, separate laundry room with its own closet, and stairs to the 5th bedroom on that side of the home. That 5th bedroom has door access to attic storage, its own closet, full bathroom, and its own HVAC unit. Back on the main floor, on the right side of the home from the entrance, you'll find bedrooms 2, 3 and 4, large closets for each room, and a full bathroom for them to share. Find your way to the glass sunroom with a ceiling fan and its own heating and cooling unit for maximum comfort. You'll locate a glass storm door that leads to the freshly painted back deck. On this deck, you can overlook the entire backyard under a retractable, remote-controlled awning (with lights). This backyard is surrounded by an 8-foot privacy fence, able to be locked from the inside and outside, and topped with solar lights spaced around the perimeter. You'll find multiple beds of plants and a Wi-Fi controlled sprinkler system to keep them thriving. The driveway running through the backyard can park up to 12 vehicles, completely hidden and has a separate boat pad and RV pad--with the electrical hookups for your RV too. There is a working firepit waiting for your next gathering and plenty of storage under the deck. You'll find a roll up door that locks to protect your yard equipment, your golf cart, or both. On to the basement, you've been waiting for--only accessible from the exterior, you'll walk through the glass and insulated doors into the entertainment space you've been dreaming about. There is warm, welcoming wall paneling throughout this space. These 900+ square feet have been added to the HVAC unit, so the temperature is maintained with the main level of the home. It has indoor/ outdoor carpet, lighting made for a pool table, a ceiling fan and humidifier. You'll find an additional half bathroom and a living space with a large screen TV that also remains. Behind the entertainment space, you'll find plenty of storage space, able to be closed off and hidden from view. This home includes many additional features, including brand new downspouts and water control system, new gutter system, and a Vivant alarm system with outdoor cameras, motion detectors, smart locks, and remote access. The Rivershyre HOA includes a pool, tennis courts, playground, and a clubhouse too. You'll find this neighborhood located off Hardy McManus Road, convenient to Evans and I20. Reach out to view this gorgeous property today... and make it YOU
Listed by
Listing Agent - Stephanie Menard
Listing Office - NextHome Resolute
Source: Hive MLS mls logo
MLS#98252776 • last updated 6 days ago
Movoto checked Hive MLS for data 4 minutes ago
Request a virtual or in-person tour
Overview
Cooling/AC Central Air, Multi Units
Heating Fireplace(s), Electric
Levels/Style Three Or More, Wood Frame, Stick Built
MLS # 98252776
Virtual Tour External Link
SubType Single Family Residence
Living Area 2818
Status Active
Lot Size (Acres) 0.44
Lot Size (SqFt) 19166
HOA Rivershyre Community Association
HOA Fee 540
Year Built 1998
Condition UpdatedRemodeled
Interior
Total # of Bathrooms 5
# of Full Baths 3
# of Half Baths 2
Total # of Bedrooms 5
Total # of Rooms 8
Laundry Dryer Hookup, Washer Hookup
Flooring Carpet, Ceramic Tile, Hardwood
Interior Features Walk-in Closet(s), Entrance Foyer, Kitchen Island, Blinds/Shades, Built-in Features, Eat-in Kitchen, Walk-In Closet(s)
Appliances Built-In Microwave, Washer, Refrigerator, Range, Dryer, Disposal, Dishwasher, Cooktop
Accessibility Features None
Exterior
Roof Composition
Foundation Crawl Space
Construction Brick, Wood Frame
# of Parking Spaces 2
Parking Attached, Concrete, Garage Door Opener, See Remarks, Garage, Parking Pad
Patio/Porch Covered, Deck, Porch, See Remarks, Glass Enclosed, Rear Porch
Other Structures Outbuilding
Fencing Privacy, Fenced
Exterior Features Garden, Thermal Doors, See Remarks
Lot Features See Remarks, Landscaped, Sprinklers In Front, Sprinklers In Rear
Amenities / Utilities
Water Source Public
HOA Amenities Clubhouse, Community Pool, Playground, Street Lights, Tennis Court(s)
Security Features Security System, Smoke Detector(s), Security System Owned
Location
View None
Subdivision Rivershyre
Elementary School Riverside
Middle School Riverside
High School Greenbrier
APN 071d230
Zoning Residental
Multifamily Details
Lot/ Land Details
Frontage See Remarks
Road Frontage City Street, State Road, Paved
Road Surface Paved
Tour this home
When would you like to see 1217 Oakton Trl?
question
Have a question about this property? Call us at (844) 430-0869
9/10
8/10
9/10
Source: GreatSchools.org © 2026. All rights reserved.

Around the neighborhood

Explore everything this neighborhood has to offer.
8/100
Walk
93/100
Family
38/100
Dining
72/100
Pet
  • Real Estate
  • GA
  • Columbia County
  • Evans
  • 30809
  • 1217 Oakton Trl

My commute

Enter a destination to see travel time and distance.
By entering my info and clicking Ask a Question below, I am providing my e-signature and express written consent to receive marketing emails, calls, and texts (including via automatic telephone dialing systems, AI generative, artificial or pre-recorded voice technology) relating to my inquiry from Movoto (and parties calling/messaging on their behalf) even if my number appears on the company, state, or national Do Not Call Registry. You also agree to ourTerms and Conditions and Privacy Policy. Consent not required to receive services (call 1-844-420-1270 to be connected without providing consent).

Nearby homes for sale in Evans, GA

Nearby recently sold homes in Evans, GA

Newest listings in 30809

Meet with a real estate agent today (844) 430-0869
The multiple listing information is provided by North Carolina Regional MLS. IDX information is provided exclusively for consumers’ personal, non-commercial use and that it may not be used for any purpose other than to identify prospective properties consumers may be interested in purchasing. Information deemed reliable but not guaranteed to be accurate. Buyer to verify all information. The information provided is for consumers' personal, non-commercial use and may not be used for any purpose other than to identify prospective properties consumers may be interested in purchasing. Listing information updated every 15 minutes. Terms of use & Privacy Policy, California Privacy Info. Copyright © 2005 - 2026 Movoto, Inc. All rights reserved. Equal Housing Opportunity CalDRE CalDRE #01517281
Movoto Real Estate is committed to ensuring accessibility for individuals with disabilities. We are continuously working to improve the accessibility of our web experience for everyone. We welcome feedback and accommodation requests, please submit them here.
The data relating to real estate on this web site comes in part from the Internet Data Exchange program of Hive MLS, and is updated as of 8/13/2026/10 AM. All information is deemed reliable but not guaranteed and should be independently verified. All properties are subject to prior sale, change, or withdrawal. Neither listing broker(s) nor Movoto shall be responsible for any typographical errors, misinformation, or misprints, and shall be held totally harmless from any damages arising from reliance upon these data. © 2026 Hive MLS
Requests for information regarding mortgage products will be directed to Movoto.com affiliate, Lower, LLC - a licensed Mortgage Lender (NMLS #1124061), or, based on your location, may be redirected to a participating mortgage marketing partner that may pay Lower, LLC for any consumer contact information provided through this site.