

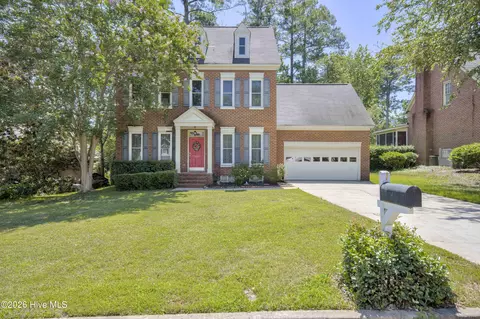
- $350,000
- 4Bd
- 3Ba
- 2,748 Sq Ft
$10K

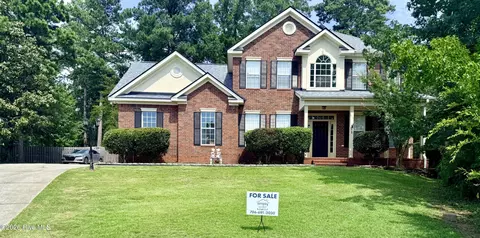
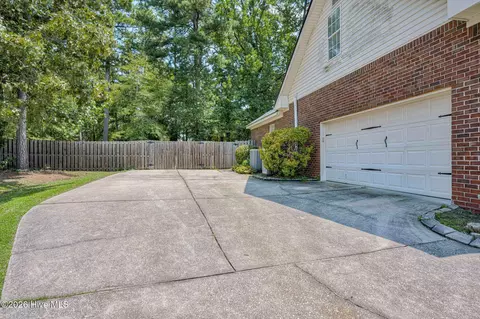
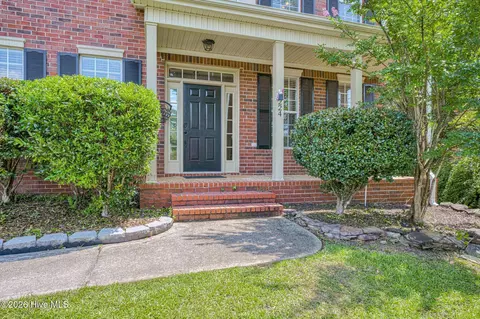
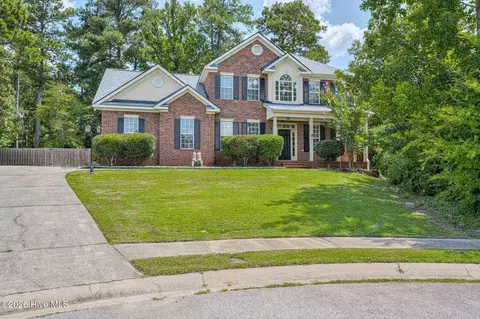
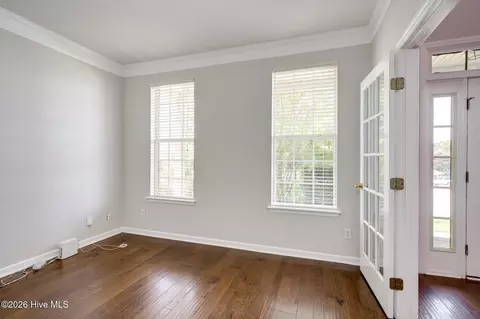
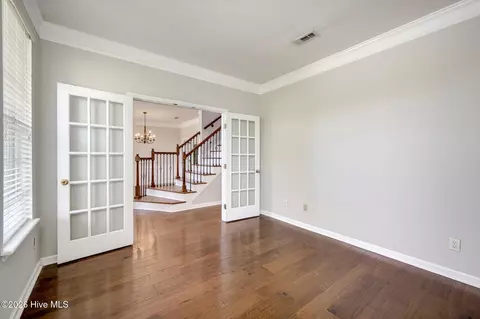
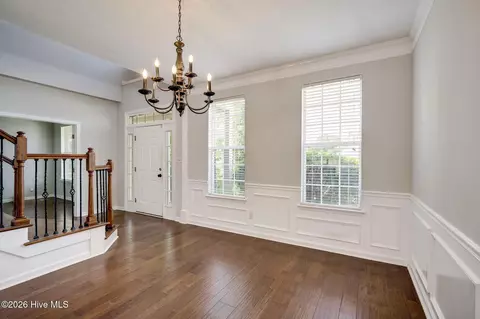
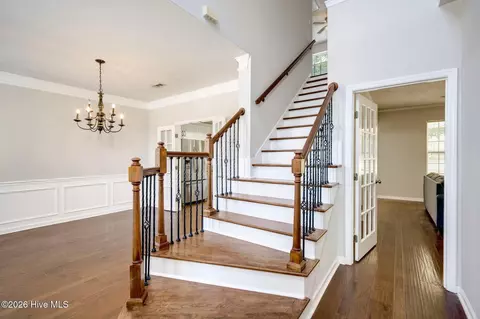
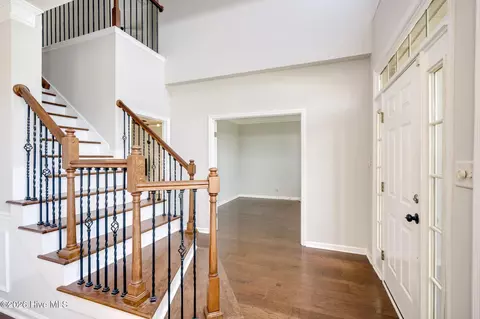
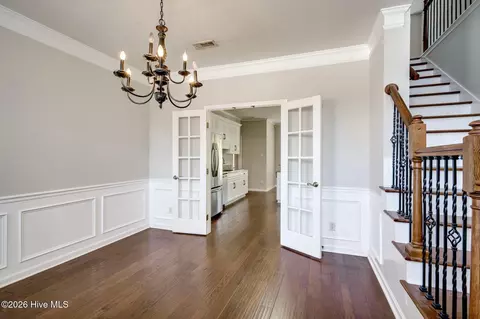
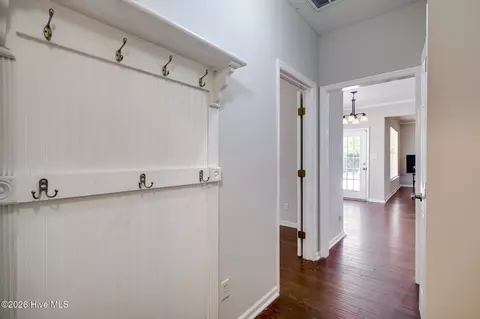
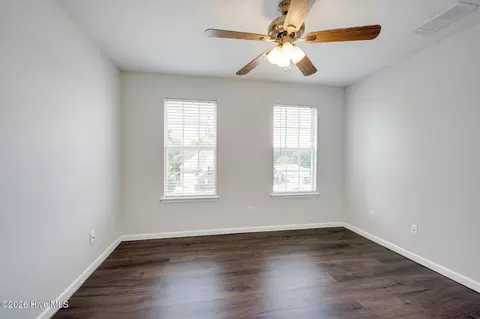
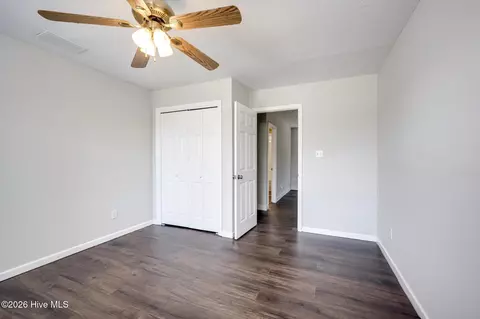
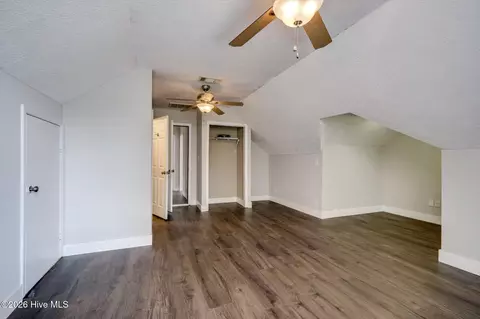
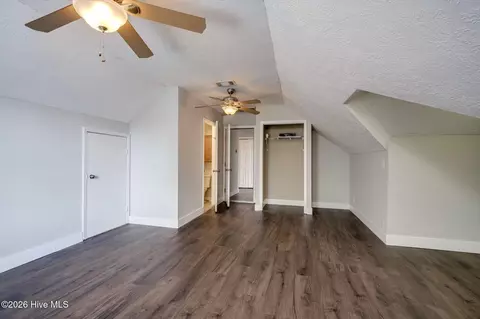
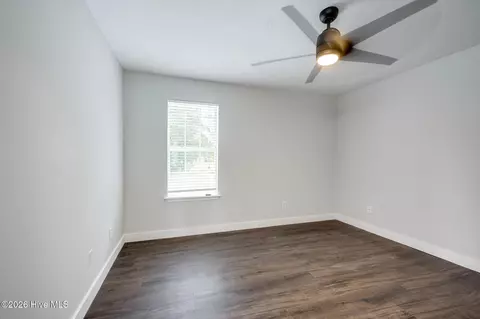
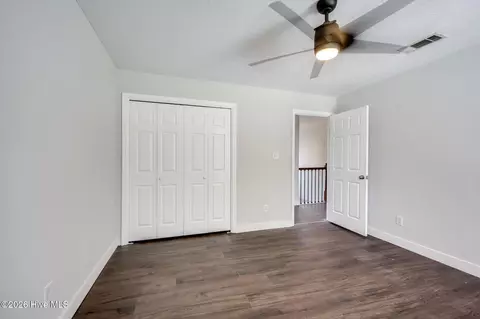
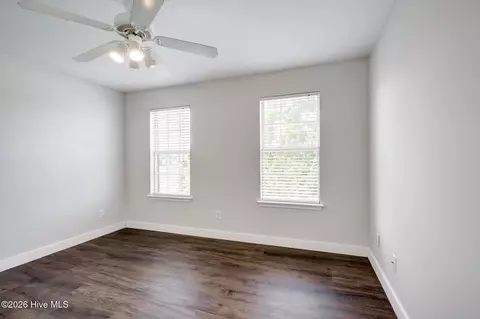
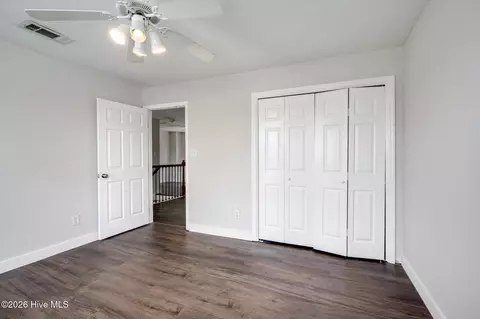
bed
bath
Sqft ($150/Sqft)
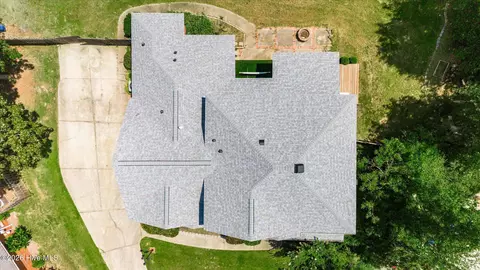
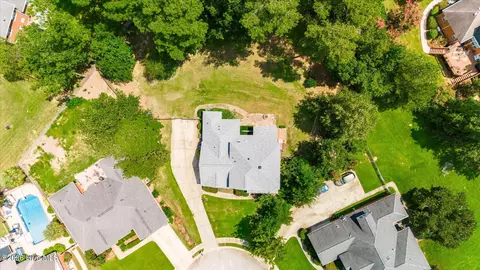
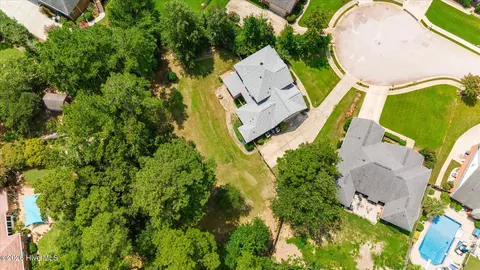
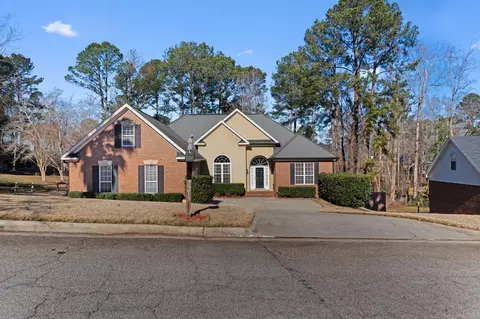
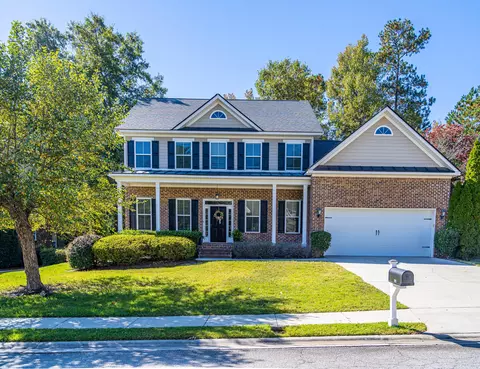
| Property type House | Year built 2002 | HOA fee $35/month | Lot size 0.6 Acre | Movoto estimate | Parking 2 garage spaces |

| Overview | |
| Cooling/AC | Central Air, Attic Fan, Ceiling Fan(s) |
| Heating | Fireplace(s), Electric, Forced Air, Natural Gas |
| Levels/Style | Two, Stick Built |
| MLS # | 100596498 |
| SubType | Single Family Residence |
| Living Area | 2935 |
| Status | Active |
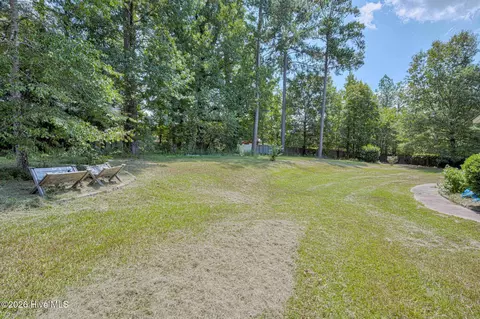
| Lot Size (Acres) | 0.6 |
| Lot Size (SqFt) | 26018 |
| HOA | Stratford Community Association |
| HOA Fee | 424 |
| Year Built | 2002 |
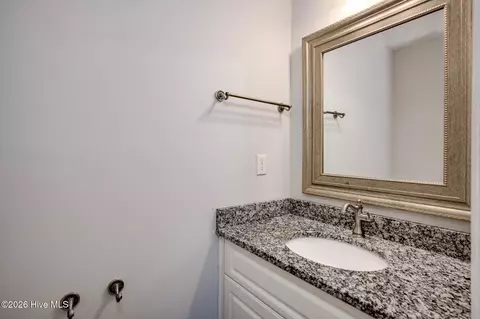
| Condition | UpdatedRemodeled |
| Interior | |
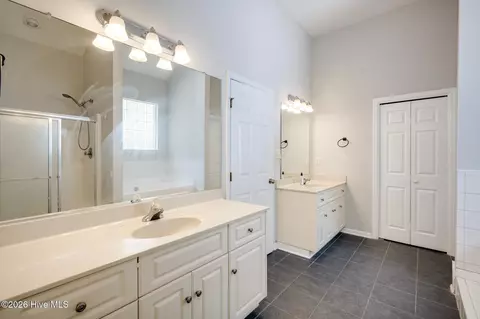
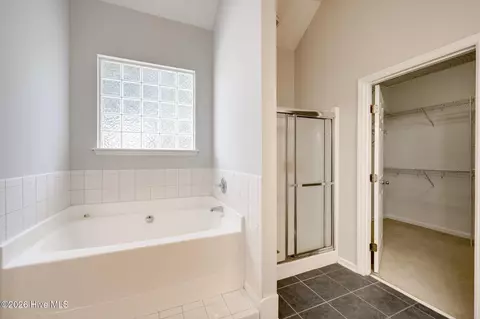
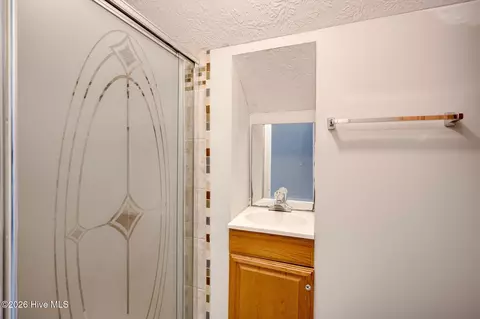
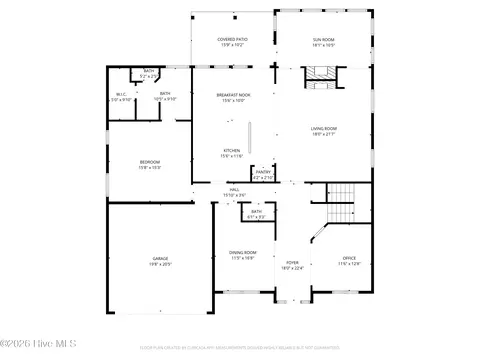
| Total # of Bathrooms | 4 |
| # of Full Baths | 3 |
| # of Half Baths | 1 |
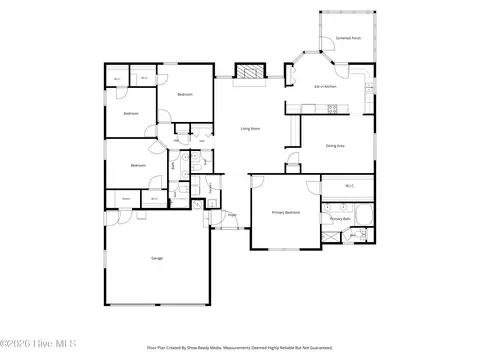
| Total # of Bedrooms | 5 |
| Total # of Rooms | 12 |
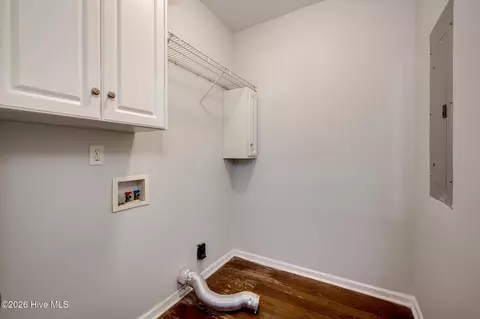
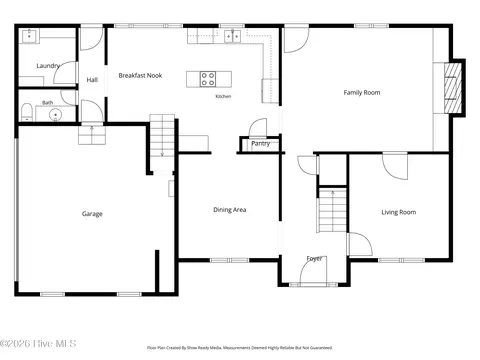
| Laundry | Dryer Hookup, Washer Hookup, Laundry Room |
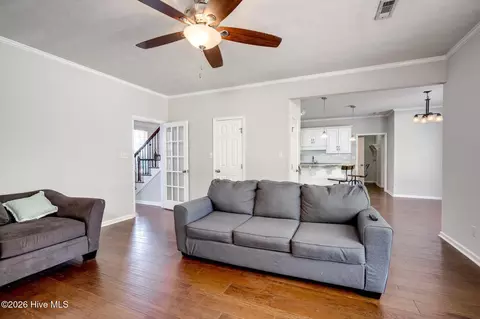
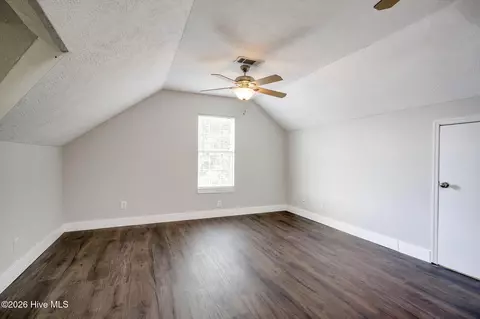
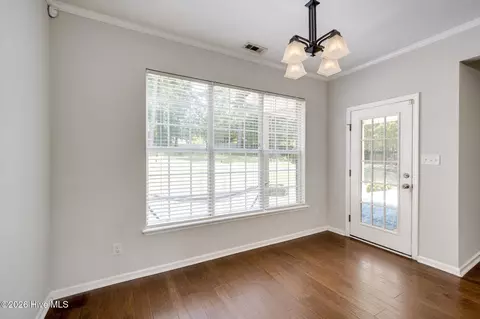
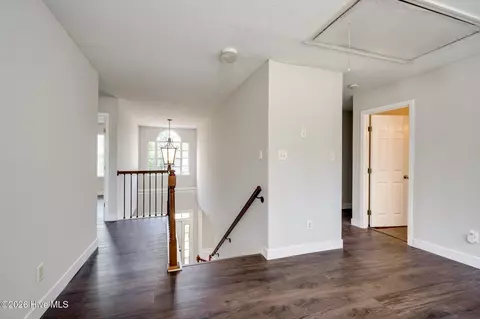
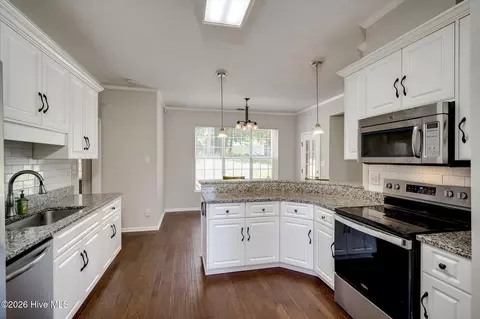
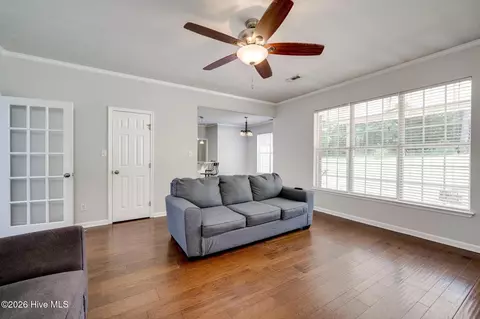
| Flooring | LVT/LVP, Carpet, Ceramic Tile, Hardwood |
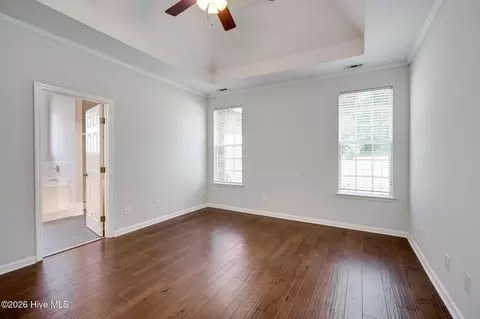
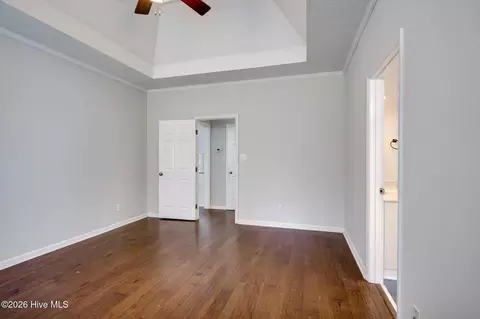
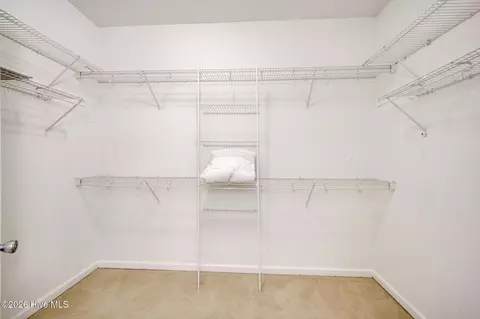
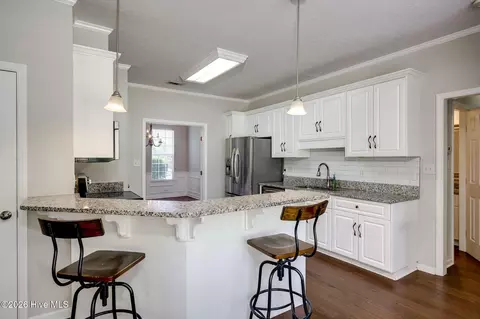
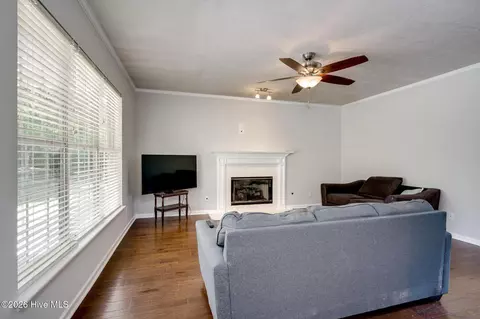
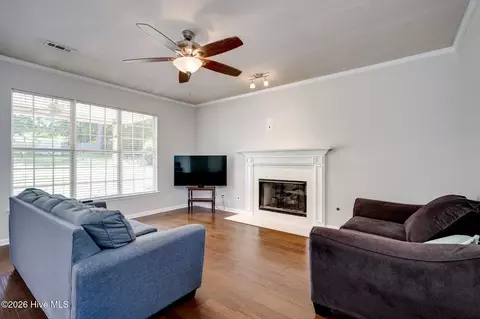
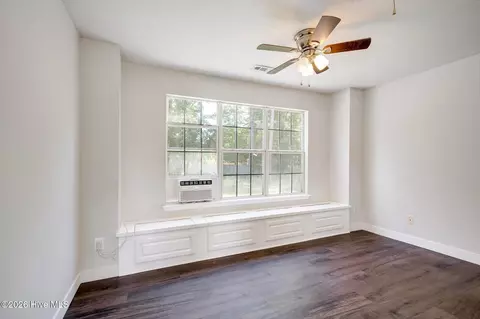
| Interior Features | Master Downstairs, Walk-in Closet(s), Tray Ceiling(s), Entrance Foyer, Ceiling Fan(s), Pantry, Walk-in Shower, Blinds/Shades, Built-in Features, Eat-in Kitchen, Gas Log, Walk-In Closet(s) |
| Fireplace | Gas Log |
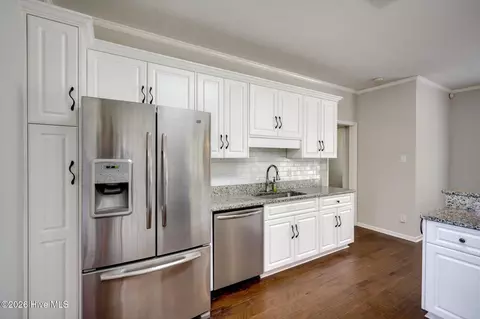
| Appliances | Electric Cooktop, Built-In Microwave, Refrigerator, Disposal, Dishwasher, Electric Range |
| Accessibility Features | None |
| Exterior | |
| Roof | Architectural Shingle |
| Foundation | Slab |
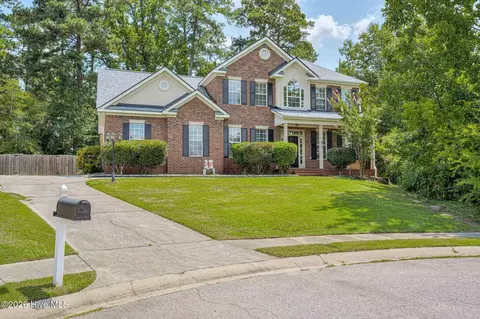
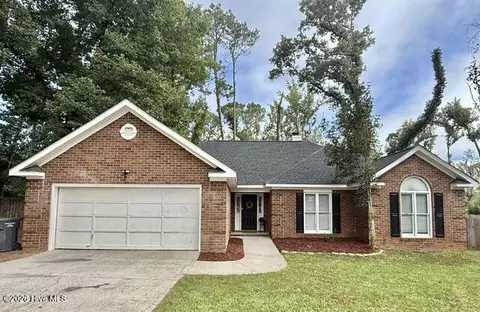
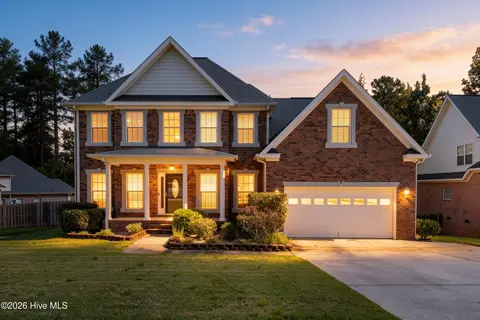
| Construction | Brick, Vinyl Siding |
| # of Parking Spaces | 5 |
| Parking | Attached, Additional Parking, Concrete, Garage |
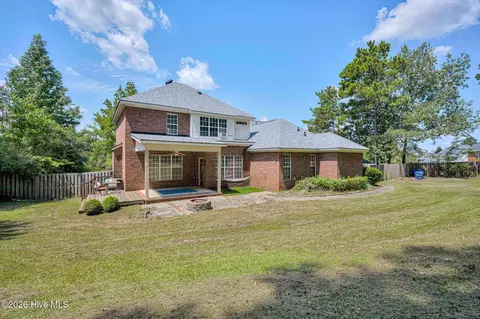
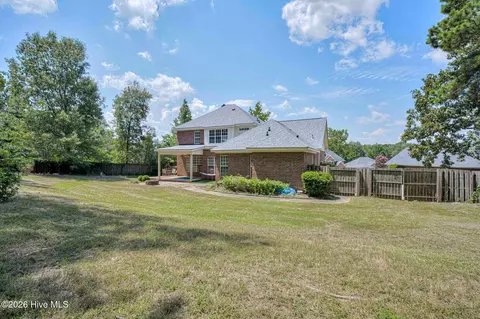
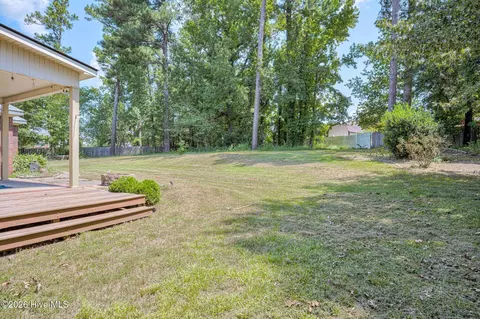
| Patio/Porch | Covered, Deck, Patio, Porch, Front Porch, Rear Porch |
| Fencing | Privacy, Fenced |
| Exterior Features | None |
| Lot Features | Cul-De-Sac, Landscaped |
| Amenities / Utilities | |
| Water Source | Public |
| Pool | In Ground, See Remarks |
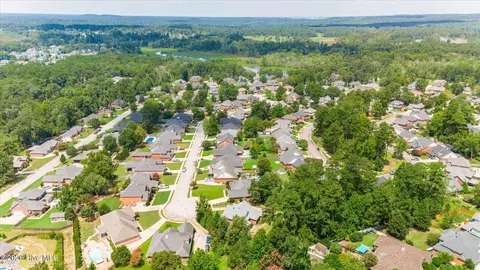
| HOA Amenities | Clubhouse, Community Pool, Playground, Sidewalks, Tennis Court(s), Other |
| Location | |
| View | None |
| Subdivision | Stratford |
| Elementary School | Riverside |
| Middle School | Riverside |
| High School | Greenbrier |
| APN | 071g369 |
| Zoning | R |
| Directions | From Hardy McManus Rd Turn Left Onto Aylesbury Dr. Take The 3rd Left Onto Glastonbury Dr. Take The 3rd Left Onto Bainbridge Dr And The Home Is On The Left. |
| Multifamily Details |
| Lot/ Land Details | |
| Frontage | See Remarks |
| Road Frontage | City Street, State Road, Concrete |


$249,900
$422,450
$289,000
$279,999
$324,650
$289,990
$399,945
$184,900
$312,900
$238,200
$275,000
$305,900
$327,700
$279,900
$169,900
$70,000
$179,000
$220,600
$328,250
$318,500
$403,945
