Movoto Real Estate
Sold on 03/27/2026

4533 Glastonbury Dr, Evans, GA 30809

$340,000

Last sold 03/27/2026 after 122 Days

  • 4

    bed

  • 3

    bath

  • 2,514

    Sqft ($135/Sqft)

House not for sale

About 4533 Glastonbury Dr

Property type House
Year built 1999
HOA fee $32/month
Lot size 8,712 Sqft
Movoto estimate
Rental estimate
Property description
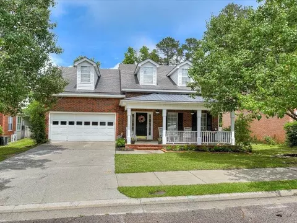
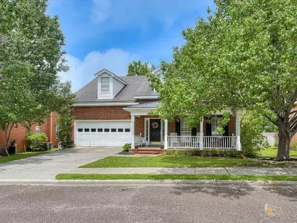
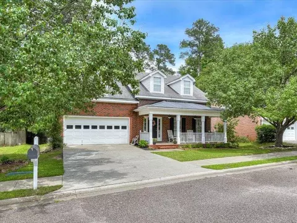
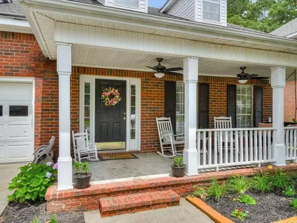
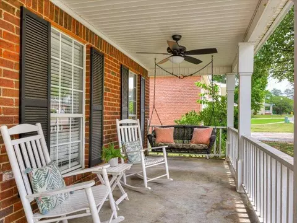
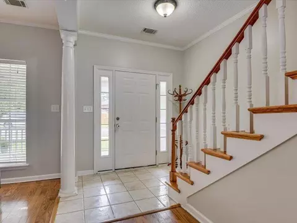
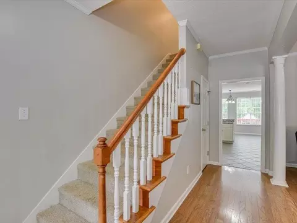
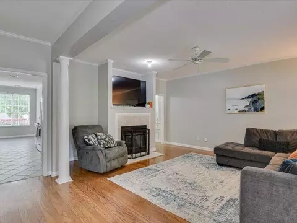
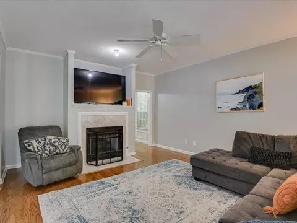
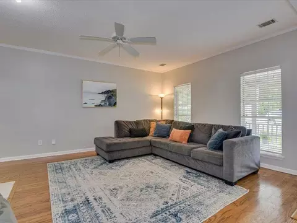
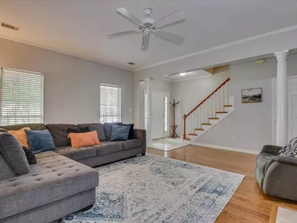
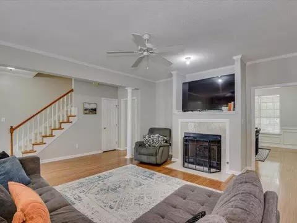
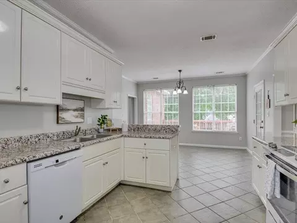
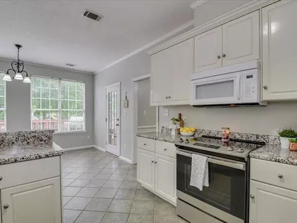
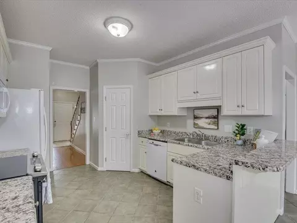
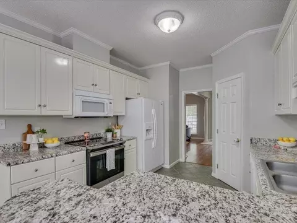
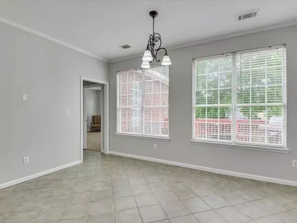
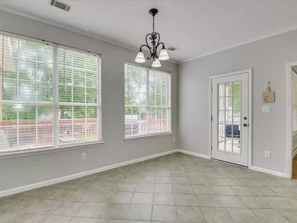
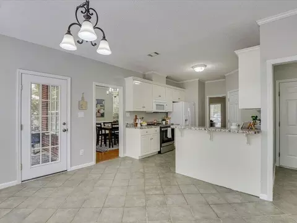
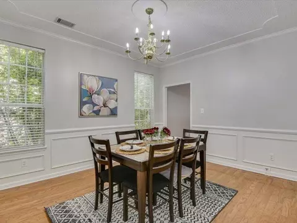
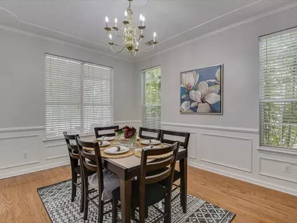
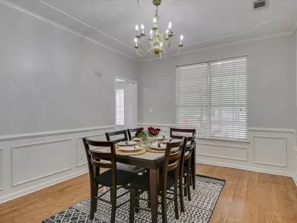
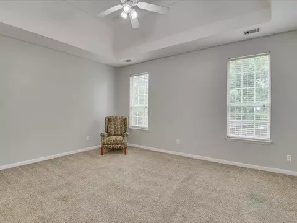
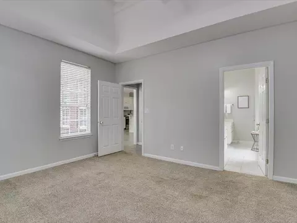
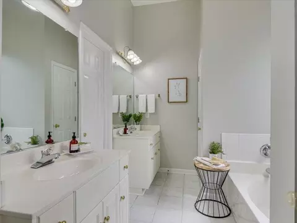
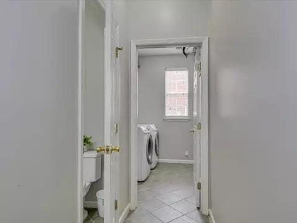
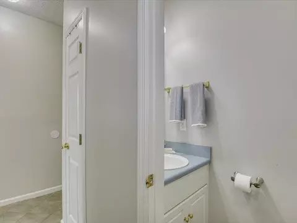
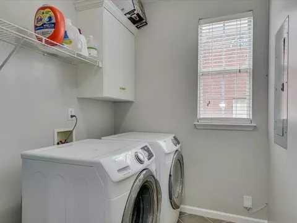
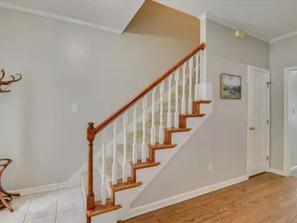
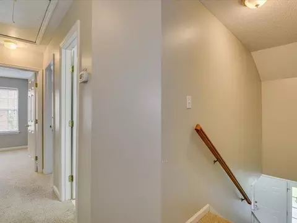
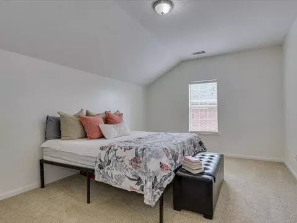
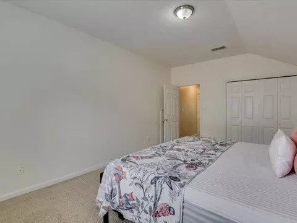
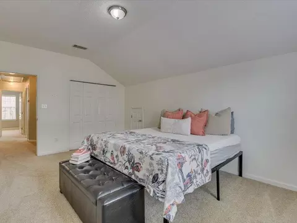
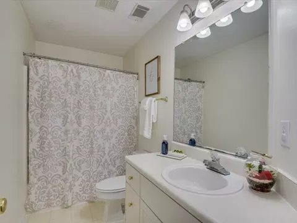
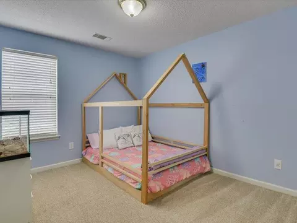
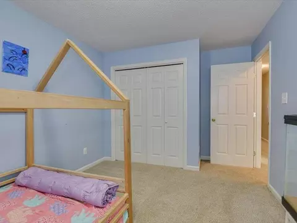
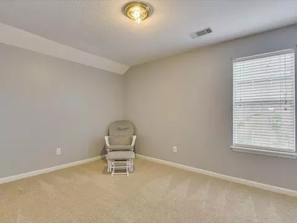
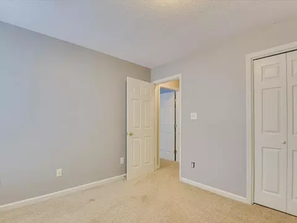
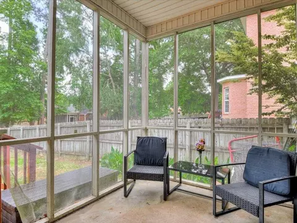
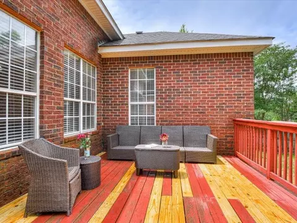
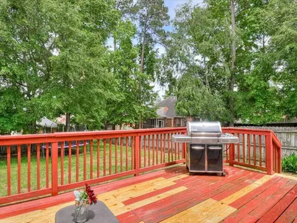
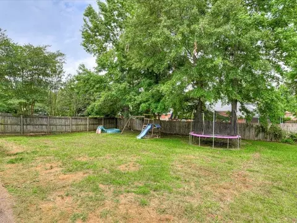
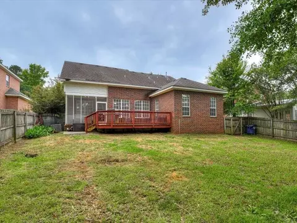
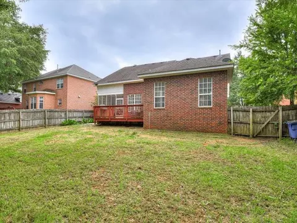
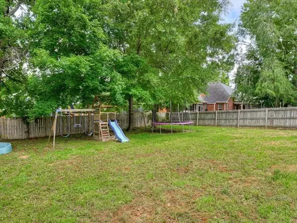
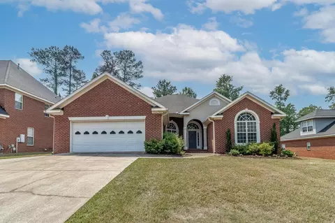
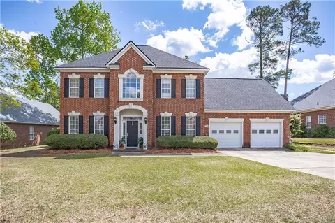
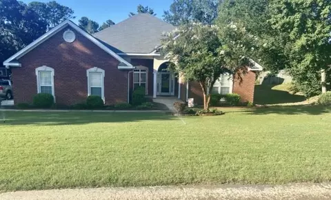
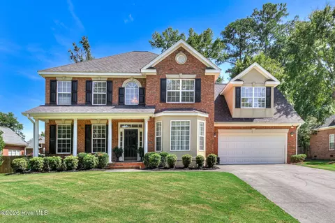
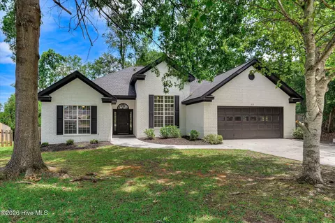
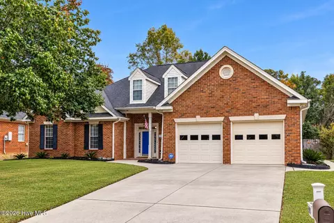
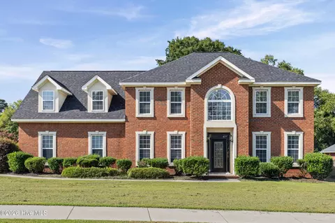
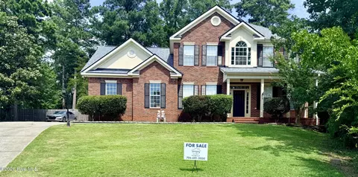
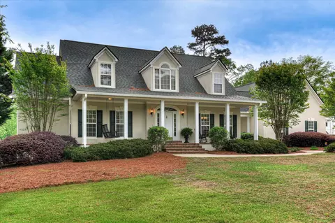
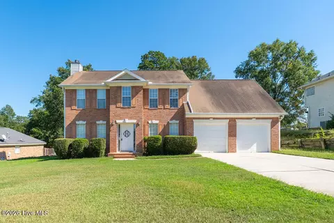
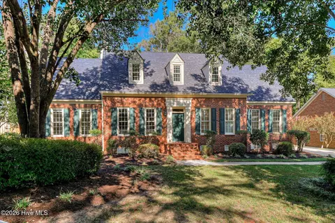
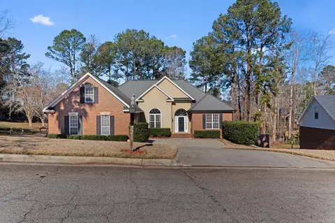
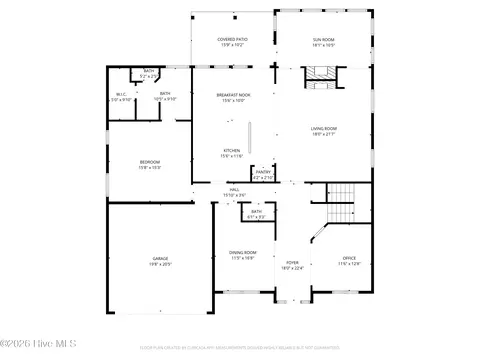
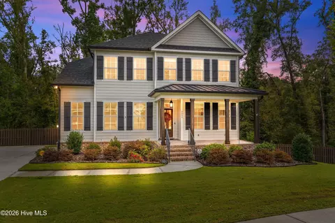
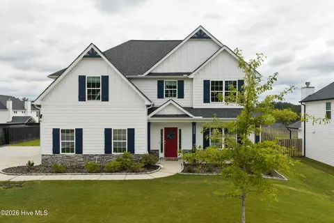
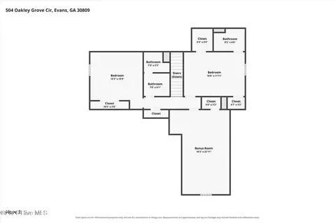
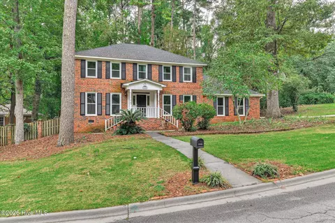
Welcome to this beautifully designed 4 bedroom, 2.5 bath home, encompassing 2,514 square feet of comfortable living space. The inviting rocking chair front porch sets the tone for this residence, which features a large and private backyard perfect for relaxation and entertaining. Upon entering, you are greeted by a foyer leading to a spacious family room adorned with gorgeous hardwood floors and a cozy fireplace. This open-concept layout allows the family room to seamlessly connect to the kitchen and dining area, creating a warm and inviting atmosphere. The well-appointed kitchen boasts white cabinetry, a smooth top range, and a generous walk-in pantry, ensuring you have ample storage to meet all your culinary needs. The breakfast nook, filled with large windows, floods the area with natural light and provides a delightful space for casual meals, complemented by a bar area for additional seating. Adjacent to the kitchen, the formal dining room, enhanced with judges paneling, serves as an ideal space for hosting gatherings and special occasions. Conveniently located on the main floor, the master bedroom is tucked away off the breakfast room, offering privacy and tranquility. This generously sized retreat is full of natural light and features an attached bathroom that resembles a spa; it includes two separate vanities, a soothing garden tub, a separate shower, a private toilet area, and a spacious walk-in closet for all your storage needs. Downstairs also features the laundry room and half bath. Heading upstairs, you'll discover three additional bedrooms that provide both comfort and ample space, along with a centrally located full bathroom to accommodate family members and guests. From the kitchen and breakfast nook, step out onto the screened-in covered back porch that leads to a spacious deck—ideal for outdoor entertaining and enjoying the beautiful weather. The privacy-fenced backyard is sizable, offering plenty of room for various outdoor activities and gardening. This home is conveniently located near shops and restaurants. Plus, it sits within a wonderful neighborhood that offers a wide range of community features. Don't miss out on the opportunity to make this remarkable house your dream home!
Listed by
Listing Agent - Marcelo Andres Escanuela
Listing Office - Dogwood Real Estate, LLC
Source: Hive MLS mls logo
MLS#549655 • last updated 6 months ago
Movoto checked Hive MLS for data 4 minutes ago
Overview
Cooling/AC Ceiling Fan(s), Central Air
Heating Electric, Fireplace(s)
Levels/Style Two, 2-Story, Cape Cod
MLS # 549655
SubType Single Family Residence
Status Closed
Lot Size (Acres) 0.2
Lot Size (SqFt) 8712
HOA Fee 385
Year Built 1999
Condition Updated/Remodeled
Interior
Total # of Bathrooms 3
# of Full Baths 2
# of Half Baths 1
Total # of Bedrooms 4
Total # of Rooms 8
Flooring Carpet, Ceramic Tile, Hardwood
Appliances Built-In Microwave, Dishwasher, Electric Range, Gas Water Heater, Refrigerator
Exterior
Roof Composition
Foundation Slab
Construction Brick
Parking Concrete, Garage
Patio/Porch Covered, Deck, Front Porch, Porch, Screened
Fencing Fenced
Exterior Features See Remarks
Lot Features Landscaped
Amenities / Utilities
Water Source Public
Location
Subdivision Stratford
Community Features Clubhouse, Playground, Pool, Sidewalks
Elementary School Riverside
Middle School Riverside
High School Greenbrier
APN 071g227
Directions From Martinez ~ Take Washington Road GA-104 W/Washington Road; Turn Right Onto Halali Farm Road; Turn Right Onto Hardy McManus Road; Turn Left Onto Aylesbury Drive; Turn Left Onto Glastonbury Drive; 4533 Glastonbury Drive Will Be On Your Right.
$345K
Range: $320K-$369K
Last 30 days 
Rental est.: $1,925/month
Gross rent multiplier: 14.7
  • Mar 2026
    mls logo MLS # 549655
  • Mar 27, 2026 Sold
    $340,000 (+1.5%)
  • Feb 23, 2026 Pending
    —
  • Feb 10, 2026 Price Change
    $335,000 (-2.9%)
  • Jan 16, 2026 Price Change
    $345,000 (-2.8%)
  • Jan 2, 2026 Price Change
    $355,000 (-1.4%)
  • Nov 25, 2025 Listed
    $360,000 (+4.3%)
  • Nov 2024
    mls logo MLS # 529176
  • Nov 1, 2024 Expired
    —
  • Aug 22, 2024 Price Change
    $345,000 (-1.2%)
  • Jul 28, 2024 Price Change
    $349,125 (-0.3%)
  • Jul 20, 2024 Price Change
    $350,000 (-1.4%)
  • Jul 5, 2024 Price Change
    $355,000 (-1.4%)
  • May 16, 2024 Listed
    $360,000 (+4.3%)
  • May 16, 2024 Listed
    $345,000 (+11.3%)
  • Sep 2022
    mls logo MLS # 507063
  • Sep 7, 2022 Sold
    $310,000
  • Sep 7, 2022 Sold
    $310,000
  • Sep 7, 2022 Listed
    $310,000
  • Sep 7, 2022 Listed
    $310,000
  • Jul 2022
    Public Records
  • Jul 15, 2022 Sold
    $310,000 (+57.8%)
  • Aug 2012
    Public Records
  • Aug 2, 2012 Sold
    $196,500
  • Jul 2012
    mls logo MLS # 349664
  • Jul 26, 2012 Sold
    $196,500 (+0.3%)
  • May 8, 2012 Listed
    $196,000 (-2.0%)
  • Jul 2005
    mls logo MLS # 257998
  • Jul 16, 2005 Sold
    $199,900
  • May 26, 2005 Listed
    $198,900 (+18.7%)
  • Jul 2005
    Public Records
  • Jul 15, 2005 Sold
    $199,900 (+0.5%)
  • Jan 2004
    mls logo MLS # 241618
  • Jan 6, 2004 Sold
    $167,500 (-1.4%)
  • Nov 25, 2003 Listed
    $169,900 (+11.0%)
  • Jan 2001
    Public Records
  • Jan 22, 2001 Sold
    $153,000
  • Jan 2001
    mls logo MLS # 209793
  • Jan 17, 2001 Sold
    $153,000 (+2.1%)
  • Nov 7, 2000 Listed
    $149,900
  • Year Property taxes Tax assessment
  • 2024
    $3,670 +14.2%
    $144,564 +16.58%
  • 2023
    $3,215 +0.2%
    $124,000 +2.25%
  • 2022
    $3,209 +14.1%
    $121,268 +19.71%
  • 2021
    $2,813 +7.2%
    $101,305 +9.65%
  • 2020
    $2,624 +1.8%
    $92,389 +1.79%
  • 2019
    $2,578 +2.3%
    $90,760 +2.68%
  • 2018
    $2,521 -0.5%
    $88,395 -0.16%
  • 2017
    $2,533 +8.1%
    $88,534 +4.43%
  • 2016
    $2,344 +5.4%
    $84,778
  • 2015
    $2,224
    —
  • 4533 Glastonbury Dr
    $340K
  • —
  • 30809
    $465K 0% y/y
  • Evans
    $465K 0% y/y
No chart available
Statistics calculated by Movoto
Est. value Bed/bath Sqft mi
4535 Glastonbury Dr, Evans, GA 30809 $407,000 4/2 2,514 0.01
4531 Glastonbury Dr, Evans, GA 30809 $353,000 4/2 2,501 0.01
4537 Glastonbury Dr, Evans, GA 30809 $345,000 4/2 2,229 0.02
4529 Glastonbury Dr, Evans, GA 30809 $325,000 4/2 2,216 0.02
456 Keeling Ln, Evans, GA 30809 $391,000 4/2 2,763 0.03
4992 Sussex Dr, Evans, GA 30809 $438,000 4/2 2,804 0.03
4530 Glastonbury Dr, Evans, GA 30809 $344,000 4/2 2,196 0.03
475 Westchester Dr, Evans, GA 30809 $429,000 4/2 2,899 0.03

Estimated values are based on public record data and automated valuation models. Values are not guaranteed and may not reflect current market conditions.
Thinking of selling? Get a Cash Offer.

  • A smooth, fast sale
  • Skip staging and repairs
  • No strings attached
9/10
8/10
9/10
Source: GreatSchools.org © 2026. All rights reserved.

Around the neighborhood

Explore everything this neighborhood has to offer.
By entering my info and clicking Ask a Question below, I am providing my e-signature and express written consent to receive marketing emails, calls, and texts (including via automatic telephone dialing systems, AI generative, artificial or pre-recorded voice technology) relating to my inquiry from Movoto (and parties calling/messaging on their behalf) even if my number appears on the company, state, or national Do Not Call Registry. You also agree to ourTerms and Conditions and Privacy Policy. Consent not required to receive services (call 1-844-420-1270 to be connected without providing consent).

Nearby recently sold homes in Evans, GA

Nearby homes for sale in Evans, GA

Newest listings in 30809

  • Real Estate
  • GA
  • Columbia County
  • Evans
  • 30809
  • 4533 Glastonbury Dr
Meet with a real estate agent today (844) 430-0869
The multiple listing information is provided by North Carolina Regional MLS. IDX information is provided exclusively for consumers’ personal, non-commercial use and that it may not be used for any purpose other than to identify prospective properties consumers may be interested in purchasing. Information deemed reliable but not guaranteed to be accurate. Buyer to verify all information. The information provided is for consumers' personal, non-commercial use and may not be used for any purpose other than to identify prospective properties consumers may be interested in purchasing. Listing information updated every 15 minutes. Terms of use & Privacy Policy, California Privacy Info. Copyright © 2005 - 2026 Movoto, Inc. All rights reserved. Equal Housing Opportunity CalDRE CalDRE #01517281
Movoto Real Estate is committed to ensuring accessibility for individuals with disabilities. We are continuously working to improve the accessibility of our web experience for everyone. We welcome feedback and accommodation requests, please submit them here.
The data relating to real estate on this web site comes in part from the Internet Data Exchange program of Hive MLS, and is updated as of 10/6/2026/11 AM. All information is deemed reliable but not guaranteed and should be independently verified. All properties are subject to prior sale, change, or withdrawal. Neither listing broker(s) nor Movoto shall be responsible for any typographical errors, misinformation, or misprints, and shall be held totally harmless from any damages arising from reliance upon these data. © 2026 Hive MLS
Requests for information regarding mortgage products will be directed to Movoto.com affiliate, Lower, LLC - a licensed Mortgage Lender (NMLS #1124061), or, based on your location, may be redirected to a participating mortgage marketing partner that may pay Lower, LLC for any consumer contact information provided through this site.