Movoto Real Estate
  • Exterior
  • Other
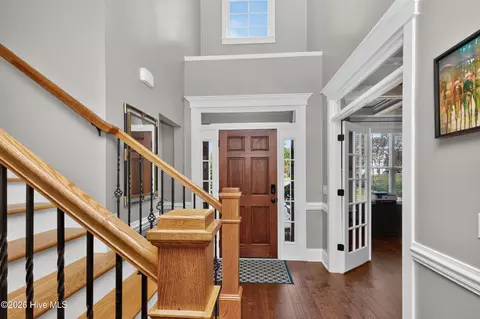
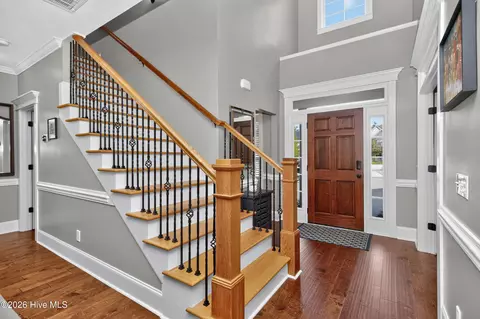
  • Entry Way
  • Kitchen
  • Dining
  • Living
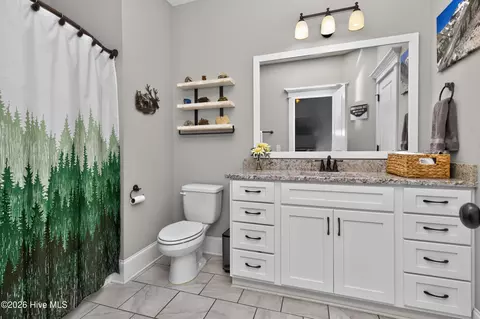
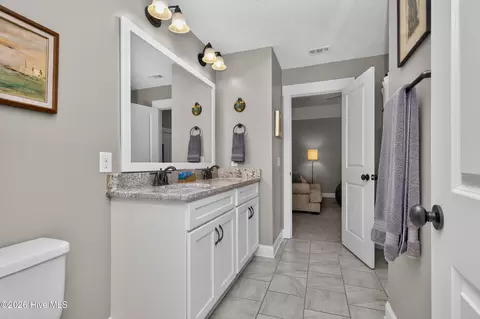
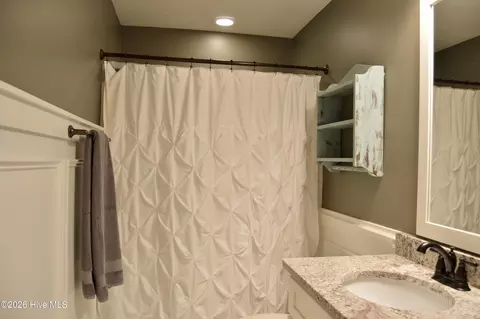
  • Bath
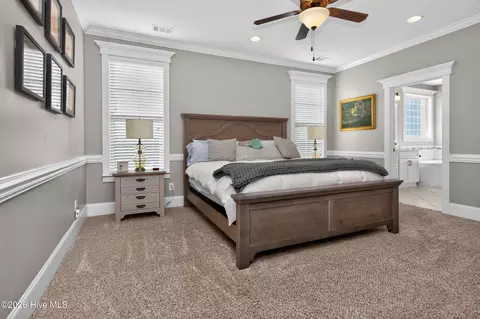
  • Bedroom

3436 Greyton St, Evans, GA 30809

$655,000
•
  • 6

    bed

  • 5

    bath

  • 3,211

    Sqft ($204/Sqft)

House for sale 21 hours

About 3436 Greyton St

Property type House
Year built 2018
HOA fee $75/month
Lot size 0.36 Acre
Movoto estimate
Parking 2 garage spaces
Property description
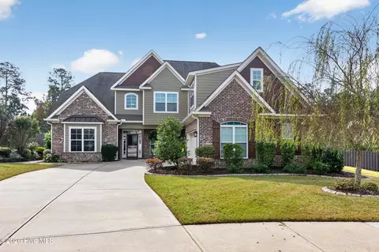
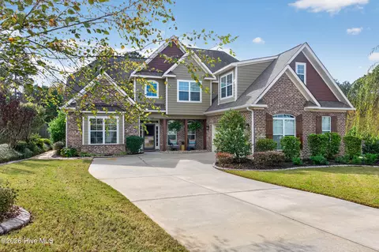
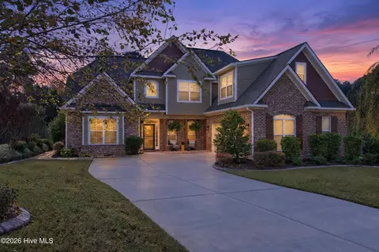
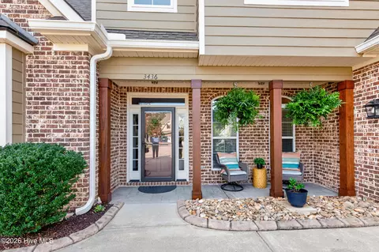
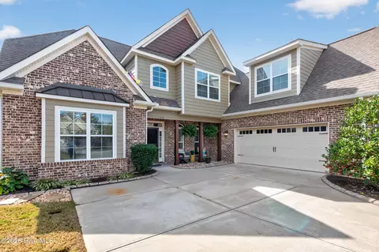
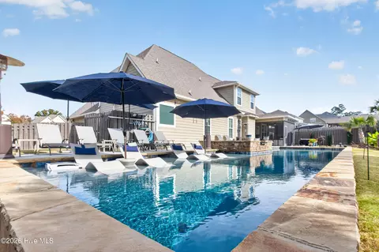
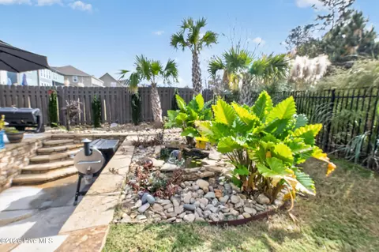
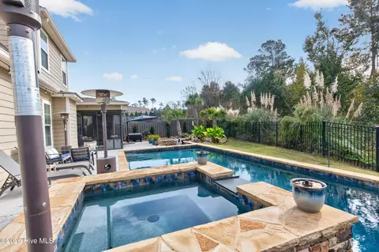
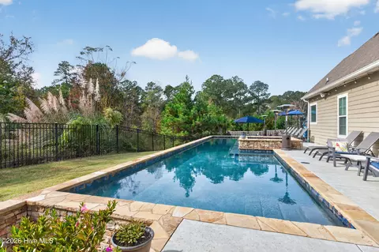
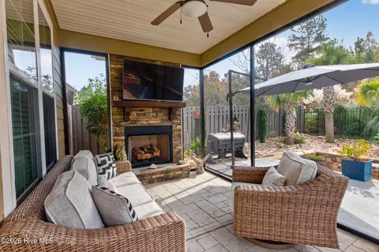
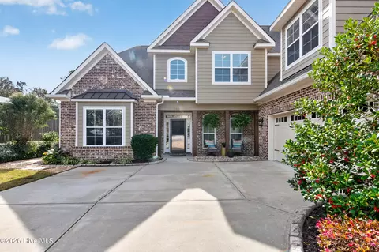
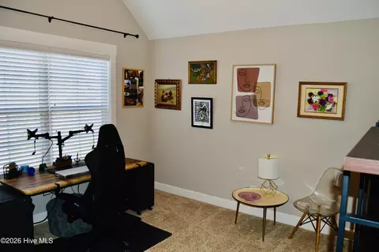
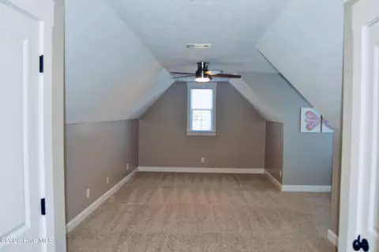
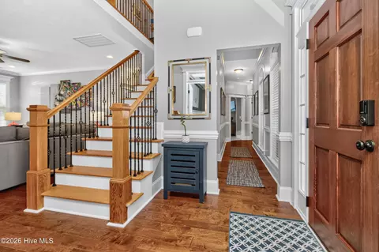
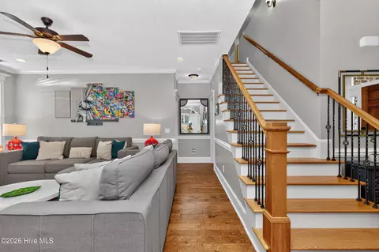
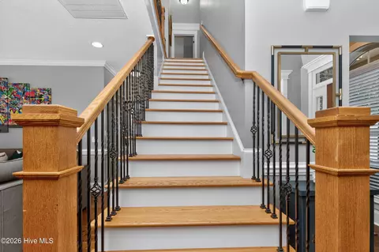
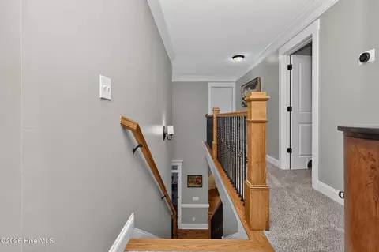
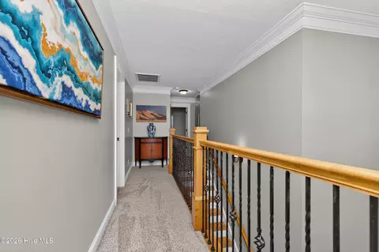
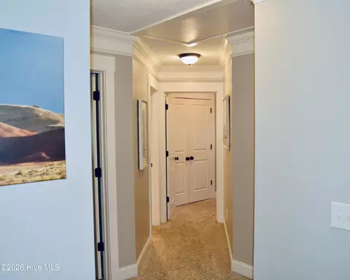
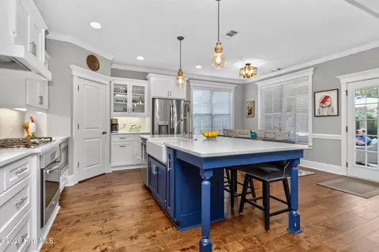
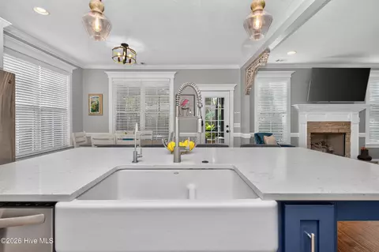
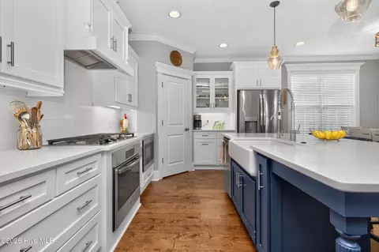
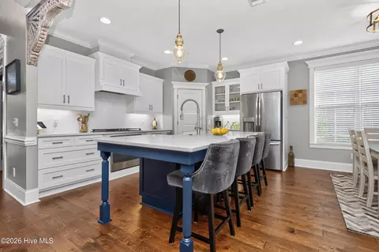
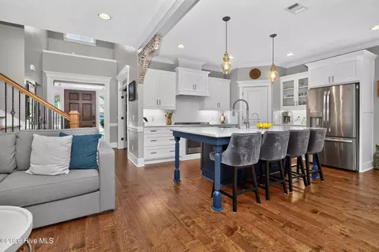
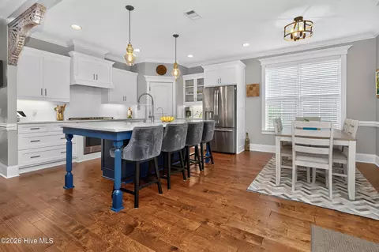
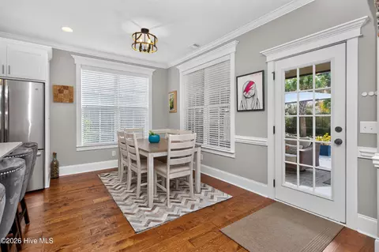
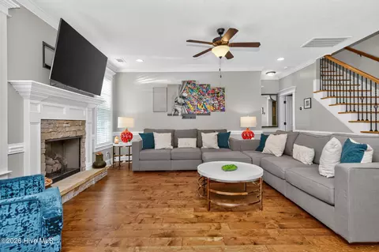
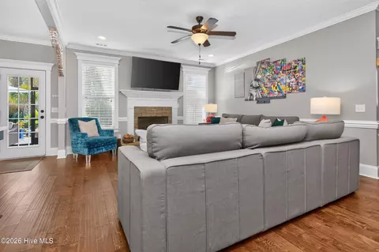
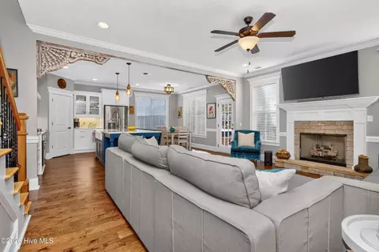
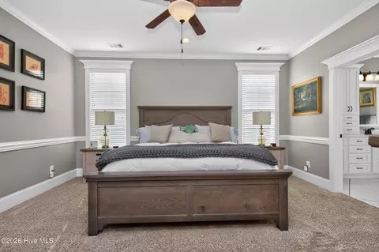
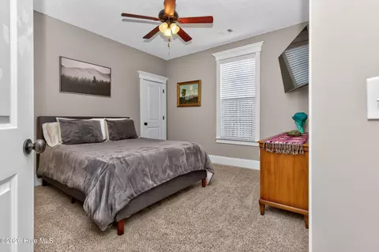
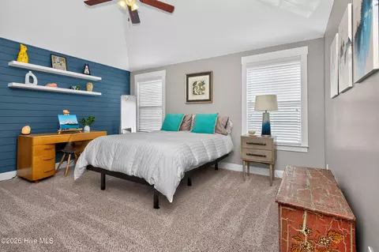
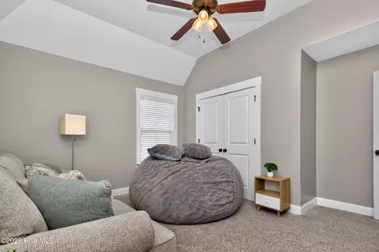
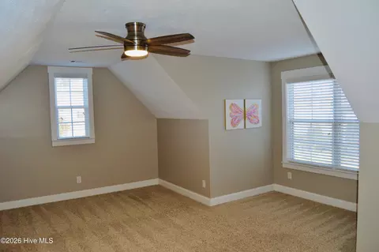
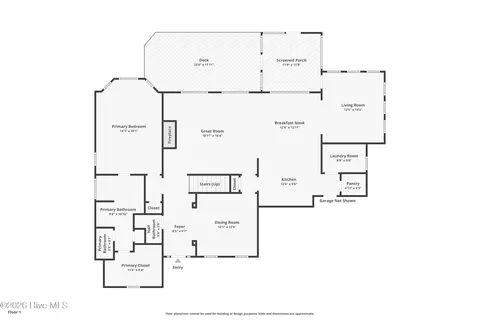
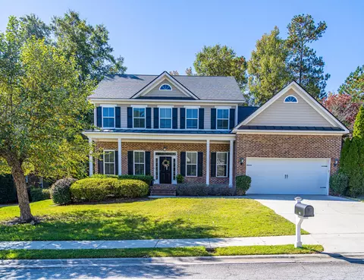
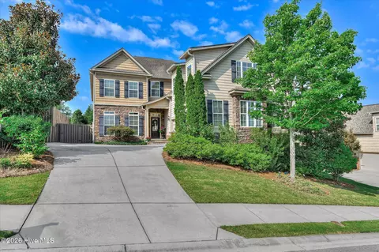
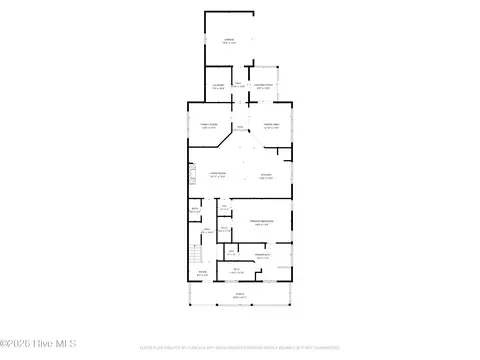
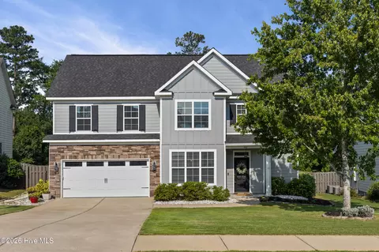
Welcome to 3436 Greyton Street, a home designed to be a true sanctuary. Situated on a quiet cul-de-sac and set back by a long driveway, the home has a sense of privacy that's hard to find. Out back is a resort-style gunite saltwater pool, built by Pete Alewine Pools in late 2023. It features a 60-foot lap lane, a sun shelf with four Ledge Loungers with umbrellas and tables, an elevated spa and spillway, and a large shallow area for play. The pool area is made for entertaining, and the pool furniture conveys. Inside, the floor plan has 6 bedrooms and 4.5 bathrooms. The open-concept eat-in kitchen and living room have an oversized island with quartz countertops, a gas oven and cooktop, a built-in reverse osmosis drinking water dispenser, a fireplace, and plenty of space for gathering. On the main floor are the Owner's Suite and a private guest ensuite, which works well for visiting family or multigenerational living. Upstairs are four more bedrooms and two full baths, and the largest of those bedrooms also works as a media room or playroom. Riverwood Plantation is one of Evans' most sought-after master-planned communities. Its primary, middle, and high schools share one campus, and residents have more than eight miles of walking trails, a pool and clubhouse, playgrounds, a fishing pond, and a barn to rent. Shopping and dining sit right on the outskirts of the neighborhood. Room for everyone, privacy at the end of the street, and a tranquil backyard that makes staying home the plan.
Listed by
Listing Agent - Elana Murray
Listing Office - Southeastern Residential, LLC
Source: Hive MLS mls logo
MLS#100616555 • last updated 22 hours ago
Movoto checked Hive MLS for data 2 minutes ago
Request a virtual or in-person tour
Overview
Cooling/AC Central Air, Heat Pump, Multi Units
Heating Heat Pump, Fireplace Insert, Electric
Levels/Style Two, Wood Frame, Stick Built
MLS # 100616555
SubType Single Family Residence
Living Area 3211
Status Active
Lot Size (Acres) 0.36
Lot Size (SqFt) 15682
HOA Riverwood Plantation Homeowner's Association
HOA Fee 899
Year Built 2018
HOA Fee 2 899
Condition UpdatedRemodeled
Interior
Total # of Bathrooms 5
# of Full Baths 4
# of Half Baths 1
Total # of Bedrooms 6
Total # of Rooms 10
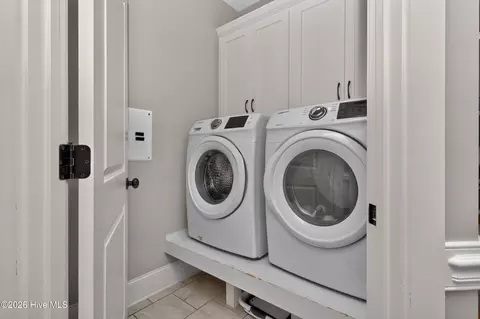
Laundry Laundry Room
Flooring Carpet, Ceramic Tile, Hardwood
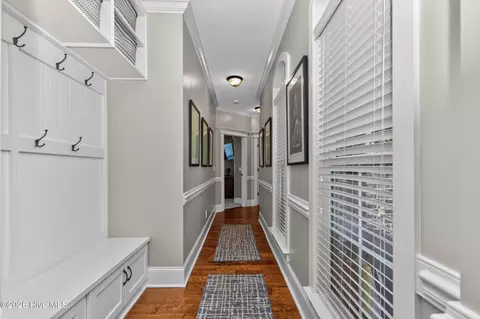
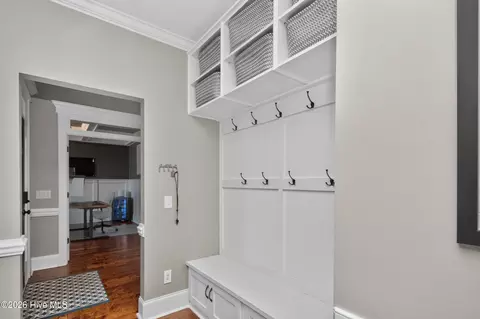
Interior Features Master Downstairs, Walk-in Closet(s), Vaulted Ceiling(s), High Ceilings, Entrance Foyer, Mud Room, Ceiling Fan(s), Hot Tub, Pantry, Walk-in Shower, Blinds/Shades, Built-in Features, Eat-in Kitchen, Gas Log, Smart Thermostat, Walk-In Closet(s), WiFi Thermostat, Wired For Data
Fireplace Gas Log
Appliances Vented Exhaust Fan, Gas Oven, Gas Cooktop, Freezer, Washer, Refrigerator, Dryer, Disposal, Dishwasher, Tankless Water Heater, Water Purifier
Exterior
Roof Architectural Shingle
Foundation Slab
Construction Block, Concrete, Brick Veneer, Fiber Cement, Wood Frame
# of Parking Spaces 6
Parking Garage Faces Side, Attached, Garage Door Opener, Off Street, On Site, Garage, Parking Pad
Patio/Porch Covered, Patio, Porch, Screened, Front Porch, Rear Porch
Fencing Metal/Ornamental, Back Yard, Wood
Exterior Features Irrigation System
Lot Features Cul-De-Sac, Level, Landscaped, Shopping Nearby, Sprinklers In Front, Sprinklers In Rear
Amenities / Utilities
Water Source Public
Pool In Ground, See Remarks, Gunite, Hot Tub
HOA Amenities Community Pool, Jogging Path, Maintenance Common Areas, Maintenance Grounds, Park, Picnic Area, Playground, Street Lights, Trail(s), Private Golf Carts Allowed, Shopping Nearby, Other
Security Features Smoke Detector(s)
Location
View None
Subdivision Riverwood Plantation
Elementary School Greenbrier
Middle School Greenbrier
High School Greenbrier
APN 58 300
Zoning PUD
Directions From General Woods Parkway, Left Turn On Franklin Ridge, Take First Left On Greyton Street, Follow To The Right Into The Cul-de-sac. House Will Be On Your Left As You Enter The Cul-de-sac.
Multifamily Details
Lot/ Land Details
Frontage See Remarks
Road Frontage Maintained, City Street, State Road, Asphalt, Paved
Road Surface Paved
Tour this home
When would you like to see 3436 Greyton St?
question
Have a question about this property? Call us at (844) 430-0869
8/10
8/10
9/10
Source: GreatSchools.org © 2026. All rights reserved.

Around the neighborhood

Explore everything this neighborhood has to offer.
6/100
Walk
93/100
Family
30/100
Dining
69/100
Pet
  • Real Estate
  • GA
  • Columbia County
  • Evans
  • 30809
  • 3436 Greyton St

My commute

Enter a destination to see travel time and distance.
By entering my info and clicking Ask a Question, I am providing my e-signature and express written consent to receive marketing emails, calls, and texts (including via automatic telephone dialing systems, AI generative, artificial or pre-recorded voice technology) relating to my inquiry from Movoto (and parties calling/messaging on their behalf) even if my number appears on the company, state, or national Do Not Call Registry. You also agree to ourTerms and Conditions and Privacy Policy. Consent not required to receive services (call 1-844-420-1270 to be connected without providing consent).

Nearby homes for sale in Evans, GA

Nearby recently sold homes in Evans, GA

Newest listings in 30809

Meet with a real estate agent today (844) 430-0869
The multiple listing information is provided by North Carolina Regional MLS. IDX information is provided exclusively for consumers’ personal, non-commercial use and that it may not be used for any purpose other than to identify prospective properties consumers may be interested in purchasing. Information deemed reliable but not guaranteed to be accurate. Buyer to verify all information. The information provided is for consumers' personal, non-commercial use and may not be used for any purpose other than to identify prospective properties consumers may be interested in purchasing. Listing information updated every 15 minutes. Terms of use & Privacy Policy, California Privacy Info. Copyright © 2005 - 2026 Movoto, Inc. All rights reserved. Equal Housing Opportunity CalDRE CalDRE #01517281
Movoto Real Estate is committed to ensuring accessibility for individuals with disabilities. We are continuously working to improve the accessibility of our web experience for everyone. We welcome feedback and accommodation requests, please submit them here.
The data relating to real estate on this web site comes in part from the Internet Data Exchange program of Hive MLS, and is updated as of 11/12/2026/7 AM. All information is deemed reliable but not guaranteed and should be independently verified. All properties are subject to prior sale, change, or withdrawal. Neither listing broker(s) nor Movoto shall be responsible for any typographical errors, misinformation, or misprints, and shall be held totally harmless from any damages arising from reliance upon these data. © 2026 Hive MLS
Requests for information regarding mortgage products will be directed to Movoto.com affiliate, Lower, LLC - a licensed Mortgage Lender (NMLS #1124061), or, based on your location, may be redirected to a participating mortgage marketing partner that may pay Lower, LLC for any consumer contact information provided through this site.