
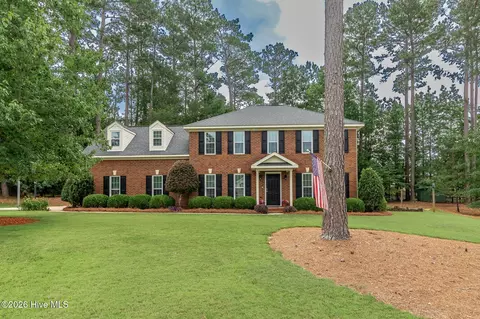
- $340,000
- 4Bd
- 3Ba
- 2,040 Sq Ft
SOLD 08/07/26


Last sold 10/09/2024 for $411K
bed
bath
Sqft ($144/Sqft)
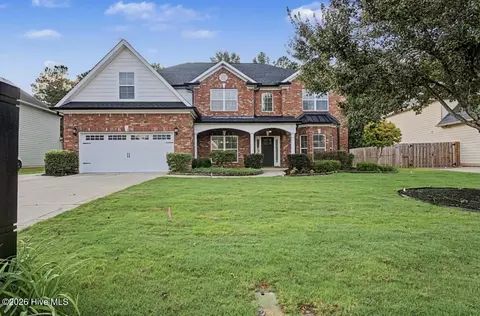
| Property type House | Year built 1993 | HOA fee $41/month | Lot size 10,324 Sqft | Movoto estimate | Parking 2 garage spaces |

| Overview | |
| Cooling/AC | Ceiling Fan(s), Central Air |
| Heating | Fireplace(s), Forced Air, Hot Water |
| Levels/Style | Two, 2-Story, Contemporary, See Remarks |
| MLS # | 533433 |
| SubType | Single Family Residence |
| Status | Closed |
| Lot Size (Acres) | 0.24 |
| Lot Size (SqFt) | 10323.72 |
| HOA Fee | 495 |
| Year Built | 1993 |
| Interior | |
| Total # of Bathrooms | 3 |
| # of Full Baths | 2 |
| # of Half Baths | 1 |
| Total # of Bedrooms | 4 |
| Total # of Rooms | 9 |
| Flooring | Carpet, Ceramic Tile, Wood |
| Interior Features | Blinds, Built-in Features, Cable Available, Eat-in Kitchen, Entrance Foyer, Garden Tub, Pantry, Security System Owned, Smoke Detector(s), Washer Hookup, Electric Dryer Hookup |
| Fireplace | Family Room |
| Appliances | Dishwasher, Disposal, Double Oven, Gas Range, Gas Water Heater, Ice Maker, Microwave, Range, Refrigerator, Vented Exhaust Fan |
| Exterior | |
| Roof | Composition |
| Foundation | Slab |
| Construction | Brick, Drywall, Vinyl Siding |
| Parking | Attached, Concrete, Garage Door Opener, Parking Pad |
| Patio/Porch | Front Porch, Patio, Sun Room |
| Other Structures | Outbuilding |
| Fencing | Fenced |
| Exterior Features | Insulated Doors, Storm Door(s) |
| Lot Features | Landscaped, Sprinklers In Front, Sprinklers In Rear, See Remarks |
| Amenities / Utilities | |
| Water Source | Public |
| Pool | In Ground |
| Location | |
| Subdivision | The Village Of Brighton @ Rivershyre |
| Community Features | Clubhouse, Playground, Pool, Sidewalks, Street Lights, Tennis Court(s), Walking Trail(s), Other |
| Elementary School | Riverside |
| Middle School | Riverside |
| High School | Greenbrier |
| APN | 071D079 |
| Directions | Take Washington Rd NW Toward Lincolnton. Turn Right Onto Halali Farm Rd. At Stop Sign Turn Right Onto Hardy McManus. Travel 1.2 Miles To Rivershyre Dr On The Left. Then Left Onto Village Court And The Home Is The Last Home On The Left Before You Enter The Cul-de-sac. |
 MLS # 533433
MLS # 212714
MLS # 205623
| Est. value | Bed/bath | Sqft | mi | |
|---|---|---|---|---|
| 1126 Village Ct, Evans, GA 30809 | $379,000 | 4/2 | 2,612 | 0.02 |
| 1130 Village Ct, Evans, GA 30809 | $369,000 | 4/2 | 2,555 | 0.02 |
| 1132 Village Ct, Evans, GA 30809 | $385,000 | 4/2 | 2,694 | 0.03 |
| 1125 Village Ct, Evans, GA 30809 | $393,000 | 4/2 | 2,742 | 0.03 |
| 1124 Village Ct, Evans, GA 30809 | $367,000 | 4/2 | 2,579 | 0.03 |
| 1127 Village Ct, Evans, GA 30809 | $379,000 | 4/2 | 2,479 | 0.04 |
| 1102 Rivershyre Dr, Evans, GA 30809 | $391,000 | 4/2 | 2,714 | 0.04 |
| 1119 Maple Ridge Ct, Evans, GA 30809 | $336,000 | 3/2 | 1,945 | 0.04 |
Estimated values are based on public record data and automated valuation models. Values are not guaranteed and may not reflect current market conditions.

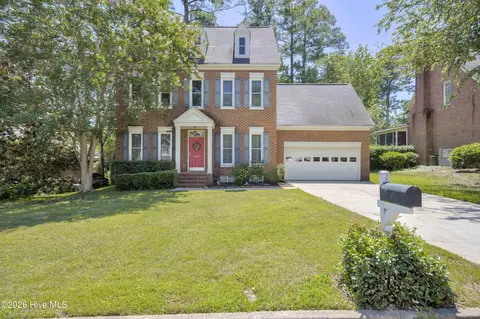
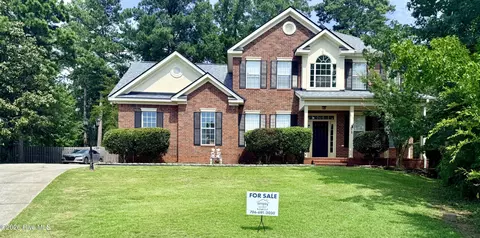
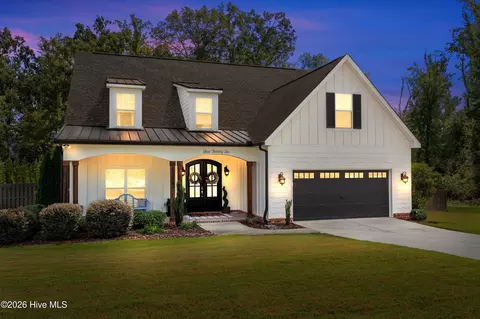
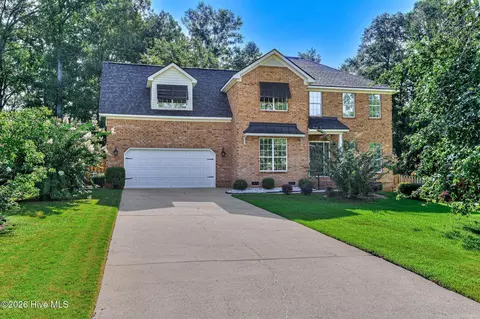
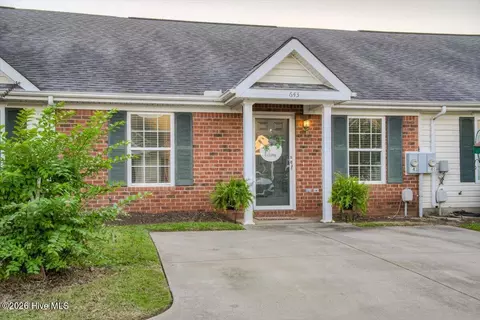
$249,900
$422,450
$289,000
$279,999
$324,650
$289,990
$399,945
$184,900
$312,900
$238,200
$275,000
$305,900
$327,700
$279,900
$169,900
$70,000
$179,000
$220,600
$328,250
$318,500
$403,945