Movoto Real Estate
Sold on 06/09/2026

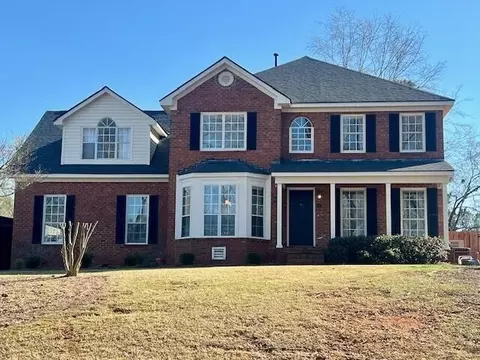
1092 Severn Dr, Evans, GA 30809

$365,000

Last sold 06/09/2026 after 55 Days

  • 4

    bed

  • 2

    bath

  • 2,329

    Sqft ($157/Sqft)

House not for sale

About 1092 Severn Dr

Property type House
Year built 1992
HOA fee $45/month
Lot size 0.5 Acre
Movoto estimate
Property description
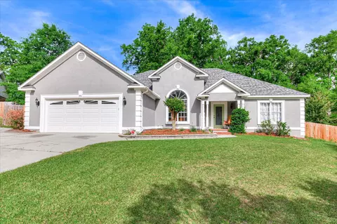
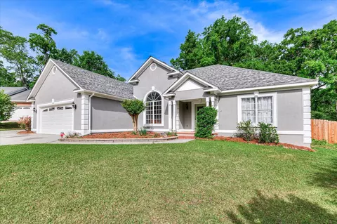
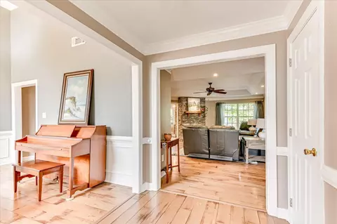
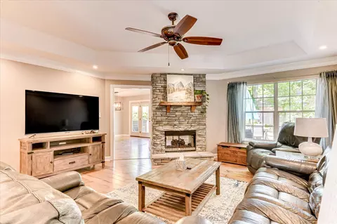
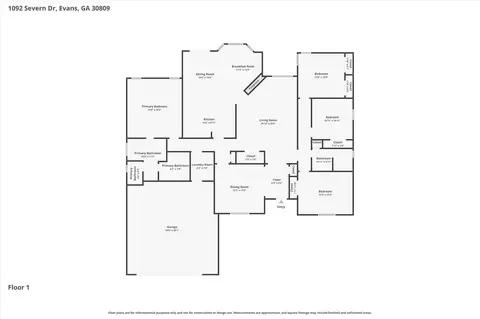
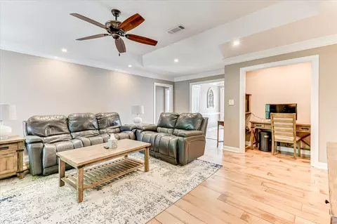
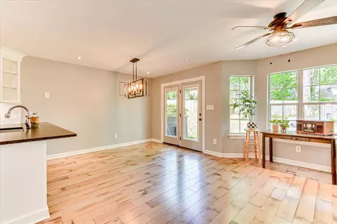
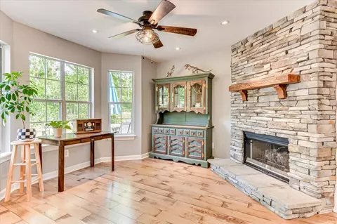
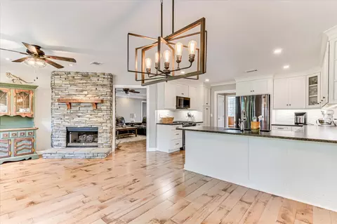
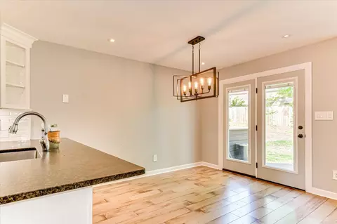
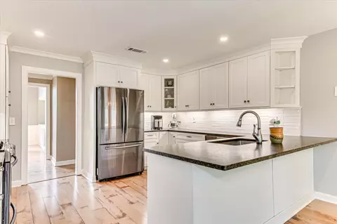
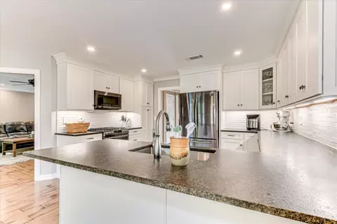
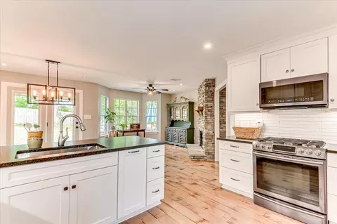
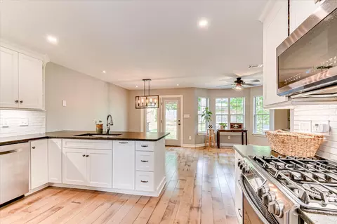
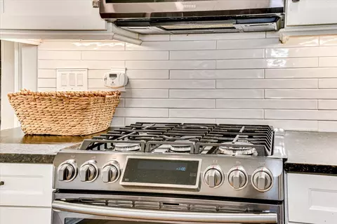
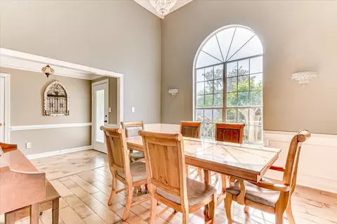
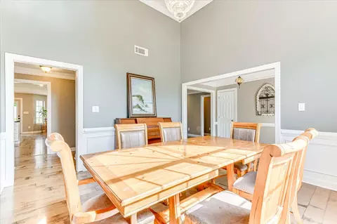
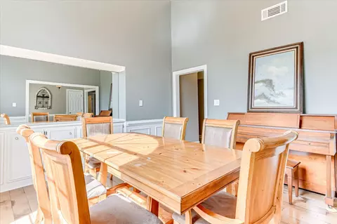
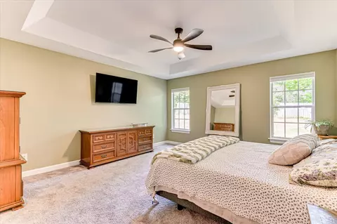
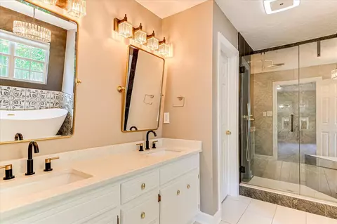
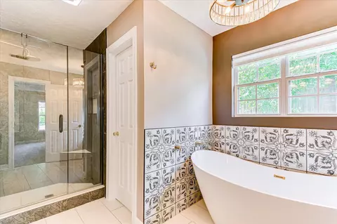
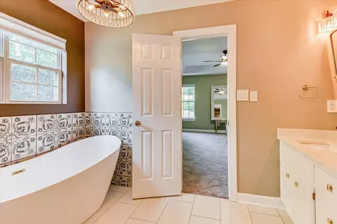
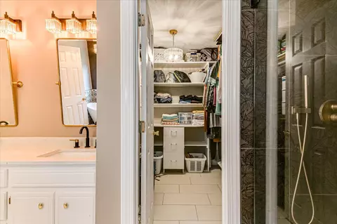
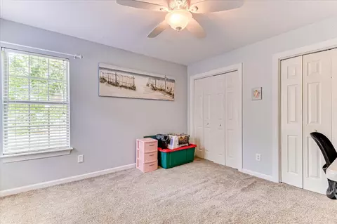
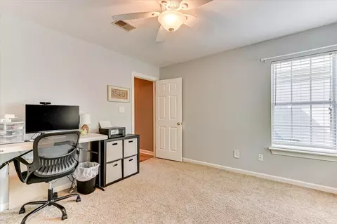
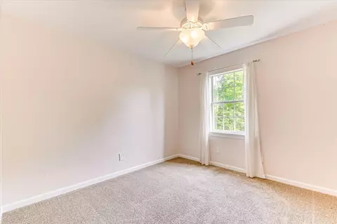
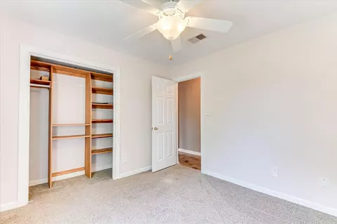
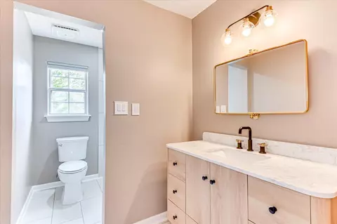
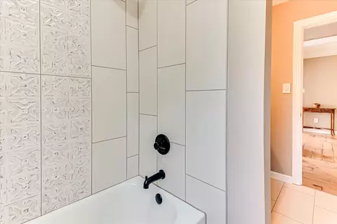
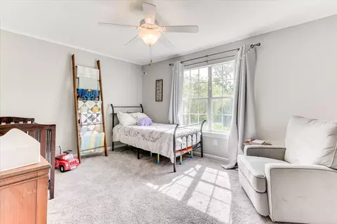
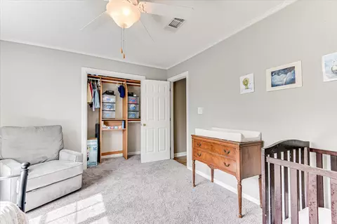
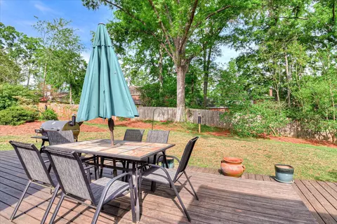
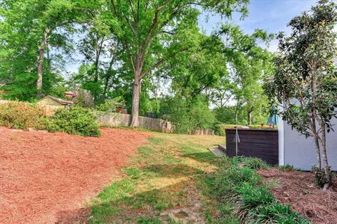
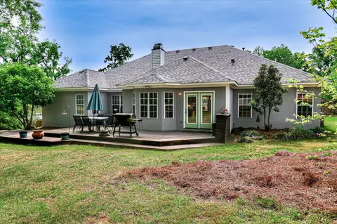
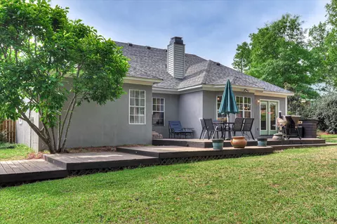
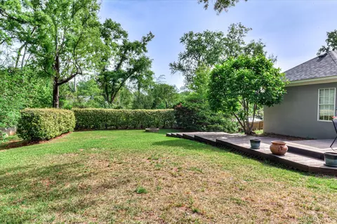
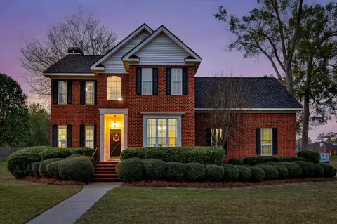
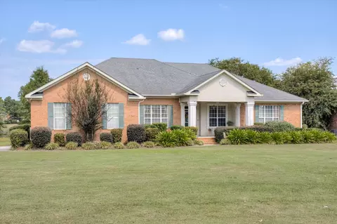
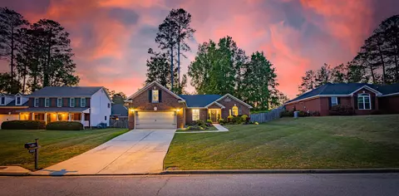
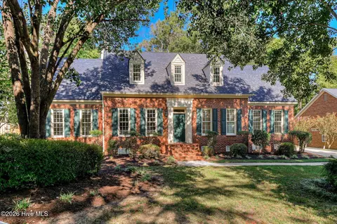
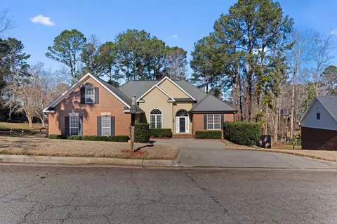
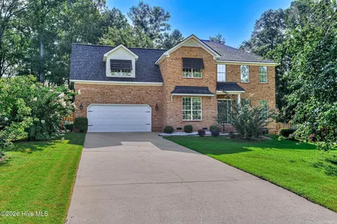
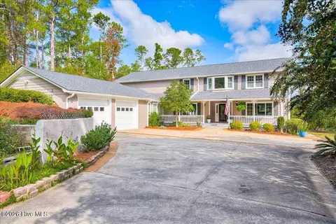
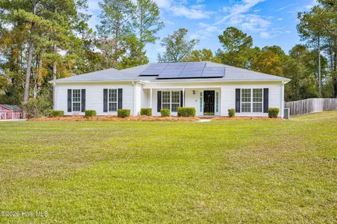
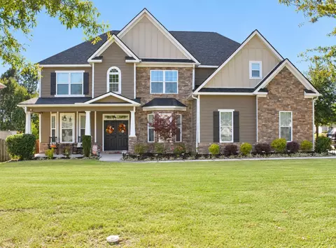
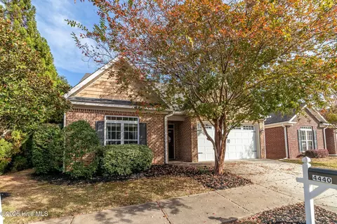
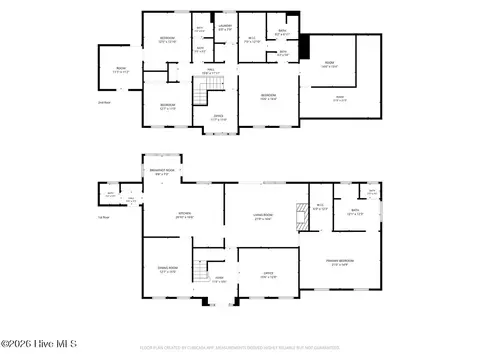
Experience the perfect blend of modern updates and natural serenity in this stunning 2,329 sq. ft. home, tucked away in a quiet cul-de-sac at 1079 Rivershyre Drive. The Heart of the Home Step into a an airy layout featuring 4 spacious bedrooms and a floor plan designed for both formal entertaining and cozy daily living. The formal dining room sets the stage for memorable gatherings, while the kitchen serves as the home's centerpiece. Featuring a gas stove, and granite counter tops, it's a dream for those who love to be in the kitchen. An Artist's Sanctuary Adjacent to the eat-in kitchen is a unique, sun-drenched nook that feels like a private escape. With large windows looking out into the lush backyard, this space is an ideal studio for an artist or a quiet retreat for a writer. The yard itself is a literal bird haven, offering a peaceful, wildlife-filled backdrop for your creative morning coffee. Key Features & Recent Upgrades Peace of Mind: Move in with confidence knowing the roof is new in 2024. Modern Comfort: Both bathrooms have been recently remodeled with stylish, contemporary finishes. Prime Location: Enjoy the best of Evans living! You are minutes away from shopping and dining, and just a short trip to Betty's Branch for kayaking and river adventures. Top-Tier Education This home is located in one of the most sought-after school zones in the region: Riverside Elementary Riverside Middle Greenbrier High School Whether you are looking for a bird-watcher's paradise or a perfectly updated family home in a premier school district, 1079 Rivershyre Drive offers a lifestyle that is hard to match.
Listed by
Listing Agent - Jacquelyn Stonehocker
Listing Office - Rooted Property Management
Source: Hive MLS mls logo
MLS#98256178 • last updated 4 months ago
Movoto checked Hive MLS for data 34 minutes ago
Overview
Cooling/AC Central Air
Heating Fireplace(s), Forced Air
Levels/Style STR
MLS # 98256178
SubType Single Family Residence
Living Area 2329
Status Closed
Lot Size (Acres) 0.5
Lot Size (SqFt) 21780
HOA Fee 545
Year Built 1992
Interior
Total # of Bathrooms 2
# of Full Baths 2
Total # of Bedrooms 4
Total # of Rooms 7
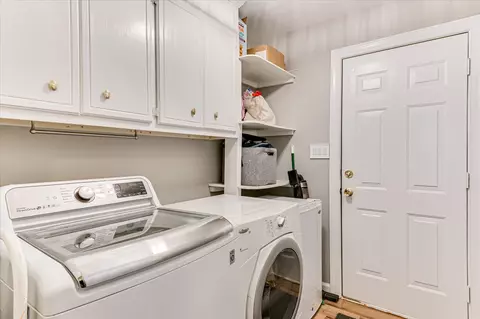
Laundry Washer Hookup
Flooring LVT/LVP, Plank
Interior Features Walk-in Closet(s), Eat-in Kitchen, Walk-In Closet(s)
Appliances Built-In Microwave, Range
Exterior
Foundation Slab
Construction Stucco
Parking Garage
Patio/Porch Deck
Fencing Fenced
Lot Features Cul-De-Sac
Amenities / Utilities
Water Source Public
HOA Amenities Community Pool, Playground, Tennis Court(s), Trail(s)
Location
Subdivision Rivershyre
Elementary School Riverside
Middle School Riverside
High School Greenbrier
APN 071d064
Directions From Hardy McManus Rd, Turn Into Rivershyre. Take First Right And Go Straight Into Cul-de-sac.
Multifamily Details
$359K
Range: $341K-$376K
Last 30 days 
  • Jun 2026
    mls logo MLS # 98256178
  • Jun 17, 2026 Sold
    $365,000 (+4.3%)
  • Apr 19, 2026 Pending
    —
  • Apr 15, 2026 Listed
    $350,000
  • Apr 2026
    mls logo MLS # 554461
  • Apr 19, 2026 Delete
    —
  • Apr 19, 2026 Pending
    —
  • Apr 15, 2026 Listed
    $350,000
  • Year Property taxes Tax assessment
  • 2024
    $3,182 +18.7%
    $126,968 +3.63%
  • 2023
    $2,680 -6.8%
    $122,525 +11.0%
  • 2022
    $2,876 +10.4%
    $110,382 +15.41%
  • 2021
    $2,606 +4.5%
    $95,641 +6.71%
  • 2020
    $2,493 +0.4%
    $89,629 +0.45%
  • 2019
    $2,482 +5.9%
    $89,226 +6.33%
  • 2018
    $2,343 +4.0%
    $83,914 +4.41%
  • 2017
    $2,252 +0.6%
    $80,368 -3.03%
  • 2016
    $2,239 +4.9%
    $82,877
  • 2015
    $2,135
    —
  • 1092 Severn Dr
    $365K
  • —
  • 30809
    $469K +1% y/y
  • Evans
    $469K +1% y/y
No chart available
Statistics calculated by Movoto
Est. value Bed/bath Sqft mi
1090 Severn Dr, Evans, GA 30809 $412,600 4/2 2,708 0.02
1093 Severn Dr, Evans, GA 30809 $359,000 4/2 2,427 0.02
1093 Rivershyre Dr, Evans, GA 30809 $397,900 4/2 2,211 0.03
1095 Rivershyre Dr, Evans, GA 30809 $366,000 4/3 2,337 0.03
1088 Severn Dr, Evans, GA 30809 $378,000 4/2 2,635 0.04
1091 Rivershyre Dr, Evans, GA 30809 $393,100 4/3 2,289 0.04
1097 Rivershyre Dr, Evans, GA 30809 $350,200 3/2 2,427 0.04
1091 Severn Dr, Evans, GA 30809 $372,000 4/2 2,481 0.04

Estimated values are based on public record data and automated valuation models. Values are not guaranteed and may not reflect current market conditions.
Thinking of selling? Get a Cash Offer.

  • A smooth, fast sale
  • Skip staging and repairs
  • No strings attached
9/10
8/10
9/10
Source: GreatSchools.org © 2026. All rights reserved.

Around the neighborhood

Explore everything this neighborhood has to offer.
By entering my info and clicking Ask a Question below, I am providing my e-signature and express written consent to receive marketing emails, calls, and texts (including via automatic telephone dialing systems, AI generative, artificial or pre-recorded voice technology) relating to my inquiry from Movoto (and parties calling/messaging on their behalf) even if my number appears on the company, state, or national Do Not Call Registry. You also agree to ourTerms and Conditions and Privacy Policy. Consent not required to receive services (call 1-844-420-1270 to be connected without providing consent).

Nearby recently sold homes in Evans, GA

Nearby homes for sale in Evans, GA

Newest listings in 30809

  • Real Estate
  • GA
  • Columbia County
  • Evans
  • 30809
  • 1092 Severn Dr
Meet with a real estate agent today (844) 430-0869
The multiple listing information is provided by North Carolina Regional MLS. IDX information is provided exclusively for consumers’ personal, non-commercial use and that it may not be used for any purpose other than to identify prospective properties consumers may be interested in purchasing. Information deemed reliable but not guaranteed to be accurate. Buyer to verify all information. The information provided is for consumers' personal, non-commercial use and may not be used for any purpose other than to identify prospective properties consumers may be interested in purchasing. Listing information updated every 15 minutes. Terms of use & Privacy Policy, California Privacy Info. Copyright © 2005 - 2026 Movoto, Inc. All rights reserved. Equal Housing Opportunity CalDRE CalDRE #01517281
Movoto Real Estate is committed to ensuring accessibility for individuals with disabilities. We are continuously working to improve the accessibility of our web experience for everyone. We welcome feedback and accommodation requests, please submit them here.
The data relating to real estate on this web site comes in part from the Internet Data Exchange program of Hive MLS, and is updated as of 11/3/2026/11 AM. All information is deemed reliable but not guaranteed and should be independently verified. All properties are subject to prior sale, change, or withdrawal. Neither listing broker(s) nor Movoto shall be responsible for any typographical errors, misinformation, or misprints, and shall be held totally harmless from any damages arising from reliance upon these data. © 2026 Hive MLS
Requests for information regarding mortgage products will be directed to Movoto.com affiliate, Lower, LLC - a licensed Mortgage Lender (NMLS #1124061), or, based on your location, may be redirected to a participating mortgage marketing partner that may pay Lower, LLC for any consumer contact information provided through this site.